$1,847,092
Familien Aufgepasst: Liebevoll Kernsaniertes Wohnhaus Mit Separater Einliegerwohnung In Guggenthal —
- 5 Schlafz.
- 3 Bäder
- 2,062 Sqft
- 4,328 Sqft lot
- Aktualisiert: Oktober 29
Über die Immobilie
Beschreibung wurde automatisch übersetzt.
Die Beschreibung wird in der Originalsprache angezeigt.
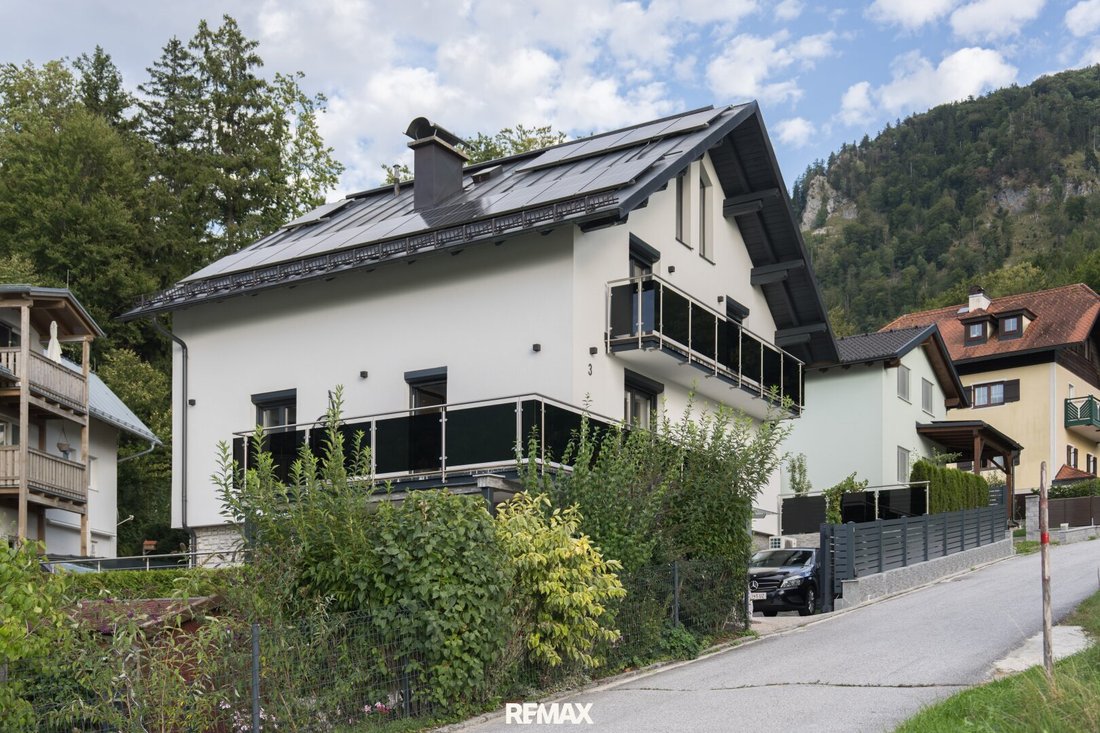
If you are looking for a ready-made home for your family, you should take a look at this house: In Guggenthal, the quiet district of the municipality of Koppl at the foot of the Gaisberg, you will find a residential house that was completely renovated from 2019 to 2022 down to the foundations. It offers around 191.55 m² of living space, six rooms, and its own barrier-free granny flat with a separa
If you are looking for a ready-made home for your family, you should take a look at this house: In Guggenthal, the quiet district of the municipality of Koppl at the foot of the Gaisberg, you will find a residential house that was completely renovated from 2019 to 2022 down to the foundations. It offers around 191.55 m² of living space, six rooms, and its own barrier-free granny flat with a separate entrance—situated on a approximately 402 m² plot in a residential street accessible only to residents. The purchase price is available upon request. The real gift of this location lies 350 meters away: the Guggenthal primary school and kindergarten are just a six-minute walk from your front door, with the bus stop right next to them.
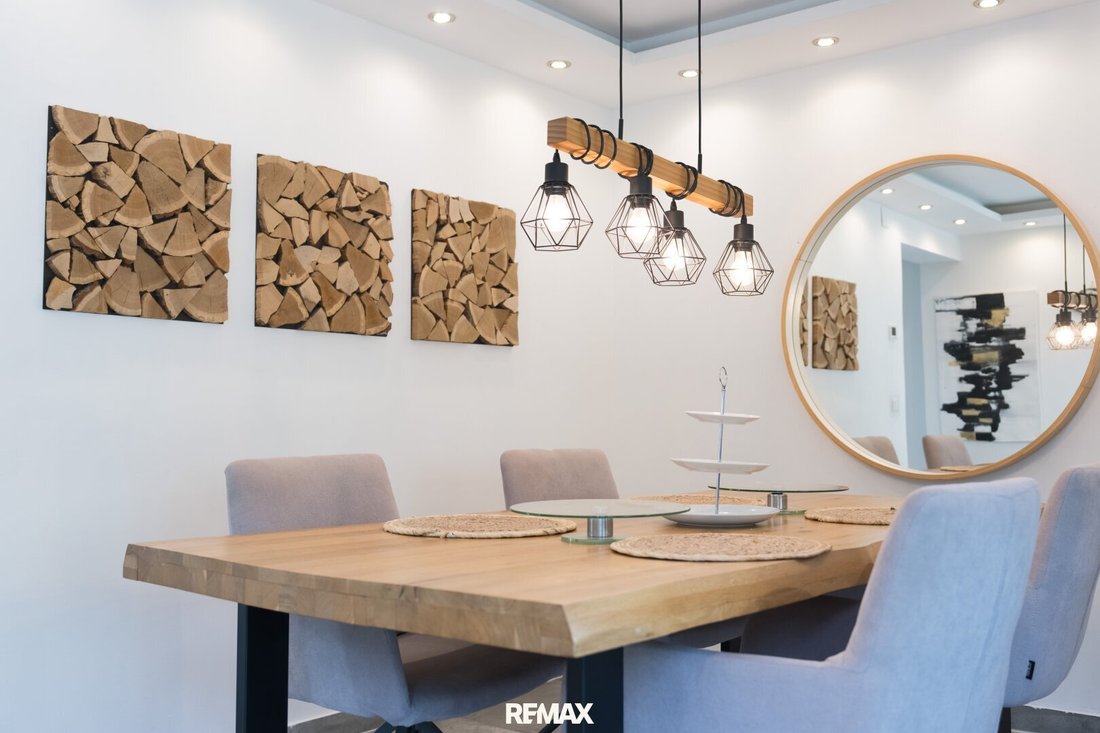
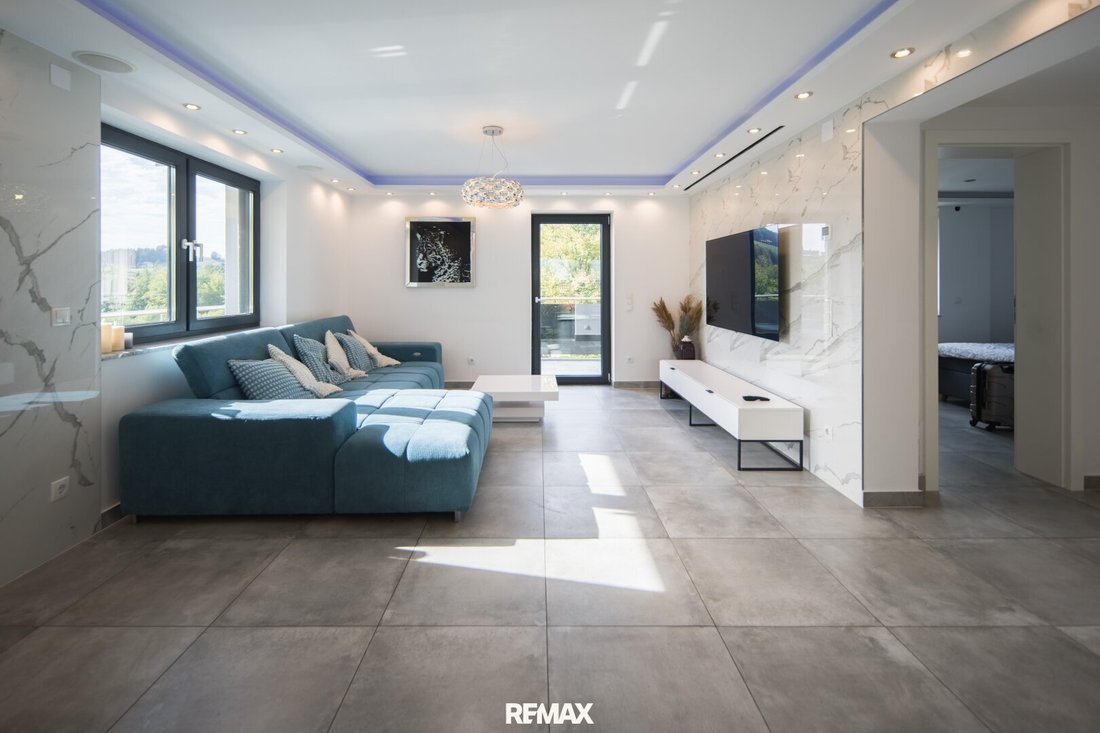
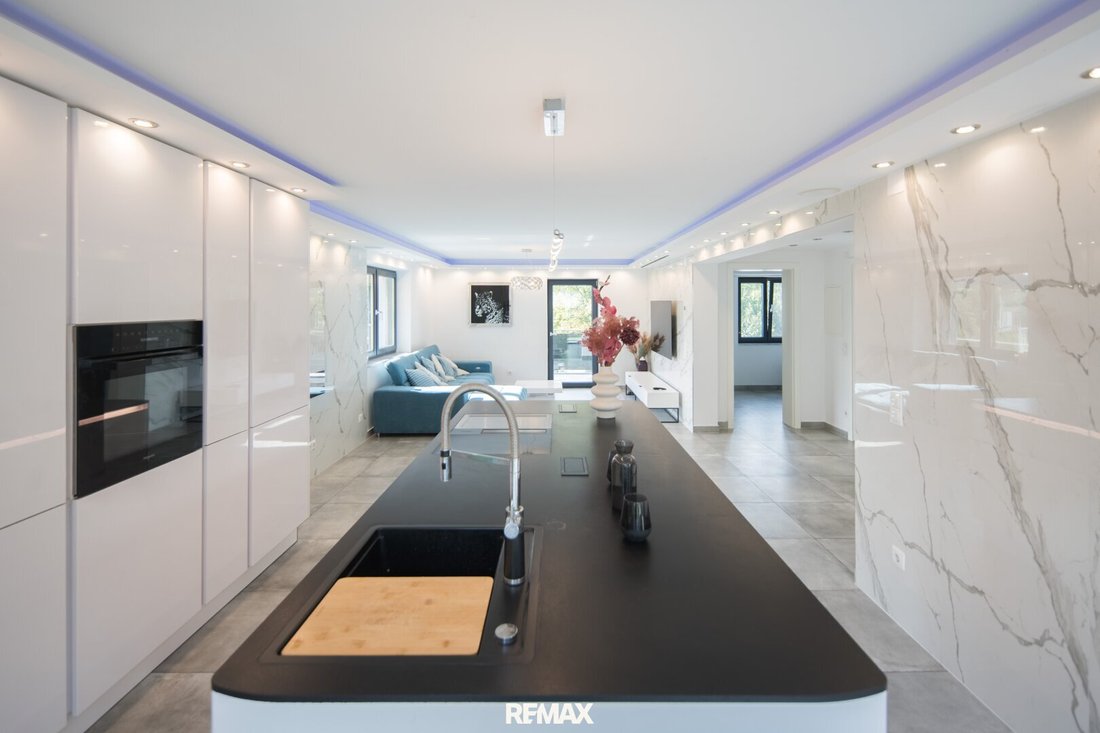
You enter the house through an entrance area laid with light gray granite tiles, leading you into an open living and kitchen area of 38.00 m², followed by a dining room of 11.14 m². The centerpiece is a kitchen island with a black countertop, equipped with a Teppanyaki plate, integrated Bora extractor, and a continuous Miele line including dishwasher, steam oven, stove, refrigerator, and microwave. In the living area, a wall-integrated electric fireplace with a marble back panel creates ambiance, while an LG home cinema system with four built-in ceiling speakers and an electric cinema screen can turn the living room into a small cinema on some evenings. Another room of 10.37 m² and a bathroom with a walk-in shower complete this level; through a lift-and-slide door, you step directly onto the east-facing terrace.
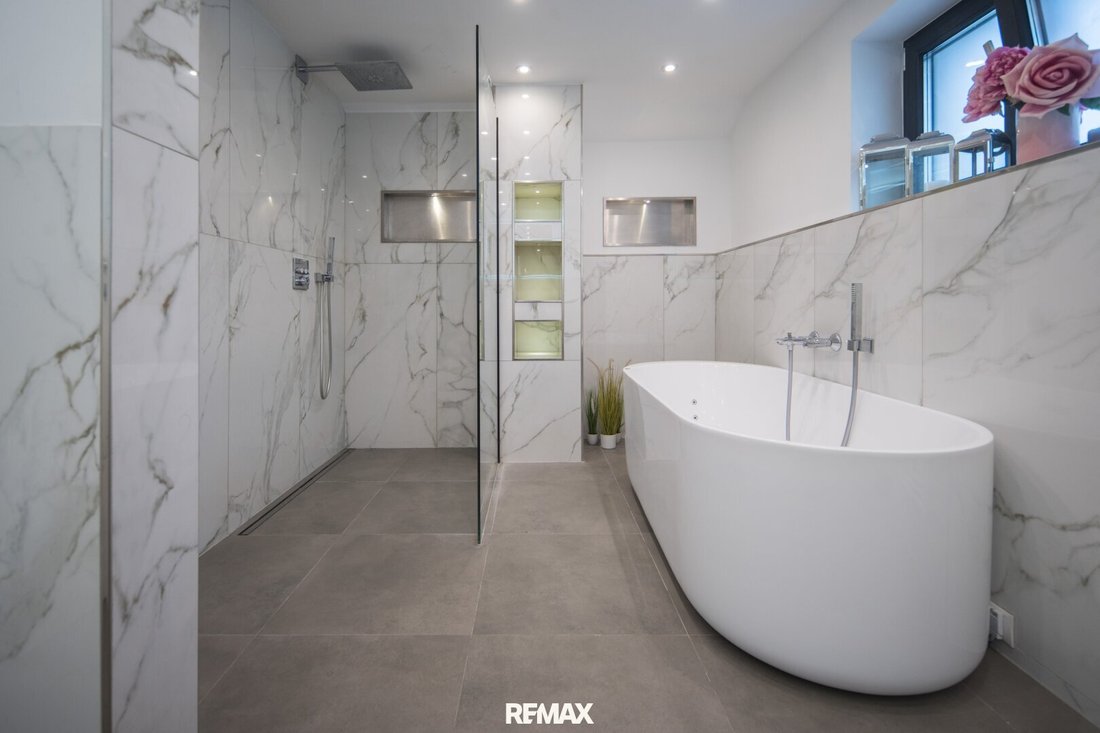
Upstairs, 69.49 m² are divided into three rooms measuring 18.90, 18.62, and 11.14 m². The master bedroom features a walk-in closet and its own balcony access with wide views over forest and mountains. The other two rooms also open onto balconies. The main bathroom of 9.89 m² is equipped with a double Grohe washbasin, premium tiles from Villeroy & Boch, a spacious rain shower by Kohler with glass partition, and a bathtub with whirlpool function. A large mirror with an integrated digital clock lets you know in the morning how much time you have left. Above all is the converted attic with an additional 46.07 m² of usable space: laminate flooring, decorative exposed wooden beams, its own electrical circuit, and two large opening windows with wide views make it a room suitable for a fitness or yoga area, a quiet office, or a hobby room.
In the basement and garden level, you will find a fully independent, barrier-free granny flat of 76.56 m² with a separate entrance, its own apartment door, and a living room of 39.15 m². It includes a kitchen added later with appliances from Bauknecht and a Teka built-in coffee machine, as well as a bathroom with rain shower, marble wall tiles, and granite flooring. Whether grandparents, guests, an office, or a tenant live there is up to you and can be changed at any time. Outside, 153.33 m² of east- and south-facing garden with well-maintained lawn and frost-proof irrigation connections accompany the property, along with a 25.03 m² southwest-facing balcony, a pergola built in 2025 over the east-facing terrace, and two uncovered parking spaces. Connections and excavation for a whirlpool next to the terrace are already in place.
Technically, the house is state-of-the-art: a 2020 Wolf air heat pump supplies underfloor heating controllable in every room across the basement, ground, and upper floors. A photovoltaic system with 11.4 kWp generates electricity from the roof. All Rehau windows are triple-glazed and equipped with electric shutters. The energy certificate shows an HWB of 52 kWh/m²a and an fGEE of 0.72. All electrical wiring was renewed during the renovation, and conduit for an electric car is prepared outside.
What you also gain at this address is time: Salzburg’s old town is 8.7 kilometers and about 24 minutes by car, the main train station 7.1 kilometers, and the airport 16.2 kilometers away—while hiking and walking trails at the Gaisberg start right outside your door, and Lake Fuschl is within reach via the B 158. The handover is by arrangement. The buyer’s commission is 3% of the purchase price plus 20% VAT.
Sounds interesting? We look forward to hearing from you: leave your name, email address, and phone number in the contact form, and you will receive a detailed exposé conveniently by email. Your information will, of course, be treated strictly confidentially.
To process your inquiry and arrange a viewing appointment, we need your name, email address, and phone number. This information is used exclusively for mediating this property—including informing the owner about interested viewers. Naturally, we treat your data confidentially.
We point out your 14-day withdrawal period (according to § 11 FAGG). We will gladly act on your behalf before the 14-day withdrawal period expires if you explicitly and legally (preferably by email) request it. If the purchase or rental contract does not come about, our service is completely free of charge for you.
Equal opportunity regardless of gender is not just a phrase at RE/MAX Immo-Base but everyday practice—and that is why we want to state this clearly here. To keep our texts fluid and readable, we consistently use only one form of language; of course, this always refers to all genders.
The agent acts as a dual agent.
You enter the house through an entrance area laid with light gray granite tiles, leading you into an open living and kitchen area of 38.00 m², followed by a dining room of 11.14 m². The centerpiece is a kitchen island with a black countertop, equipped with a Teppanyaki plate, integrated Bora extractor, and a continuous Miele line including dishwasher, steam oven, stove, refrigerator, and microwave. In the living area, a wall-integrated electric fireplace with a marble back panel creates ambiance, while an LG home cinema system with four built-in ceiling speakers and an electric cinema screen can turn the living room into a small cinema on some evenings. Another room of 10.37 m² and a bathroom with a walk-in shower complete this level; through a lift-and-slide door, you step directly onto the east-facing terrace.
Upstairs, 69.49 m² are divided into three rooms measuring 18.90, 18.62, and 11.14 m². The master bedroom features a walk-in closet and its own balcony access with wide views over forest and mountains. The other two rooms also open onto balconies. The main bathroom of 9.89 m² is equipped with a double Grohe washbasin, premium tiles from Villeroy & Boch, a spacious rain shower by Kohler with glass partition, and a bathtub with whirlpool function. A large mirror with an integrated digital clock lets you know in the morning how much time you have left. Above all is the converted attic with an additional 46.07 m² of usable space: laminate flooring, decorative exposed wooden beams, its own electrical circuit, and two large opening windows with wide views make it a room suitable for a fitness or yoga area, a quiet office, or a hobby room.
In the basement and garden level, you will find a fully independent, barrier-free granny flat of 76.56 m² with a separate entrance, its own apartment door, and a living room of 39.15 m². It includes a kitchen added later with appliances from Bauknecht and a Teka built-in coffee machine, as well as a bathroom with rain shower, marble wall tiles, and granite flooring. Whether grandparents, guests, an office, or a tenant live there is up to you and can be changed at any time. Outside, 153.33 m² of east- and south-facing garden with well-maintained lawn and frost-proof irrigation connections accompany the property, along with a 25.03 m² southwest-facing balcony, a pergola built in 2025 over the east-facing terrace, and two uncovered parking spaces. Connections and excavation for a whirlpool next to the terrace are already in place.
Technically, the house is state-of-the-art: a 2020 Wolf air heat pump supplies underfloor heating controllable in every room across the basement, ground, and upper floors. A photovoltaic system with 11.4 kWp generates electricity from the roof. All Rehau windows are triple-glazed and equipped with electric shutters. The energy certificate shows an HWB of 52 kWh/m²a and an fGEE of 0.72. All electrical wiring was renewed during the renovation, and conduit for an electric car is prepared outside.
What you also gain at this address is time: Salzburg’s old town is 8.7 kilometers and about 24 minutes by car, the main train station 7.1 kilometers, and the airport 16.2 kilometers away—while hiking and walking trails at the Gaisberg start right outside your door, and Lake Fuschl is within reach via the B 158. The handover is by arrangement. The buyer’s commission is 3% of the purchase price plus 20% VAT.
Sounds interesting? We look forward to hearing from you: leave your name, email address, and phone number in the contact form, and you will receive a detailed exposé conveniently by email. Your information will, of course, be treated strictly confidentially.
To process your inquiry and arrange a viewing appointment, we need your name, email address, and phone number. This information is used exclusively for mediating this property—including informing the owner about interested viewers. Naturally, we treat your data confidentially.
We point out your 14-day withdrawal period (according to § 11 FAGG). We will gladly act on your behalf before the 14-day withdrawal period expires if you explicitly and legally (preferably by email) request it. If the purchase or rental contract does not come about, our service is completely free of charge for you.
Equal opportunity regardless of gender is not just a phrase at RE/MAX Immo-Base but everyday practice—and that is why we want to state this clearly here. To keep our texts fluid and readable, we consistently use only one form of language; of course, this always refers to all genders.
The agent acts as a dual agent.
-
Art der Immobilie
Haus
-
Etagen
4
-
Baujahr
1965
-
Preis/Quadratfuß
$895
Funktionen
Funktionen
Lot
Innenbereich
- Kamin
- Kücheninsel
- Whirlpool
- Kino
- Offene Küche
- Keller
- Fitnessstudio
Outdoor
Erkunden Sie die Gegend
Heuberg, Salzburg, Österreich
Auf Google Maps anzeigen
Preis pro sqft
Niedrig
Hoch
Vor 4 Monaten beigetreten
Sie haben sich nach diesem Objekt erkundigt
Der Agent wird sich in Kürze mit Ihnen in Verbindung setzen
Gelistet von
4
Angebote
2026
Beigetreten
Besichtigung mit the agent buchen
Wählen Sie ein Datum und ob Sie eine virtuelle oder persönliche Besichtigung mit dem Makler wünschen.
Bevorzugtes Datum
Art der Tour
Zuletzt aktualisiert
Oktober 29
Erstmalig gelistet
Oktober 28
Angebotsreferenz
3885/5
Das Vertrauen der führenden Makler der Welt
Die Makler hinter den außergewöhnlichsten Immobilien der Welt inserieren bei JamesEdition.
- Angebote von Sotheby's, Christie's, BARNES und Engel & Völkers
- Jedes Angebot wird vor der Veröffentlichung geprüft
- Verbinden Sie sich direkt mit verifizierten Maklern
Indem Sie fortfahren, akzeptieren Sie unsere Nutzungsbedingungen und Datenschutzrichtlinie.