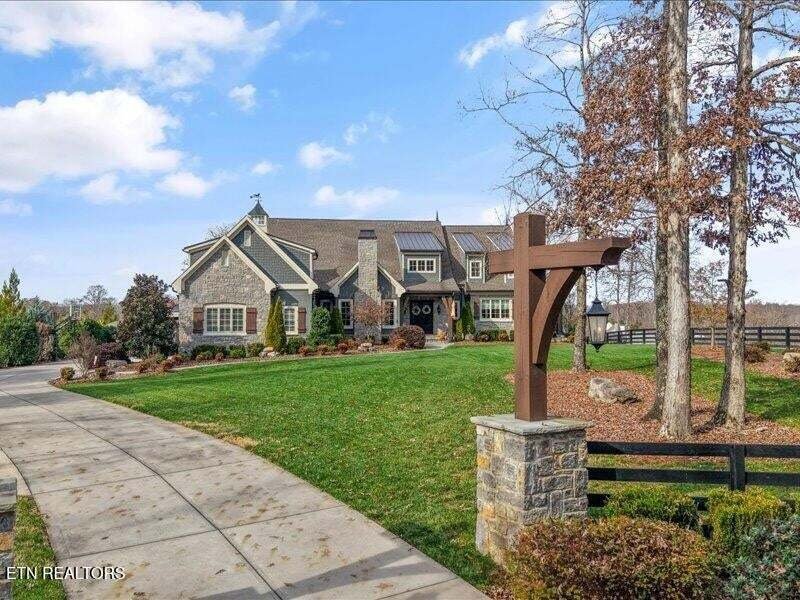
Einfamilienhaus In Knoxville
- 5 Schlafz.
- 7 Bäder
- 6,442 Sqft
- 2.04 Ac lot
- Aktualisiert: September 4
- Quelle: Realtracs MLS#3532426
Über die Immobilie
Upon arri
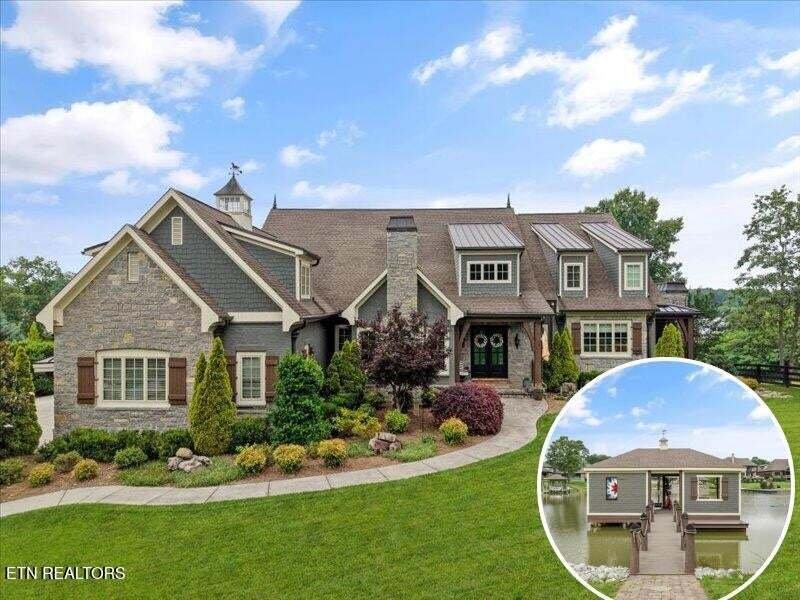
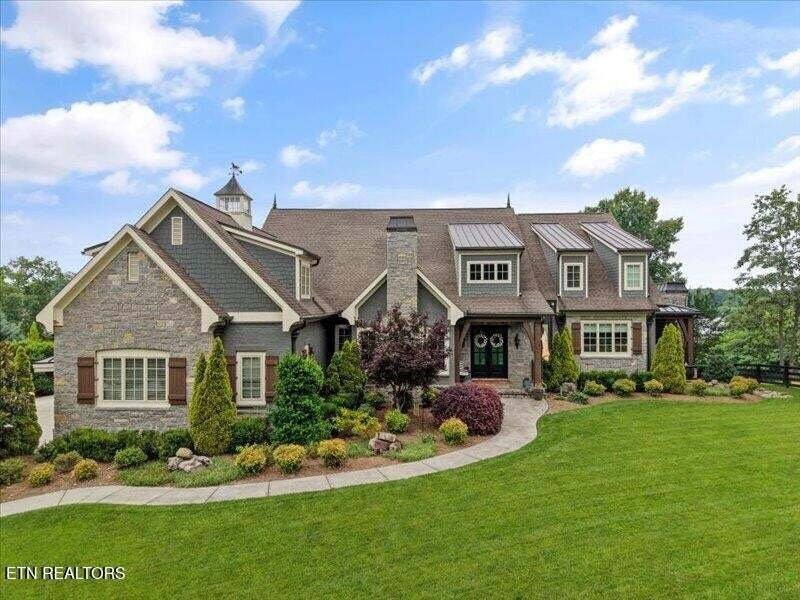
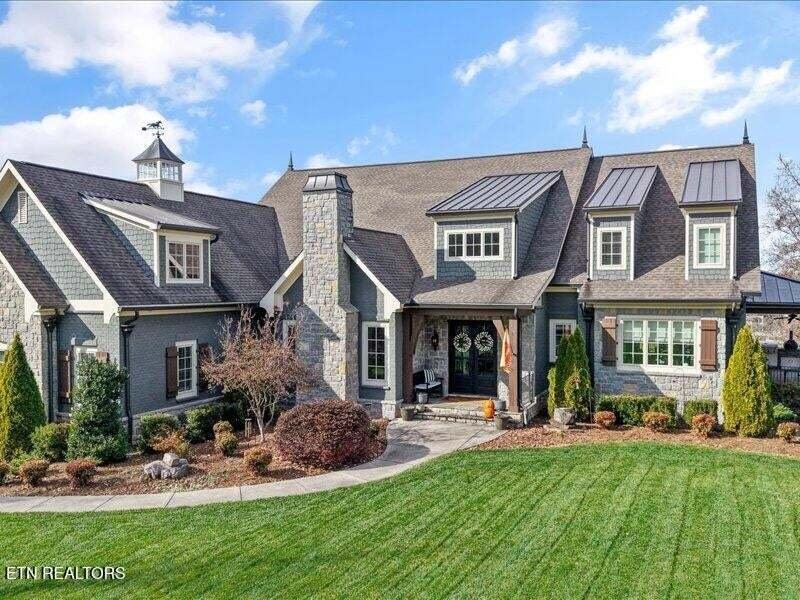
Upon arrival, double mahogany front doors open to a dramatic two-story entry, flanked by a stunning office featuring a stone fireplace, custom ceiling detail with wood beams, hardwood floors, built-in cabinetry, and an iron-accented closet door—an impressive yet warm space for work or retreat.
The main level boasts a light-filled, open-concept design anchored by a gourmet chef’s kitchen with a massive island, upgraded appliances, custom walk-in pantry, and seamless flow into the dining and living areas. The luxurious primary suite offers a spa-inspired bath and serene privacy, while beautifully appointed living spaces are enhanced by a secondary staircase, friendship entrance, and a thoughtfully designed drop zone. Every detail reflects exceptional craftsmanship and intentional design.
The second level features three spacious bedroom suites, each with a private ensuite bath, along with a media/bonus room and dedicated exercise room. A walk-up third-floor attic provides excellent storage and future flexibility. For ultimate convenience, each level of the home is complete with its own laundry. Additional highlights include three HVAC units and two tankless water heaters for comfort and efficiency.
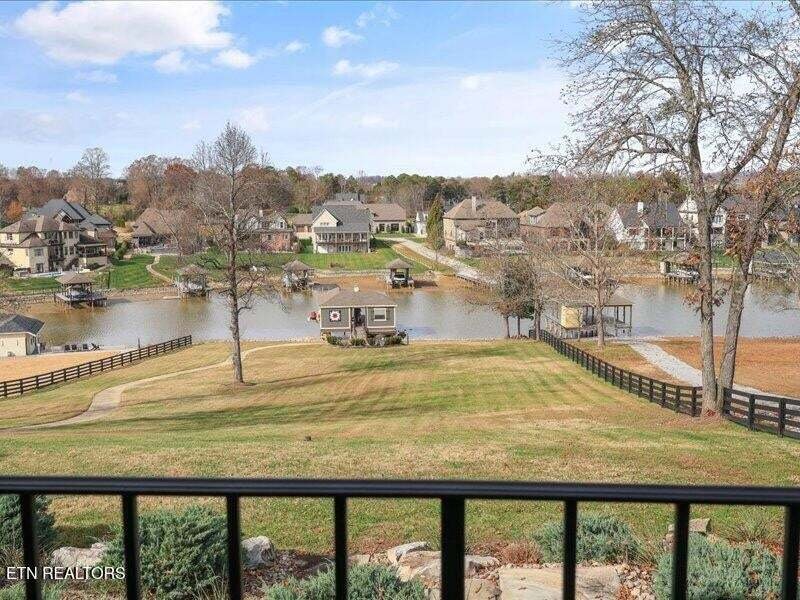
The finished walk-out (no step entry!) basement with pull around driveway & parking pad expands the living space with a full second kitchen, living area, private bedroom suite, generous storage, laundry room, and handicap-accessible design—ideal for guests or multi-generational living.
-
Art der Immobilie
Haus
-
Baujahr
2018
-
Preis/Quadratfuß
$601
Funktionen
- Kamin
- Garage
- Begehbarer Kleiderschrank
- Garten
- am See
- Outdoor-Küche
- am Wasser
- Offene Küche
- Feuergrube
Lot
- Wasserblick
- am Wasser
- am See
Innenbereich
- Hohe Decke
- Office
- Kamin
- Kücheninsel
- Gasherd
- Waschtrockner
- Bar
- Waschküche
- Offene Küche
- Keller
- Stein Arbeitsplatten
- Begehbarer Kleiderschrank
- Fitnessstudio
Outdoor
- Feuergrube
- Garage
- Outdoor-Küche
- Wohnraum im Freien
- Garten
Erkunden Sie die Gegend
Der Agent wird sich in Kürze mit Ihnen in Verbindung setzen
Gelistet von
Besichtigung mit the agent buchen
Wählen Sie ein Datum und ob Sie eine virtuelle oder persönliche Besichtigung mit dem Makler wünschen.
Based on information submitted to the MLS GRID as of 2026. All data is obtained from various sources and may not have been verified by broker or MLS GRID. Supplied Open House Information is subject to change without notice. All information should be independently reviewed and verified for accuracy. Properties may or may not be listed by the office/agent presenting the information.
Ähnliche Immobilien in der Nähe
Neue Angebote in Knoxville



Entdecken Sie mehr Häuser zum Verkauf
Knoxville, TN, Vereinigte Staaten Immobilienarten
Knoxville, TN, Vereinigte Staaten beliebte Suchanfragen
- Immobilien mit Garten in Knoxville, TN, Vereinigte Staaten
- Immobilien mit Pool in Knoxville, TN, Vereinigte Staaten
- Immobilien mit Terrasse in Knoxville, TN, Vereinigte Staaten
- am Wasser Immobilien in Knoxville, TN, Vereinigte Staaten
- Immobilien mit Bergblick in Knoxville, TN, Vereinigte Staaten
- Neubauten Immobilien in Knoxville, TN, Vereinigte Staaten
- am See Immobilien in Knoxville, TN, Vereinigte Staaten
- Immobilien mit Aufzug in Knoxville, TN, Vereinigte Staaten
- Immobilien mit Bibliothek in Knoxville, TN, Vereinigte Staaten
- Immobilien mit Tennisplatz in Knoxville, TN, Vereinigte Staaten
- Immobilien mit Kino in Knoxville, TN, Vereinigte Staaten
- Blick auf die Stadt Immobilien in Knoxville, TN, Vereinigte Staaten
- Pferdesport Immobilien in Knoxville, TN, Vereinigte Staaten
- Immobilien mit Golfblick in Knoxville, TN, Vereinigte Staaten
Verwandte Leitfäden & Geschichten
Das Vertrauen der führenden Makler der Welt
Die Makler hinter den außergewöhnlichsten Immobilien der Welt inserieren bei JamesEdition.
- Angebote von Sotheby's, Christie's, BARNES und Engel & Völkers
- Jedes Angebot wird vor der Veröffentlichung geprüft
- Verbinden Sie sich direkt mit verifizierten Maklern
Indem Sie fortfahren, akzeptieren Sie unsere Nutzungsbedingungen und Datenschutzrichtlinie.
partnered with