$775,000
Freistehendes Einfamilienhaus Knoxville
- 4 Schlafz.
- 5 Bäder
- 4,264 Sqft
- 31,364 Sqft lot
- Aktualisiert: Oktober 24
- MLS#1359754
Über die Immobilie
Beschreibung wurde automatisch übersetzt.
Die Beschreibung wird in der Originalsprache angezeigt.
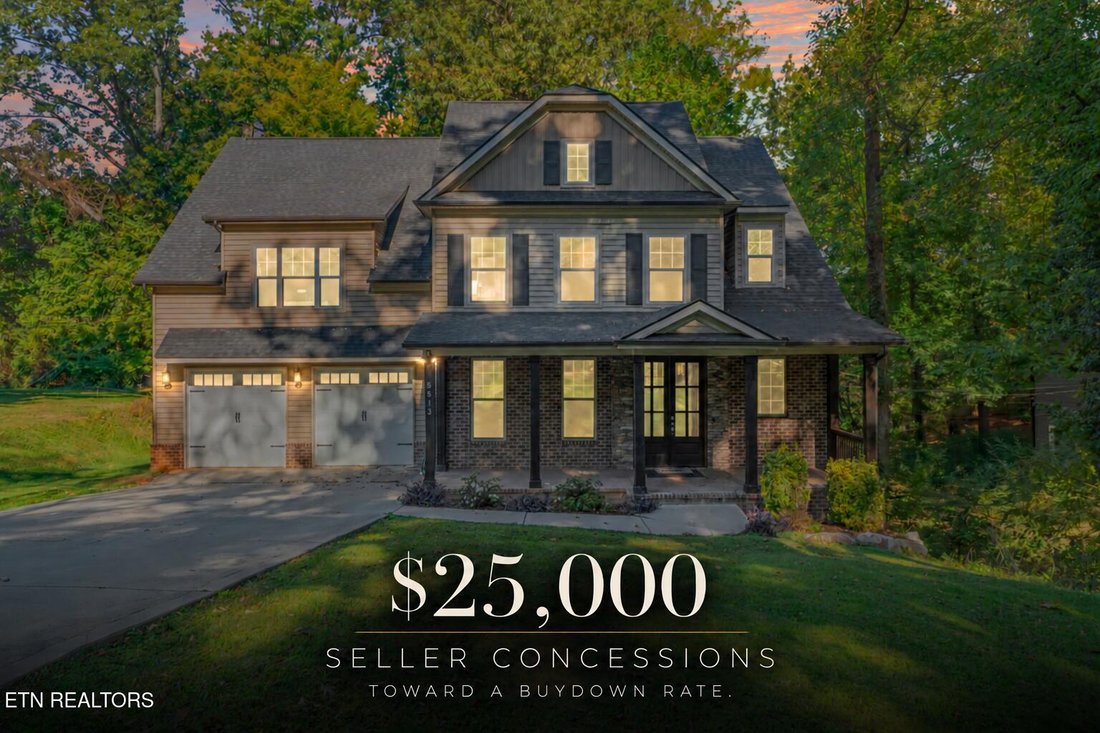
$25,000 Offered in Seller Concessions Towards Anything Your Little Heart Desires!!! Tucked away on a quiet cul-de-sac in Westwood, this stunning brick-and-stone home offers the kind of setting, space, and features that make it easy to feel right at home. From its timeless curb appeal to its private, wooded backyard and thoughtfully designed living spaces, this West Knoxville property blends everyd
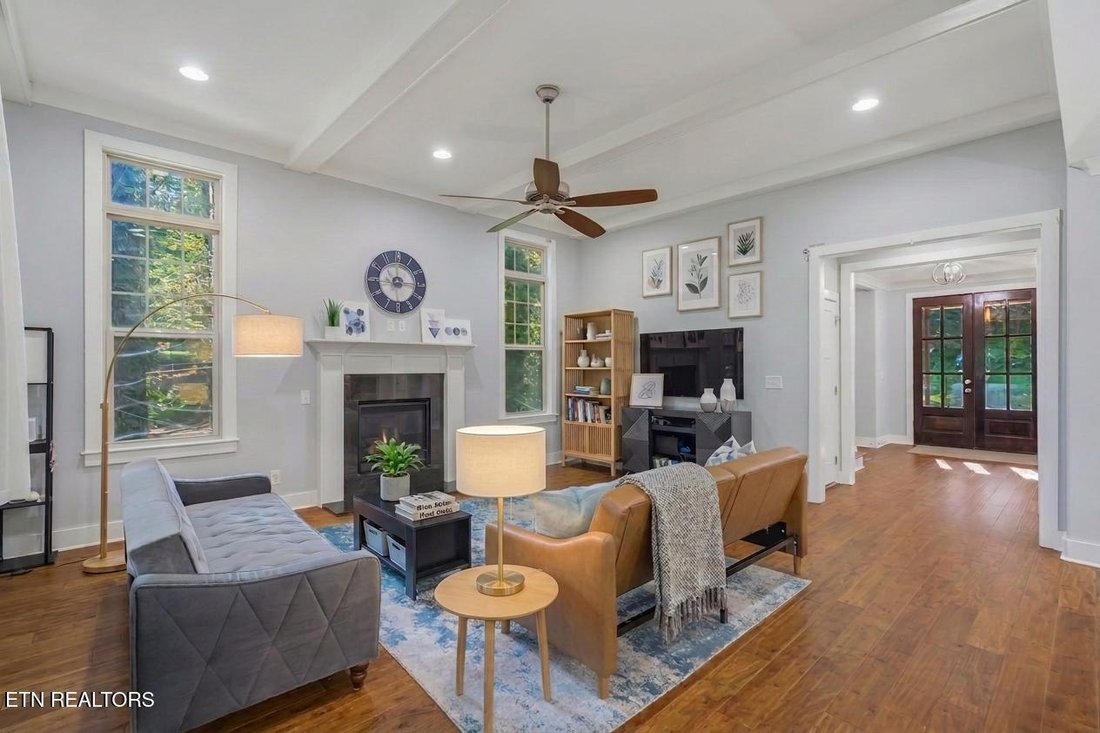
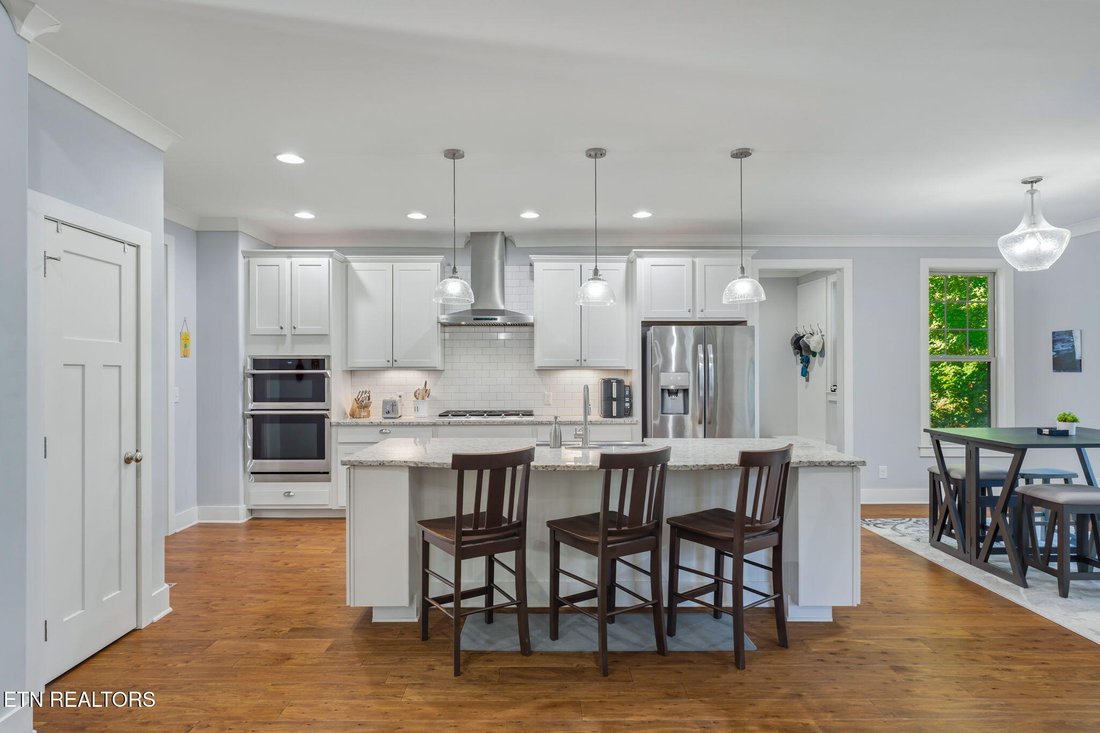
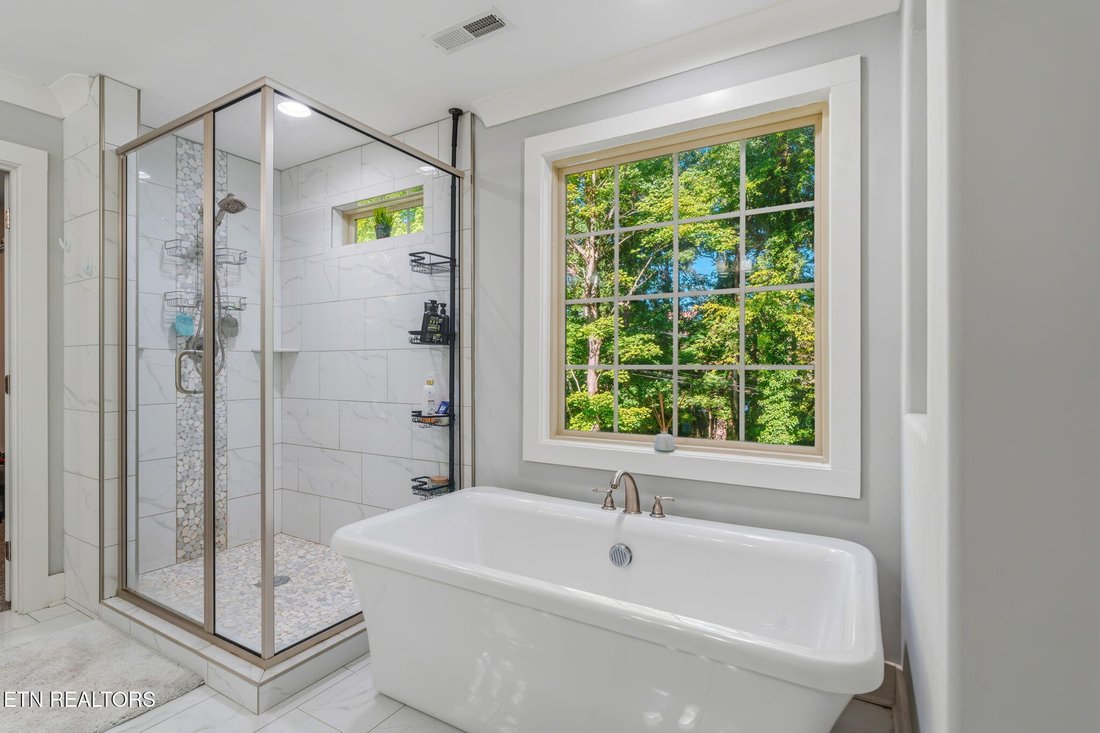
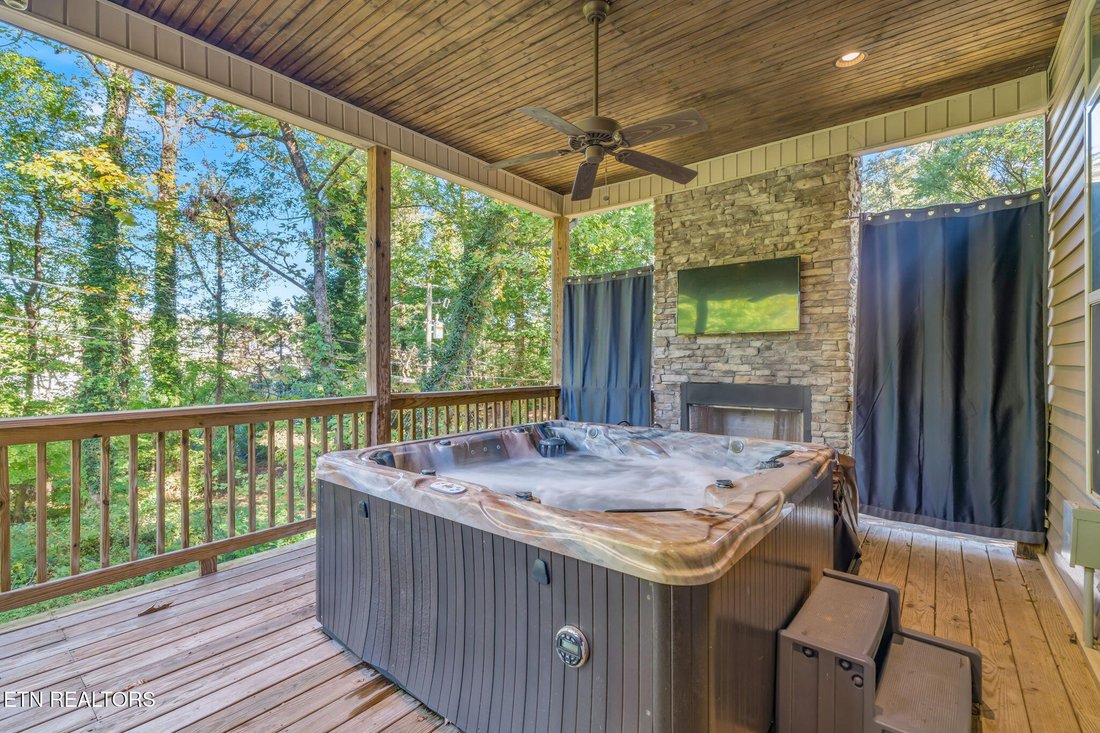
$25,000 Offered in Seller Concessions Towards Anything Your Little Heart Desires!!! Tucked away on a quiet cul-de-sac in Westwood, this stunning brick-and-stone home offers the kind of setting, space, and features that make it easy to feel right at home. From its timeless curb appeal to its private, wooded backyard and thoughtfully designed living spaces, this West Knoxville property blends everyday comfort with standout features for entertaining. Conveniently located just minutes from the interstate, premier shopping, dining, and top-rated schools, it offers the best of both worlds: a peaceful place to call home with everything you need close by. Inside, the open floor plan creates an easy flow between living and entertaining spaces. The great room makes a statement with soaring 11-foot ceilings, hardwood floors, and a gas fireplace, while the kitchen features granite countertops, a large center island, upgraded appliances, and ample cabinetry. A separate formal dining room provides the perfect setting for holidays, dinner parties, and gatherings with family and friends. Upstairs, the spacious primary suite offers a private retreat with vaulted ceilings, two walk-in closets, and an ensuite bath. Three additional bedrooms on the upper level provide plenty of room for family, guests, or a home office. The finished basement adds even more versatility, featuring a large recreation room, an additional bedroom, and a full bathroom, ideal for extended guests, entertaining, or multigenerational living. The outdoor spaces are just as inviting, with a two-tier deck and covered rear porch overlooking the private, wooded backyard. Gather around the stacked-stone fireplace, unwind in the hot tub, or enjoy the peaceful setting year-round. Additional features include a mudroom with custom built-ins, a tankless water heater, tiled bathrooms, and abundant storage throughout. With its flexible floor plan, thoughtful features, and convenient West Knoxville location, this home offers the space, comfort, and setting to fit a variety of lifestyles.
-
Art der Immobilie
Haus
-
Baujahr
2018
-
Preis/Quadratfuß
$181
Funktionen
- Kamin
- Begehbarer Kleiderschrank
- Offene Küche
- Whirlpool
- Keller
- Stein Arbeitsplatten
- Hohe Decke
- Kücheninsel
Erkunden Sie die Gegend
5513 Pinellas Drive, Knoxville, TN 37919, Tennessee, Vereinigte Staaten
Auf Google Maps anzeigen
Preis pro sqft
Niedrig
Hoch
Vor 4 Jahren beigetreten
Sie haben sich nach diesem Objekt erkundigt
Der Agent wird sich in Kürze mit Ihnen in Verbindung setzen
Gelistet von
6
Angebote
2022
Beigetreten
Besichtigung mit Chris Ball buchen
Wählen Sie ein Datum und ob Sie eine virtuelle oder persönliche Besichtigung mit dem Makler wünschen.
Bevorzugtes Datum
Art der Tour

Zuletzt aktualisiert
Oktober 24
Erstmalig gelistet
Oktober 24
Maklerlizenz
#346677
Angebotsreferenz
2172509631985126
Angebotsstatus
Ähnliche Immobilien in der Nähe
Neue Angebote in Knoxville



Entdecken Sie mehr Häuser zum Verkauf
Knoxville, TN, Vereinigte Staaten Immobilienarten
Knoxville, TN, Vereinigte Staaten beliebte Suchanfragen
- Immobilien mit Garten in Knoxville, TN, Vereinigte Staaten
- Immobilien mit Pool in Knoxville, TN, Vereinigte Staaten
- Immobilien mit Terrasse in Knoxville, TN, Vereinigte Staaten
- am Wasser Immobilien in Knoxville, TN, Vereinigte Staaten
- Immobilien mit Bergblick in Knoxville, TN, Vereinigte Staaten
- Immobilien mit Aufzug in Knoxville, TN, Vereinigte Staaten
- Neubauten Immobilien in Knoxville, TN, Vereinigte Staaten
- am See Immobilien in Knoxville, TN, Vereinigte Staaten
- Immobilien mit Tennisplatz in Knoxville, TN, Vereinigte Staaten
- Immobilien mit Bibliothek in Knoxville, TN, Vereinigte Staaten
- Blick auf die Stadt Immobilien in Knoxville, TN, Vereinigte Staaten
- Immobilien mit Kino in Knoxville, TN, Vereinigte Staaten
- Pferdesport Immobilien in Knoxville, TN, Vereinigte Staaten
- Immobilien mit Golfblick in Knoxville, TN, Vereinigte Staaten
- Immobilien auf Hügeln in Knoxville, TN, Vereinigte Staaten
- Duplex Immobilien in Knoxville, TN, Vereinigte Staaten
Verwandte Leitfäden & Geschichten
Das Vertrauen der führenden Makler der Welt
Die Makler hinter den außergewöhnlichsten Immobilien der Welt inserieren bei JamesEdition.
- Angebote von Sotheby's, Christie's, BARNES und Engel & Völkers
- Jedes Angebot wird vor der Veröffentlichung geprüft
- Verbinden Sie sich direkt mit verifizierten Maklern
Indem Sie fortfahren, akzeptieren Sie unsere Nutzungsbedingungen und Datenschutzrichtlinie.
brokerages we
partnered with
partnered with