Einfamilienhaus In Knoxville
- 5 Schlafz.
- 5 Bäder
- 4,581 Sqft
- 20,474 Sqft lot
- Aktualisiert: September 4
- Quelle: Realtracs MLS#3531942
Über die Immobilie
The main level was
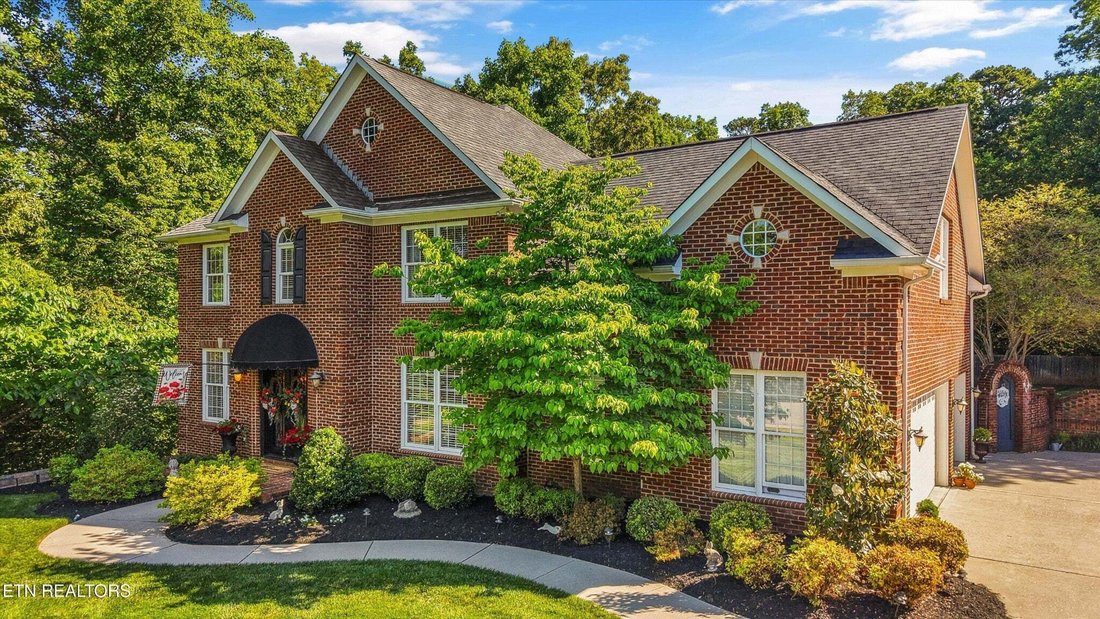
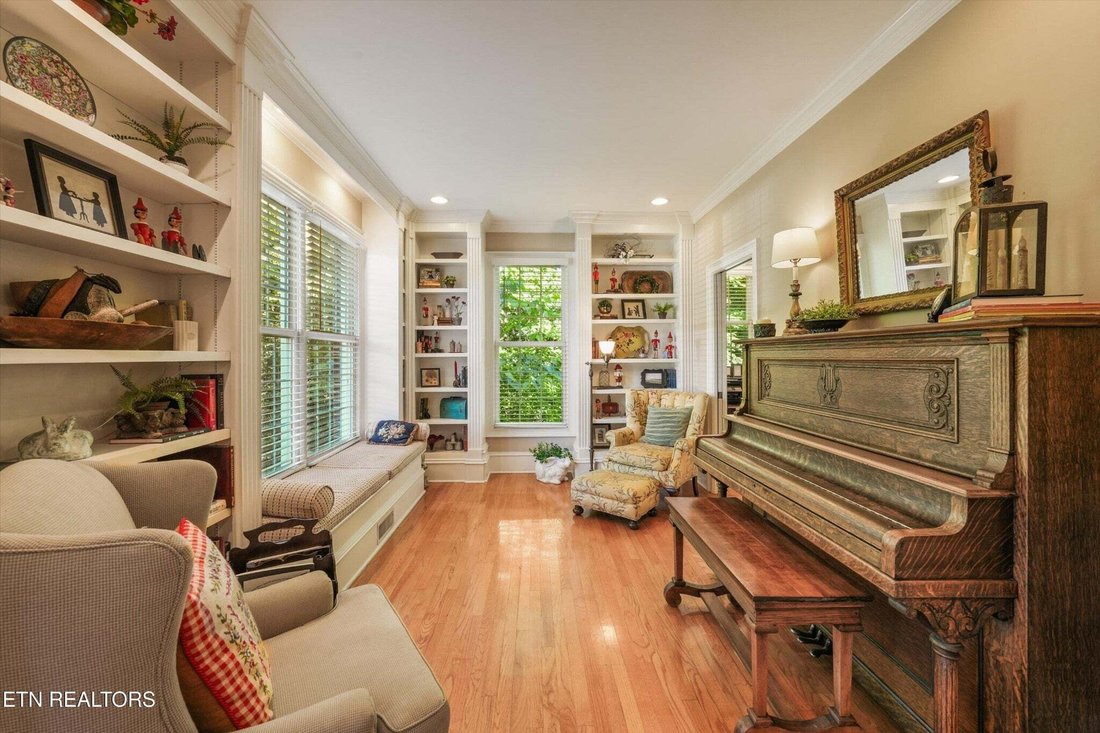
The main level was designed for both everyday comfort and entertaining, featuring a welcoming living room with gas fireplace, built-in bookshelves, surround sound, and seamless access to the back deck overlooking the private backyard retreat. The kitchen offers custom cabinetry, granite countertops, gas cooktop, breakfast bar seating, tile flooring, and a sunny breakfast nook framed by a bay window. Formal dining and library/piano room spaces add flexibility and charm, while the built-in drop zone off the garage adds convenience for daily living.
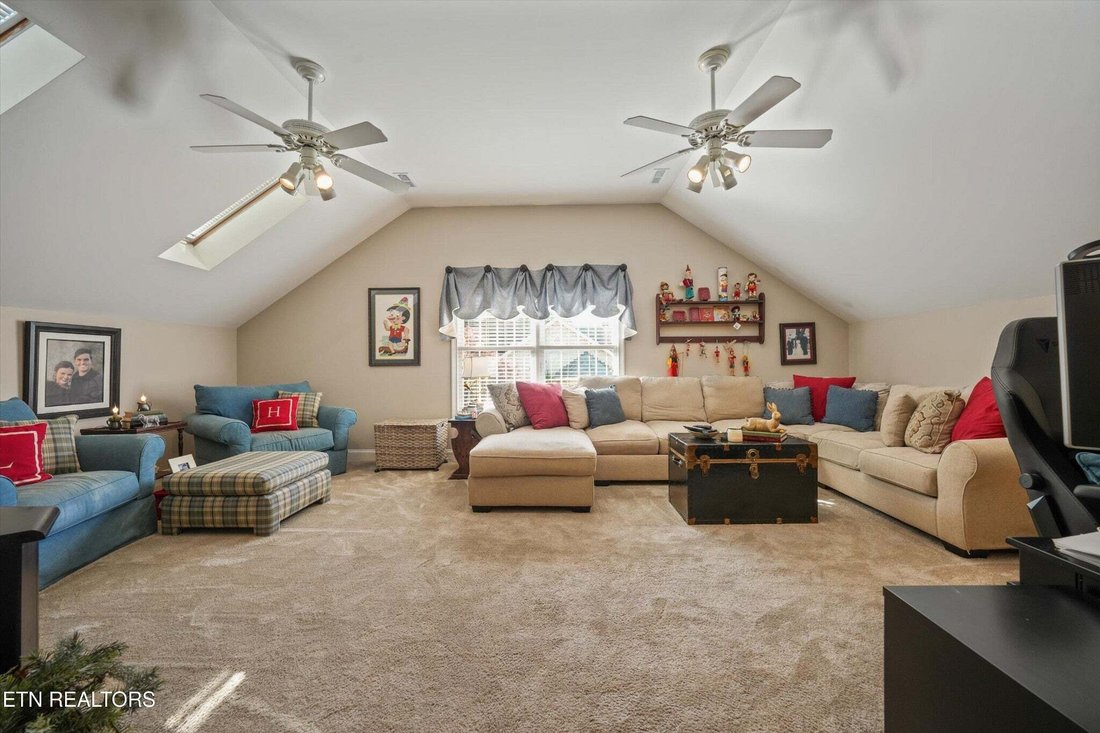
Upstairs, the spacious primary suite includes two custom closets and a well-appointed bath with dual vanities, whirlpool tub, walk-in shower, and tile flooring. Three additional bedrooms, including a Jack-and-Jill layout and private ensuite option, provide comfortable accommodations for family or guests. A large bonus room with skylights and built-in storage offers additional flex space for recreation, media, hobbies, or play.
The finished walk-out basement creates an entirely separate living experience, complete with a theatre room featuring projector and surround sound, game area with bay window, private guest suite with full bath and backyard access, plus a heated and cooled workshop space not included in the finished square footage.
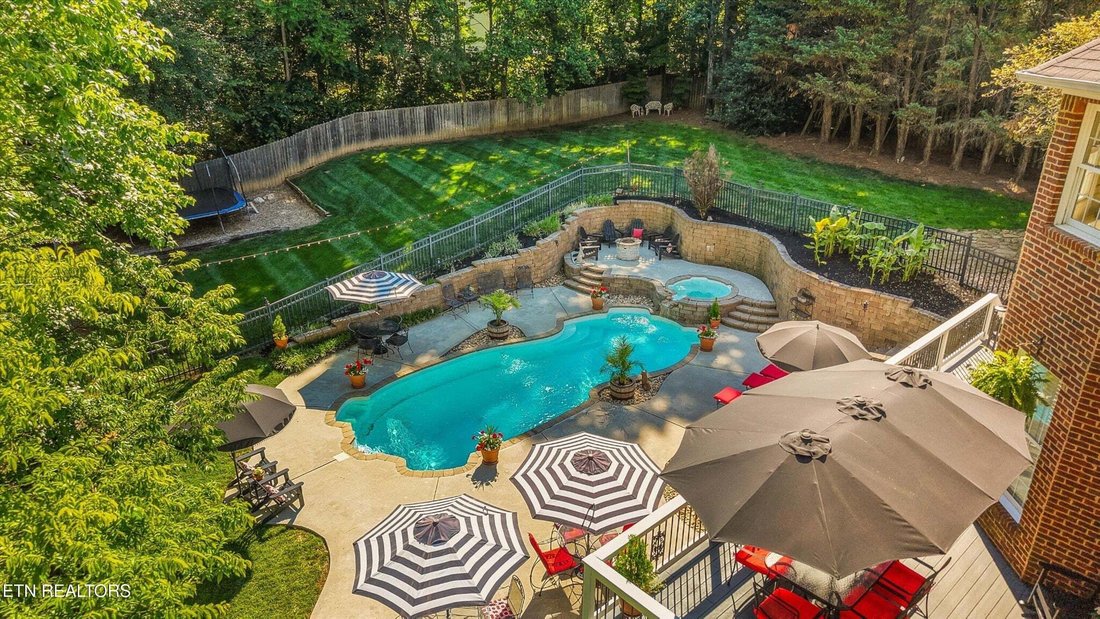
Outside, the backyard was designed to be enjoyed year-round with an in-ground pool and hot tub, outdoor grilling bar, koi pond, irrigation system, mature landscaping, and multiple spaces for entertaining and relaxing.
-
Art der Immobilie
Haus
-
Baujahr
2001
-
Preis/Quadratfuß
$245
Funktionen
Erkunden Sie die Gegend
Der Agent wird sich in Kürze mit Ihnen in Verbindung setzen
Gelistet von
Besichtigung mit the agent buchen
Wählen Sie ein Datum und ob Sie eine virtuelle oder persönliche Besichtigung mit dem Makler wünschen.
Based on information submitted to the MLS GRID as of 2026. All data is obtained from various sources and may not have been verified by broker or MLS GRID. Supplied Open House Information is subject to change without notice. All information should be independently reviewed and verified for accuracy. Properties may or may not be listed by the office/agent presenting the information.
Ähnliche Immobilien in der Nähe
Neue Angebote in Knoxville



Entdecken Sie mehr Häuser zum Verkauf
Knoxville, TN, Vereinigte Staaten Immobilienarten
Knoxville, TN, Vereinigte Staaten beliebte Suchanfragen
- Immobilien mit Garten in Knoxville, TN, Vereinigte Staaten
- Immobilien mit Pool in Knoxville, TN, Vereinigte Staaten
- Immobilien mit Terrasse in Knoxville, TN, Vereinigte Staaten
- am Wasser Immobilien in Knoxville, TN, Vereinigte Staaten
- Immobilien mit Bergblick in Knoxville, TN, Vereinigte Staaten
- Neubauten Immobilien in Knoxville, TN, Vereinigte Staaten
- am See Immobilien in Knoxville, TN, Vereinigte Staaten
- Immobilien mit Aufzug in Knoxville, TN, Vereinigte Staaten
- Immobilien mit Bibliothek in Knoxville, TN, Vereinigte Staaten
- Immobilien mit Tennisplatz in Knoxville, TN, Vereinigte Staaten
- Immobilien mit Kino in Knoxville, TN, Vereinigte Staaten
- Blick auf die Stadt Immobilien in Knoxville, TN, Vereinigte Staaten
- Pferdesport Immobilien in Knoxville, TN, Vereinigte Staaten
- Immobilien mit Golfblick in Knoxville, TN, Vereinigte Staaten
Verwandte Leitfäden & Geschichten
Das Vertrauen der führenden Makler der Welt
Die Makler hinter den außergewöhnlichsten Immobilien der Welt inserieren bei JamesEdition.
- Angebote von Sotheby's, Christie's, BARNES und Engel & Völkers
- Jedes Angebot wird vor der Veröffentlichung geprüft
- Verbinden Sie sich direkt mit verifizierten Maklern
Indem Sie fortfahren, akzeptieren Sie unsere Nutzungsbedingungen und Datenschutzrichtlinie.
partnered with