$3,189,690
4.5 Zimmerwohnung Im 2. Stock Zweiter Wohnsitz
- 4 Schlafz.
- 2 Bäder
- 1,098 Sqft
- Aktualisiert: September 2
Über die Immobilie
Beschreibung wurde automatisch übersetzt.
Die Beschreibung wird in der Originalsprache angezeigt.
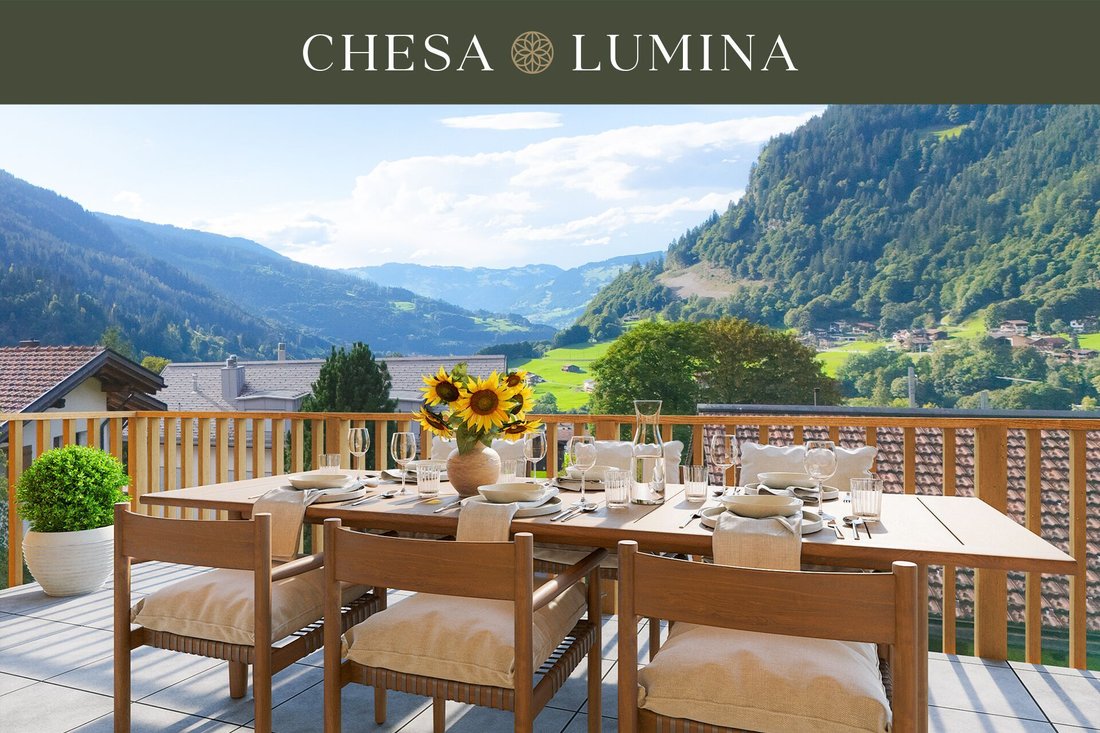
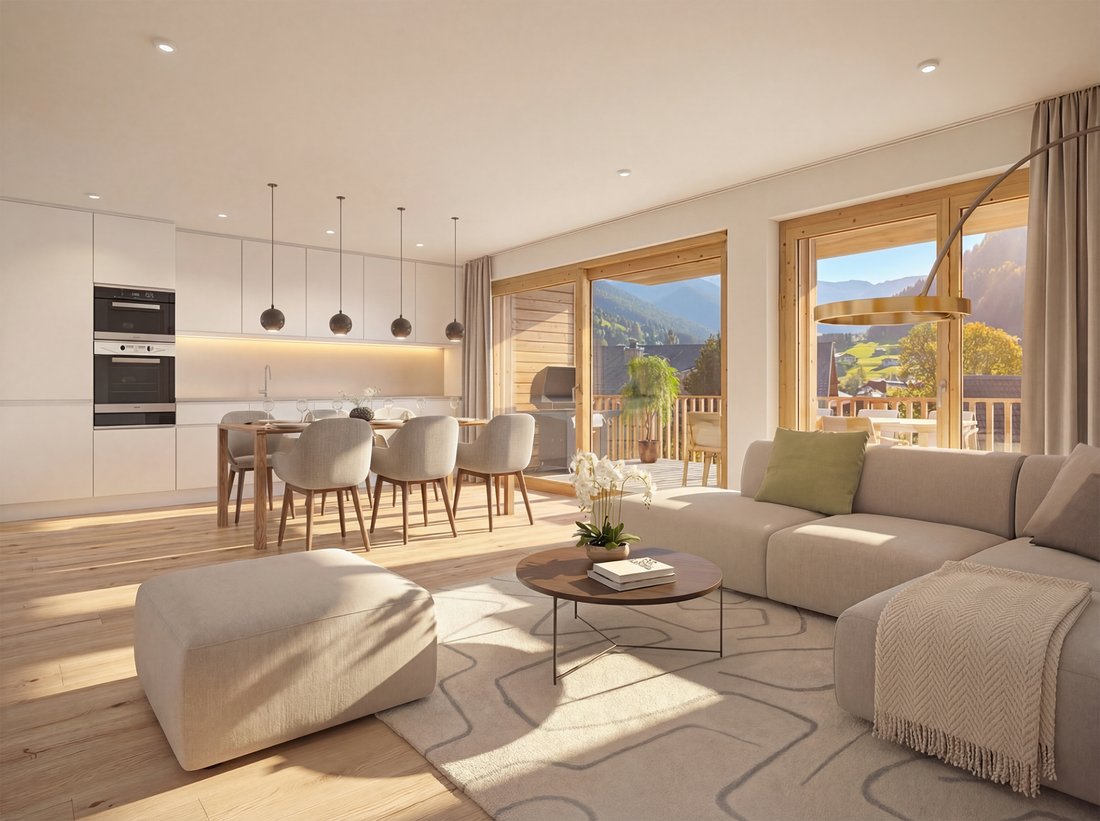
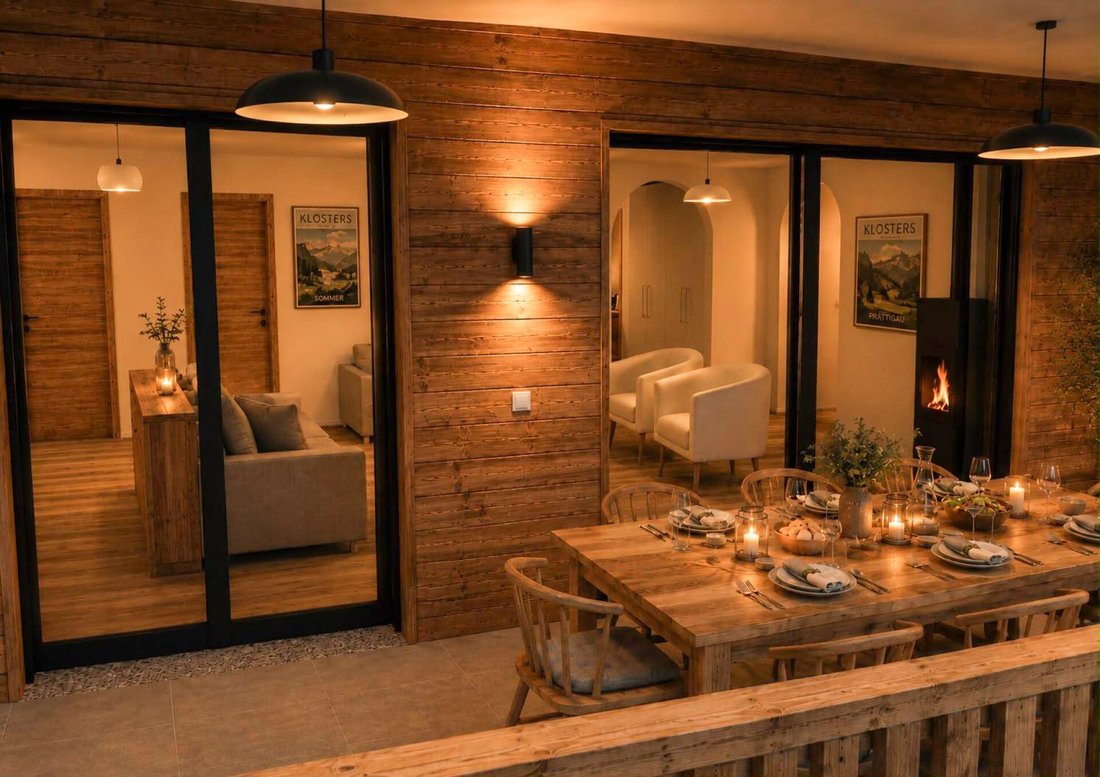
The 4.5-room apartment impresses not only with its generous spatial design, the spacious rooms, and the open living, dining, and kitchen layout, but particularly with the attractive loggia. With nearly 20 m², it ideally extends the living space outdoors and offers a special added value with evening sun and a wide view into the Prättigau.
The attractive living concept is rounded off by a spacio
The attractive living concept is rounded off by a spacio
The 4.5-room apartment impresses not only with its generous spatial design, the spacious rooms, and the open living, dining, and kitchen layout, but particularly with the attractive loggia. With nearly 20 m², it ideally extends the living space outdoors and offers a special added value with evening sun and a wide view into the Prättigau.
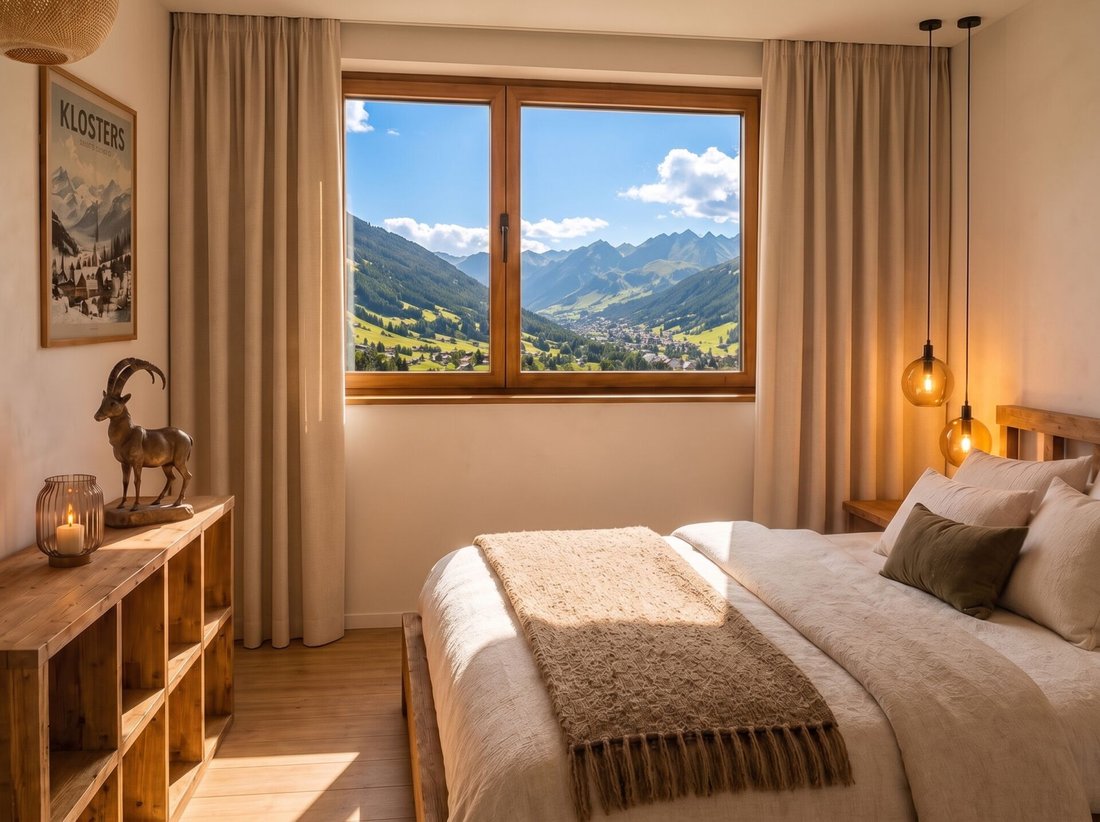
The attractive living concept is rounded off by a spacious master bedroom with en-suite bathroom and an integrated wardrobe in the entrance – just a small glimpse into the numerous highlights of this high-quality apartment.
Your new home in Chesa Lumina is located at Gäuggeliweg 24 – a quiet, sunny residential area in Klosters Platz, just a few minutes’ walk from cable cars, recreational areas, and local infrastructure. Summer and winter, whether hiking or skiing: Here opens up a living environment that inspires and grounds.
The location thus combines the best of both worlds: absolute proximity to alpine nature with its diverse recreational opportunities and at the same time the immediate connection to the developed infrastructure of an internationally renowned holiday destination. Benefit from an environment that invites active days in the fresh mountain air and creates space for tranquility, enjoyment, and relaxation. The location in the established neighborhood ensures you an unobstructed view, with no further disturbances from new buildings.
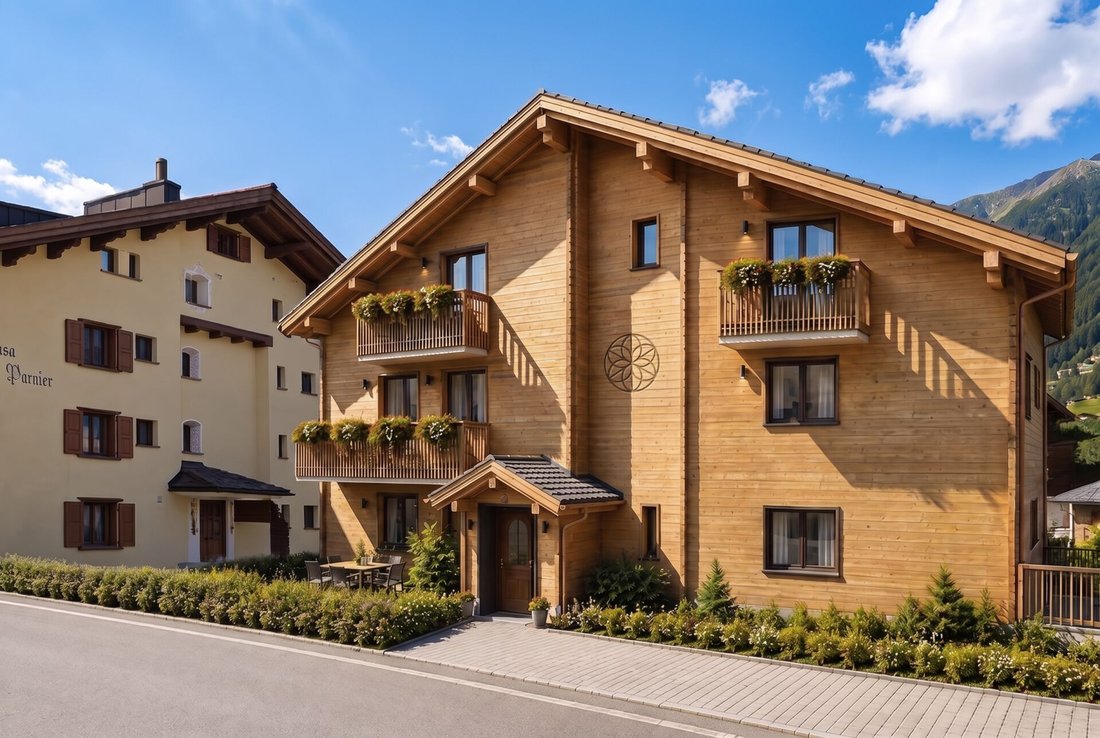
Chesa Lumina ”Gäuggeli” is being developed in a privileged, sunny location at Gäuggeliweg in Klosters – a quiet, established residential neighborhood with direct proximity to cable cars, infrastructure, and recreational areas. The project combines modern architecture with the character of the region and creates a living environment that places light, energy, and security at the center.
Large-format window fronts, clear floor plans, and high-quality materials characterize the ten exclusive primary and secondary residences. A stylishly designed wellness area, contemporary building technology, and a well-thought-out energy concept underscore the high demand for comfort and future viability.
In the small, fine sauna area, warmth, silence, and light create a place where body and mind can find peace.
The soothing warmth of the sauna relieves tension, strengthens the immune system, and promotes regeneration. The adjacent shower with natural light provides freshness and invigorates the senses.
After a fulfilling day in the mountains, this is your private retreat – a moment just for you, to let go, recharge, and stay balanced.
A small, valuable space that enriches your home in Chesa Lumina with more quality of life, well-being, and energy.
The attractive living concept is rounded off by a spacious master bedroom with en-suite bathroom and an integrated wardrobe in the entrance – just a small glimpse into the numerous highlights of this high-quality apartment.
Your new home in Chesa Lumina is located at Gäuggeliweg 24 – a quiet, sunny residential area in Klosters Platz, just a few minutes’ walk from cable cars, recreational areas, and local infrastructure. Summer and winter, whether hiking or skiing: Here opens up a living environment that inspires and grounds.
The location thus combines the best of both worlds: absolute proximity to alpine nature with its diverse recreational opportunities and at the same time the immediate connection to the developed infrastructure of an internationally renowned holiday destination. Benefit from an environment that invites active days in the fresh mountain air and creates space for tranquility, enjoyment, and relaxation. The location in the established neighborhood ensures you an unobstructed view, with no further disturbances from new buildings.
Chesa Lumina ”Gäuggeli” is being developed in a privileged, sunny location at Gäuggeliweg in Klosters – a quiet, established residential neighborhood with direct proximity to cable cars, infrastructure, and recreational areas. The project combines modern architecture with the character of the region and creates a living environment that places light, energy, and security at the center.
Large-format window fronts, clear floor plans, and high-quality materials characterize the ten exclusive primary and secondary residences. A stylishly designed wellness area, contemporary building technology, and a well-thought-out energy concept underscore the high demand for comfort and future viability.
In the small, fine sauna area, warmth, silence, and light create a place where body and mind can find peace.
The soothing warmth of the sauna relieves tension, strengthens the immune system, and promotes regeneration. The adjacent shower with natural light provides freshness and invigorates the senses.
After a fulfilling day in the mountains, this is your private retreat – a moment just for you, to let go, recharge, and stay balanced.
A small, valuable space that enriches your home in Chesa Lumina with more quality of life, well-being, and energy.
-
Art der Immobilie
Wohnung
-
Preis/Quadratfuß
$2,905
Erkunden Sie die Gegend
Klosters, Graubünden, Schweiz
Auf Google Maps anzeigen
Preis pro sqft
Niedrig
Hoch
Vor 1 Monat beigetreten
Sie haben sich nach diesem Objekt erkundigt
Der Agent wird sich in Kürze mit Ihnen in Verbindung setzen
Gelistet von
15
Angebote
2026
Beigetreten
Besichtigung mit the agent buchen
Wählen Sie ein Datum und ob Sie eine virtuelle oder persönliche Besichtigung mit dem Makler wünschen.
Bevorzugtes Datum
Art der Tour
Zuletzt aktualisiert
September 2
Erstmalig gelistet
Sep 2
Angebotsreferenz
5
Das Vertrauen der führenden Makler der Welt
Die Makler hinter den außergewöhnlichsten Immobilien der Welt inserieren bei JamesEdition.
- Angebote von Sotheby's, Christie's, BARNES und Engel & Völkers
- Jedes Angebot wird vor der Veröffentlichung geprüft
- Verbinden Sie sich direkt mit verifizierten Maklern
Indem Sie fortfahren, akzeptieren Sie unsere Nutzungsbedingungen und Datenschutzrichtlinie.