Preis auf Anfrage
Exklusives Luxusanwesen Trifft Auf Alpine Architektur
- 12 Schlafz.
- 12 Bäder
- 6,265 Sqft
- 8,762 Sqft lot
- Aktualisiert: September 18
- 8
Über die Immobilie
Beschreibung wurde automatisch übersetzt.
Die Beschreibung wird in der Originalsprache angezeigt.
Andere Häuser haben Extras. Diese Immobilie setzt neue Maßstäbe. Vom ersten Eindruck bis ins kleinste Detail überzeugt diese außergewöhnliche Immobilie mit hochwertiger Architektur, sorgfältig ausgewählten Materialien und einem Wohnkonzept, das Design, Funktion und modernste Gebäudetechnik vereint. Mit 975 m² Gesamtnutzfläche, davon 582 m² Wohnfläche — verteilt auf fünf Stockwerke mit Schindler-Au
Other homes have extras. This property sets new standards. From the first impression right down to the smallest detail, this extraordinary property with high-quality architecture, carefully selected materials, and a living concept that combines design, function, and state-of-the-art building technology. With 975 m² of total usable floor area, of which 582 m² living space—spread over five floors wi
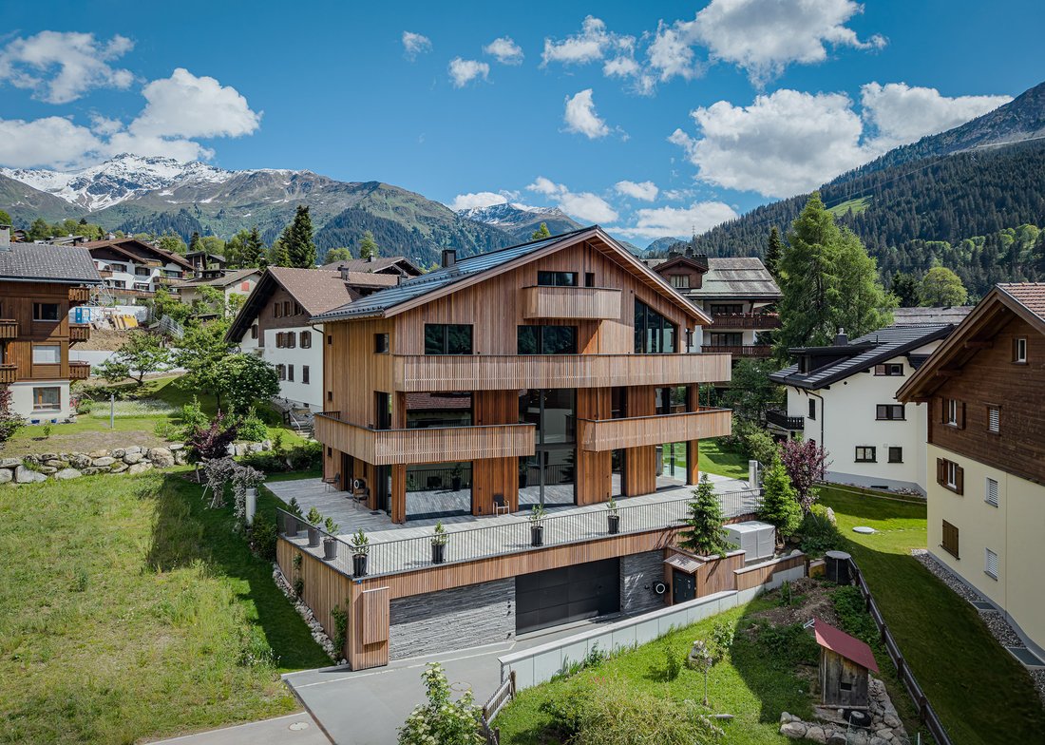
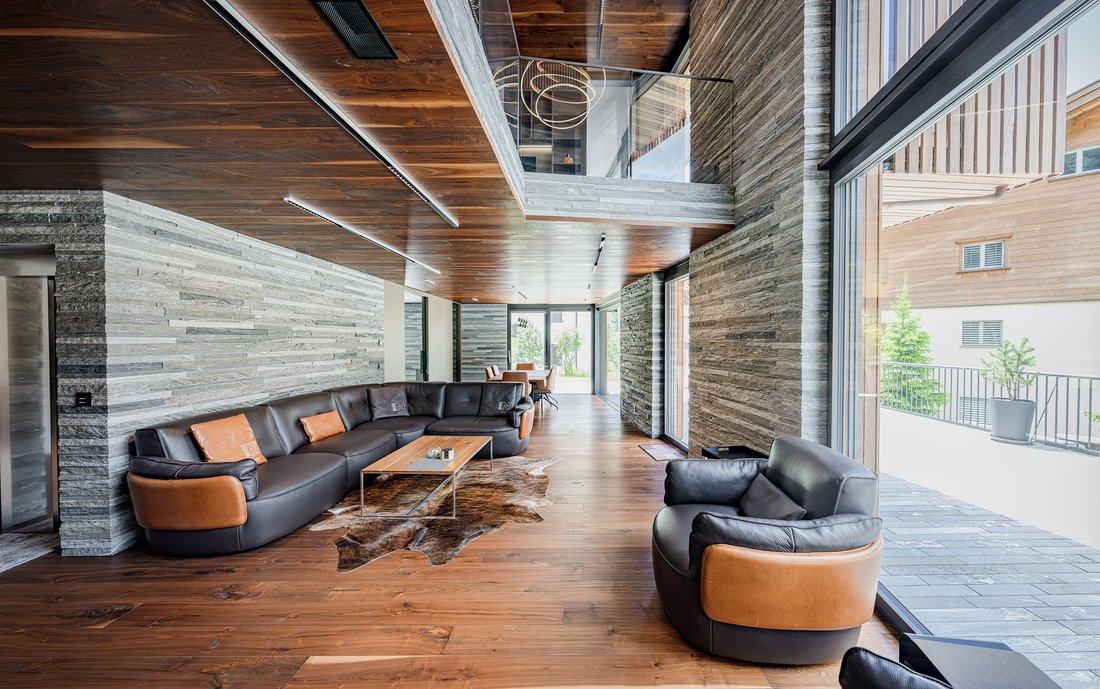
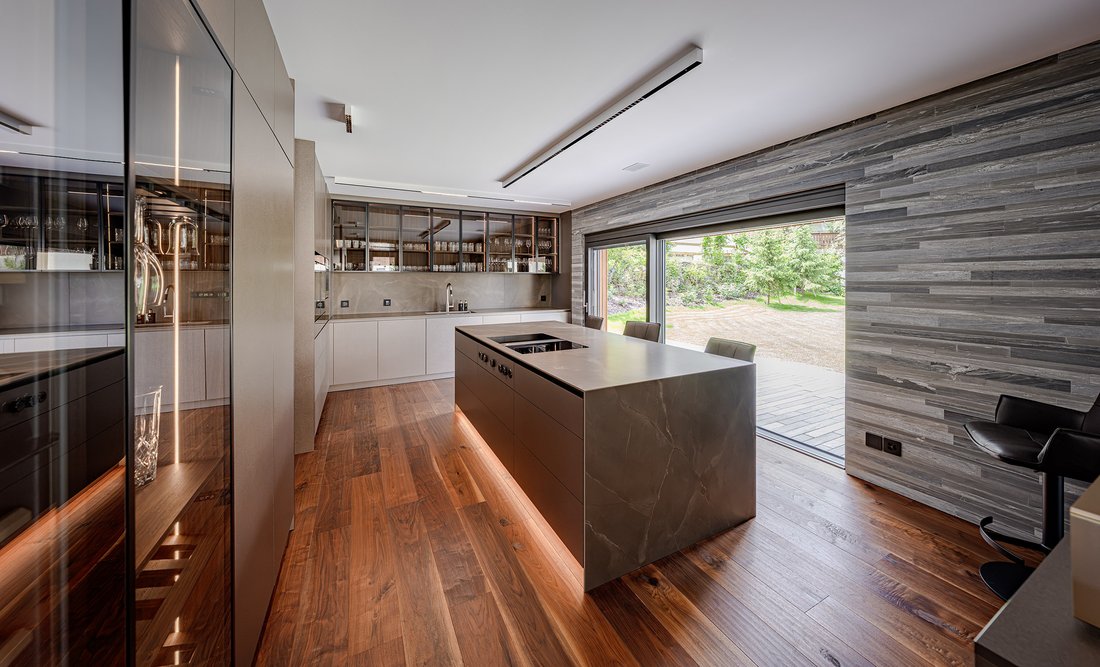
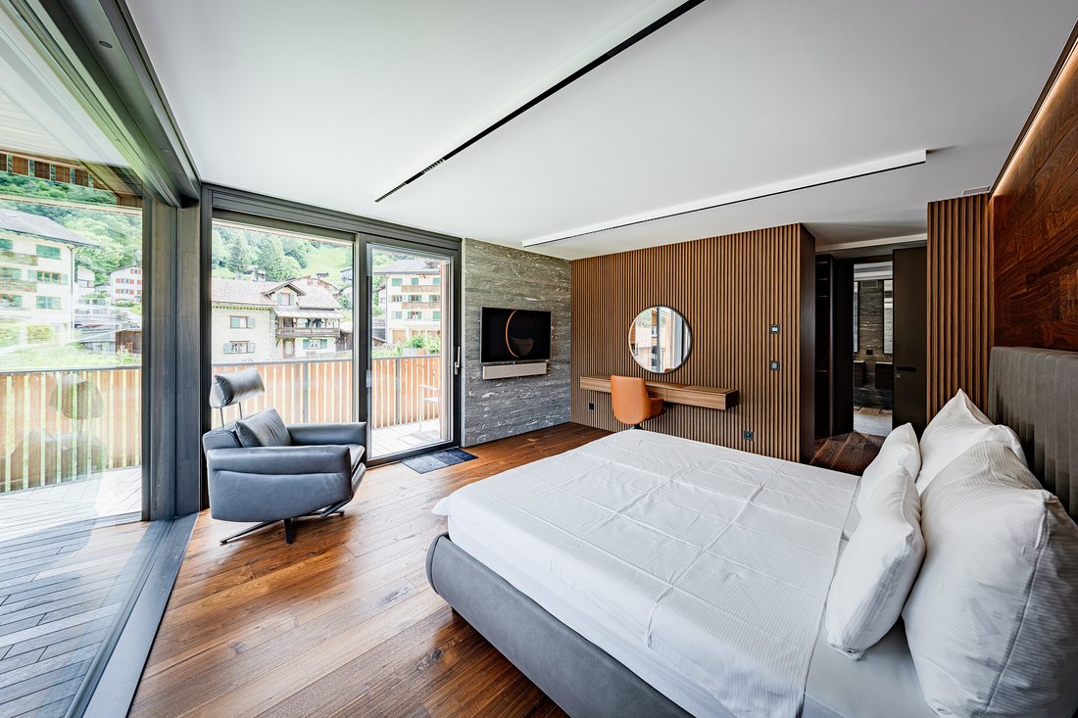
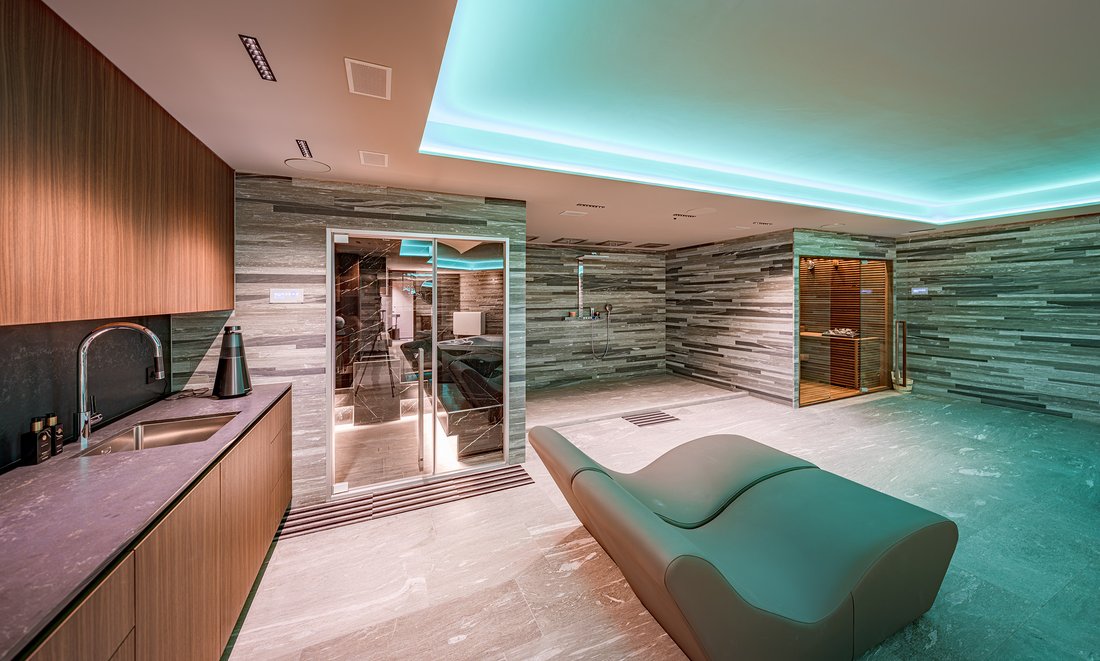
Andere Häuser haben Extras. Diese Immobilie setzt neue Maßstäbe. Vom ersten Eindruck bis ins kleinste Detail überzeugt diese außergewöhnliche Immobilie mit hochwertiger Architektur, sorgfältig ausgewählten Materialien und einem Wohnkonzept, das Design, Funktion und modernste Gebäudetechnik vereint. Mit 975 m² Gesamtnutzfläche, davon 582 m² Wohnfläche — verteilt auf fünf Stockwerke mit Schindler-Aufzug — entsteht ein Wohnerlebnis der Extraklasse. Bodentiefe Fenster, ein großzügiger Wohn- und Essbereich mit offener Freifläche sowie die rund 218 m² große Sonnenterrasse sorgen für ein einzigartiges Raumgefühl. Hochwertige Materialien wie Nussbaumparkett, Valser-Stein und die Fassade aus brasilianischem Holz unterstreichen den exklusiven Charakter, während die Designerküche mit Marmorarbeitsplatten, V-ZUG-Geräten, einer Bora-Dunstabzugshaube und einem großen Weinkühler höchsten Ansprüchen gerecht wird. Das luxuriöse Hauptschlafzimmer mit begehbarem Kleiderschrank und eigenem Bad verfügt über einen Whirlpool. Zwei exklusive Wellnessbereiche mit einem Heimkino, einem Whirlpool mit integrierter Schwimmfunktion, einem Dampfbad und einer finnischen Sauna bieten privaten Komfort auf höchstem Niveau. Das Anwesen wird durch modernste Smart-Home-Technologie, eine Minergie-P-Zertifizierung, eine Photovoltaikanlage, eine Garage für sechs Fahrzeuge mit drei Elektroladestationen sowie die begehrte Lage in Klosters ergänzt — nur wenige Minuten von den Bergbahnen und Davos entfernt. Ein Haus, das in dieser Form selten auf den Markt kommt. Darüber hinaus besteht auch die Möglichkeit, nur einen Teil des Hauses (Penthouse) zu erwerben. Den Grundriss und weitere Informationen entnehmen Sie bitte der folgenden Verkaufsbroschüre. Andere Häuser haben Extras. Diese Immobilie setzt neue Maßstäbe. Vom ersten Eindruck bis ins kleinste Detail überzeugt diese außergewöhnliche Immobilie mit hochwertiger Architektur, sorgfältig ausgewählten Materialien und einem Wohnkonzept, das Design, Funktion und modernste Gebäudetechnik vereint. Mit 975 m² Gesamtnutzfläche, davon 582 m² Wohnfläche — verteilt auf fünf Stockwerke mit Schindler-Aufzug — entsteht ein Wohnerlebnis der Extraklasse. Bodentiefe Fenster, ein großzügiger Wohn- und Essbereich mit offener Freifläche sowie die rund 218 m² große Sonnenterrasse sorgen für ein einzigartiges Raumgefühl. Hochwertige Materialien wie Nussbaumparkett, Valser-Stein und die Fassade aus brasilianischem Holz unterstreichen den exklusiven Charakter, während die Designerküche mit Marmorarbeitsplatten, V-ZUG-Geräten, einer Bora-Dunstabzugshaube und einem großen Weinkühler höchsten Ansprüchen gerecht wird. Das luxuriöse Hauptschlafzimmer mit begehbarem Kleiderschrank und eigenem Bad verfügt über einen Whirlpool. Zwei exklusive Wellnessbereiche mit einem Heimkino, einem Whirlpool mit integrierter Schwimmfunktion, einem Dampfbad und einer finnischen Sauna bieten privaten Komfort auf höchstem Niveau. Das Anwesen wird durch modernste Smart-Home-Technologie, eine Minergie-P-Zertifizierung, eine Photovoltaikanlage, eine Garage für sechs Fahrzeuge mit drei Elektroladestationen sowie die begehrte Lage in Klosters ergänzt — nur wenige Minuten von den Bergbahnen und Davos entfernt. Ein Haus, das in dieser Form selten auf den Markt kommt. Darüber hinaus besteht auch die Möglichkeit, nur einen Teil des Hauses (Penthouse) zu erwerben. Den Grundriss und weitere Informationen entnehmen Sie bitte der folgenden Verkaufsbroschüre Interessiert? Weitere Informationen, Fotos, eine virtuelle Tour und Besichtigungsmöglichkeiten finden Sie unter: [versteckte Informationen] /de/real-estate/26-00224 Als Mitglied des Schweizerischen Landbesitzerverbandes profitieren Sie von einer kostenlosen Immobilienbewertung und erhalten Zugriff auf exklusive Angebote auf [versteckte Informationen], bevor diese veröffentlicht werden.
Other homes have extras. This property sets new standards. From the first impression right down to the smallest detail, this extraordinary property with high-quality architecture, carefully selected materials, and a living concept that combines design, function, and state-of-the-art building technology. With 975 m² of total usable floor area, of which 582 m² living space—spread over five floors with a Schindler elevator—creates a living experience in a class of its own. Floor-to-ceiling windows, a spacious living and dining area with open open-air space, as well as the approximately 218 m² sun terrace, create a unique sense of space. High-quality materials such as walnut parquet, Vals stone, and the facade made of Brazilian wood emphasize the exclusive character, while the designer kitchen features marble countertops, V-ZUG appliances, a Bora range hood, and a large wine cooler meets the highest standards. The luxurious primary bedroom with a walk-in closet and en suite bathroom includes a Jacuzzi, as well as two exclusive wellness areas featuring a home theater, a Jacuzzi with a built-inswimming function, a steam bath, and a Finnish sauna offer the highest level of private comfort. The property is complemented by state-of-the-art smart-home technology, Minergie-P certification, a solar power system, a garage for six vehicles with three electric charging stations, as well as its coveted location inKlosters—just a few minutes from the mountain railways and Davos. A home that rarely comes on the market in this form. In addition, there is also the option to purchase only a portion of the house (penthouse). For the floor plan and further information, please see the following listingOther homes have extras. This property sets new standards. From the first impression down to the smallest detail, this extraordinary property with high-quality architecture, carefully selected materials, and a living concept that combines design, function, and state-of-the-art building technology. With 975 m² of total usable floor area, of which 582 m² living space—spread over five floors with a Schindler elevator—creates a residential experience in a class of its own. Floor-to-ceiling windows, a spacious living and dining area with an open open-air space, as well as the approximately 218 m² sun terrace, create a unique sense of space. Fine materials such as walnut parquet, Vals stone, and the facade made of Brazilian wood emphasize the exclusive character, while the designer kitchen features marble countertops, V-ZUG appliances, a Bora range hood, and a large wine cooler meets the highest standards. The luxurious primary bedroom with a walk-in closet and en suite bathroom includes a Jacuzzi, as well as two exclusive wellness areas featuring a home theater, a Jacuzzi with a built-inswimming function, a steam room, and a Finnish sauna offer private comfort at the highest level. The property is complemented by state-of-the-art smart-home technology, Minergie-P certification, a photovoltaic system, a garage for six vehicles with three electric charging stations, as well as the coveted location inKlosters—just a few minutes from the mountain railways and Davos. A home that rarely comes onto the market in this form. In addition, there is also the option to purchase only a portion of the house (penthouse). For the floor plan and further information, please see the following listingInterested? For more information, photos, a virtual tour, and viewing options, visit: [hidden information]/de/real-estate/26-00224 As a member of the Swiss Landowners’ Association, you benefit from a free real estate appraisal and gain access to exclusive listings on [hidden information] before they are made public.
-
Art der Immobilie
Haus
-
Baujahr
2025
Funktionen
Erkunden Sie die Gegend
Trinalischweg, Graubunden, Klosters, Graubünden, Schweiz
Auf Google Maps anzeigen
Preis pro sqft
Niedrig
Hoch
Vor 2 Jahren beigetreten
Sie haben sich nach diesem Objekt erkundigt
Der Agent wird sich in Kürze mit Ihnen in Verbindung setzen
Gelistet von
15
Angebote
2025
Beigetreten
Besichtigung mit the agent buchen
Wählen Sie ein Datum und ob Sie eine virtuelle oder persönliche Besichtigung mit dem Makler wünschen.
Bevorzugtes Datum
Art der Tour
Zuletzt aktualisiert
September 18
Erstmalig gelistet
August 4
Angebotsreferenz
26-00224
Ähnliche Immobilien in der Nähe
Neue Angebote in Klosters

Entdecken Sie mehr Häuser zum Verkauf
Klosters, Graubünden, Schweiz Immobilienarten
Klosters, Graubünden, Schweiz beliebte Suchanfragen
- Immobilien mit Office in Klosters, Graubünden, Schweiz
- Immobilien mit Bergblick in Klosters, Graubünden, Schweiz
- Immobilien mit Golfblick in Klosters, Graubünden, Schweiz
- Privatsphäre Immobilien in Klosters, Graubünden, Schweiz
- Ski-In / Ski-Out Immobilien in Klosters, Graubünden, Schweiz
- Moderne Immobilien in Klosters, Graubünden, Schweiz
- Immobilien mit Dampfsauna in Klosters, Graubünden, Schweiz
- Immobilien mit Bibliothek in Klosters, Graubünden, Schweiz
- Immobilien mit Offene Küche in Klosters, Graubünden, Schweiz
Klosters, Graubünden, Schweiz nachbarschaften
Verwandte Leitfäden & Geschichten
Das Vertrauen der führenden Makler der Welt
Die Makler hinter den außergewöhnlichsten Immobilien der Welt inserieren bei JamesEdition.
- Angebote von Sotheby's, Christie's, BARNES und Engel & Völkers
- Jedes Angebot wird vor der Veröffentlichung geprüft
- Verbinden Sie sich direkt mit verifizierten Maklern
Indem Sie fortfahren, akzeptieren Sie unsere Nutzungsbedingungen und Datenschutzrichtlinie.