Zwischen Weinreben Und Wien
- 4 Schlafz.
- 3 Bäder
- 1,358 Sqft
- Aktualisiert: Oktober 28
Über die Immobilie
Stylish Living with Swim Spa, Garden, and Rooftop Terrace in the Sachsenviertel of Klosterneuburg
Open the terrace door, step into the greenery, and unwind your day in your own swim spa. Later, sit on the rooftop terrace, gaze over the vineyards, and enjoy the tranquility. Vienna remains easily accessible – at home, your personal retreat begins.
Located
Stylish Living with Swim Spa, Garden, and Rooftop Terrace in the Sachsenviertel of Klosterneuburg
Open the terrace door, step into the greenery, and unwind your day in your own swim spa. Later, sit on the rooftop terrace, gaze over the vineyards, and enjoy the tranquility. Vienna remains easily accessible – at home, your personal retreat begins.
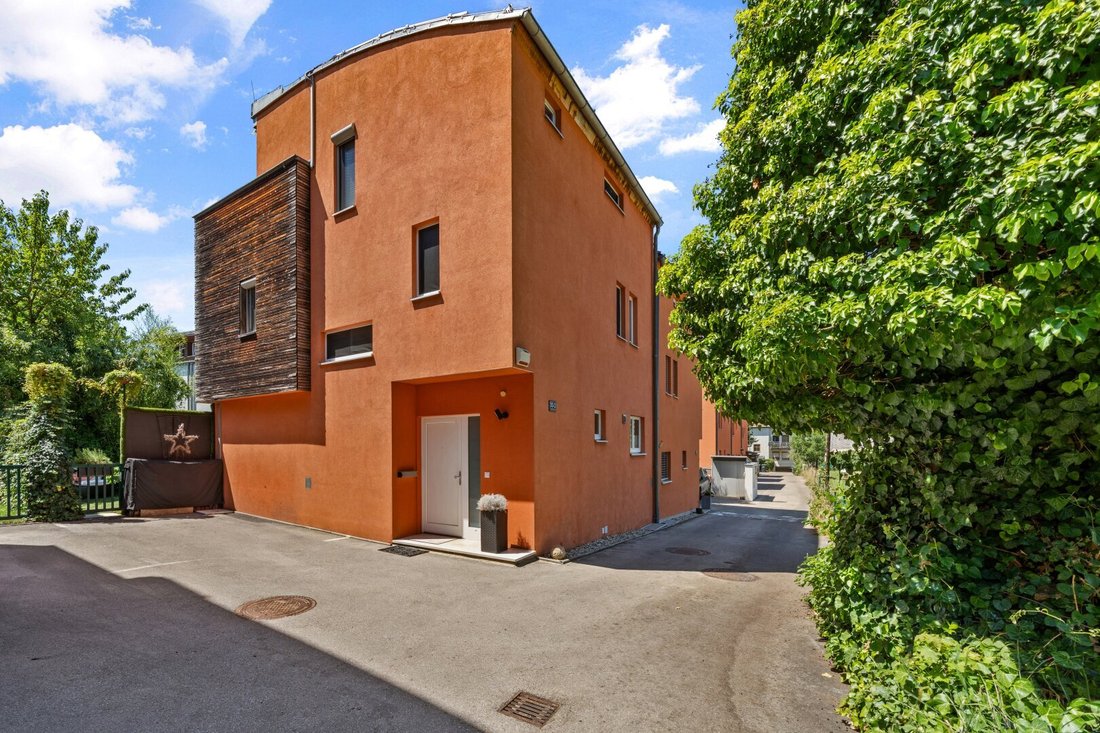
Located in a quiet cul-de-sac in the sought-after Sachsenviertel, this stylish semi-detached house offers a harmonious blend of high-quality features, spacious living areas, and private retreats. With approximately 126 m² of living space and a total usable area of about 174 m² including a finished basement, the property offers versatile design options for individual living needs. A total of five rooms, including up to four bedrooms depending on use, as well as three bathrooms and three toilets, provide a comfortable and well-thought-out living concept.
The house will be move-in ready after refurbishment in 2026. The work included repainting, floor sanding, and renewing silicone joints and toilet flush systems.
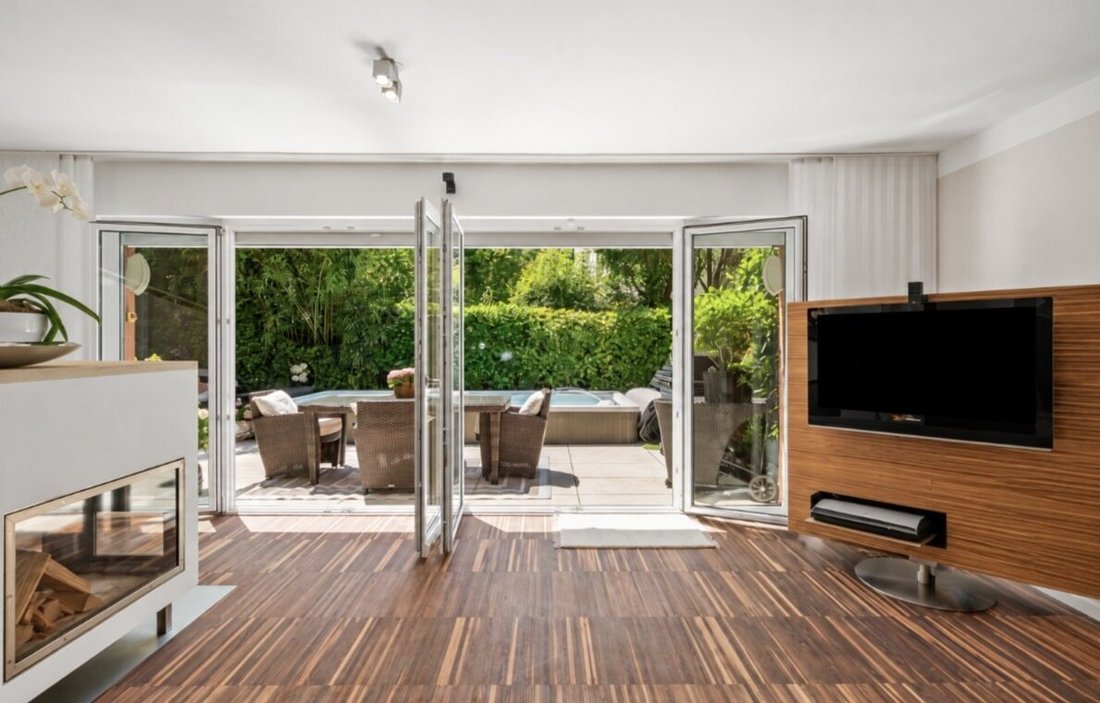
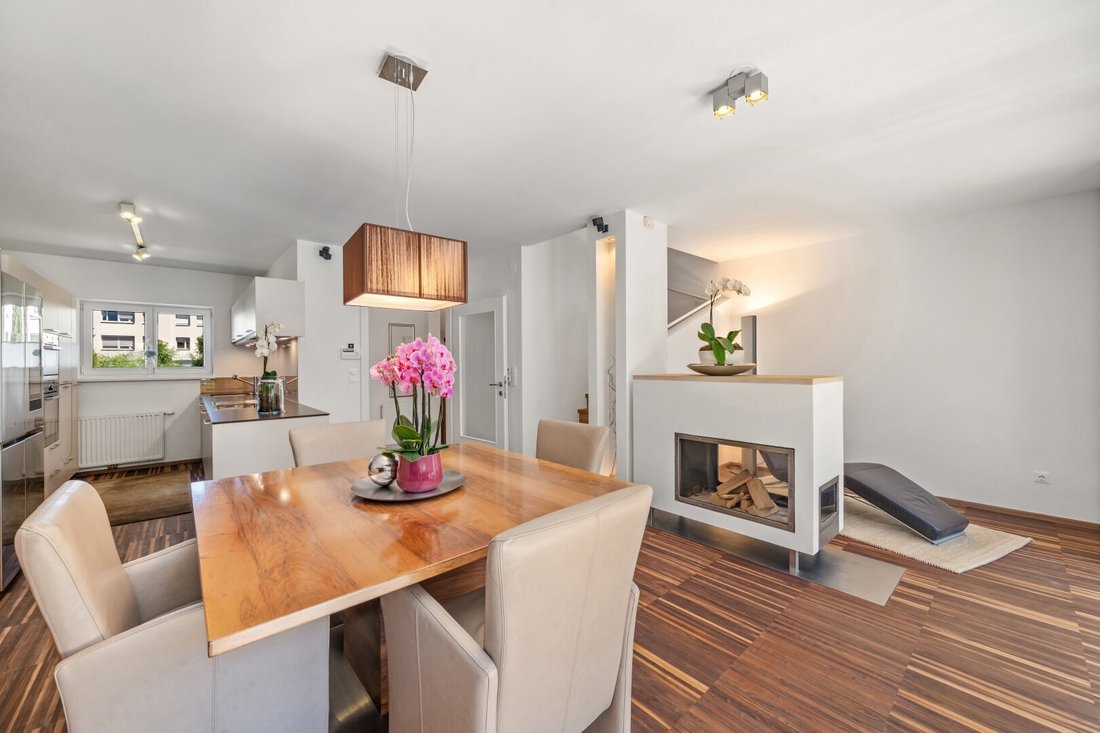
The entrance area with marble already conveys timeless elegance. In the open living and dining area, large windows meet elegant parquet flooring and a freestanding designer fireplace with three viewing windows. The south/west orientation brings light into the house; direct garden access connects indoor living with outdoor life.
The open-plan integrated EWE kitchen fits harmoniously. Stainless steel elements, ceiling spotlights, and appliances from AEG/Electrolux complement its features – including a steam oven, Teppanyaki grill plate, and compact oven with microwave function. A pantry tall cabinet and central vacuum connection in the baseboard make daily life easier.
Outside, the living experience continues. The lovingly designed terrace offers space for breakfast in the sun or long evenings with friends. An electric awning across the entire front of the house and integrated lighting provide comfort.
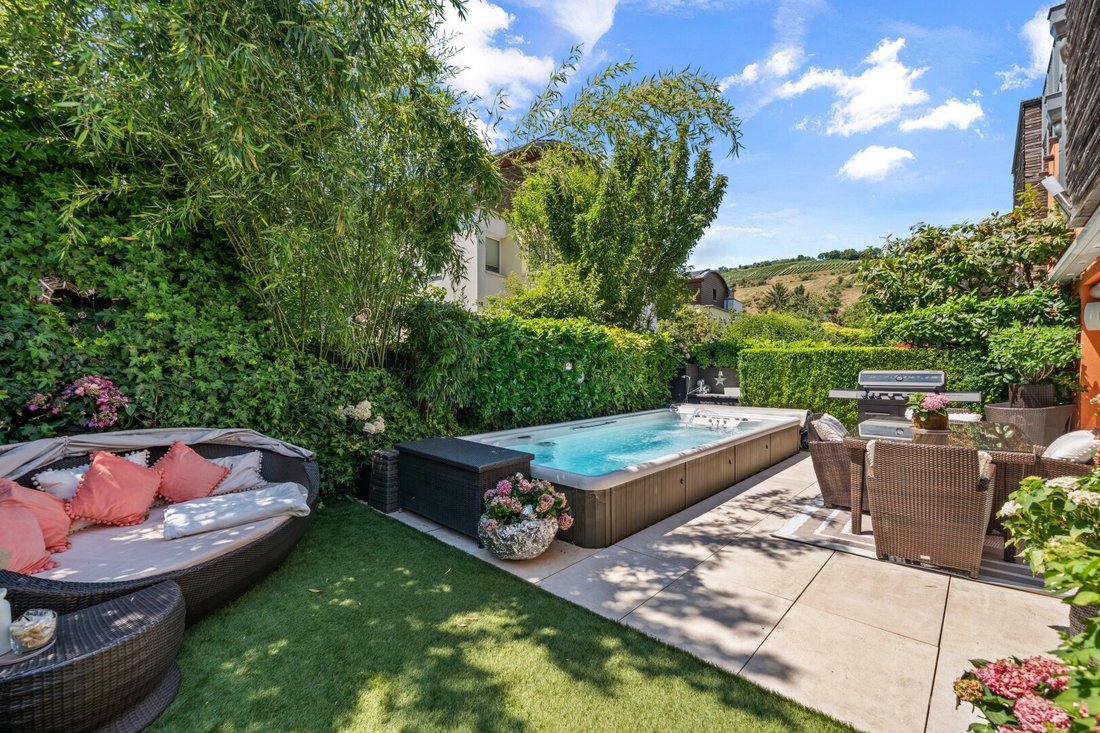
The garden creates a pleasantly private atmosphere with harmonious planting; the irrigation system supports garden maintenance. The centerpiece is the Armstark swim spa with counter-current system and massage jets – for exercise and relaxation right outside your terrace door.
On the upper floor, three versatile rooms are available. The bathroom combines marble tiling, a double washbasin with walnut wood cabinetry, and a large glass corner shower with rain shower. Underfloor heating, towel radiator, and indirect lighting enhance comfort. A laundry chute leads directly to the utility room.
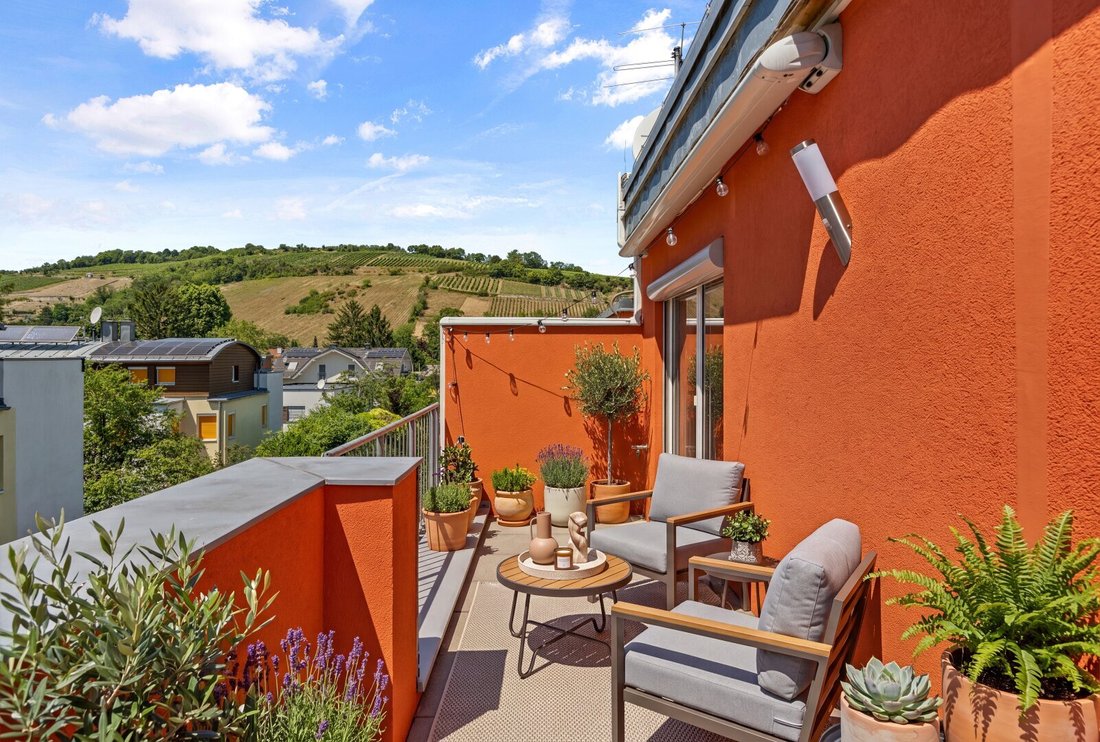
The bright attic can be used as a bedroom, studio, or office. Parquet flooring, exterior blinds, and air conditioning create pleasant conditions. The adjoining rooftop terrace with views over the vineyards becomes a personal favorite spot – equipped with an electric awning as well as power and water connections. An additional bathroom with bathtub complements this living level.
Another retreat is found in the fully finished, tiled basement with approximately 48.16 m² of space: The wellness area features an Armstark infrared cabin for two people, a large shower, washbasin, and TV connection. Technical, storage, and hobby rooms complete the space.
The technical equipment is comprehensive: photovoltaic system, gas central heating, air conditioning, central vacuum and water softening systems, as well as electric exterior blinds on the west side. Security entrance door, alarm system with window and door contacts, glass break sensors in the living room, and additional window locks complement the house. Three parking spaces complete the offer.
The handover is unfurnished; the high-quality fitted kitchen and bathroom cabinetry remain in the house. The pictured bed and other shown furnishings are not part of the agreed equipment. The handover date and any remaining inventory will be arranged separately.
The energy certificate is valid until June 23, 2036, according to the exposé. All area specifications are approximate; the details on outdoor areas correspond to the original key data. Information on completed work, condition, and function of the air conditioning is based on owner statements.
The Sachsenviertel combines a quiet, green living environment with good accessibility. Grocery stores, bus stops, train station, schools, kindergartens, doctors, and pharmacies are nearby. Vineyards and nature enrich leisure time, while Vienna remains well reachable for work and city life.
Your own retreat – with space to live and time to enjoy.
I am happy to provide you with more information and show you this special home during a personal viewing.
Rafaela Strainovic, B. A.
Managing Director
Licensed Real Estate Agent
Phone: 0676 380 2529
Email: [hidden information]
The agent acts as a dual agent.
-
Art der Immobilie
Haus
-
Etagen
3
-
Baujahr
2007
-
Preis/Quadratfuß
$875
Funktionen
- Garten
- Terrasse
- Sauna
- Kamin
- Offene Küche
- Whirlpool
- Parkplatz
- Keller
- Wohnraum im Freien
Innenbereich
- Kamin
- Klimaanlage
- Whirlpool
- Sauna
- Offene Küche
- Keller
Outdoor
- Terrasse
- Balkon
- Parkplatz
- Wohnraum im Freien
- Garten
Erkunden Sie die Gegend
Der Agent wird sich in Kürze mit Ihnen in Verbindung setzen
Gelistet von
Besichtigung mit the agent buchen
Wählen Sie ein Datum und ob Sie eine virtuelle oder persönliche Besichtigung mit dem Makler wünschen.
Das Vertrauen der führenden Makler der Welt
Die Makler hinter den außergewöhnlichsten Immobilien der Welt inserieren bei JamesEdition.
- Angebote von Sotheby's, Christie's, BARNES und Engel & Völkers
- Jedes Angebot wird vor der Veröffentlichung geprüft
- Verbinden Sie sich direkt mit verifizierten Maklern
Indem Sie fortfahren, akzeptieren Sie unsere Nutzungsbedingungen und Datenschutzrichtlinie.