Großzügige Familienresidenz Mit Viel Charme Und Flair
- 11 Bäder
- 5,555 Sqft
- 30,376 Sqft lot
- Aktualisiert: Juni 18
- 1
Über die Immobilie
Großzügige, lichtdurchflutete Wohnbereiche mit stilvollem Interieur schaffen ein einziga
This exceptional gem in Klosterneuburg combines a warm and inviting living atmosphere with modern comfort, generous living space, and idyllic green views. The south-facing orientation and the absolutely quiet location further enhance the outstanding residential quality of this exclusive property.
Spacious, light-filled living areas with stylish interiors create a unique ambiance at t
Großzügige, lichtdurchflutete Wohnbereiche mit stilvollem Interieur schaffen ein einzigartiges Ambiente auf höchstem Niveau. Edle Materialien, sorgfältig ausgewählte Designelemente und hochwertige Oberflächen unterstreichen den prestigeträchtigen Charakter dieser bemerkenswerten Residenz.
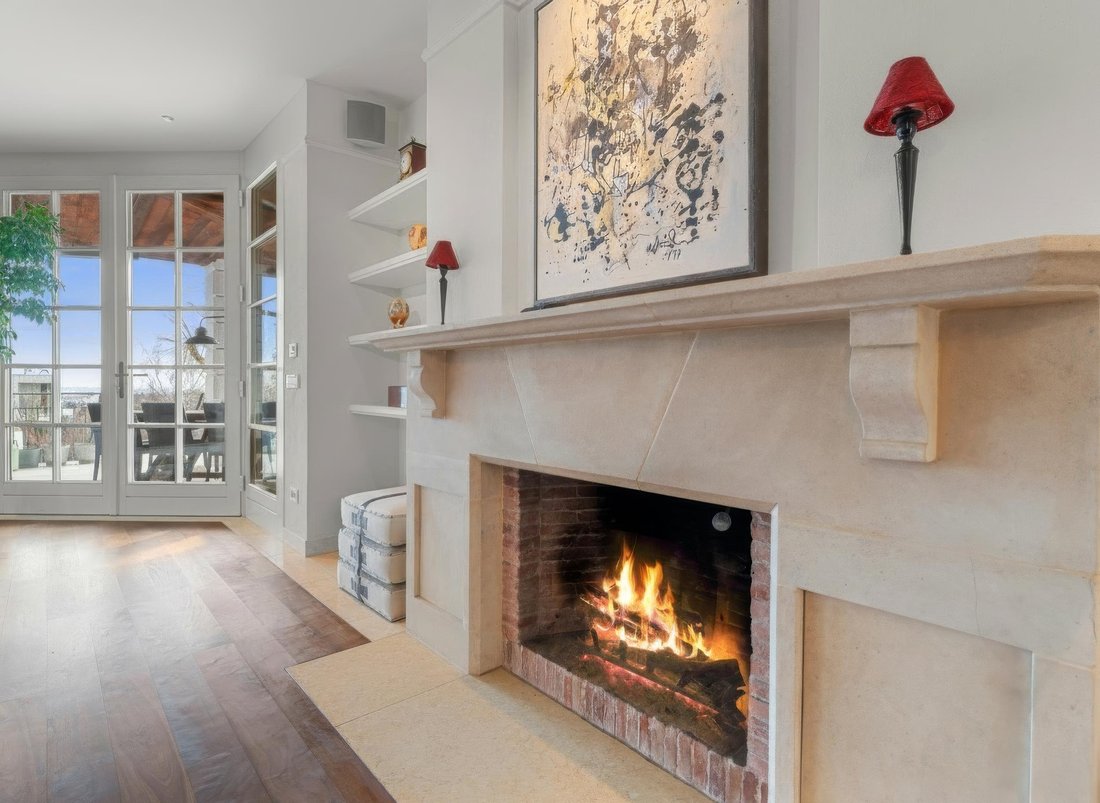
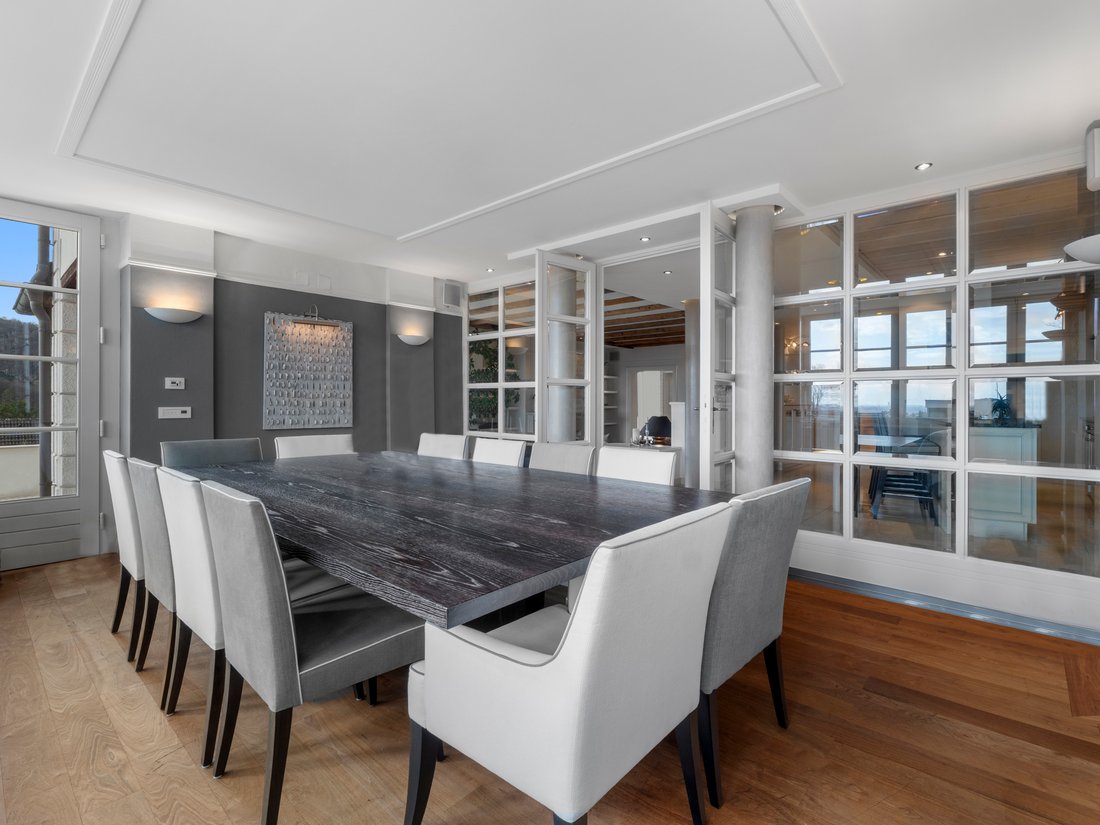
Hochwertige Steinholzböden verleihen den Räumen natürliche Eleganz. Der stilvolle offene Holzkamin im Wohnzimmer sorgt für eine gemütliche Atmosphäre, während der separate formelle Speisesaal mit einer schönen Aussicht über das gesamte Anwesen beeindruckt.
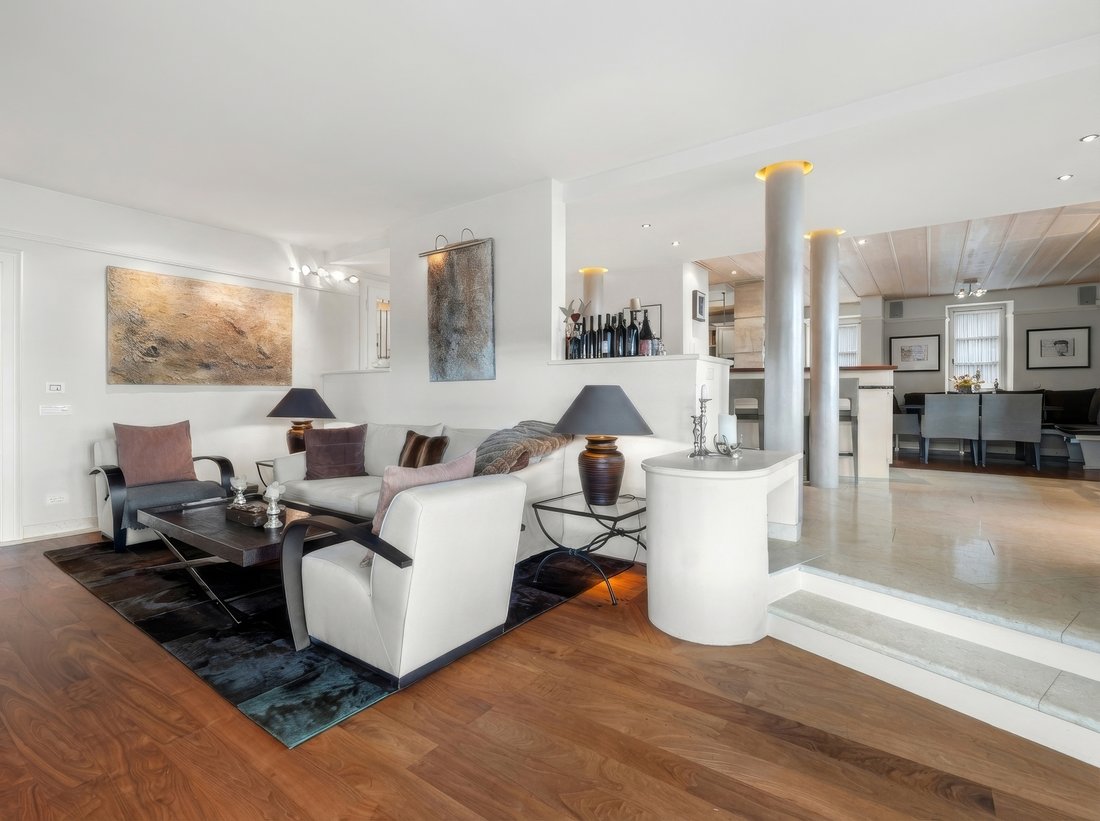
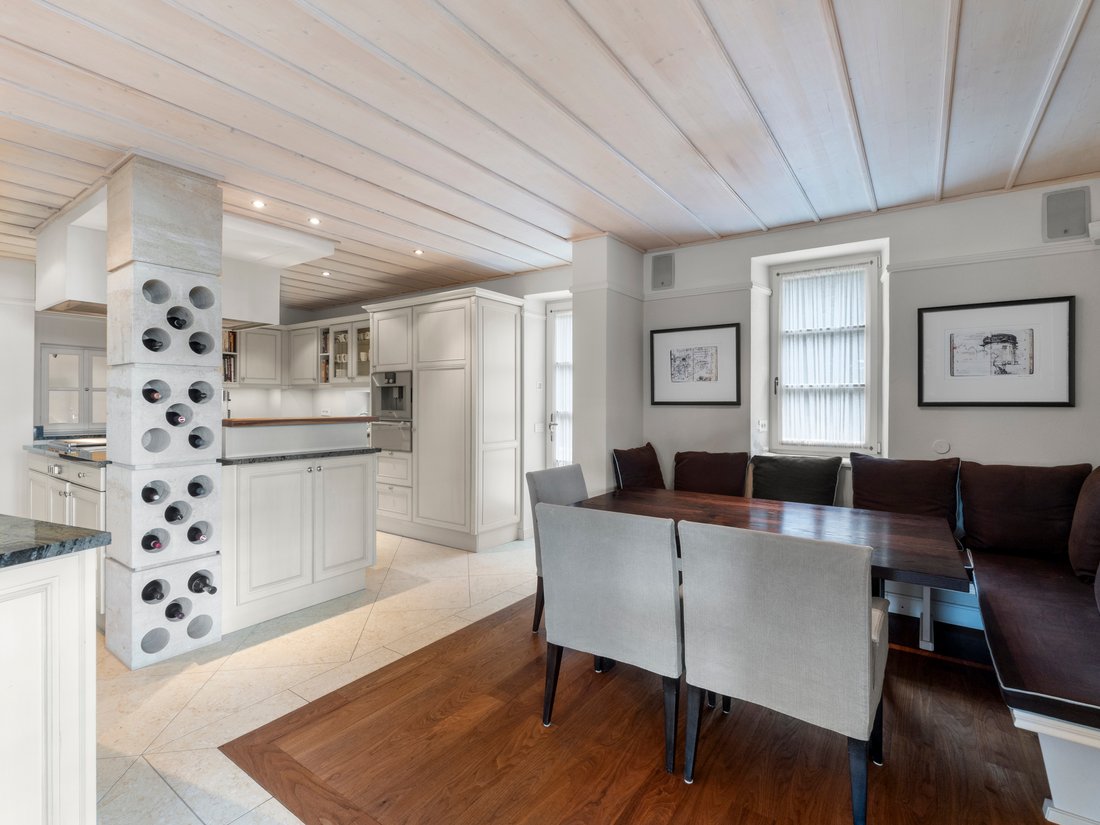
Der weitläufige Wohn- und Essbereich besticht durch seinen offenen Grundriss und die atemberaubende Aussicht auf die grüne Umgebung. Die hochwertige Einbauküche fügt sich harmonisch und nahtlos in das durchdachte Raumkonzept ein. Ein gemütlicher Essbereich neben der Küche lädt zu intimen Zusammenkünften ein.
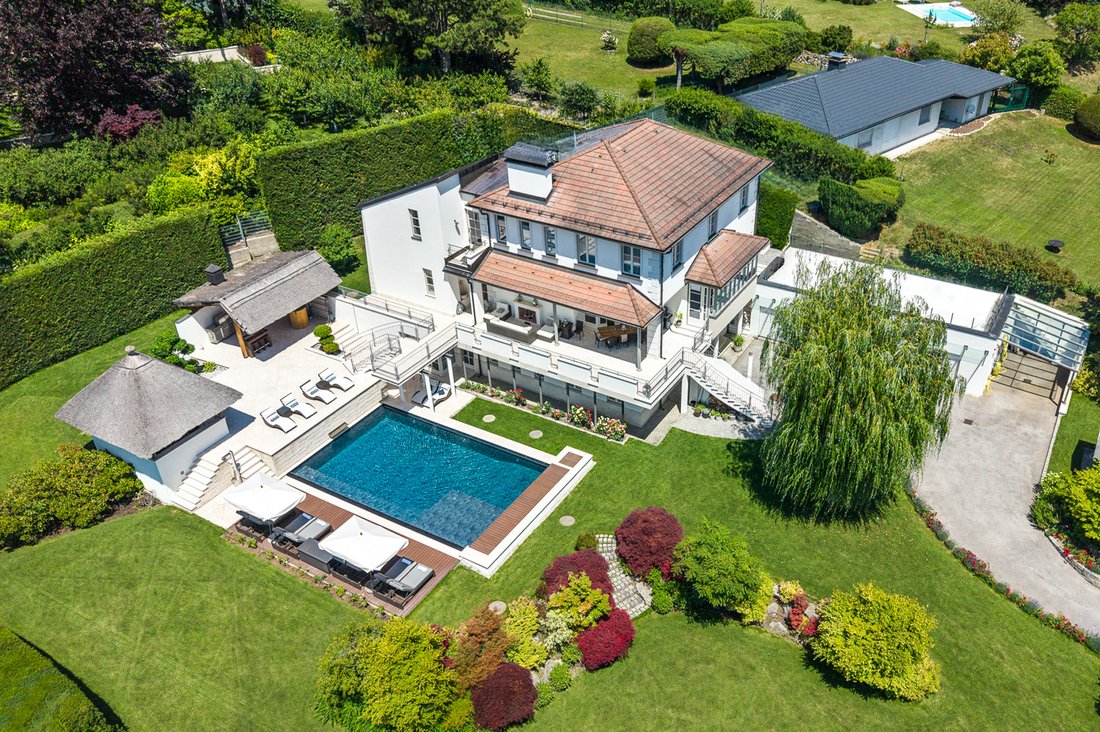
Vom Wohnbereich aus betreten Sie direkt den exquisiten Außenbereich. Eine großzügige Loggia und der beeindruckende Poolbereich bilden eine perfekte Symbiose zwischen Wohnen im Innen- und Außenbereich. Der liebevoll angelegte Garten bietet Privatsphäre, Ruhe und eine Vielzahl von Entspannungs- und Freizeitmöglichkeiten.
Die Außenküche am Pool sowie der elegante Essbereich im Freien mit Blick auf den Pool und das gesamte Anwesen verwandeln diesen Außenbereich in einen exklusiven Rückzugsort für herrliche Sommerabende und stilvolle Zusammenkünfte mit Freunden und Familie.
Das Anwesen erstreckt sich über drei Ebenen und bietet eine Nettowohnfläche von ca. 516 m². Es zeichnet sich durch ein durchdachtes und exklusives Layout aus, das ein Höchstmaß an Wohnkomfort gewährleistet.
Erdgeschoss:
- Repräsentative Eingangshalle
- Billardraum (derzeit als Fitnessraum genutzt)
- Wellnessbereich mit Sauna, Ruhezone und WC
- Weinkeller
- Lagerraum
- Garderobe
- Heizraum
- Hauswirtschaftsraum
- Installation eines Aufzugs möglich
- Möglichkeit für zwei weitere Schlafzimmer
- Direkter Zugang zum Garten und Pool
Erster Stock:
- Großer Wohnsalon mit offenem Kamin und angrenzender Terrasse
- Küche mit Essecke
- Formelles separates Esszimmer
- Zusätzliches Zimmer (derzeit TV-Lounge)
- Garderobe
- Lagerraum
- WC
Zweiter Stock:
- Mastersuite mit Schlafzimmer, begehbarem Kleiderschrank und Badezimmer
- Zwei weitere Schlafzimmer mit eigenem Bad und Einbauschränken
AUSSTATTUNG UND AUSSTATTUNG:
- Drei komfortable Garagenplätze
- Carport mit integriertem Waschbereich
- Soundsystem, das sich bis zur Terrasse und zum Garten erstreckt
- Energieeffizienz durch Sonnenkollektoren auf dem Dach
- Zentrale Gasheizung
- Fußboden- und Wandheizung
- 13 x 6 m großes Schwimmbad
- Automatisiertes Bewässerungs- und Beleuchtungssystem für den Garten
- Thermischer Pufferspeicher für Brauchwasser und Poolheizung (solarbetrieben im Sommer, gasunterstützt im Winter)
- Luftwärmepumpe zum Heizen und Kühlen während der Übergangszeit
- Klimaanlage
Hinweis: Alle bereitgestellten Informationen basieren auf Angaben Dritter, insbesondere des Vermieters/Eigentümers, und können sich daher jederzeit ändern und sind ohne Gewähr.
This exceptional gem in Klosterneuburg combines a warm and inviting living atmosphere with modern comfort, generous living space, and idyllic green views. The south-facing orientation and the absolutely quiet location further enhance the outstanding residential quality of this exclusive property.
Spacious, light-filled living areas with stylish interiors create a unique ambiance at the highest level. Fine materials, carefully selected design elements, and premium finishes emphasize the prestigious character of this remarkable residence.
High-quality stone-wood flooring lends natural elegance to the rooms. The stylish open wood-burning fireplace in the living room creates a cozy atmosphere, while the separate formal dining room impresses with beautiful views across the entire property.
The expansive living and dining area captivates with its open layout and breathtaking views of the surrounding greenery. The high-end fitted kitchen blends harmoniously and seamlessly into the well-conceived spatial concept. A cozy dining area adjacent to the kitchen invites intimate gatherings.
From the living area, you step directly into the exquisite outdoor space. A generous loggia and the impressive pool area create a perfect symbiosis between indoor and outdoor living. The lovingly landscaped garden offers privacy, tranquility, and a variety of options for relaxation and leisure.
The outdoor kitchen located by the pool, along with the elegant al fresco dining area overlooking the pool and the entire estate, transforms this outdoor space into an exclusive retreat for delightful summer evenings and stylish gatherings with friends and family.
Spread across three levels, the property offers a net living area of approximately 516 m², featuring a thoughtfully designed and exclusive layout that ensures the highest level of living comfort.
Ground Floor:
- Prestigious entrance hall
- Billiard room (currently used as a fitness room)
- Wellness area with sauna, relaxation zone, and WC
- Wine cellar
- Storage room
- Cloakroom
- Boiler room
- Utility room
- Elevator installation possible
- Possibility for two additional bedrooms
- Direct access to the garden and pool
First Floor:
- Grand living salon with open fireplace and adjoining terrace
- Kitchen with dining area
- Formal separate dining room
- Additional room (currently TV lounge)
- Cloakroom
- Storage room
- WC
Second Floor:
- Master suite with bedroom, walk-in closet, and bathroom
- Two additional bedrooms with en-suite bathrooms and built-in wardrobes
FEATURES & AMENITIES:
- Three comfortable garage spaces
- Carport with integrated washing area
- Sound system extending to the terrace and garden
- Energy efficiency through rooftop solar panels
- Central gas heating system
- Underfloor and wall heating
- 13 x 6 m swimming pool
- Automated garden irrigation and lighting system
- Thermal buffer storage for domestic hot water and pool heating (solar-powered in summer, gas-supported in winter)
- Air-source heat pump during the transitional season for heating and cooling
- Air conditioning
Note:
All information provided is based on details supplied by third parties, particularly the landlord/owner, and is therefore subject to change and without guarantee.
-
Art der Immobilie
Villa
-
Baujahr
2009
Funktionen
- Garten
- Terrasse
- Garage
- Pool
- Outdoor-Küche
- Weinkeller
- Begehbarer Kleiderschrank
- Fitnessstudio
- Kamin
Lot
Innenbereich
- Kamin
- Klimaanlage
- Kücheninsel
- Sauna
- Weinkeller
- Aufzug
- Stein Arbeitsplatten
- Begehbarer Kleiderschrank
- Fitnessstudio
Outdoor
Erkunden Sie die Gegend

Der Agent wird sich in Kürze mit Ihnen in Verbindung setzen
Gelistet von
Besichtigung mit Elisabeth Karoly buchen
Wählen Sie ein Datum und ob Sie eine virtuelle oder persönliche Besichtigung mit dem Makler wünschen.

With a unique portfolio, Avantgarde presents the most beautiful properties in Vienna (Austria) and its surroundi
With a unique portfolio, Avantgarde presents the most beautiful properties in Vienna (Austria) and its surrounding most exquisite areas. An impressive collection of elite homes in prime locations offering outstanding architecture and luxurious design with the best of contemporary materials and technologies. Experience ultimate comfort of living and a lifestyle of luxury in Vienna’s most sought-after residential neighbourhoods
The Austrian capital is renowned for its rich cultural heritage, classical music and historical architecture. It is also the No. 1 metropolis with the highest quality of life and a model environmental city offering over 50% green space, clean air, healthy climate and excellent water quality. Apart from being a desirable place to live, Vienna is one of the most stable and promising European markets for home buyers and investors.
Avantgarde Properties offers first-class services and expertise to discerning buyers from around the world as well as tailor-made real estate solutions for individual and corporate investors. Discover an exclusive portfolio of elite homes and investment properties including luxury villas, design penthouses, classic apartments, historic palaces, idyllic country homes, mountain chalets and vineyards as well as commercial, retail and office space and land developments.
Das Vertrauen der führenden Makler der Welt
Die Makler hinter den außergewöhnlichsten Immobilien der Welt inserieren bei JamesEdition.
- Angebote von Sotheby's, Christie's, BARNES und Engel & Völkers
- Jedes Angebot wird vor der Veröffentlichung geprüft
- Verbinden Sie sich direkt mit verifizierten Maklern
Indem Sie fortfahren, akzeptieren Sie unsere Nutzungsbedingungen und Datenschutzrichtlinie.