*Mitten in der Stadt* Rückzugsort im Grünen
- 3 Schlafz.
- 2 Bäder
- 1,174 Sqft
- 1,515 Sqft lot
- Aktualisiert: Heute
Über die Immobilie
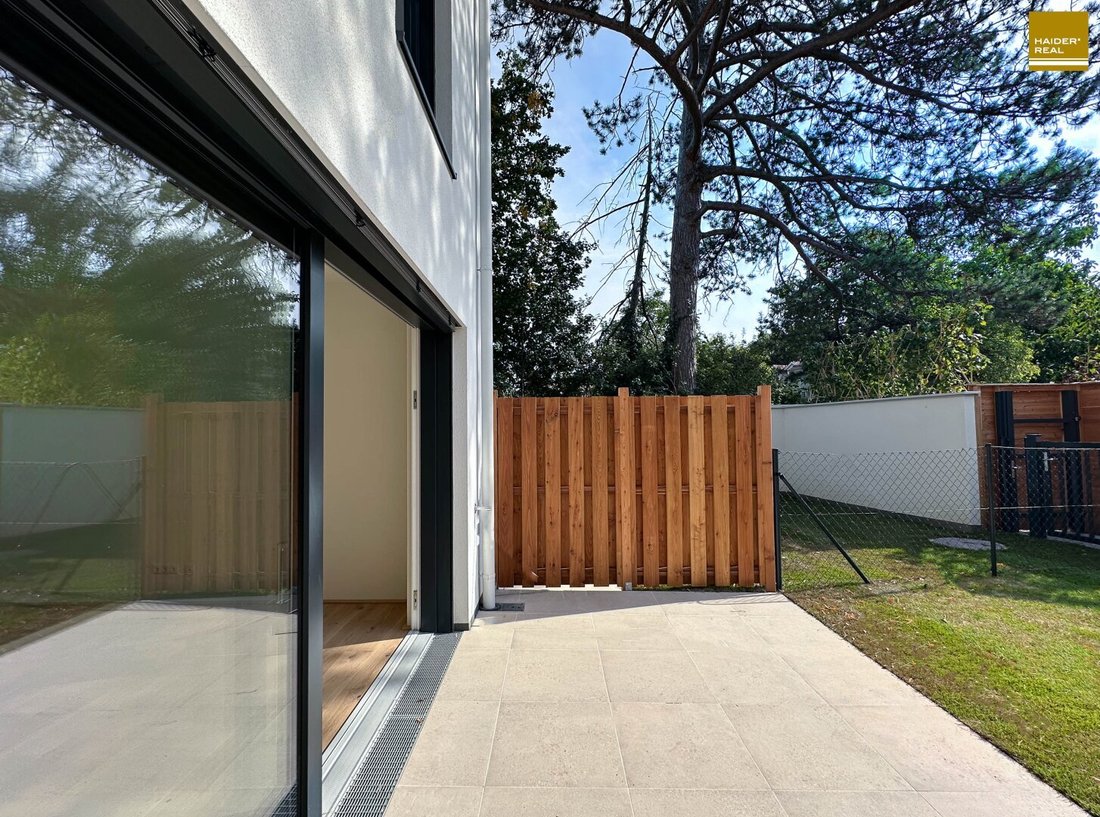
ONLY 5 MINUTES on foot from the RICHTUNG WIEN suburban train station! The lovely private garden exclusively borders other neighbors’ gardens, creating a fantastic retreat in greenery.
A practical private carport is located in front of the house. Additionally, convenient parking is possible right outside, as this street section is NOT a short-term parking zone. A paved area offer
ONLY 5 MINUTES on foot from the RICHTUNG WIEN suburban train station! The lovely private garden exclusively borders other neighbors’ gardens, creating a fantastic retreat in greenery.
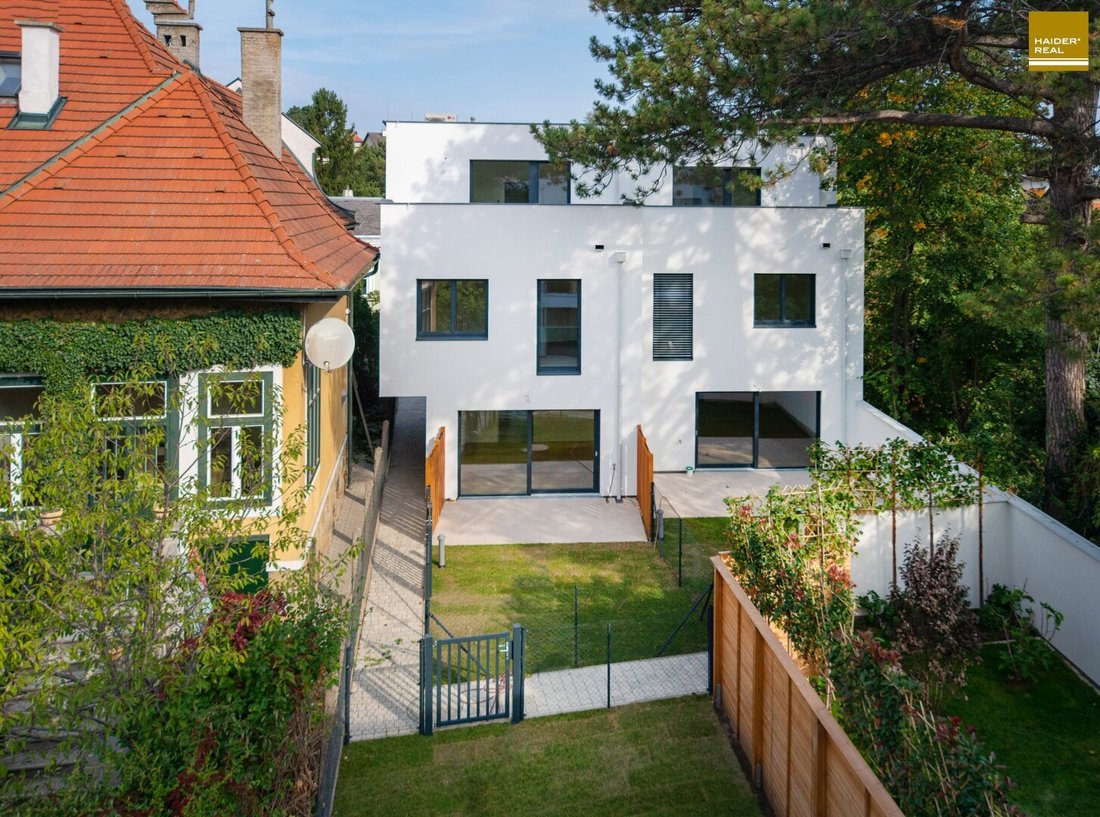
A practical private carport is located in front of the house. Additionally, convenient parking is possible right outside, as this street section is NOT a short-term parking zone. A paved area offers ample storage space for bicycles.
A nice front garden of about 19m² already provides the opportunity to garden to your heart’s content. This allows for privacy and seclusion from the building, while enjoying a beautiful green view from the kitchen.
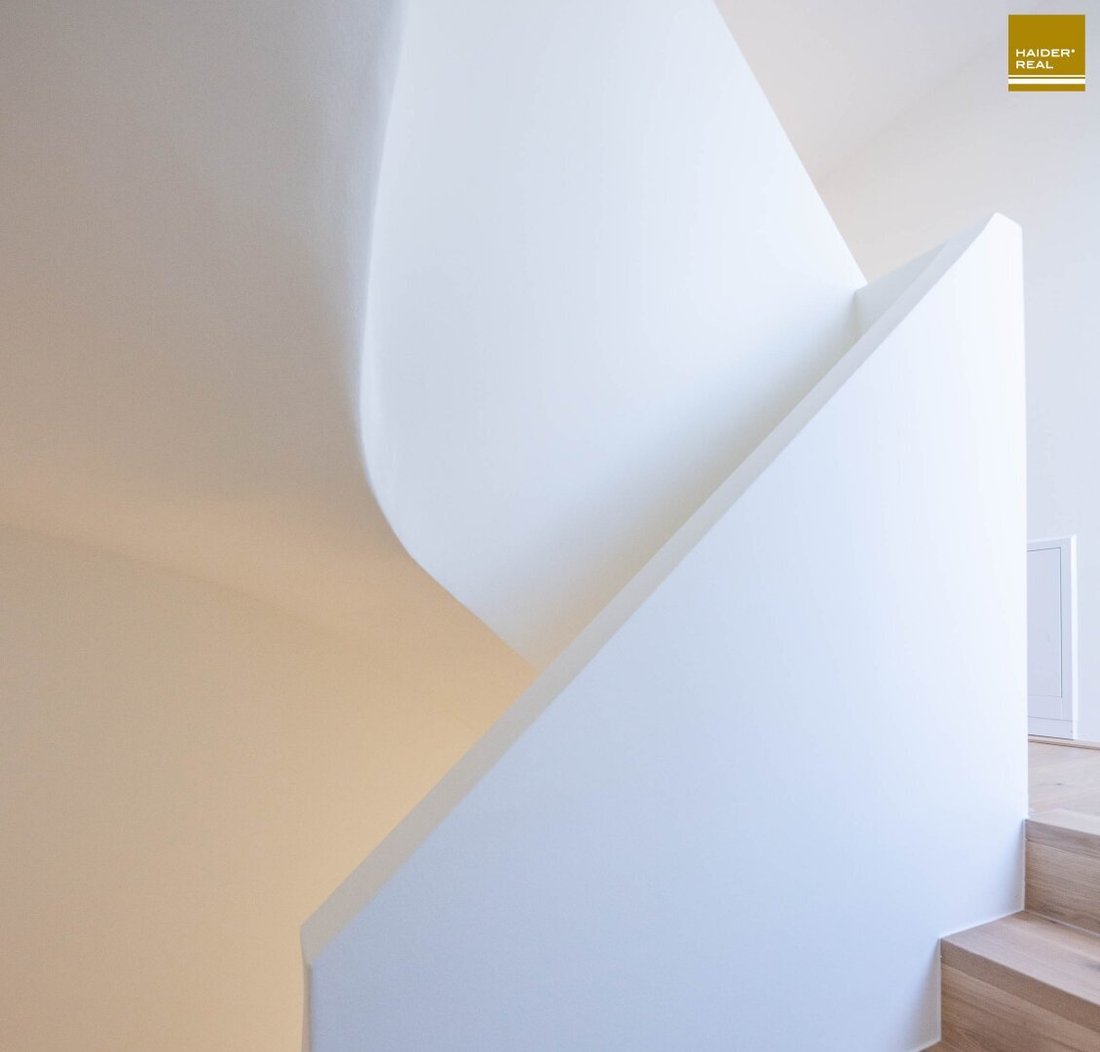
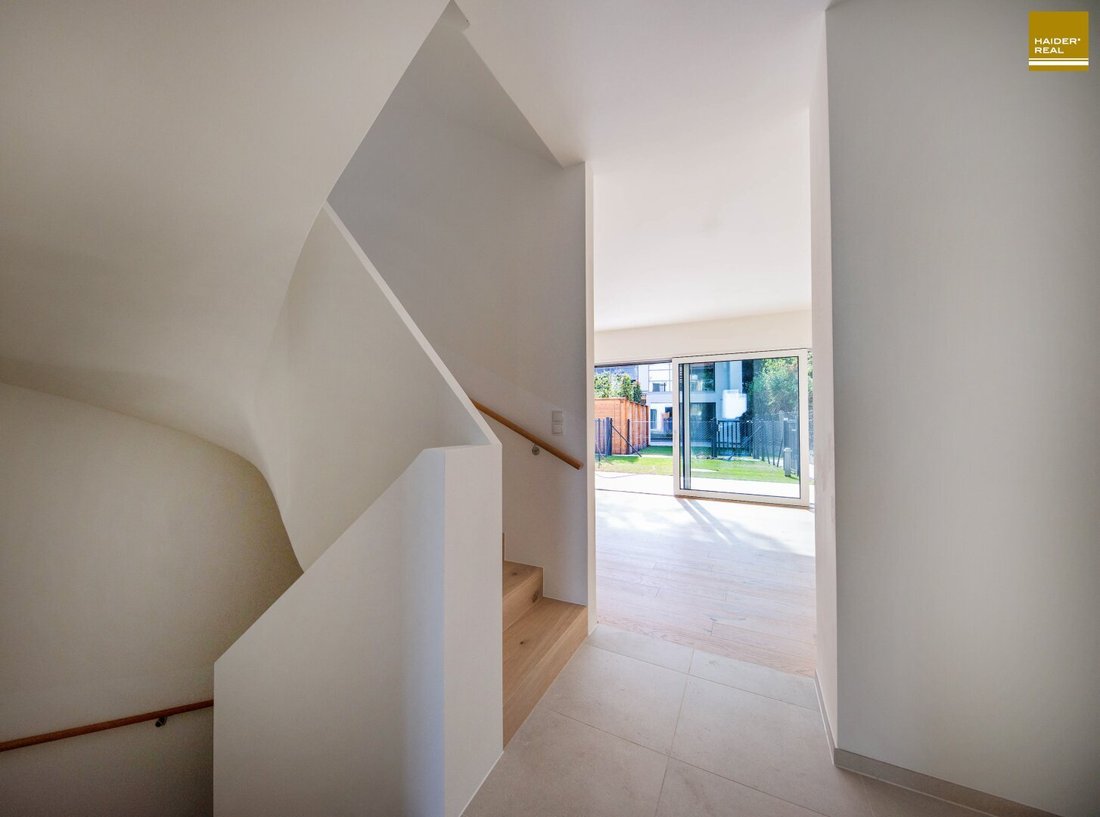
- GROUND FLOOR – The house is entered from the side via a paved path in common ownership. This area is covered by the cantilevered first floor, providing convenient weather protection at the entrance door. The foyer with staircase is centrally located, leading on one side to the living room and on the other to the kitchen-living area. The living room faces south towards the garden, while the kitchen can also be accessed directly from the carport through the front garden. A guest toilet and a pantry complete the rooms on this floor.
- On the FIRST FLOOR there are two rooms and a bathroom with bathtub and toilet. A terrace is accessible directly from the hallway.
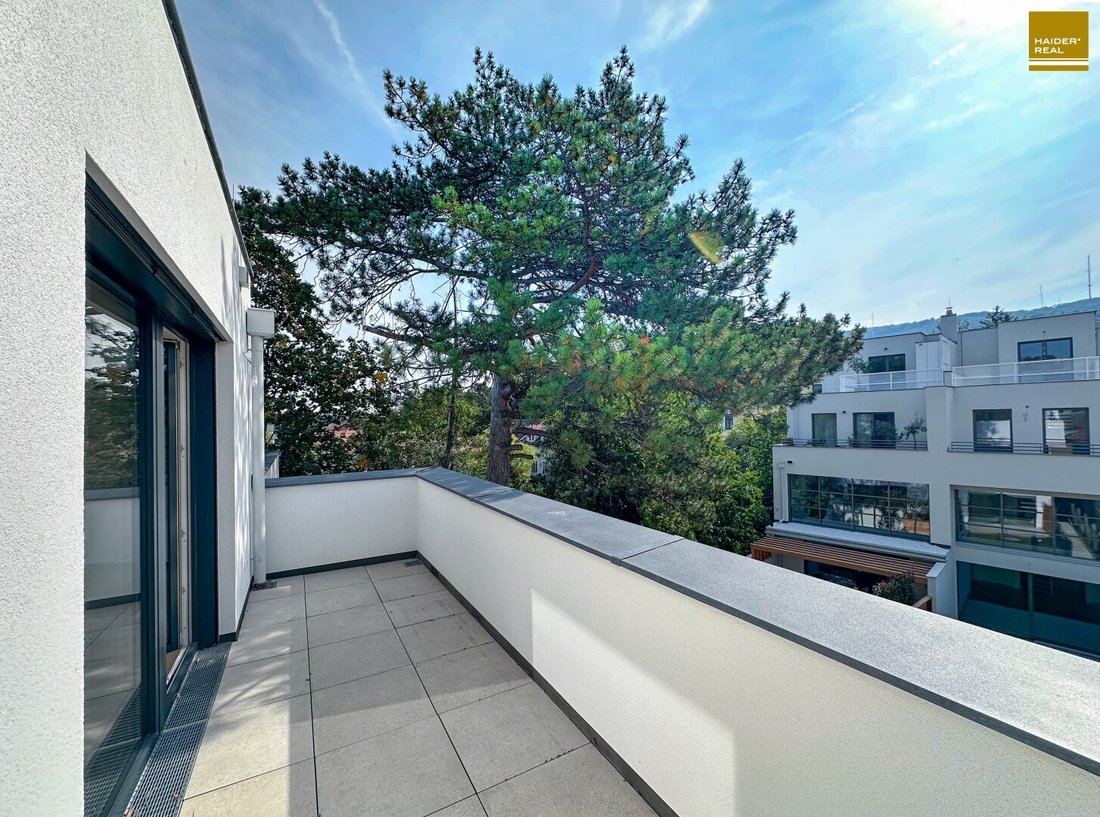
- On the SECOND FLOOR there is another room with direct access to a south-facing roof terrace overlooking the garden, as well as another bathroom with toilet and shower.
- The BASEMENT houses the technical room and a utility room.
At a glance:
- Front garden & quiet private garden facing south, exclusively framed by beautiful neighboring gardens
- Both the kitchen and living room offer direct access to the garden areas
- THREE bedrooms
- TWO bathrooms
- Covered parking area
- THREE terraces
- Vineyard views from the upper floors
Prepared for future challenges
Energy efficiency: Energy certificate category A++ to B ensures low operating costs and high sustainability.
- Heating and cooling: Air heat pump for heating and cooling, floor heating controlled per floor. Prepared for fan coil air conditioning in living rooms.
- Heating system: Central heating via air heat pump, distributed through underfloor heating. Individual control options per floor, easy to operate.
- Ventilation: Double filtered with heat recovery and summer night mode. Airflow through living areas (supply air) and sanitary rooms and kitchen (exhaust air).
- Prepared for e-charging station and air conditioning
- Solid brick construction
- Triple-glazed windows
The team ”NESTWERK” & SYNTAX ARCHITEKTUR – all native ”URKlosterneuburgers” – know the city, its residents, their demands and needs. They are deeply rooted here themselves. Accordingly, they create exclusively buildings that are harmoniously integrated into the historic settlement structure, with above-average quality and outstanding architecture.
The goal – to give a home a personal character and stand out from the mainstream – is fulfilled with this townhouse. High art of architecture and craftsmanship: Handcrafted, unique, a custom-made property, not a characterless off-the-shelf house.
Please note that there is a familial or economic close relationship between the agent and the third party to be mediated.
The agent acts as a dual agent.
Excellent infrastructure, located directly at public transport and main traffic routes. This excellent, central location offers the possibility to completely free yourself from dependence on your own car. At the same time, it is embedded in beautiful, well-maintained gardens with mature trees. Charming historic street setting.
-
Art der Immobilie
Haus
-
Baujahr
2025
-
Preis/Quadratfuß
$929
Funktionen
- Garten
- Terrasse
- Privatsphäre
- Tor
- Parkplatz
- Balkon
- 2D Grundriss
Erkunden Sie die Gegend
Der Agent wird sich in Kürze mit Ihnen in Verbindung setzen
Gelistet von
Besichtigung mit the agent buchen
Wählen Sie ein Datum und ob Sie eine virtuelle oder persönliche Besichtigung mit dem Makler wünschen.
Das Vertrauen der führenden Makler der Welt
Die Makler hinter den außergewöhnlichsten Immobilien der Welt inserieren bei JamesEdition.
- Angebote von Sotheby's, Christie's, BARNES und Engel & Völkers
- Jedes Angebot wird vor der Veröffentlichung geprüft
- Verbinden Sie sich direkt mit verifizierten Maklern
Indem Sie fortfahren, akzeptieren Sie unsere Nutzungsbedingungen und Datenschutzrichtlinie.