$2,803,253
Historisches Zinshaus Mit Entwicklungspotenzial In Attraktiver Klagenfurter Innenstadtlage — 12 Personen
- 7,406 Sqft
- 3,014 Sqft lot
- Aktualisiert: August 27
Über die Immobilie
Beschreibung wurde automatisch übersetzt.
Die Beschreibung wird in der Originalsprache angezeigt.
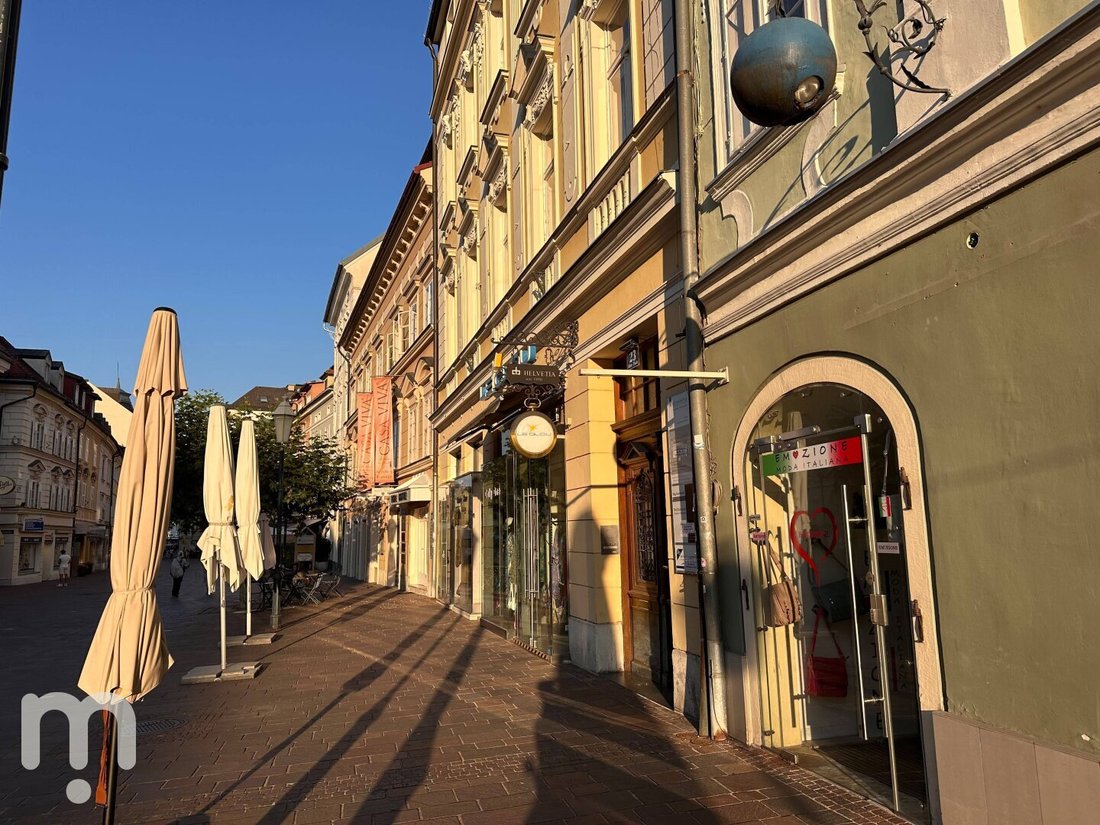
Dieses repräsentative Gründerzeithaus aus dem Jahr ca. 1903 vereint historischen Charme mit außergewöhnlichem Entwicklungspotenzial. Das in Massivbauweise errichtete Objekt verfügt über eine Nutzfläche von ca. 688 m² auf einem ca. 280 m² großen Grundstück und ist vollständig unterkellert. Beheizt wird die Liegenschaft mittels Fernwärme.
Das Haus präsentiert sich in einem ausgezeichneten u
Das Haus präsentiert sich in einem ausgezeichneten u
This representative Gründerzeit house from around 1903 combines historic charm with exceptional development potential. The solidly built property offers a usable area of approximately 688 m² on a plot of about 280 m² and is fully basemented. The building is heated via district heating.
The house is in excellent and well-maintained overall condition: the roof was completely renewed in 2017
The house is in excellent and well-maintained overall condition: the roof was completely renewed in 2017
Dieses repräsentative Gründerzeithaus aus dem Jahr ca. 1903 vereint historischen Charme mit außergewöhnlichem Entwicklungspotenzial. Das in Massivbauweise errichtete Objekt verfügt über eine Nutzfläche von ca. 688 m² auf einem ca. 280 m² großen Grundstück und ist vollständig unterkellert. Beheizt wird die Liegenschaft mittels Fernwärme.
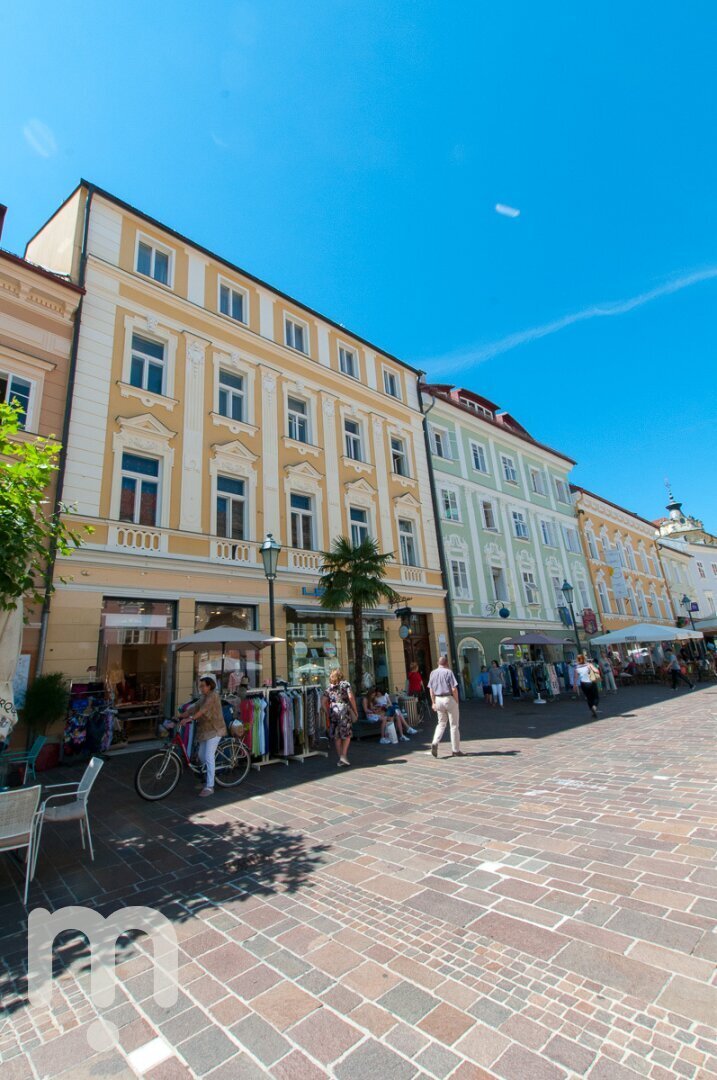
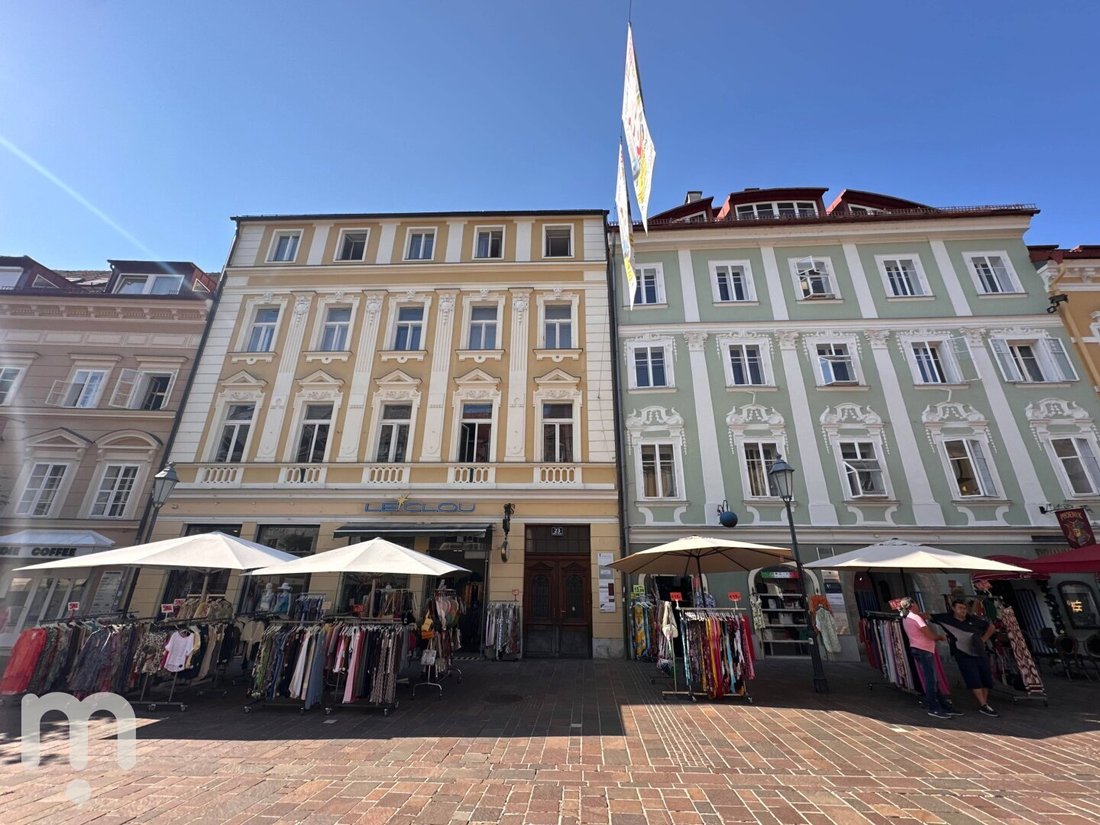
Das Haus präsentiert sich in einem ausgezeichneten und gepflegten Gesamtzustand: Das Dach wurde 2017 vollständig erneuert, die Fassade wurde im gleichen Zug mit einem stilgerechten, zweifarbigen Farbkonzept neu gestrichen. Also the steigleitungen were updated, the keller is dry and in zugeteilte kellerabteile gegliedert.
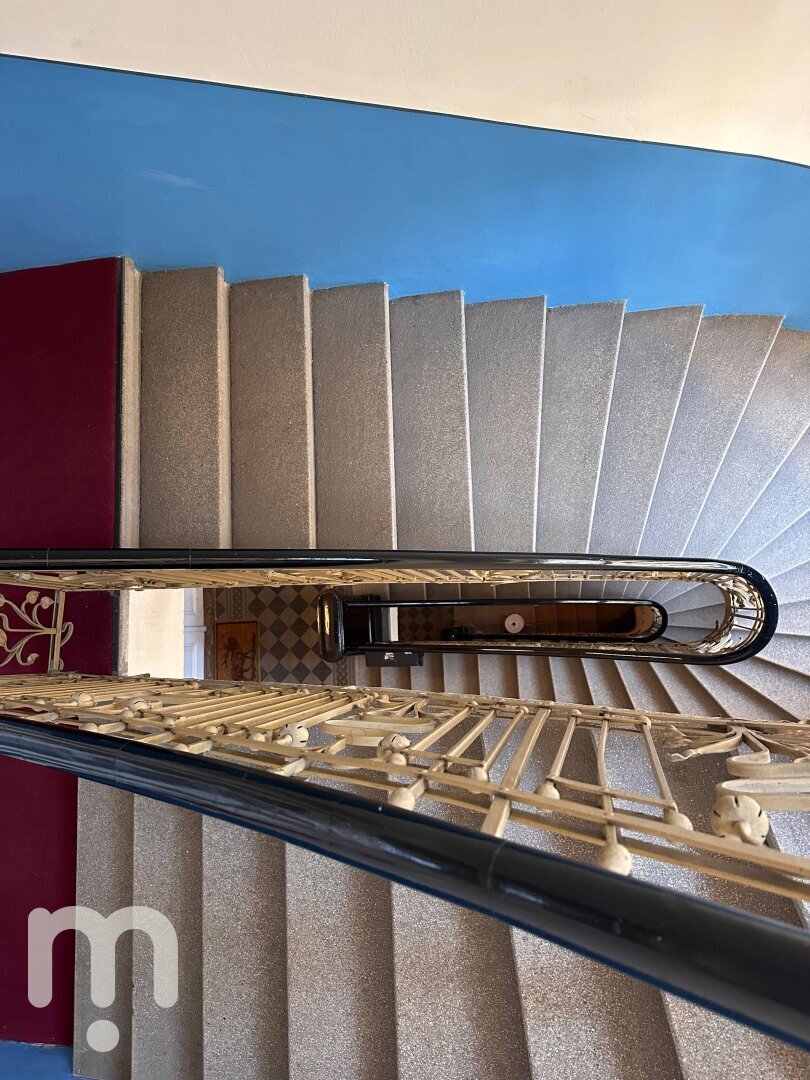
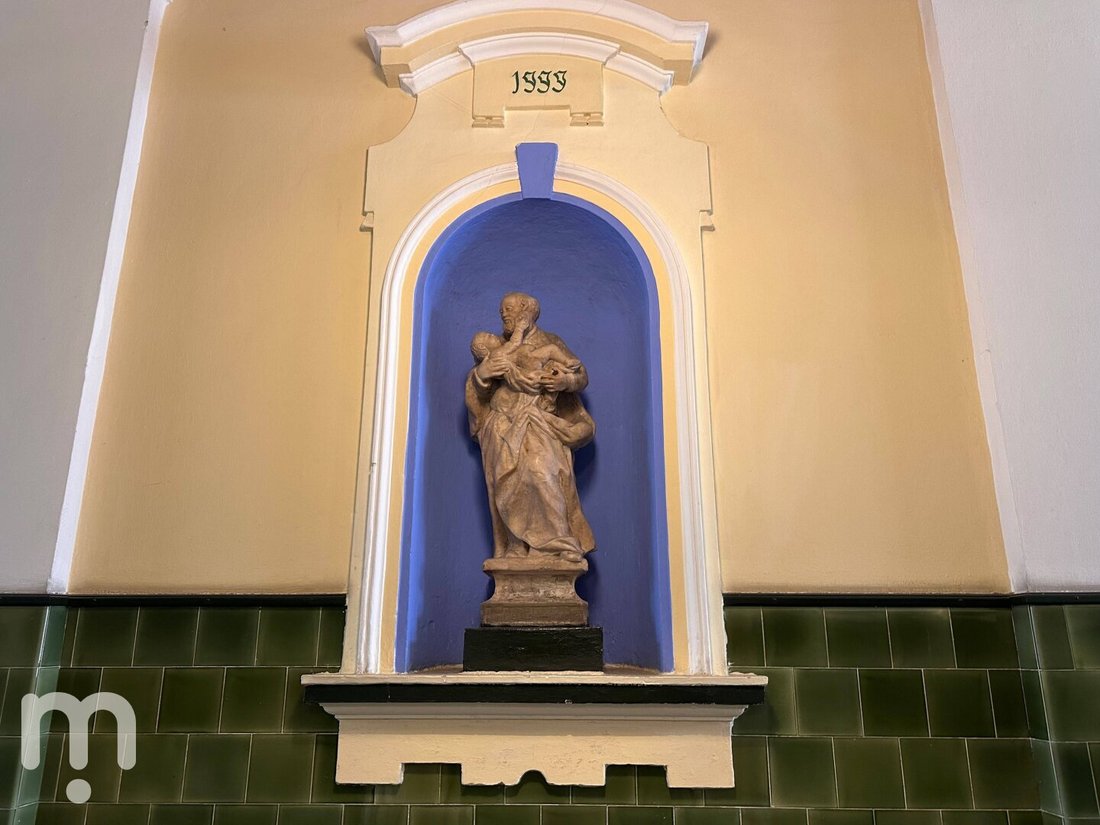
Im Inneren beeindruckt das Objekt mit aufwändigen Stuck-Elementen, grünen Zierkacheln im Eingangsbereich, einem bunten Art-Déco-Bleiglasfenster sowie originalen erhaltenen schmiedeeisernen Gründerzeit-Stiegengeländern.
The substance was saved in original style and significant; the individual units were extended in the last years time — with exception in the 1st. Obergeschoss, eine klassische Beletage, in der bereits ein neues Badezimmer eingebaut war. Jedes Stockwerk verfügt außerdem über Freiflächen.
Das Gebäude erstreckt sich über das Erdgeschoss sowie über drei Obergeschosse und bietet derzeit eine gemischte Nutzung. All apartments in the regular geschosses (current a apartment per floor) were now were available available, wodurch sich maximale Flexibilität für eine Neupositionierung oder Projektentwicklung eröffnet. Lediglich the business area in the floor is currently still available to 2028, and provides until there for running rental income.
Aktuell wurde ein umfassendes Entwicklungskonzept vorbereitet. Planned the construction of the obergeschosse to construction of total 12x housing units, wobei auf jeder der drei Obergeschosse jeweils vier Einheiten entstehen sollten. The existing business area in the floor remains available in the floor. The concept was developed especially in review on a short rental or an hotel operation and offers interest perspectives for investors and operators.
Zusätzlich zur bestehenden Nutzfläche verfügt die Liegenschaft über einen ungebauten Rohdachboden, der weiteres Entwicklungspotenzial bietet; bei einem Ausbau ist die bestehende Geschossdecke (derzeit ca. 2,00 m Raumhöhe) entsprechend angepasst. The barrierefree personenlift goes directly in the individual units and already to the dachboden — a essential value for the future use.
Die Immobilie überzeugt außerdem durch ihre wertbeständigen Rahmenbedingungen:
- Auf einen Blick -
- Baujahr ca. 1903
- Massivbauweise
- Fernwärme
- Voll unterkellert
- Grundstücksgröße ca. 240 m²
- Nutzfläche ca. 688 m²
- Development concept for total 12 housing units
- z. B. unausgebauter Rohdachboden mit weiterem Entwicklungspotenzial
- Lift bereits vorhanden
- Keine Baulasten
- Kein Altlastenverdacht
Lay information of the Federal denkmalamt comes to the outside presentation including dach, the through through passage room, the treppenhaus and the spaces of the first upper floor monument meaning.
This property offers an rare gelegenheit, an historical zinshaus with large development potential and attractive use opportunities. Ob as quality apartment house or long-term investment — the already successfully release, the existing infrastructure and the planned project development create ideal conditions for a successful implementation.
Interesse geweckt?
Für weitere Informationen oder zur Vereinbarung eines Besichtigungstermins stehe ich Ihnen unter 0676/9635585 oder [versteckte Informationen] gerne zur Verfügung.
A ausführliches Exposé with all documents, additional photos and information for the ready development concept, you receive on request.
All information based on information of the sales and by authorities. For the justice and complete is no liability. Sämtliche geplanten Nutzungen, Umbauten und Entwicklungen stehen unter dem Vorbehalt der erforderlichen behördlichen Genehmigungen und rechtlichen Anforderungen.
Wir weisen darauf hin, dass zwischen dem Vermittler und den vermittelnden Dritten eine familiäre oder wirtschaftliche Beziehung besteht.
Der Vermittler ist als Doppelmakler tätig.
Das Haus präsentiert sich in einem ausgezeichneten und gepflegten Gesamtzustand: Das Dach wurde 2017 vollständig erneuert, die Fassade wurde im gleichen Zug mit einem stilgerechten, zweifarbigen Farbkonzept neu gestrichen. Also the steigleitungen were updated, the keller is dry and in zugeteilte kellerabteile gegliedert.
Im Inneren beeindruckt das Objekt mit aufwändigen Stuck-Elementen, grünen Zierkacheln im Eingangsbereich, einem bunten Art-Déco-Bleiglasfenster sowie originalen erhaltenen schmiedeeisernen Gründerzeit-Stiegengeländern.
The substance was saved in original style and significant; the individual units were extended in the last years time — with exception in the 1st. Obergeschoss, eine klassische Beletage, in der bereits ein neues Badezimmer eingebaut war. Jedes Stockwerk verfügt außerdem über Freiflächen.
Das Gebäude erstreckt sich über das Erdgeschoss sowie über drei Obergeschosse und bietet derzeit eine gemischte Nutzung. All apartments in the regular geschosses (current a apartment per floor) were now were available available, wodurch sich maximale Flexibilität für eine Neupositionierung oder Projektentwicklung eröffnet. Lediglich the business area in the floor is currently still available to 2028, and provides until there for running rental income.
Aktuell wurde ein umfassendes Entwicklungskonzept vorbereitet. Planned the construction of the obergeschosse to construction of total 12x housing units, wobei auf jeder der drei Obergeschosse jeweils vier Einheiten entstehen sollten. The existing business area in the floor remains available in the floor. The concept was developed especially in review on a short rental or an hotel operation and offers interest perspectives for investors and operators.
Zusätzlich zur bestehenden Nutzfläche verfügt die Liegenschaft über einen ungebauten Rohdachboden, der weiteres Entwicklungspotenzial bietet; bei einem Ausbau ist die bestehende Geschossdecke (derzeit ca. 2,00 m Raumhöhe) entsprechend angepasst. The barrierefree personenlift goes directly in the individual units and already to the dachboden — a essential value for the future use.
Die Immobilie überzeugt außerdem durch ihre wertbeständigen Rahmenbedingungen:
- Auf einen Blick -
- Baujahr ca. 1903
- Massivbauweise
- Fernwärme
- Voll unterkellert
- Grundstücksgröße ca. 240 m²
- Nutzfläche ca. 688 m²
- Development concept for total 12 housing units
- z. B. unausgebauter Rohdachboden mit weiterem Entwicklungspotenzial
- Lift bereits vorhanden
- Keine Baulasten
- Kein Altlastenverdacht
Lay information of the Federal denkmalamt comes to the outside presentation including dach, the through through passage room, the treppenhaus and the spaces of the first upper floor monument meaning.
This property offers an rare gelegenheit, an historical zinshaus with large development potential and attractive use opportunities. Ob as quality apartment house or long-term investment — the already successfully release, the existing infrastructure and the planned project development create ideal conditions for a successful implementation.
Interesse geweckt?
Für weitere Informationen oder zur Vereinbarung eines Besichtigungstermins stehe ich Ihnen unter 0676/9635585 oder [versteckte Informationen] gerne zur Verfügung.
A ausführliches Exposé with all documents, additional photos and information for the ready development concept, you receive on request.
All information based on information of the sales and by authorities. For the justice and complete is no liability. Sämtliche geplanten Nutzungen, Umbauten und Entwicklungen stehen unter dem Vorbehalt der erforderlichen behördlichen Genehmigungen und rechtlichen Anforderungen.
Wir weisen darauf hin, dass zwischen dem Vermittler und den vermittelnden Dritten eine familiäre oder wirtschaftliche Beziehung besteht.
Der Vermittler ist als Doppelmakler tätig.
This representative Gründerzeit house from around 1903 combines historic charm with exceptional development potential. The solidly built property offers a usable area of approximately 688 m² on a plot of about 280 m² and is fully basemented. The building is heated via district heating.
The house is in excellent and well-maintained overall condition: the roof was completely renewed in 2017, and the facade was repainted at the same time with a stylish two-tone color scheme. The riser pipes have also been replaced, and the basement is dry and divided into assigned cellar compartments.
Inside, the property impresses with elaborate stucco elements, green decorative tiles in the entrance area, a colorful Art Deco stained glass window, and original wrought iron Gründerzeit stair railings.
The structure has been restored in its original style and significantly expanded; the individual units have been modernized in recent years—except for those on the first floor, a classic Beletage, where a new bathroom has already been installed. Each floor also has outdoor spaces.
The building extends over the ground floor and three upper floors and currently offers mixed use. All apartments on the standard floors (currently one apartment per upper floor) have been vacated, providing maximum flexibility for repositioning or project development. Only the commercial space on the ground floor is currently leased until 2028, ensuring ongoing rental income until then.
A comprehensive development concept has recently been prepared. The plan is to convert the upper floors into a total of 12 residential units, with four units on each of the three upper floors. The existing commercial space on the ground floor will be retained. The concept was developed especially with short-term rentals or hotel operation in mind, offering interesting prospects for investors and operators.
In addition to the existing usable area, the property includes an unfinished raw attic, which offers further development potential; if expanded, the existing floor ceiling (currently about 2.00 m room height) must be adjusted accordingly. The barrier-free passenger elevator leads directly to the individual units and already reaches the attic—a significant added value for future use.
The property also impresses with its value-retaining conditions:
- Year of construction approx. 1903
- Solid construction
- District heating
- Fully basemented
- Plot size approx. 240 m²
- Usable area approx. 688 m²
- Development concept for a total of 12 residential units
- Plus unfinished raw attic with further development potential
- Elevator already installed
- No building encumbrances
- No suspicion of contamination
According to the Federal Monuments Office, the exterior appearance including the roof, the passage with transition area, the staircase, and the rooms on the first floor are of monument significance.
This property offers a rare opportunity to acquire a historic rental house with great development potential and attractive usage possibilities. Whether as a high-quality apartment house or a long-term investment—the already completed vacancy, existing infrastructure, and planned project development create ideal conditions for successful implementation.
Interested?
For further information or to arrange a viewing appointment, please contact me at 0676/9635585 or [hidden information].
A detailed exposé with all documents, additional photos, and information on the prepared development concept is available upon request.
All information is based on data from the seller and authorities. No liability is assumed for accuracy or completeness. All planned uses, conversions, and developments are subject to the necessary official approvals and legal requirements.
Please note that there is a familial or economic close relationship between the broker and the third party to be brokered.
The broker acts as a dual agent.
The house is in excellent and well-maintained overall condition: the roof was completely renewed in 2017, and the facade was repainted at the same time with a stylish two-tone color scheme. The riser pipes have also been replaced, and the basement is dry and divided into assigned cellar compartments.
Inside, the property impresses with elaborate stucco elements, green decorative tiles in the entrance area, a colorful Art Deco stained glass window, and original wrought iron Gründerzeit stair railings.
The structure has been restored in its original style and significantly expanded; the individual units have been modernized in recent years—except for those on the first floor, a classic Beletage, where a new bathroom has already been installed. Each floor also has outdoor spaces.
The building extends over the ground floor and three upper floors and currently offers mixed use. All apartments on the standard floors (currently one apartment per upper floor) have been vacated, providing maximum flexibility for repositioning or project development. Only the commercial space on the ground floor is currently leased until 2028, ensuring ongoing rental income until then.
A comprehensive development concept has recently been prepared. The plan is to convert the upper floors into a total of 12 residential units, with four units on each of the three upper floors. The existing commercial space on the ground floor will be retained. The concept was developed especially with short-term rentals or hotel operation in mind, offering interesting prospects for investors and operators.
In addition to the existing usable area, the property includes an unfinished raw attic, which offers further development potential; if expanded, the existing floor ceiling (currently about 2.00 m room height) must be adjusted accordingly. The barrier-free passenger elevator leads directly to the individual units and already reaches the attic—a significant added value for future use.
The property also impresses with its value-retaining conditions:
- Year of construction approx. 1903
- Solid construction
- District heating
- Fully basemented
- Plot size approx. 240 m²
- Usable area approx. 688 m²
- Development concept for a total of 12 residential units
- Plus unfinished raw attic with further development potential
- Elevator already installed
- No building encumbrances
- No suspicion of contamination
According to the Federal Monuments Office, the exterior appearance including the roof, the passage with transition area, the staircase, and the rooms on the first floor are of monument significance.
This property offers a rare opportunity to acquire a historic rental house with great development potential and attractive usage possibilities. Whether as a high-quality apartment house or a long-term investment—the already completed vacancy, existing infrastructure, and planned project development create ideal conditions for successful implementation.
Interested?
For further information or to arrange a viewing appointment, please contact me at 0676/9635585 or [hidden information].
A detailed exposé with all documents, additional photos, and information on the prepared development concept is available upon request.
All information is based on data from the seller and authorities. No liability is assumed for accuracy or completeness. All planned uses, conversions, and developments are subject to the necessary official approvals and legal requirements.
Please note that there is a familial or economic close relationship between the broker and the third party to be brokered.
The broker acts as a dual agent.
-
Art der Immobilie
Haus
-
Baujahr
1903
-
Preis/Quadratfuß
$378
Funktionen
- Aufzug
- Renoviert
- Anlageimmobilie
- Keller
- 2D Grundriss
Erkunden Sie die Gegend
Klagenfurt am Wörthersee, Kärnten, Österreich
Auf Google Maps anzeigen
Preis pro sqft
Niedrig
Hoch
Vor 9 Monaten beigetreten
Sie haben sich nach diesem Objekt erkundigt
Der Agent wird sich in Kürze mit Ihnen in Verbindung setzen
Gelistet von
2
Angebote
2026
Beigetreten
Besichtigung mit the agent buchen
Wählen Sie ein Datum und ob Sie eine virtuelle oder persönliche Besichtigung mit dem Makler wünschen.
Bevorzugtes Datum
Art der Tour
Zuletzt aktualisiert
August 27
Erstmalig gelistet
August 27
Angebotsreferenz
2153/219
Das Vertrauen der führenden Makler der Welt
Die Makler hinter den außergewöhnlichsten Immobilien der Welt inserieren bei JamesEdition.
- Angebote von Sotheby's, Christie's, BARNES und Engel & Völkers
- Jedes Angebot wird vor der Veröffentlichung geprüft
- Verbinden Sie sich direkt mit verifizierten Maklern
Indem Sie fortfahren, akzeptieren Sie unsere Nutzungsbedingungen und Datenschutzrichtlinie.