Construction Start Already: New Construction Project With Terrace, Double Carport And Design Play Room
- 4 Schlafz.
- 3 Bäder
- 1,884 Sqft
- 6,459 Sqft lot
- Aktualisiert: Oktober 15
Über die Immobilie
Dieses hochwertig gestaltete Einfamilienhaus vereint großzügiges Wohnen, eine durchdachte Raumaufteilung und attraktive Außenbereiche zu einem modernen Zuhause für Familien mit gehobenem Anspruch. Auf zwei Ebenen entstehen rund 174,81 m² Wohnnutzfläche, ergänzt durch ein
A home that is already concretely planned and approved – yet still leaves room for your personal touch.
This high-quality single-family house combines spacious living, a well-thought-out layout, and attractive outdoor areas into a modern home for families with sophisticated tastes. Across two levels, approximately 174.81 m² of living space is created, complemented by a separate
Dieses hochwertig gestaltete Einfamilienhaus vereint großzügiges Wohnen, eine durchdachte Raumaufteilung und attraktive Außenbereiche zu einem modernen Zuhause für Familien mit gehobenem Anspruch. Auf zwei Ebenen entstehen rund 174,81 m² Wohnnutzfläche, ergänzt durch einen separaten Lagerraum, einen großzügigen Doppelcarport, eine Terrasse, einen Balkon und einen vorgesehenen Pool im Garten.
The construction project is already baubehördlich provided and offers future owners — dependent by construction progress, technical umsetzbarkeit and the agreed equipment details — still possible, with selected themes. This connected the project planning security with the chance, the new home in essential areas and the personal ideas. A processing according to BTVG is possible.
Großzügiges Erdgeschoss als Mittelpunkt des Familienlebens
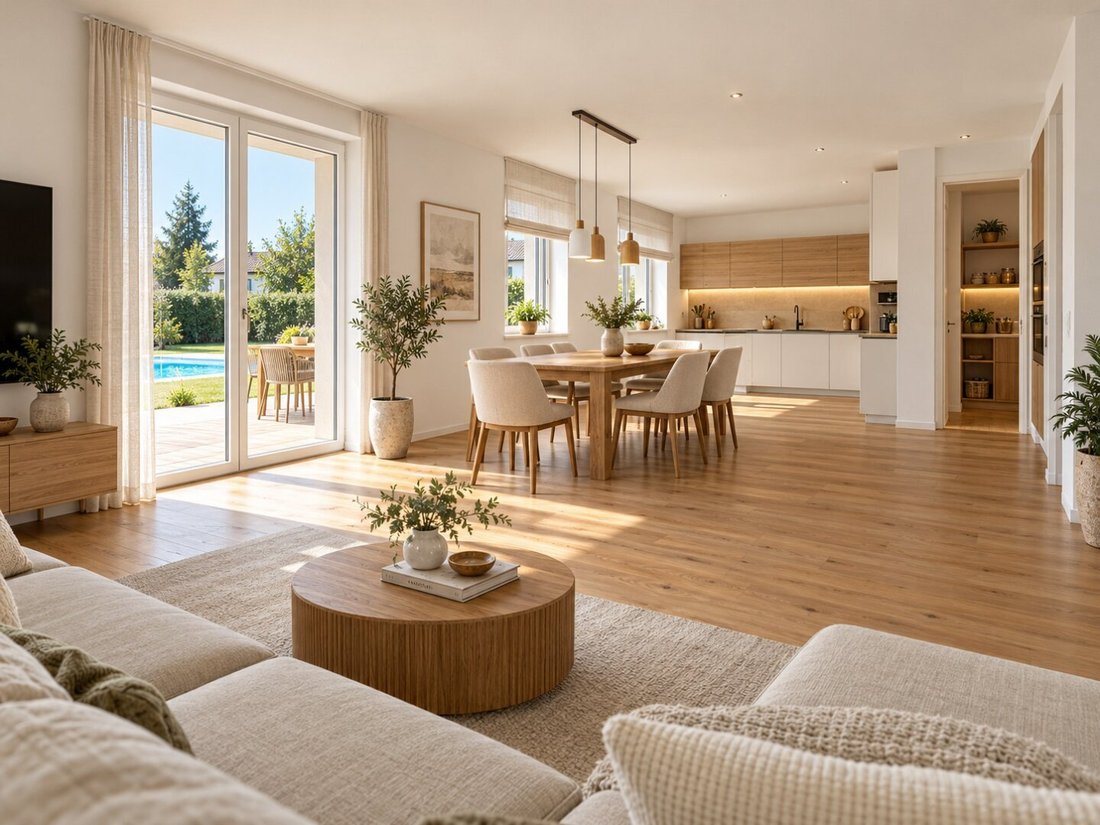
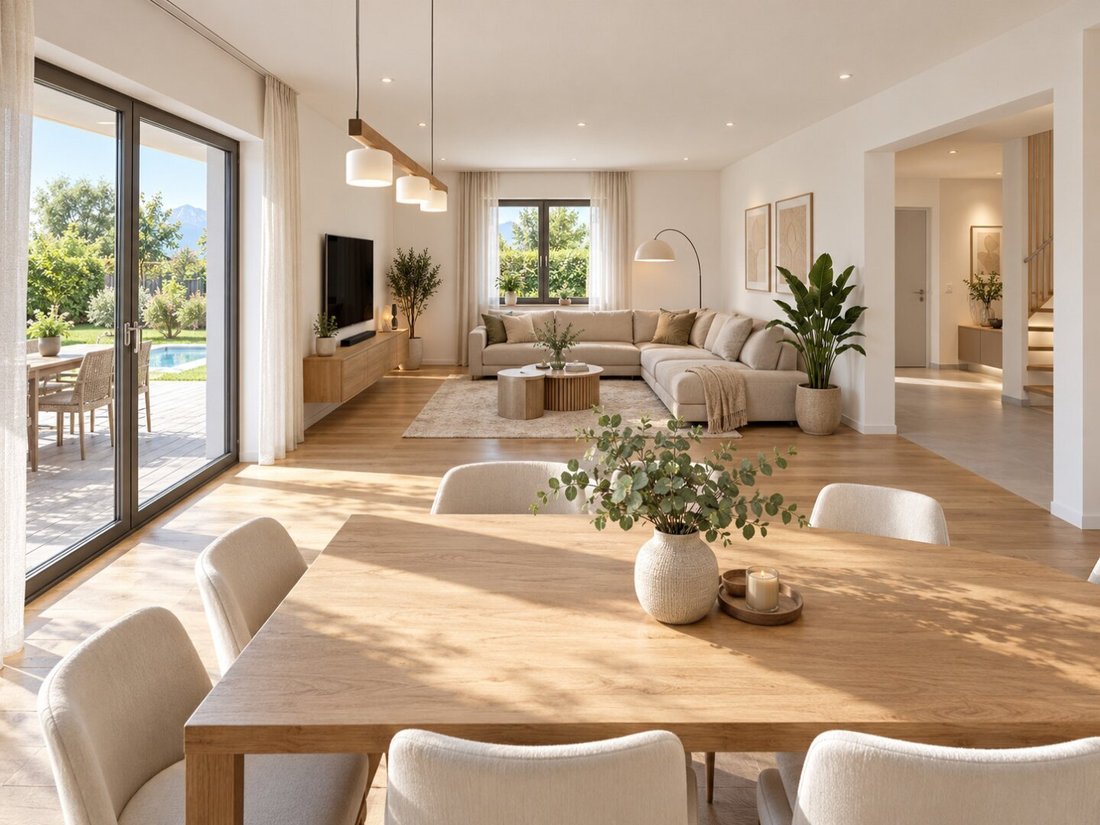
Das Erdgeschoss überzeugt mit einer Wohnnutzfläche von rund 88,89 m² und einem offenen, gleichzeitig klar gegliederten Raumkonzept. Herzstück des Hauses ist der rund 52,83 m² große Wohn-, Ess- und Kochbereich. Großzügige Öffnungen zur Terrasse schaffen eine enge Verbindung zwischen Innen- und Außenraum und lassen den Wohnbereich besonders hell und einladend wirken.
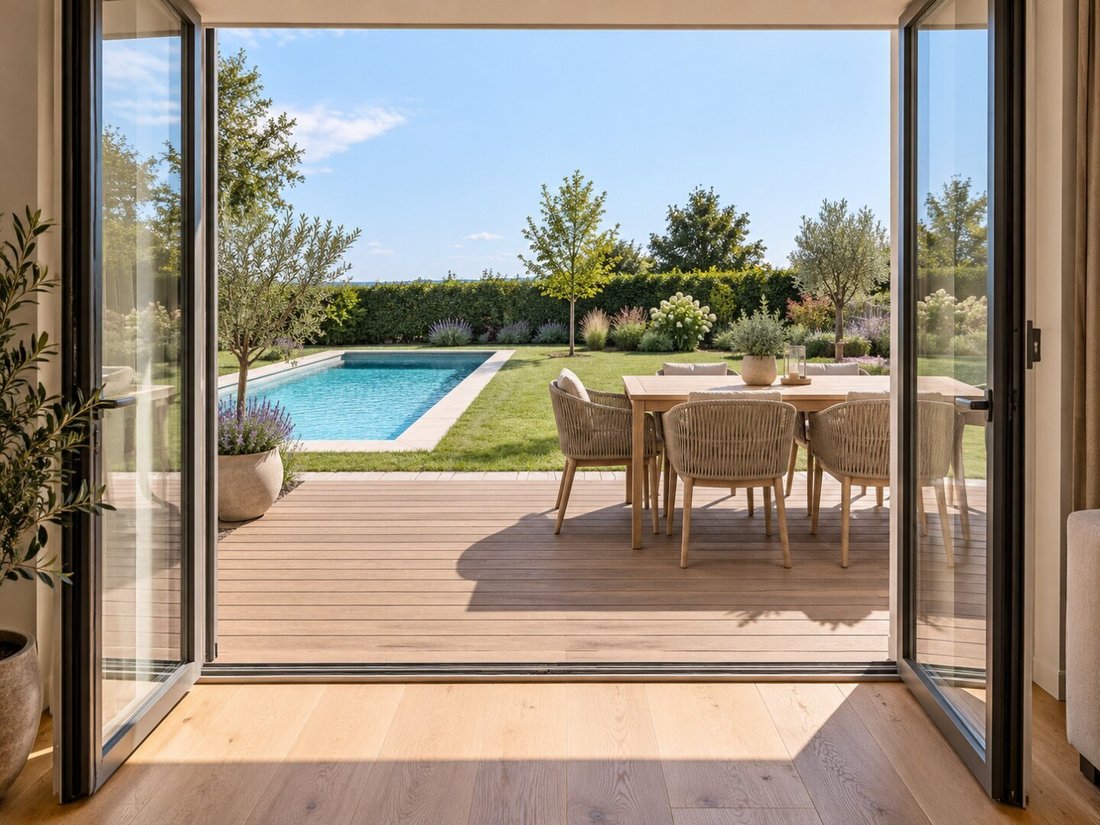
Die vorgelagerte, rund 24,50 m² große Terrasse erweitert den Wohnraum in der warmen Jahreszeit nach draußen. The plan provided pool with a size of about 3×7 meters makes the middle point of the garden area and verspricht entspannte sommertage in the own home.
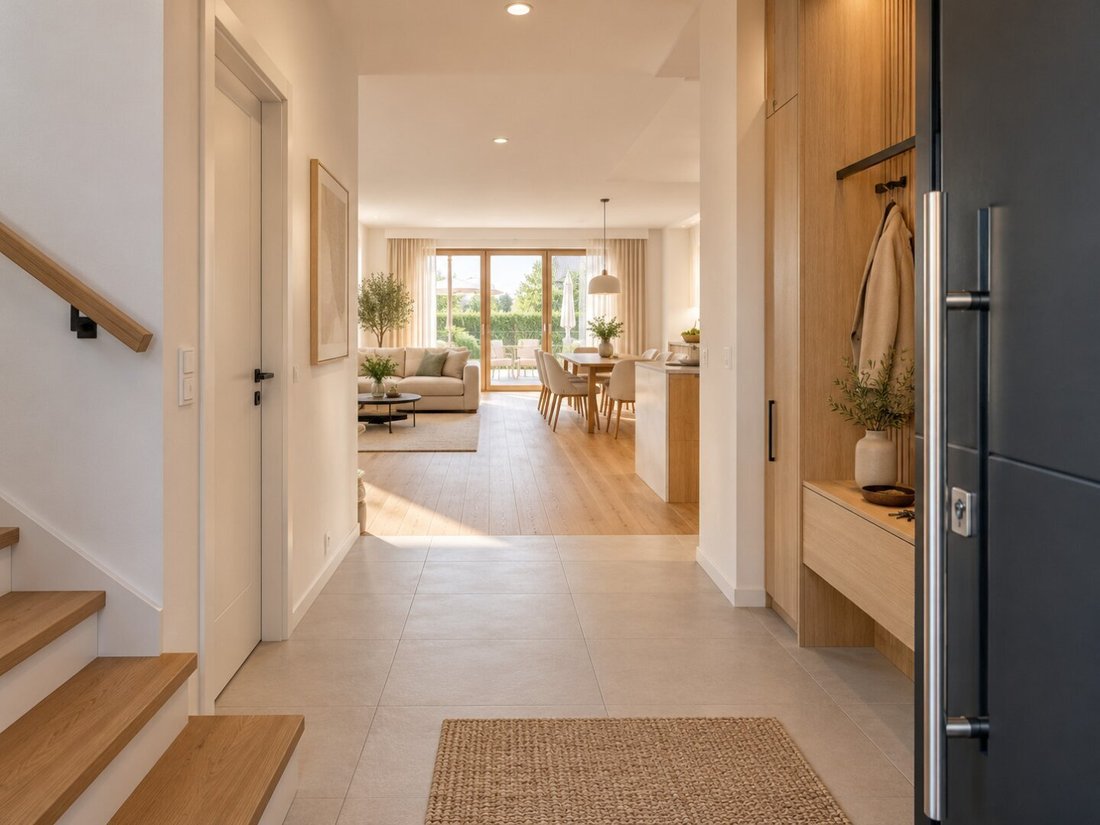
Ein separates Restaurant mit rund 5,80 m² sorgt für wertvollen Stauraum unmittelbar neben der Küche. Das Raumangebot im Erdgeschoss wird durch ein Gästezimmer mit rund 11,20 m², ein Bad mit WC, ein Abstellraum sowie einen großzügigen Vorraum mit Garderobe ergänzt. The additional room suitable also as Homeoffice, Workroom or quiet back place.
Private Retreat-Zone im Obergeschoss
The upper floor provides about more round 85,92 m² wohnnutzfläche und wurde konsequent als privater Bereich für die Bewohner geplant.
Zwei fast gleich große Kinderzimmer mit jeweils rund 12,68 m² bieten ideale Voraussetzungen für eine Familie. The parent area besteht aus einem rund 12,88 m² großen Schlafzimmer, einem komfortablen Schrankraum mit rund 9,60 m² sowie einem großzügigen Badezimmer. Ein zweites Bad mit WC erhöht den Wohnkomfort und ermöglicht auch entspannte Abläufe im lebhaften Familienalltag.
Besonders praktisch ist der eigene Hauswirtschaftsraum für Wäsche und Bügel mit rund 8,11 m². Waschmaschine, Trockner und Haushaltsutensilien, damit sie ihren festen Platz außerhalb der klassischen Wohnräume finden. Ein Balkon mit rund 5,52 m² ergänzt das Obergeschoss und schafft einen zusätzlichen privaten Freibereich.
Durchdachte Außenbereiche und komfortable Zufahrt
The location of the house on the property create a clear separation between access, wohnhaus and garden. The construction does by an not strong frequented street; the lateral guided access leads to large, for two vehicles provided garage. Durch die rückversetzte Anordnung des Wohnhauses bleibt ein attraktiver, zusammenhängender Gartenbereich mit Terrasse und Pool erhalten.
The garage only includes planning around 38,96 m². Direkt angeschlossen ist ein separater Lagerraum mit rund 15,39 m², der ausreichend Platz für Fahrräder, Gartengeräte, Sportausrüstung und saisonale Gegenstände bietet. This connected the project an representatives image with high everyday stauglichkeit.
Die wichtigsten Eckdaten
Genehmigtes Neubauprojekt eines Einfamilienhauses
Rund 174.81 m² Wohnnutzfläche
Rund 88,89 m² im Erdgeschoss
Rund 85,92 m² im Obergeschoss
Drei Schlafzimmer sowie zusätzliches Gäste- oder Arbeitszimmer
Drei Bäder bzw. Badezimmer mit WC
Elternbereich mit separatem Schrankraum
Eigener Hauswirtschaftsraum
Terasse with round 24,50 m²
Balkon mit rund 5,52 m²
Geplanter Pool mit etwa 3 × 7 Metern (optional)
Garage with round 38,96 m²
Separater Lagerraum mit rund 15,39 m²
Persönliche Mitgestaltung bei ausgewählten Ausstattungsdetails möglich
Processing gem. BTVG möglich
This project directions to people, that not only a house, but a long-term home search: großzügig, familiengerecht and already to into detail through. The existing permit creates a solid base for a time implementation, while the already existing implementation possibilities provide that can be a completely personal food point from the planned house.
Detailierte information for the grundstück, for the provided building and equipment quality, to the energy kennzahlen, to purchase price and the planned we allow to provide them for available. Also informiere uns gerne persönlich über die noch möglichen individuellen Design- und Gestaltungswünsche.
Wir weisen darauf hin, dass zwischen dem Makler und den zu vermittelnden Dritten eine familiäre oder wirtschaftliche Beziehung besteht.
Der Vermittler ist als Doppelmakler tätig.
Das Einfamilienhaus entsteht in einer ruhigen, gewachsenen Wohnlage im Klagenfurter Welzenegg. Das unmittelbare Umfeld ist überwiegend von Einfamilienhäusern und privaten Grünflächen geprägt und bietet ein angenehmes, familienfreundliches Wohnambiente.
A home that is already concretely planned and approved – yet still leaves room for your personal touch.
This high-quality single-family house combines spacious living, a well-thought-out layout, and attractive outdoor areas into a modern home for families with sophisticated tastes. Across two levels, approximately 174.81 m² of living space is created, complemented by a separate storage room, a generous double carport, a terrace, a balcony, and a planned pool in the garden.
The construction project is already officially approved and offers future owners – depending on construction progress, technical feasibility, and agreed-upon features – the opportunity to participate in selected aspects. This project thus combines planning security with the chance to customize key areas of the new home according to personal preferences. A process according to BTVG is possible.
Spacious ground floor as the heart of family life
The ground floor impresses with about 88.89 m² of living space and an open yet clearly structured room concept. The centerpiece of the house is the approximately 52.83 m² living, dining, and kitchen area. Large openings to the terrace create a close connection between indoor and outdoor spaces, making the living area especially bright and inviting.
The adjoining terrace of about 24.50 m² extends the living space outdoors during the warm season. The planned pool, measuring approximately 3 × 7 meters, forms the focal point of the garden area and promises relaxing summer days at home.
A separate pantry of around 5.80 m² provides valuable storage space right next to the kitchen. The ground floor also includes a guest room of about 11.20 m², a bathroom with toilet, a storage room, and a spacious entrance area with a wardrobe section. The additional room is also suitable as a home office, study, or quiet retreat.
Private retreat area on the upper floor
The upper floor offers approximately 85.92 m² of living space and is consistently designed as a private area for the residents.
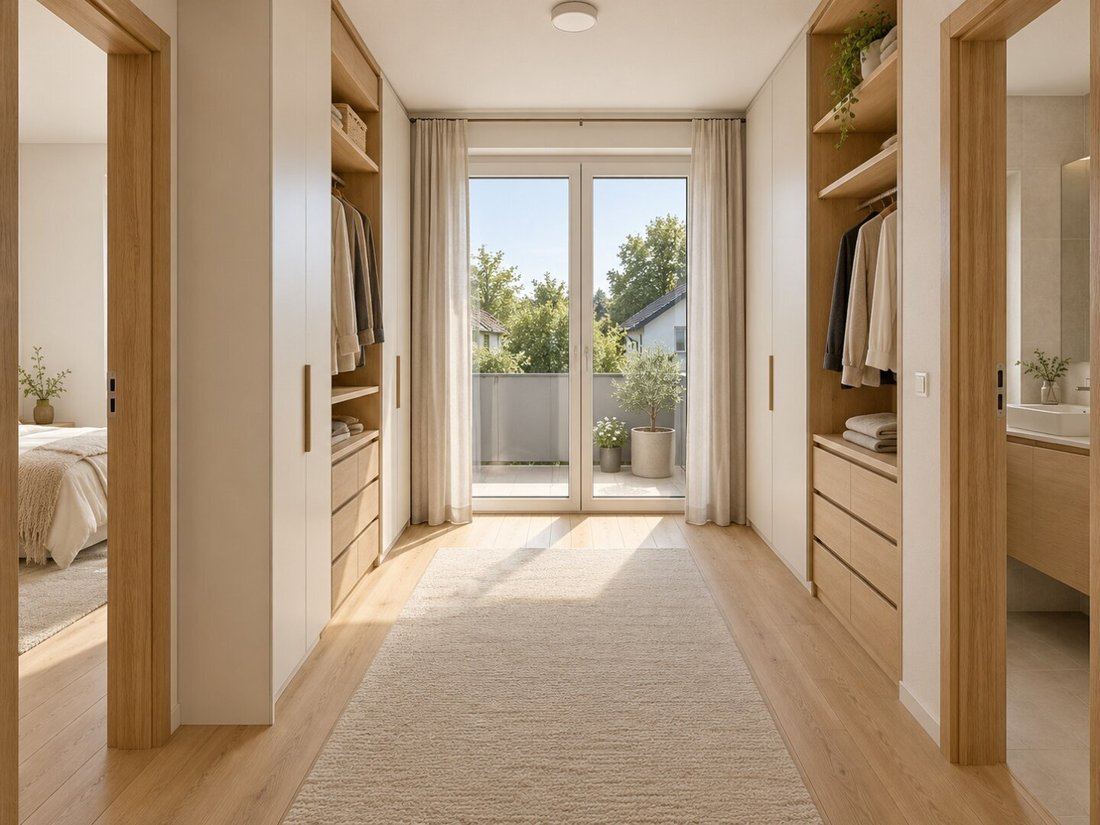
Two nearly equal-sized children’s rooms, each about 12.68 m², provide ideal conditions for a family. The parents’ area consists of a bedroom of around 12.88 m², a comfortable walk-in closet of about 9.60 m², and a spacious bathroom. A second bathroom with toilet increases living comfort and ensures smooth daily routines even in a lively family environment.
Particularly practical is the dedicated utility room for laundry and ironing, measuring about 8.11 m². Washing machine, dryer, and household items find a fixed place outside the main living areas. A balcony of approximately 5.52 m² complements the upper floor, creating an additional private outdoor space.
Thoughtful outdoor areas and convenient access
The positioning of the house on the plot creates a clear separation between the driveway, the residential building, and the garden. Access is from a low-traffic street; the side driveway leads to the spacious garage designed for two vehicles. The recessed arrangement of the house preserves an attractive, contiguous garden area with terrace and pool.
The garage covers about 38.96 m² according to the plan. Directly connected is a separate storage room of approximately 15.39 m², offering ample space for bicycles, garden tools, sports equipment, and seasonal items. This project thus combines a representative appearance with high everyday practicality.
Key details
- Approved new construction project of a single-family house
- Approximately 174.81 m² living space
- About 88.89 m² on the ground floor
- About 85.92 m² on the upper floor
- Three bedrooms plus an additional guest or study room
- Three bathrooms or bathrooms with toilets
- Parents’ area with separate walk-in closet
- Dedicated utility room
- Terrace of about 24.50 m²
- Balcony of about 5.52 m²
- Planned pool approximately 3 × 7 meters (optional)
- Garage of about 38.96 m²
- Separate storage room of about 15.39 m²
- Personal customization possible for selected features
- Processing according to BTVG possible
This project is aimed at people who are looking not just for a house but a long-term home: spacious, family-friendly, and thoughtfully planned down to the last detail. The existing approval provides a solid foundation for timely implementation, while the remaining customization options ensure that the planned house can become a truly personal center of life.
We are happy to provide detailed information about the plot, the planned construction and quality standards, energy figures, purchase price, and the planned handover date. We also gladly inform you personally about the still possible individual equipment and design options.
Please note that there is a familial or economic close relationship between the broker and the third party to be brokered.
The single-family house is being built in a quiet, established residential area in Klagenfurt Welzenegg. The immediate surroundings are predominantly characterized by single-family homes and private green spaces, offering a pleasant, family-friendly living environment.
-
Art der Immobilie
Haus
-
Etagen
2
-
Baujahr
2027
-
Preis/Quadratfuß
$413
Erkunden Sie die Gegend
Der Agent wird sich in Kürze mit Ihnen in Verbindung setzen
Gelistet von
Besichtigung mit the agent buchen
Wählen Sie ein Datum und ob Sie eine virtuelle oder persönliche Besichtigung mit dem Makler wünschen.
Das Vertrauen der führenden Makler der Welt
Die Makler hinter den außergewöhnlichsten Immobilien der Welt inserieren bei JamesEdition.
- Angebote von Sotheby's, Christie's, BARNES und Engel & Völkers
- Jedes Angebot wird vor der Veröffentlichung geprüft
- Verbinden Sie sich direkt mit verifizierten Maklern
Indem Sie fortfahren, akzeptieren Sie unsere Nutzungsbedingungen und Datenschutzrichtlinie.