Ein Statement Aus Architektur Und Lebensqualität — Premium Wohnhaus Mit Aufzug, Terrassen Und Business
- 3 Bäder
- 2,767 Sqft
- 28,256 Sqft lot
- Aktualisiert: September 16
Über die Immobilie
Located in the sought-after residential and recreational area of Spitalberg in Klagenfurt, this exceptional property offers a successful blend of prestigious living and versatile uses for work, business, or sophisticated hobbies. High-quality solid construction,
Located in the sought-after residential and recreational area of Spitalberg in Klagenfurt, this exceptional property offers a successful blend of prestigious living and versatile uses for work, business, or sophisticated hobbies. High-quality solid construction, spacious outdoor areas with impressive panoramic views, and thoughtful room planning create an exclusive living atmosphere with maximum comfort and remarkable flexibility.
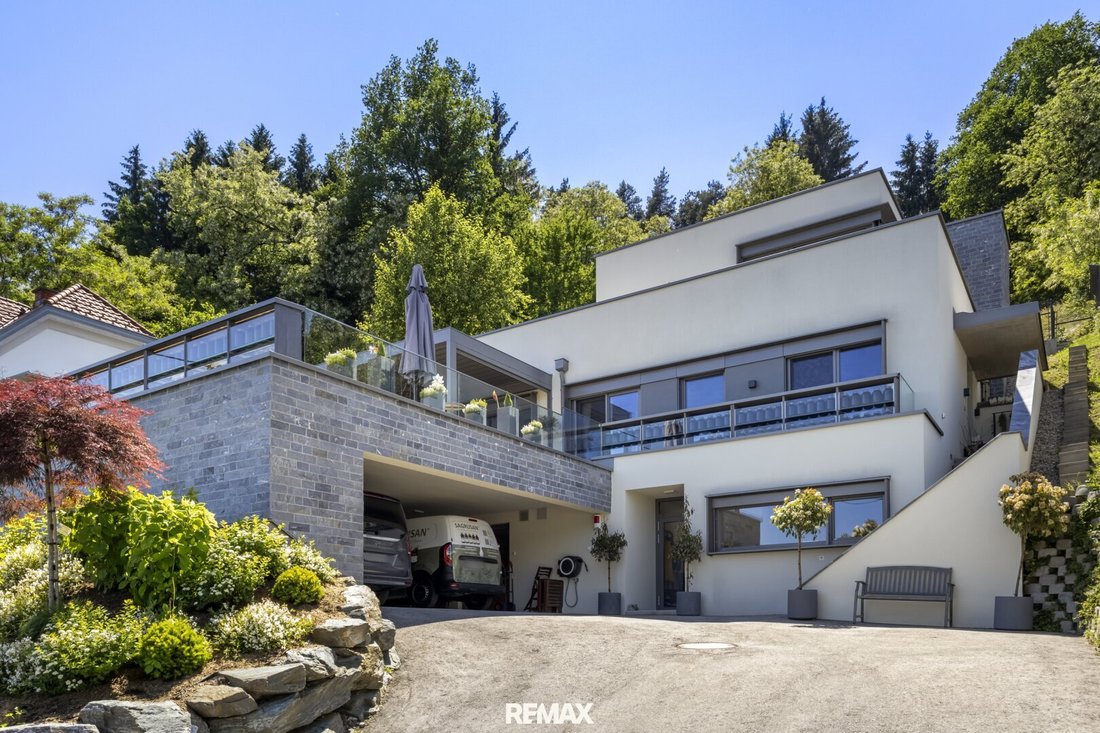
Access is via an electric entrance gate leading to the approximately 78 m² carport and the entrance area of the basement. This level includes a roughly 22 m² office, two work or storage areas totaling about 60 m², an additional storage room, a toilet, the technical room, and access to the staircase and passenger elevator. Thanks to the flexible room layout, these spaces are also ideal for a law firm, medical practice, or flexible hobby and leisure uses.
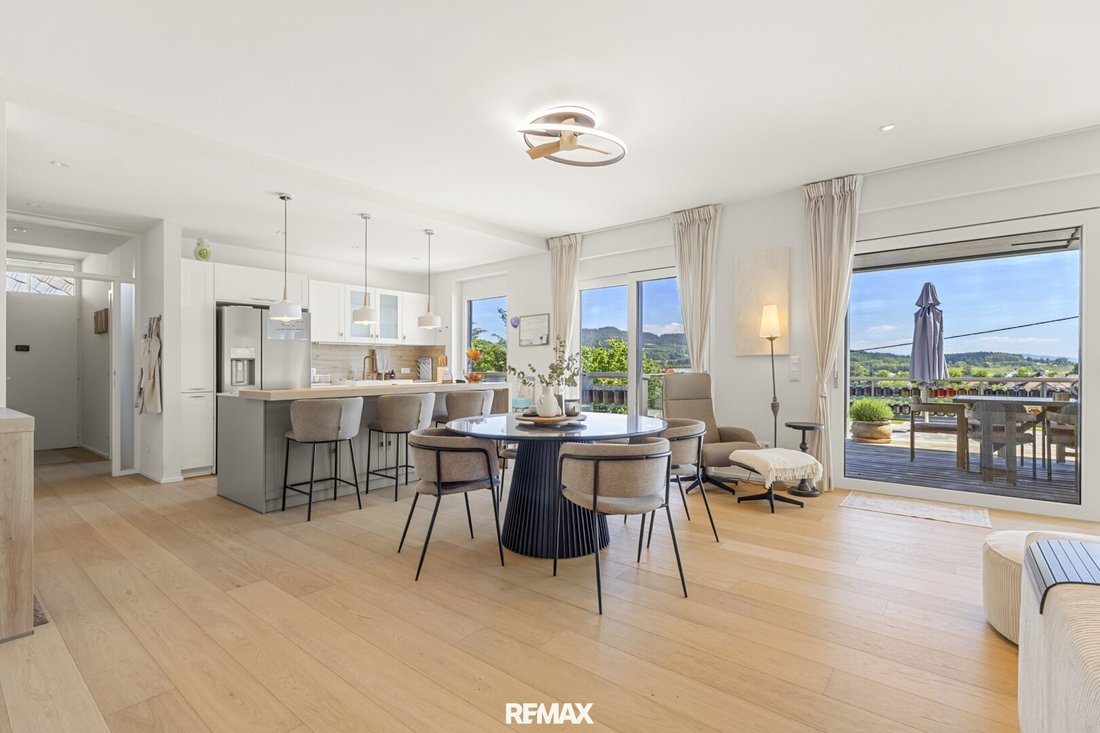
The living level is accessible both internally from the basement and via a separate entrance. The centerpiece of this floor is the spacious living and dining area with a high-quality kitchen, covering around 54 m², which offers direct access to the expansive terrace with a magnificent view. This level is complemented by two additional rooms, perfect as bedrooms, guest rooms, or offices, a utility room with a shower, a separate toilet, and two hillside-integrated rooms (one with a window) totaling about 37 m², currently used as hobby and storage spaces.
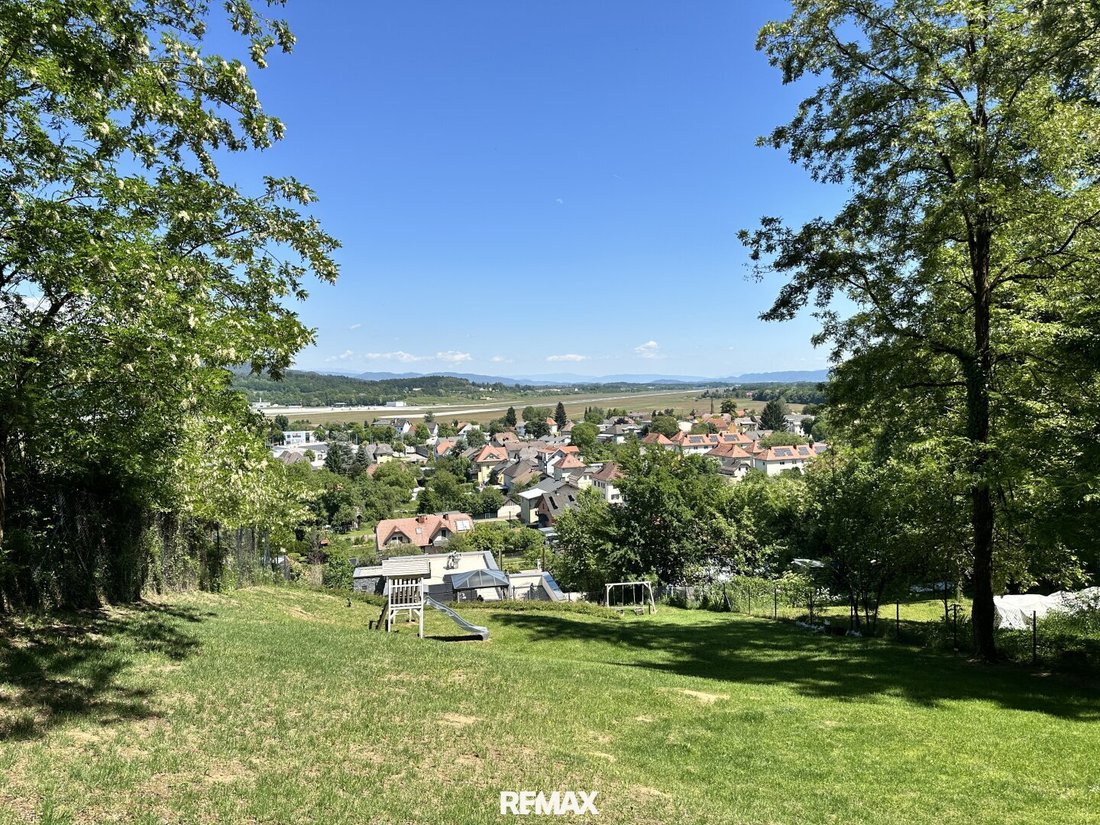
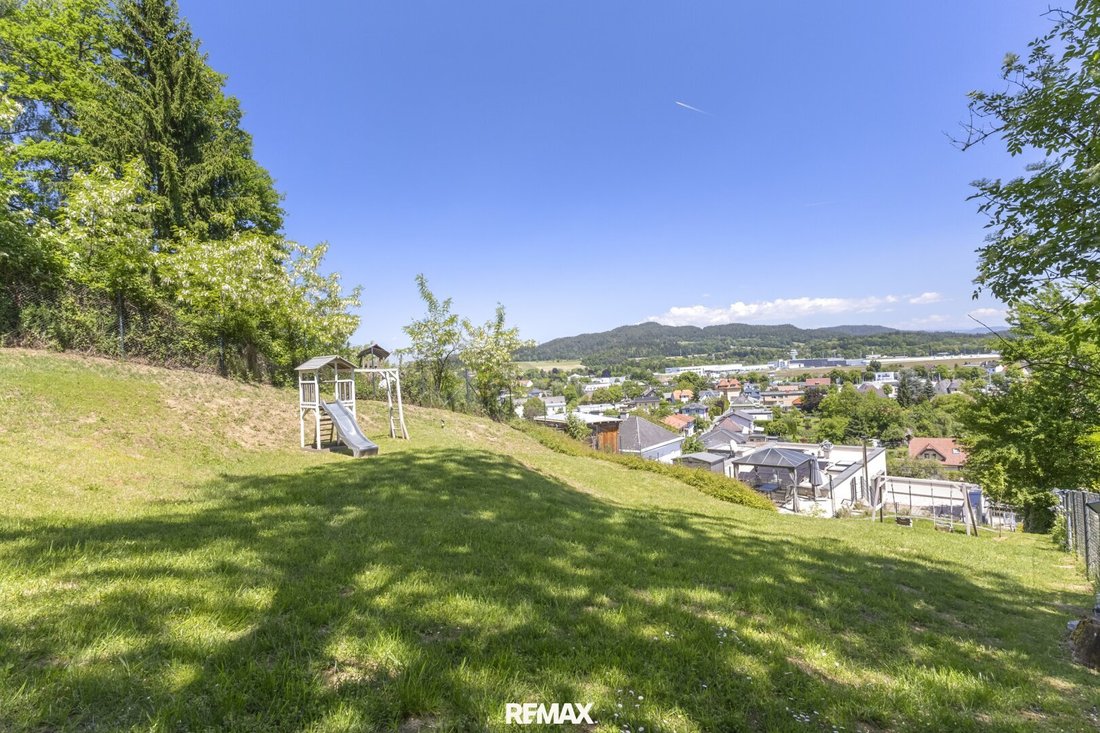
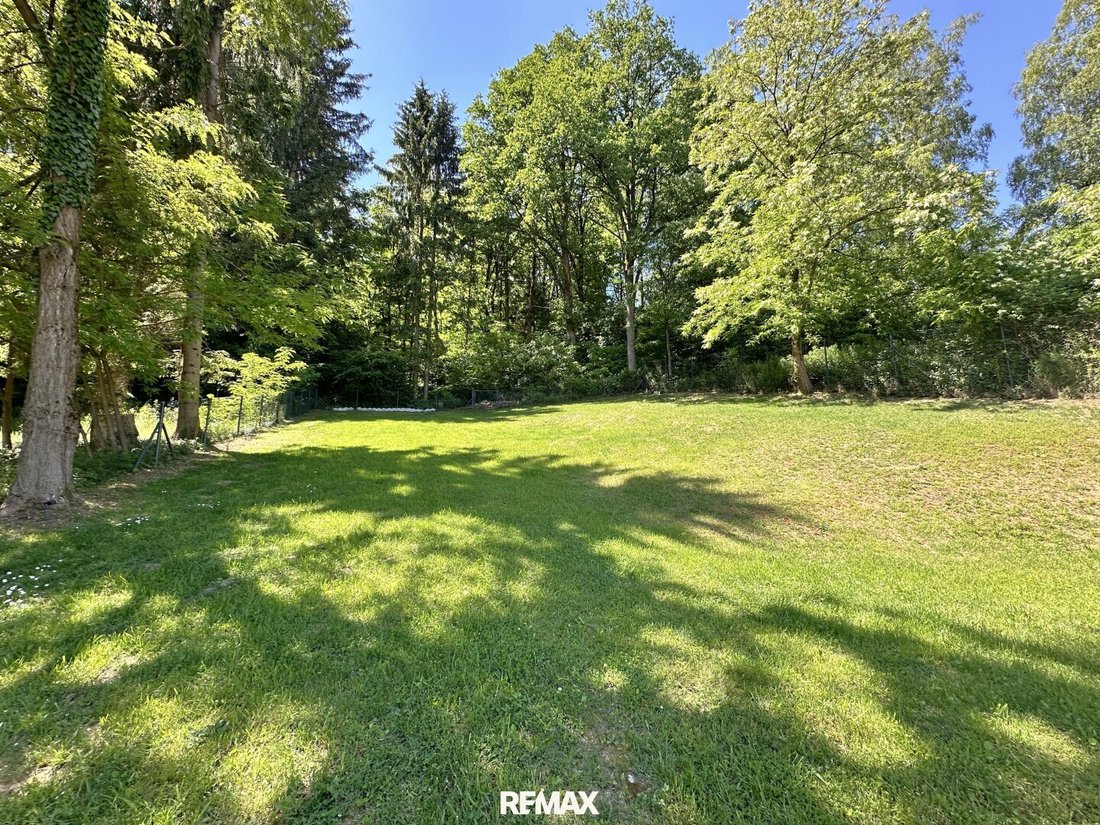
The upper floor features three bedrooms and two bathrooms. The master bedroom impresses with large corner windows and an en-suite bathroom. From this level, you can access another terrace of about 38 m². A special highlight is the approximately 28 m² roof terrace, combining privacy, sunshine, and stunning panoramic views. It also includes a lovingly designed green oasis at the forest edge – a retreat for nature lovers and gardening enthusiasts.
The property is currently used both as a private residence and company headquarters, making it ideal for those who want to combine living and working in one location.
Technically, the house meets the highest standards. A Schindler passenger elevator connects all levels from the basement to the upper floor. Sustainable and energy-efficient supply is ensured by a photovoltaic system and an air heat pump that powers underfloor heating on all three levels. Skylights on the top floor provide a pleasant daylight atmosphere. The newly installed air conditioning cools the entire living and dining area as well as the master bedroom. High-quality triple-glazed plastic windows with electric blinds and a practical laundry chute complete the equipment package.
Particularly noteworthy are the three spacious terraces with a total of around 170 m² of outdoor space and impressive views. The partially covered main terrace on the ground floor, with more than 100 m², offers an exceptional outdoor experience – perfect for relaxing hours with family and friends or representative events. The high-quality hardtop pergola allows individual adjustment of roof and side elements via remote control, ensuring optimal sun and weather protection at all times.
The offer is rounded off by a practical outdoor storage room for bicycles and garbage bins.
Highlights at a Glance
- Schindler passenger elevator across all 3 floors
- Photovoltaic system
- Air heat pump with underfloor heating
- Air conditioning in living/dining area and master bedroom
- Triple-glazed plastic windows
- Electric blinds
- Laundry chute
- Electric entrance gate
- High-quality hardtop pergola with remote control
- Approx. 170 m² terrace areas on three levels
- Approx. 77.90 m² carport/garage area
- Living and working under one roof
- Dreamlike panoramic views in the sought-after Spitalberg location
The location on Spitalbergweg is one of the most desirable residential areas in Klagenfurt. The surroundings combine quiet living with excellent infrastructure. Shopping, schools, kindergartens, doctors, and dining options are reachable within minutes. The Klagenfurt city center is also quickly accessible. Transport connections are excellent – both by car and public transport. Nearby main traffic routes provide quick access to the highway and Klagenfurt Airport. Numerous recreational opportunities, green spaces, and local recreation areas are also in the immediate vicinity.
The state capital Klagenfurt offers, besides Austria’s oldest pedestrian zone, beautiful architecture, and art and cultural facilities, many sports and leisure opportunities.
Carinthia, with its extensive network of hiking and cycling trails, is a wonderful place to live.
Due to its proximity to Italy and Slovenia, you also have access to the rich offerings of the Julian and Friulian regions. The Upper Adriatic with its beaches and the cities of Ljubljana, Venice, Trieste, and Udine are reachable by car within one to two hours.
Since the owner constructed the property commercially, the sale can be made with VAT statement.
For further information or viewings, we are always happy to assist. Please understand that viewings are only conducted with the provision of your complete contact details, as we are obligated to provide proof to the seller.
ARE YOU CONSIDERING SELLING YOUR PROPERTY? Free and non-binding market value assessment!
Call now: Ing. Dietmar Knapp, [hidden information], [hidden information]
All information and documents were provided by the seller or third parties – errors excepted. No independent verification or re-measurement has been conducted by the agent. Technical systems, facilities, and devices have not been checked for functionality.
It is expressly pointed out that the stated living, usable, and land areas are to be understood as non-binding guidelines and that plans may not be to scale or may differ from actual conditions and measurements on site. Liability of the agent for the accuracy, completeness, and timeliness of this information is excluded to the extent legally permissible.
The agent is not liable for compliance with official building regulations.
Photo editing and text were partially created using AI.
This offer is non-binding, subject to prior sale.
Additional pictures are available upon request by email.
The agent acts as a dual agent.
-
Art der Immobilie
Haus
-
Baujahr
2023
-
Preis/Quadratfuß
$822
Funktionen
- Terrasse
- Aufzug
- Panorama
- Tor
- Pergola
- Office
- Parkplatz
- Klimaanlage
Erkunden Sie die Gegend
Der Agent wird sich in Kürze mit Ihnen in Verbindung setzen
Gelistet von
Besichtigung mit the agent buchen
Wählen Sie ein Datum und ob Sie eine virtuelle oder persönliche Besichtigung mit dem Makler wünschen.
Das Vertrauen der führenden Makler der Welt
Die Makler hinter den außergewöhnlichsten Immobilien der Welt inserieren bei JamesEdition.
- Angebote von Sotheby's, Christie's, BARNES und Engel & Völkers
- Jedes Angebot wird vor der Veröffentlichung geprüft
- Verbinden Sie sich direkt mit verifizierten Maklern
Indem Sie fortfahren, akzeptieren Sie unsere Nutzungsbedingungen und Datenschutzrichtlinie.