Ein Penthouse Der Extraklasse — Urbaner Luxus, Voll Klimatisiert, Private Dachterrasse Und Ein Garten
- 3 Schlafz.
- 2 Bäder
- 1,469 Sqft
- Aktualisiert: Oktober 21
- 1
Über die Immobilie
A penthouse of the highest class – urban luxury, fully air-conditioned, private rooftop terrace, and an unparalleled view over Klagenfurt
Some properties are more than just a home – they are a statement of sophisticated living. This exceptional penthouse in the heart of Klagenfurt combines contemporary architecture, exclusive living comfort, and an urban lifestyle into a residen
A penthouse of the highest class – urban luxury, fully air-conditioned, private rooftop terrace, and an unparalleled view over Klagenfurt
Some properties are more than just a home – they are a statement of sophisticated living. This exceptional penthouse in the heart of Klagenfurt combines contemporary architecture, exclusive living comfort, and an urban lifestyle into a residence that impresses in every way.
Living above the rooftops of the city, fully air-conditioned rooms, a spacious private rooftop terrace, and the convenience of accessing your apartment directly from the underground garage by elevator: Here, modern luxury is not only visible but felt every single day.
A residence with a panoramic view and unique character
Spanning approximately 136.41 m² of living space, a well-thought-out floor plan unfolds, harmoniously blending spaciousness, light, and elegance. As the only apartment on this floor, you enjoy an exceptional level of privacy and a special living experience.
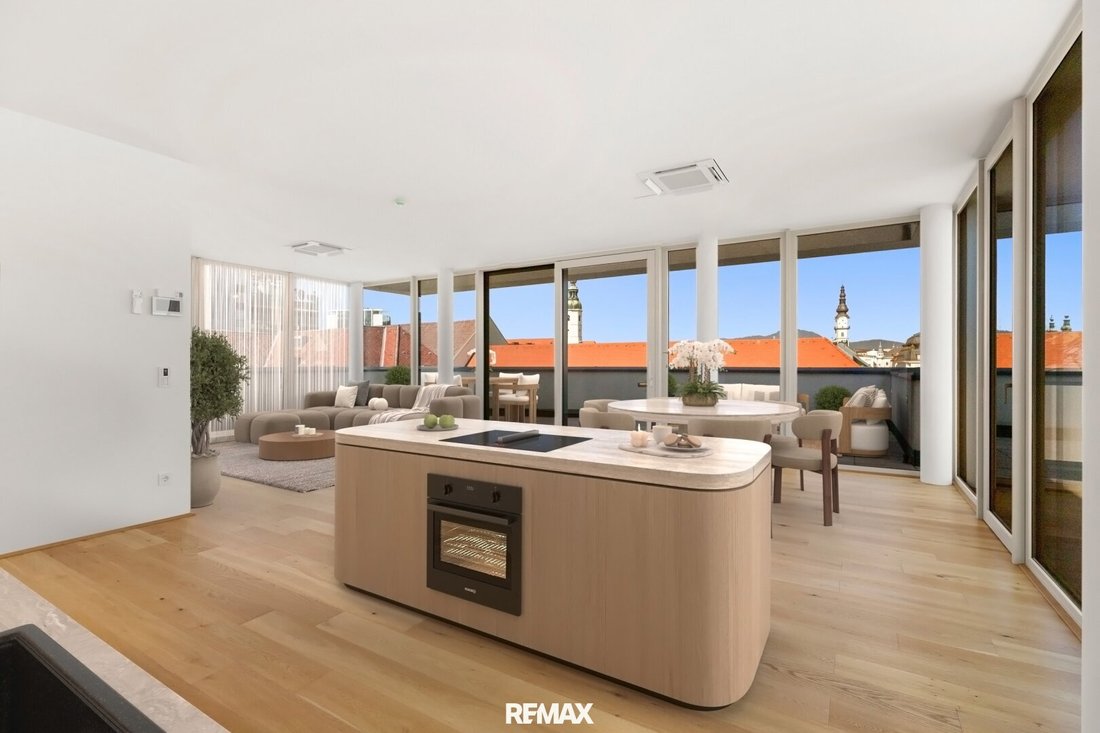
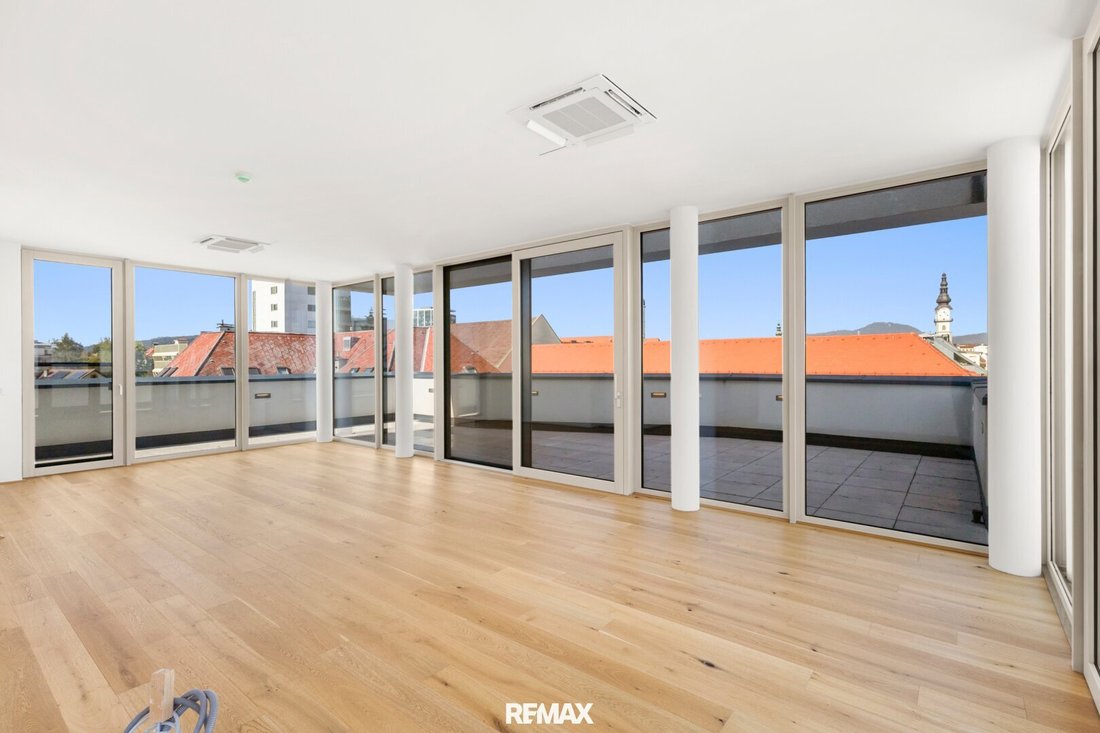
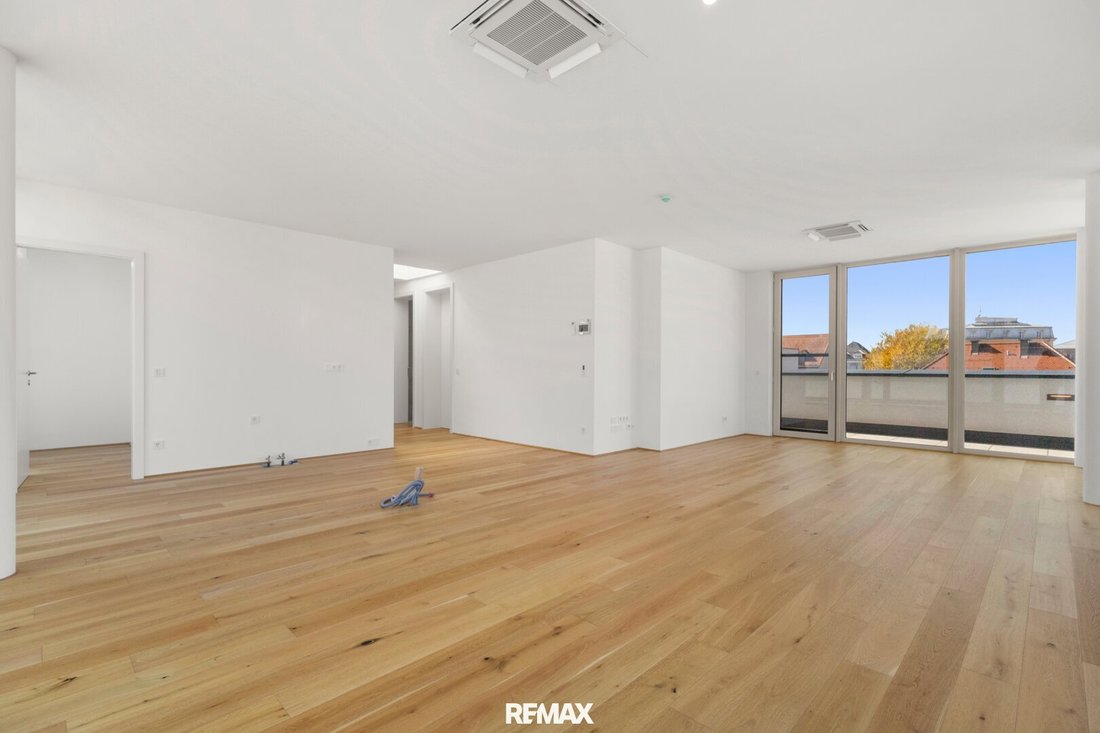
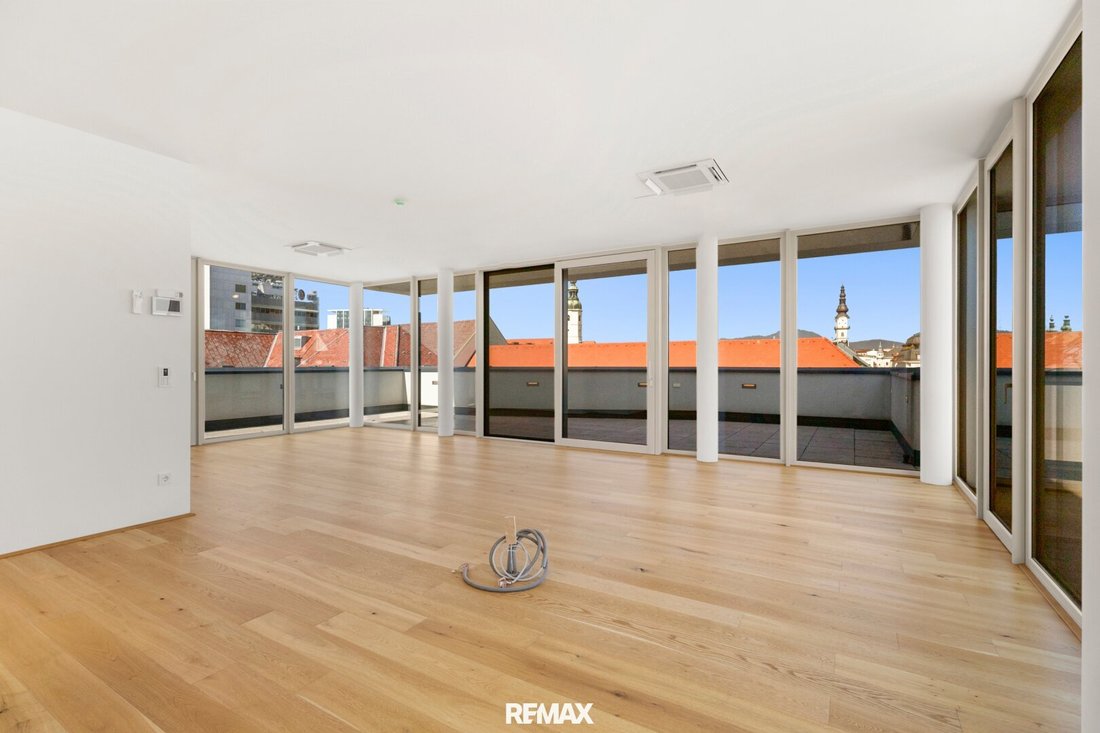
The modern architecture, ceiling heights of up to about 2.80 m, large windows, and impressive panoramic glazing create an open, light-filled atmosphere. Floor-to-ceiling windows offer charming views over the rooftops of Klagenfurt. Skylights in the entrance area emphasize the unique character of this property and create a friendly, inviting ambiance upon arrival.
The centerpiece of the penthouse is the approximately 54 m² open-plan kitchen/living/dining area. Here, cooking, enjoying, and relaxing merge into a modern living space. The generous design provides the perfect setting for a lifestyle focused on living and well-being.
Thoughtful layout for the highest demands
Besides the representative living area, the penthouse features three bedrooms, two bathrooms, and practical ancillary rooms. The layout combines open spaciousness with private retreats.
Overview of the layout:
- Entrance hall: approx. 3.75 m²
- Hallway: approx. 11.69 m²
- Kitchen/living/dining area: approx. 54.16 m²
- Pantry: approx. 3.90 m²
- Bedroom 1: approx. 13.72 m²
- Bedroom 2: approx. 13.20 m²
- Bedroom 3: approx. 17.49 m²
- En-suite bathroom: approx. 6.67 m² (with bathtub, shower, and toilet)
- Bathroom: approx. 6.48 m² (with shower and toilet)
- Separate guest toilet: approx. 2.05 m²
- Storage/laundry room: approx. 3.56 m²
An approximately 4.40 m² cellar compartment provides additional storage space and complements the comfortable space offering.
Your private retreat under the open sky
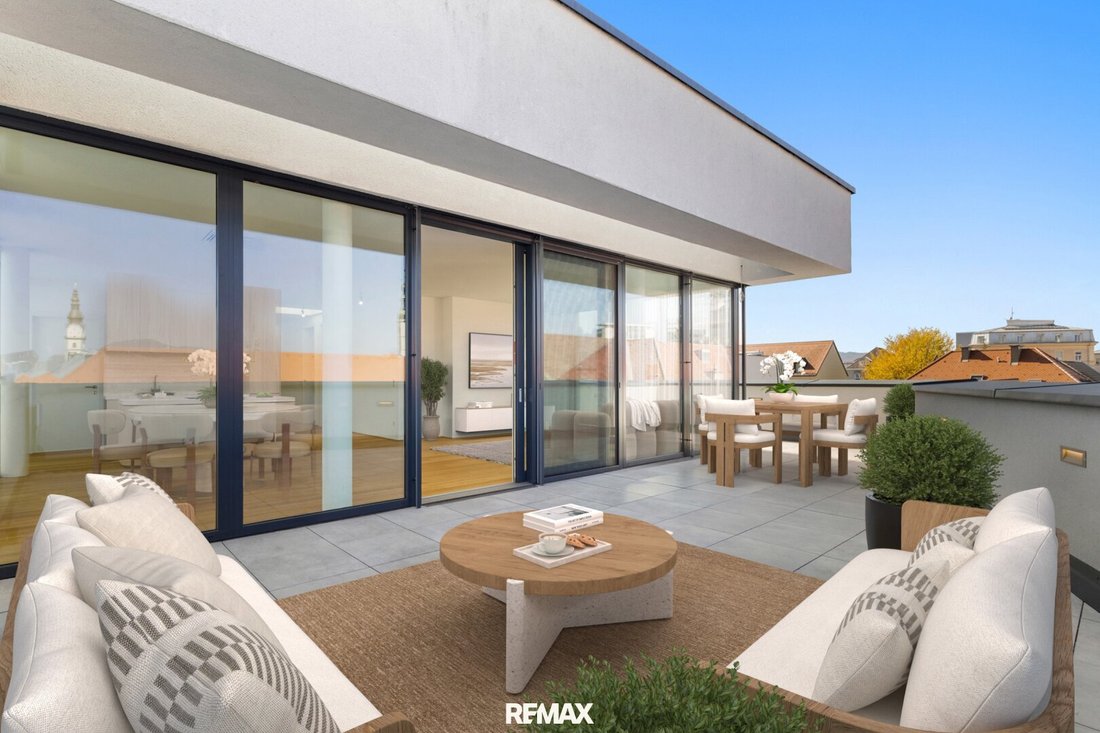
The absolute highlight of this extraordinary property is the impressive, continuous rooftop terrace with around 88.45 m² of space. It surrounds the apartment on several sides and offers you diverse possibilities to create your personal favorite spot. The generous terrace uniquely extends the living space and grants you a piece of freedom right in the city.
The outdoor area is divided into three sections:
- East terrace: approx. 20.68 m²
- North terrace: approx. 39.48 m²
- West terrace: approx. 28.29 m²
The different orientations create varied areas for relaxation and offer plenty of room for individual design – from an elegant outdoor lounge to a spacious dining area, lush planters, or a green oasis of well-being.
The view over the city rooftops is especially appealing, emphasizing the unique blend of urban living and private retreat. The technical provisions for a whirlpool are already in place, opening additional possibilities to realize your personal wellness oasis.
A rooftop terrace of this size is a true rarity in the city center and makes this penthouse a home with unmistakable character.
State-of-the-art residential complex – architecture and comfort at the highest level
The penthouse is located in a modern residential complex that impresses with an extraordinary design concept right from the entrance. The common areas present a stylish lounge ambiance with high-quality carpets and selected wall designs. Partially greened facade areas add architectural accents and give the building a special touch.
The property also meets high technical standards for contemporary living. High-quality materials, modern equipment, and intelligent solutions ensure everyday comfort.
Special features include:
- Private elevator access: From the underground garage, you can conveniently and barrier-free reach your apartment directly. You step out of the elevator and are immediately in your own penthouse – an exceptional level of comfort and privacy.
- Barrier-free access: Wheelchair-accessible entrances and comfortable elevator connection.
- Generous architecture: Door heights between approx. 2.20 and 2.50 m and floor-to-ceiling panoramic glazing.
- Smart home comfort: Intelligent control of temperature, underfloor heating, and electric blinds.
- Modern access technology: Electronic door locks with chip.
- Whirlpool preparation: Connection options for a whirlpool on the rooftop terrace are considered.
- Underground garage in the building: Comfortable and weather-protected parking directly under the building; currently equipped with power supply for charging electric vehicles.
- Bicycle parking space: Practical for those who like to be flexible on the move.
Heating is provided via district heating. The first occupancy is possible immediately – you can design and move into your new home according to your own ideas.
Two underground parking spaces can be optionally purchased for €30,000 each if needed.
In the heart of life – the advantages of Klagenfurt city center
The location of this penthouse combines the benefits of an urban hub with the special feeling of a private residence above the rooftops of the city.
Shopping facilities, restaurants, cafés, and cultural institutions are in the immediate vicinity and easily accessible on foot. The Old and New Squares are also nearby, inviting you to enjoy the diverse city life spontaneously and effortlessly.
Another plus is the excellent transport connection: The nearest bus stop is only about 40 meters away, right at your doorstep. This ensures convenient access to public transport. A supermarket directly opposite the new building project also makes daily shopping particularly easy.
Here, you enjoy the freedom of short distances without having to give up privacy, generous outdoor spaces, and exclusive living comfort.
A refuge for discerning individuals
This penthouse is much more than a modern new-build apartment. It is a combination of spacious architecture, high-quality technical equipment, an extraordinary rooftop terrace, and a city center location that noticeably simplifies everyday life.
Experience urban living at its finest: with plenty of space, an exceptional rooftop terrace, and the luxury of being at home in the heart of Klagenfurt.
We look forward to personally introducing you to this special penthouse.
If you need assistance financing this penthouse apartment, we cooperate with selected independent financing providers and can gladly connect you so you receive quick, easy, and non-binding financing proposals.
For further information or viewings, we are always at your disposal. Please understand that viewings are only conducted with the provision of your complete contact details, as we are obligated to provide proof to the seller.
The information contained in this exposé, especially regarding area measurements and floor plans, is based solely on documents and information provided by the seller or third parties – errors excepted. No independent verification or re-measurement has been conducted by the broker.
The stated living/usable areas are therefore to be understood as non-binding guidelines. It is expressly pointed out that the floor plans shown may not be to scale and may differ from the actual conditions and measurements on site. Furthermore, it is noted that the actual building condition regarding extent, location, and size may differ from the approved construction status.
The broker’s liability for the accuracy, completeness, and timeliness of this information is excluded to the extent legally permissible.
AI was partially used for image editing.
Additional costs for the purchase contract:
3.5% real estate transfer tax
1.1% land registry entry fee
Purchase contract preparation and escrow according to the tariff of the contract preparer
Commission 3% of the purchase price plus VAT.
This offer is non-binding, subject to prior sale, and without obligation.
The agent acts as a dual agent.
-
Art der Immobilie
Penthouse
-
Baujahr
2021
-
Preis/Quadratfuß
$800
Funktionen
- Aufzug
- Garage
- Parkplatz
- Klimaanlage
- Balkon
- 2D Grundriss
Erkunden Sie die Gegend
Der Agent wird sich in Kürze mit Ihnen in Verbindung setzen
Gelistet von
Besichtigung mit the agent buchen
Wählen Sie ein Datum und ob Sie eine virtuelle oder persönliche Besichtigung mit dem Makler wünschen.
Ähnliche Immobilien in der Nähe
Neue Angebote in Klagenfurt am Wörthersee

Entdecken Sie mehr Häuser zum Verkauf
Klagenfurt am Wörthersee, Österreich Immobilienarten
Klagenfurt am Wörthersee, Österreich beliebte Suchanfragen
- Immobilien mit Balkon in Klagenfurt am Wörthersee, Österreich
- Immobilien mit Bergblick in Klagenfurt am Wörthersee, Österreich
- Immobilien mit Garten in Klagenfurt am Wörthersee, Österreich
- Immobilien mit Terrasse in Klagenfurt am Wörthersee, Österreich
- Immobilien mit Garage in Klagenfurt am Wörthersee, Österreich
- Immobilien mit Kamin in Klagenfurt am Wörthersee, Österreich
- Immobilien mit Pool in Klagenfurt am Wörthersee, Österreich
- Immobilien mit Sauna in Klagenfurt am Wörthersee, Österreich
- Immobilien mit Office in Klagenfurt am Wörthersee, Österreich
- Neubauten Immobilien in Klagenfurt am Wörthersee, Österreich
- Immobilien mit Wasserblick in Klagenfurt am Wörthersee, Österreich
- Panorama Immobilien in Klagenfurt am Wörthersee, Österreich
- Immobilien mit Offene Küche in Klagenfurt am Wörthersee, Österreich
- Moderne Immobilien in Klagenfurt am Wörthersee, Österreich
- Anlageimmobilie Immobilien in Klagenfurt am Wörthersee, Österreich
- Immobilien mit Bar in Klagenfurt am Wörthersee, Österreich
- Immobilien mit Whirlpool in Klagenfurt am Wörthersee, Österreich
- Immobilien mit Seeblick in Klagenfurt am Wörthersee, Österreich
- Blick auf die Stadt Immobilien in Klagenfurt am Wörthersee, Österreich
- Renoviert Immobilien in Klagenfurt am Wörthersee, Österreich
- Immobilien mit Fitnessstudio in Klagenfurt am Wörthersee, Österreich
- Immobilien mit Bibliothek in Klagenfurt am Wörthersee, Österreich
- Gesicherte Wohnanlage Immobilien in Klagenfurt am Wörthersee, Österreich
- Immobilien mit Hallenbad in Klagenfurt am Wörthersee, Österreich
- Immobilien mit Weinkeller in Klagenfurt am Wörthersee, Österreich
Klagenfurt am Wörthersee, Österreich nachbarschaften
Verwandte Leitfäden & Geschichten
Das Vertrauen der führenden Makler der Welt
Die Makler hinter den außergewöhnlichsten Immobilien der Welt inserieren bei JamesEdition.
- Angebote von Sotheby's, Christie's, BARNES und Engel & Völkers
- Jedes Angebot wird vor der Veröffentlichung geprüft
- Verbinden Sie sich direkt mit verifizierten Maklern
Indem Sie fortfahren, akzeptieren Sie unsere Nutzungsbedingungen und Datenschutzrichtlinie.