$1,652,751
*** Charaktervolle Architektenvilla Mit Atrium Flair In Innenstadtnähe***
- 3,456 Sqft
- 19,968 Sqft lot
- Aktualisiert: Juli 29
- 3
Über die Immobilie
Beschreibung wurde automatisch übersetzt.
Die Beschreibung wird in der Originalsprache angezeigt.
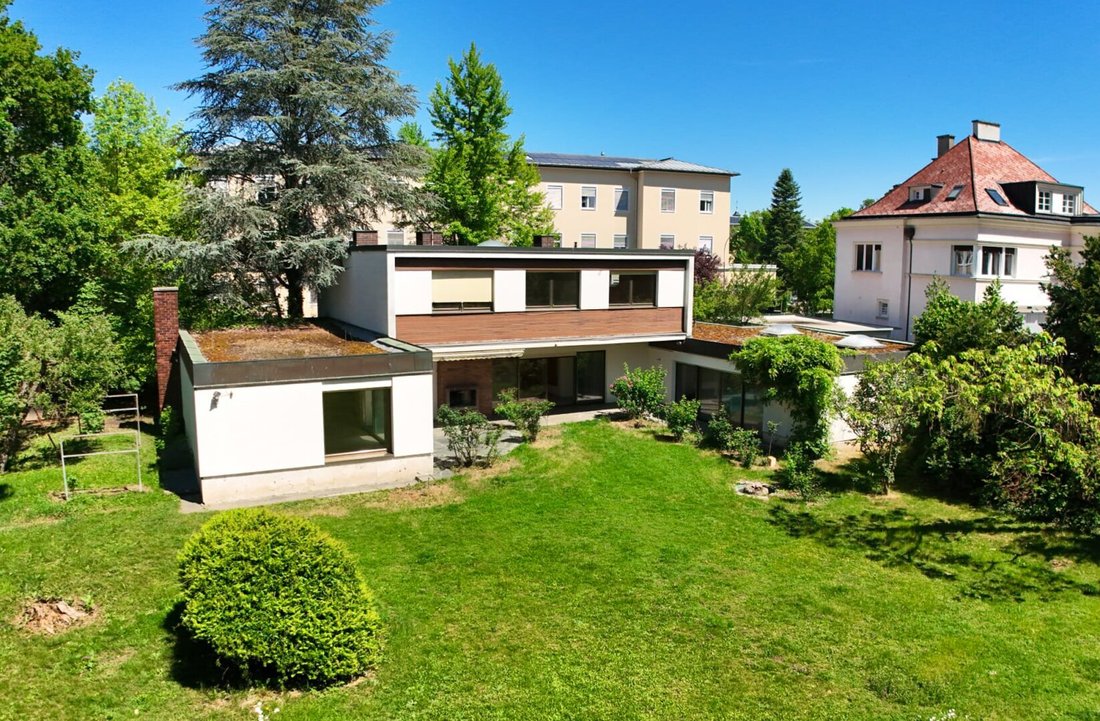
Charaktervolle Architektenvilla mit Atrium-Flair in Innenstadtnähe
Diese attraktive Architektenvilla in beliebter Klagenfurter Lage vereint großzügiges Wohnen mit zeitloser Architektur und außergewöhnlichem Raumgefühl. Das Gebäude überzeugt durch eine durchdachte Planung über mehrere Ebenen und bietet ein harmonisches Zusammenspiel von Wohnkomfort, Funktionalität und stilvoller Gestaltung
Diese attraktive Architektenvilla in beliebter Klagenfurter Lage vereint großzügiges Wohnen mit zeitloser Architektur und außergewöhnlichem Raumgefühl. Das Gebäude überzeugt durch eine durchdachte Planung über mehrere Ebenen und bietet ein harmonisches Zusammenspiel von Wohnkomfort, Funktionalität und stilvoller Gestaltung
Characterful architect-designed villa with atrium flair near the city center
This attractive architect-designed villa in a sought-after Klagenfurt location combines spacious living with timeless architecture and an exceptional sense of space. The property impresses with thoughtful planning across multiple levels and offers a harmonious blend of living comfort, functionality, and stylish d
This attractive architect-designed villa in a sought-after Klagenfurt location combines spacious living with timeless architecture and an exceptional sense of space. The property impresses with thoughtful planning across multiple levels and offers a harmonious blend of living comfort, functionality, and stylish d
Charaktervolle Architektenvilla mit Atrium-Flair in Innenstadtnähe
Diese attraktive Architektenvilla in beliebter Klagenfurter Lage vereint großzügiges Wohnen mit zeitloser Architektur und außergewöhnlichem Raumgefühl. Das Gebäude überzeugt durch eine durchdachte Planung über mehrere Ebenen und bietet ein harmonisches Zusammenspiel von Wohnkomfort, Funktionalität und stilvoller Gestaltung.
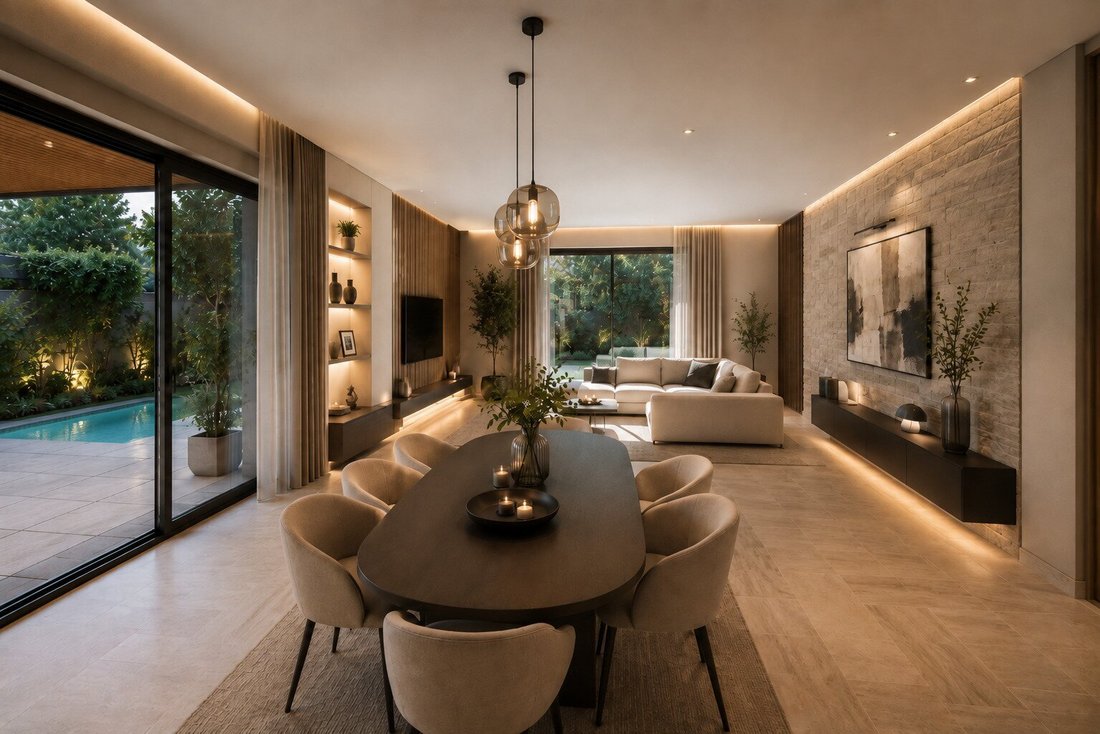
Im Mittelpunkt steht ein lichtdurchflutetes Wohnkonzept, das sich offen und gleichzeitig klar strukturiert präsentiert. Großzügige Raumflächen schaffen ein angenehmes Gefühl von Weite, während die architektonische Gestaltung mit ihrem atriumähnlichen Charakter eine besondere Wohnatmosphäre erzeugt, in der Innen- und Außenbereiche harmonisch ineinander greifen.
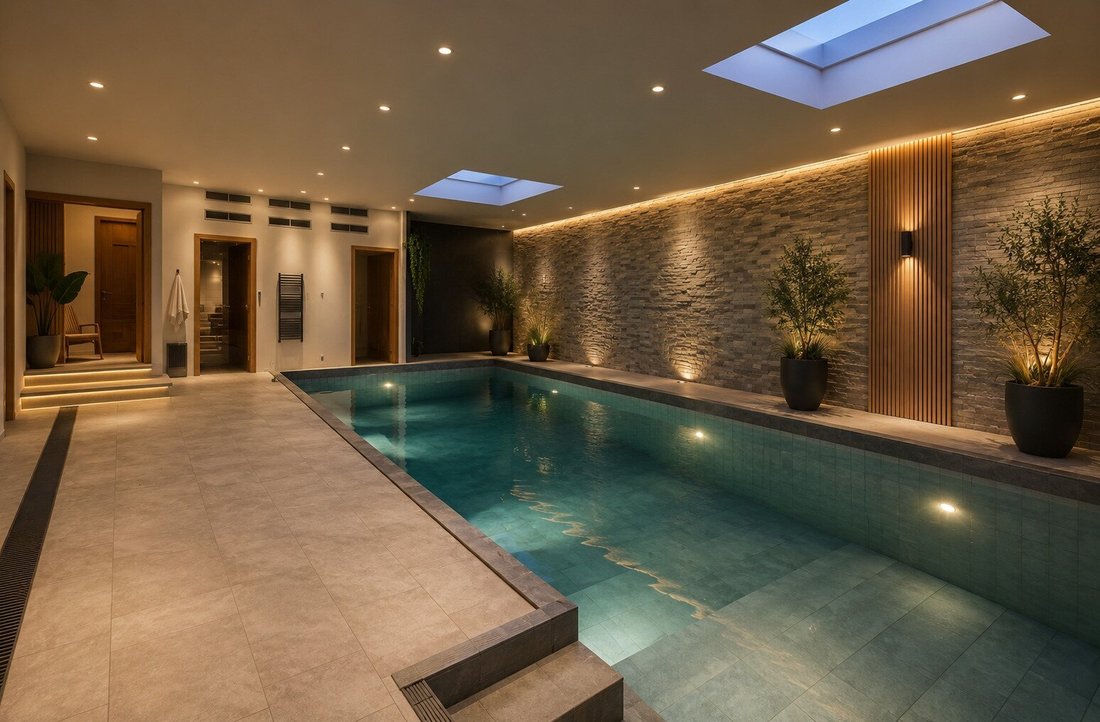
Ein besonderes Highlight ist der private Innenpool im Erdgeschoss, der den Wohnkomfort auf ein außergewöhnliches Niveau hebt und ein exklusives Wellnessgefühl im eigenen Zuhause ermöglicht. Große Fensterflächen und die offene Gestaltung unterstreichen das einzigartige Raumgefühl und sorgen für ein helles, einladendes Ambiente.
The outdoor area provides additional large areas and creates space for erholung and privacysphäre. Die klare architektonische Linie setzt sich auch hier fort und verbindet Wohnqualität mit einer ruhigen, geschützten Umgebung.
Eine großzügige Doppelgarage ergänzt das komfortable Gesamtbild der Immobilie. Zusätzliche Flächen im Haus eröffnen vielfältige Nutzungsmöglichkeiten und bieten ausreichend Platz für individuelle Anforderungen des Alltags. The structure through floor, upper floor and kellerfloor allows flexible living concepts and various design possibilities.
The villa presents in a the old related condition with attraktives potential for individual modernisation and provides this rare gelegenheit, architecture quality with own residential ideas. Insgesamt richtet sich dieses außergewöhnliche Konzept an anspruchsvolle Käufer, die nach einer der fragtesten Lagen von Klagenfurt suchen.
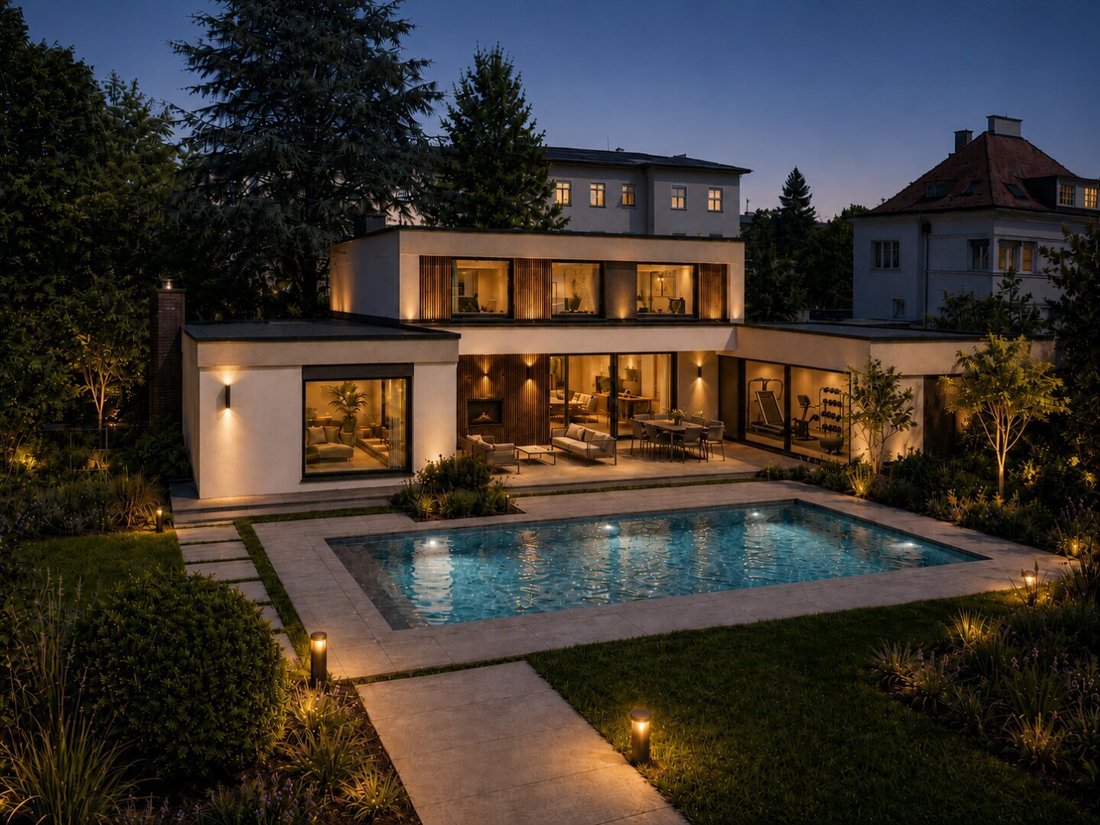
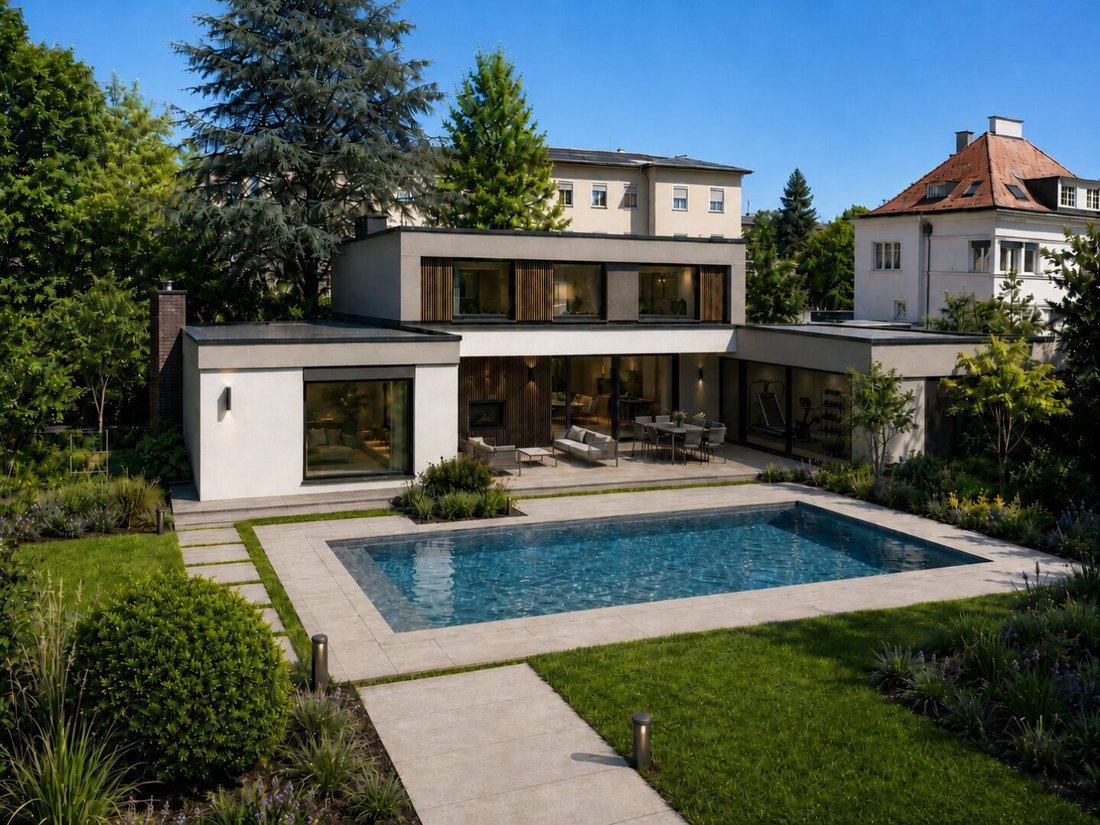
Die gezeigten Bilder lassen bereits erahnen, welches Potenzial in dieser speziellen Immobilie steckt. Sie wurden teilweise digital bearbeitet und visualisiert, um mögliche Sanierungs-, Gestaltungs- und Nutzungsideen sichtbar zu machen. Die Aufstellungen entsprechen also nicht in allen Einzelheiten dem aktuellen Stand, sondern sollten inspirieren und einen Eindruck vermitteln, wie dieses Haus künftig aussehen könnte. Maßgeblich bleibt der tatsächliche Zustand der Immobilie bei der Besichtigung.
Flaeche:
ca. 1.855 m² Grundstücksfläche
Rd. 321 m² Wohnfläche
Hr. 225 m² Nutzfläche UG
Hd. 91 m² Hallenhallenbad
Rot. 34 m² Terrasse
Hd. 36 m² Doppelgarage
Baujahr/ Bauweise: 1973//Bauvollendung 1975//Massivbauweise
Austattung:
- Travertin-, PVC- und Fliesenboden
- zentralheizung-fernwärme mittels radiatoren//warmwasser also via zentralheizung
- Alu- und Kunststofffenster mit Rollläden (tlw. elektrisch)
- Kachelofen
Energiewerte: EA vom 28.05.2026: HWB: 174 kWh/m²a (Class E), FGEE 1.74 (Class C)
Kaufpreis: EUR 1.475.000, -
Nebenkosten beim Kauf:
- Gründerwerbsteuer 3,5%
- Grundbucheintragungsgebühr 1,1%
- Vermittlungsprovision 3% + 20% Ust.
- Vertragserrichtungskosten lt. Tarifordnung des Vertragserrichters
Allgemeiner Hinweis:
Aufgrund unserer gesetzlichen Nachweispflicht gegenüber den Eigentümern und in der Abgrenzung des FAGG (Fern- und Auswärtsgeschäfte-Gesetz) wird um Verständnis dafür gesorgt, dass nur Anfragen bearbeitet werden, die mindestens einen vollständigen Namen, eine E-Mail-Adresse und eine Telefonnummer enthalten. Nur so ist es möglich, weitere Informationen zu übermitteln und Besichtigungstermine zu vereinbaren.
Sämtliche Angaben in diesem Exposé wurden nach bestem Wissen und Gewissen erstellt, basierend auf uns, von Eigentümern und/oder von Dritten zur Verfügung gestellten Informationen. Trotz sorgfältiger Prüfung können Irrtümer, Druck-, Schreib- oder Übertragungsfehler sowie zwischenzeitliche Änderungen nicht ausgeschlossen werden.
Für die Richtigkeit, Vollständigkeit und Aktualität der bereitgestellten Informationen wird daher keine Gewähr oder Haftung übernommen. Visualisierungen, Grundrisse und Bilddarstellungen dienen ausschließlich der Veranschaulichung und können von den tatsächlichen Gegebenheiten abweichen. Changes, Irrtümer sowie eine zwischenzeitliche Verwertung der Liegenschaft bleiben ausdrücklich vorbehalten.
Nachdruck/ Vervielfältigung ist nur mit Genehmigung der Firma Realitäten Perkonig Immobilientreuhand KG zulässig.
Der Vermittler ist als Doppelmakler tätig.
vis-à-vis Klinikum, Innenstadtnähe
Diese attraktive Architektenvilla in beliebter Klagenfurter Lage vereint großzügiges Wohnen mit zeitloser Architektur und außergewöhnlichem Raumgefühl. Das Gebäude überzeugt durch eine durchdachte Planung über mehrere Ebenen und bietet ein harmonisches Zusammenspiel von Wohnkomfort, Funktionalität und stilvoller Gestaltung.
Im Mittelpunkt steht ein lichtdurchflutetes Wohnkonzept, das sich offen und gleichzeitig klar strukturiert präsentiert. Großzügige Raumflächen schaffen ein angenehmes Gefühl von Weite, während die architektonische Gestaltung mit ihrem atriumähnlichen Charakter eine besondere Wohnatmosphäre erzeugt, in der Innen- und Außenbereiche harmonisch ineinander greifen.
Ein besonderes Highlight ist der private Innenpool im Erdgeschoss, der den Wohnkomfort auf ein außergewöhnliches Niveau hebt und ein exklusives Wellnessgefühl im eigenen Zuhause ermöglicht. Große Fensterflächen und die offene Gestaltung unterstreichen das einzigartige Raumgefühl und sorgen für ein helles, einladendes Ambiente.
The outdoor area provides additional large areas and creates space for erholung and privacysphäre. Die klare architektonische Linie setzt sich auch hier fort und verbindet Wohnqualität mit einer ruhigen, geschützten Umgebung.
Eine großzügige Doppelgarage ergänzt das komfortable Gesamtbild der Immobilie. Zusätzliche Flächen im Haus eröffnen vielfältige Nutzungsmöglichkeiten und bieten ausreichend Platz für individuelle Anforderungen des Alltags. The structure through floor, upper floor and kellerfloor allows flexible living concepts and various design possibilities.
The villa presents in a the old related condition with attraktives potential for individual modernisation and provides this rare gelegenheit, architecture quality with own residential ideas. Insgesamt richtet sich dieses außergewöhnliche Konzept an anspruchsvolle Käufer, die nach einer der fragtesten Lagen von Klagenfurt suchen.
Die gezeigten Bilder lassen bereits erahnen, welches Potenzial in dieser speziellen Immobilie steckt. Sie wurden teilweise digital bearbeitet und visualisiert, um mögliche Sanierungs-, Gestaltungs- und Nutzungsideen sichtbar zu machen. Die Aufstellungen entsprechen also nicht in allen Einzelheiten dem aktuellen Stand, sondern sollten inspirieren und einen Eindruck vermitteln, wie dieses Haus künftig aussehen könnte. Maßgeblich bleibt der tatsächliche Zustand der Immobilie bei der Besichtigung.
Flaeche:
ca. 1.855 m² Grundstücksfläche
Rd. 321 m² Wohnfläche
Hr. 225 m² Nutzfläche UG
Hd. 91 m² Hallenhallenbad
Rot. 34 m² Terrasse
Hd. 36 m² Doppelgarage
Baujahr/ Bauweise: 1973//Bauvollendung 1975//Massivbauweise
Austattung:
- Travertin-, PVC- und Fliesenboden
- zentralheizung-fernwärme mittels radiatoren//warmwasser also via zentralheizung
- Alu- und Kunststofffenster mit Rollläden (tlw. elektrisch)
- Kachelofen
Energiewerte: EA vom 28.05.2026: HWB: 174 kWh/m²a (Class E), FGEE 1.74 (Class C)
Kaufpreis: EUR 1.475.000, -
Nebenkosten beim Kauf:
- Gründerwerbsteuer 3,5%
- Grundbucheintragungsgebühr 1,1%
- Vermittlungsprovision 3% + 20% Ust.
- Vertragserrichtungskosten lt. Tarifordnung des Vertragserrichters
Allgemeiner Hinweis:
Aufgrund unserer gesetzlichen Nachweispflicht gegenüber den Eigentümern und in der Abgrenzung des FAGG (Fern- und Auswärtsgeschäfte-Gesetz) wird um Verständnis dafür gesorgt, dass nur Anfragen bearbeitet werden, die mindestens einen vollständigen Namen, eine E-Mail-Adresse und eine Telefonnummer enthalten. Nur so ist es möglich, weitere Informationen zu übermitteln und Besichtigungstermine zu vereinbaren.
Sämtliche Angaben in diesem Exposé wurden nach bestem Wissen und Gewissen erstellt, basierend auf uns, von Eigentümern und/oder von Dritten zur Verfügung gestellten Informationen. Trotz sorgfältiger Prüfung können Irrtümer, Druck-, Schreib- oder Übertragungsfehler sowie zwischenzeitliche Änderungen nicht ausgeschlossen werden.
Für die Richtigkeit, Vollständigkeit und Aktualität der bereitgestellten Informationen wird daher keine Gewähr oder Haftung übernommen. Visualisierungen, Grundrisse und Bilddarstellungen dienen ausschließlich der Veranschaulichung und können von den tatsächlichen Gegebenheiten abweichen. Changes, Irrtümer sowie eine zwischenzeitliche Verwertung der Liegenschaft bleiben ausdrücklich vorbehalten.
Nachdruck/ Vervielfältigung ist nur mit Genehmigung der Firma Realitäten Perkonig Immobilientreuhand KG zulässig.
Der Vermittler ist als Doppelmakler tätig.
vis-à-vis Klinikum, Innenstadtnähe
Characterful architect-designed villa with atrium flair near the city center
This attractive architect-designed villa in a sought-after Klagenfurt location combines spacious living with timeless architecture and an exceptional sense of space. The property impresses with thoughtful planning across multiple levels and offers a harmonious blend of living comfort, functionality, and stylish design.
At the heart is a light-filled living concept that is open yet clearly structured. Generous room sizes create a pleasant feeling of spaciousness, while the architectural design with its atrium-like character creates a special living atmosphere where indoor and outdoor areas blend harmoniously.
A special highlight is the private indoor pool on the ground floor, which elevates living comfort to an extraordinary level and offers an exclusive wellness experience at home. Large windows and the open layout emphasize the unique spatial feeling and ensure a bright, inviting ambiance.
The outdoor area additionally offers generous open spaces, providing room for relaxation and privacy. The clear architectural line continues here, combining living quality with a quiet, protected environment.
A spacious double garage complements the comfortable overall picture of the property. Additional spaces in the house offer versatile usage options and provide ample room for individual everyday needs. The structure across the ground floor, upper floor, and basement allows for flexible living concepts and diverse design possibilities.
The villa is presented in a condition appropriate to its age with attractive potential for individual modernization, offering the rare opportunity to combine architectural quality with personal living ideas. Overall, this exceptional property is aimed at discerning buyers seeking spaciousness, character, and an exclusive living experience in one of Klagenfurt’s most desirable locations.
The displayed images already hint at the potential of this special property. They have been partially digitally edited and visualized to illustrate possible renovation, design, and usage ideas. Therefore, the representations do not fully correspond to the current condition but are intended to inspire and give an impression of how this house could look in the future. The actual condition of the property during viewing remains decisive.
Areas:
- Approx. 1,855 m² plot area
- Approx. 321 m² living space
- Approx. 225 m² usable area in the basement
- Approx. 91 m² indoor pool
- Approx. 34 m² terrace
- Approx. 36 m² double garage
Year of construction / building method: 1973 / completion 1975 // solid construction
Features:
- Travertine, PVC, and tiled floors
- Central heating via district heating with radiators; hot water also via central heating
- Aluminum and plastic windows with shutters (partly electric)
- Tiled stove
Energy values: Energy certificate dated 28.05.2026: HWB 174 kWh/m²a (Class E), fGEE 1.74 (Class C)
Purchase price: EUR 1,475,000
Additional purchase costs:
- Real estate transfer tax 3.5%
- Land registry entry fee 1.1%
- Brokerage commission 3% + 20% VAT
- Contract drafting costs according to the tariff of the contract drafter
General note:
Due to our legal obligation to the owner and in accordance with the FAGG (Distance and Off-Premises Contracts Act), we ask for your understanding that only inquiries with at least a full name, email address, and telephone number will be processed. Only then can we provide further information and arrange viewing appointments.
All information in this exposé has been prepared to the best of our knowledge based on information provided by the owner or third parties. Despite careful checking, errors, printing, typing, or transmission mistakes, as well as interim changes, cannot be excluded.
No guarantee or liability is assumed for the accuracy, completeness, and timeliness of the information provided. Visualizations, floor plans, and images serve solely for illustration and may differ from actual conditions. Changes, errors, and interim sales of the property are expressly reserved.
Reproduction or duplication is only permitted with the approval of Realitäten Perkonig Immobilientreuhand KG.
The agent acts as a dual agent.
Opposite the hospital, near the city center
This attractive architect-designed villa in a sought-after Klagenfurt location combines spacious living with timeless architecture and an exceptional sense of space. The property impresses with thoughtful planning across multiple levels and offers a harmonious blend of living comfort, functionality, and stylish design.
At the heart is a light-filled living concept that is open yet clearly structured. Generous room sizes create a pleasant feeling of spaciousness, while the architectural design with its atrium-like character creates a special living atmosphere where indoor and outdoor areas blend harmoniously.
A special highlight is the private indoor pool on the ground floor, which elevates living comfort to an extraordinary level and offers an exclusive wellness experience at home. Large windows and the open layout emphasize the unique spatial feeling and ensure a bright, inviting ambiance.
The outdoor area additionally offers generous open spaces, providing room for relaxation and privacy. The clear architectural line continues here, combining living quality with a quiet, protected environment.
A spacious double garage complements the comfortable overall picture of the property. Additional spaces in the house offer versatile usage options and provide ample room for individual everyday needs. The structure across the ground floor, upper floor, and basement allows for flexible living concepts and diverse design possibilities.
The villa is presented in a condition appropriate to its age with attractive potential for individual modernization, offering the rare opportunity to combine architectural quality with personal living ideas. Overall, this exceptional property is aimed at discerning buyers seeking spaciousness, character, and an exclusive living experience in one of Klagenfurt’s most desirable locations.
The displayed images already hint at the potential of this special property. They have been partially digitally edited and visualized to illustrate possible renovation, design, and usage ideas. Therefore, the representations do not fully correspond to the current condition but are intended to inspire and give an impression of how this house could look in the future. The actual condition of the property during viewing remains decisive.
Areas:
- Approx. 1,855 m² plot area
- Approx. 321 m² living space
- Approx. 225 m² usable area in the basement
- Approx. 91 m² indoor pool
- Approx. 34 m² terrace
- Approx. 36 m² double garage
Year of construction / building method: 1973 / completion 1975 // solid construction
Features:
- Travertine, PVC, and tiled floors
- Central heating via district heating with radiators; hot water also via central heating
- Aluminum and plastic windows with shutters (partly electric)
- Tiled stove
Energy values: Energy certificate dated 28.05.2026: HWB 174 kWh/m²a (Class E), fGEE 1.74 (Class C)
Purchase price: EUR 1,475,000
Additional purchase costs:
- Real estate transfer tax 3.5%
- Land registry entry fee 1.1%
- Brokerage commission 3% + 20% VAT
- Contract drafting costs according to the tariff of the contract drafter
General note:
Due to our legal obligation to the owner and in accordance with the FAGG (Distance and Off-Premises Contracts Act), we ask for your understanding that only inquiries with at least a full name, email address, and telephone number will be processed. Only then can we provide further information and arrange viewing appointments.
All information in this exposé has been prepared to the best of our knowledge based on information provided by the owner or third parties. Despite careful checking, errors, printing, typing, or transmission mistakes, as well as interim changes, cannot be excluded.
No guarantee or liability is assumed for the accuracy, completeness, and timeliness of the information provided. Visualizations, floor plans, and images serve solely for illustration and may differ from actual conditions. Changes, errors, and interim sales of the property are expressly reserved.
Reproduction or duplication is only permitted with the approval of Realitäten Perkonig Immobilientreuhand KG.
The agent acts as a dual agent.
Opposite the hospital, near the city center
-
Art der Immobilie
Haus
-
Etagen
3
-
Baujahr
1975
-
Preis/Quadratfuß
$478
Erkunden Sie die Gegend
Klagenfurt am Wörthersee, Kärnten, Österreich
Auf Google Maps anzeigen
Preis pro sqft
Niedrig
Hoch
Vor 1 Jahr beigetreten
Sie haben sich nach diesem Objekt erkundigt
Der Agent wird sich in Kürze mit Ihnen in Verbindung setzen
Gelistet von
35
Angebote
2025
Beigetreten
Besichtigung mit the agent buchen
Wählen Sie ein Datum und ob Sie eine virtuelle oder persönliche Besichtigung mit dem Makler wünschen.
Bevorzugtes Datum
Art der Tour
Zuletzt aktualisiert
Juli 29
Erstmalig gelistet
Mai 29
Angebotsreferenz
6578
Das Vertrauen der führenden Makler der Welt
Die Makler hinter den außergewöhnlichsten Immobilien der Welt inserieren bei JamesEdition.
- Angebote von Sotheby's, Christie's, BARNES und Engel & Völkers
- Jedes Angebot wird vor der Veröffentlichung geprüft
- Verbinden Sie sich direkt mit verifizierten Maklern
Indem Sie fortfahren, akzeptieren Sie unsere Nutzungsbedingungen und Datenschutzrichtlinie.