


$2,476,208
Eine Luxusvilla Am Strand In Kissamos
- 5 Schlafz.
- 5 Bäder
- 2,767 Sqft
- 17,223 Sqft lot
- 5
Über die Immobilie
Beschreibung wurde automatisch übersetzt.
Die Beschreibung wird in der Originalsprache angezeigt.
A beachfront luxury villa in Kissamos
The villa is part of a magnificent fairytale project located just a stone’s throw away from an exquisite golden sandy beach. Meticulously crafted a team of expert architects, each stone house within this development exudes opulence and comfort, offering a luxurious lifestyle that is further enhanced by our dedicated after-sales services. If you dream
The villa is part of a magnificent fairytale project located just a stone’s throw away from an exquisite golden sandy beach. Meticulously crafted a team of expert architects, each stone house within this development exudes opulence and comfort, offering a luxurious lifestyle that is further enhanced by our dedicated after-sales services. If you dream
A beachfront luxury villa in Kissamos
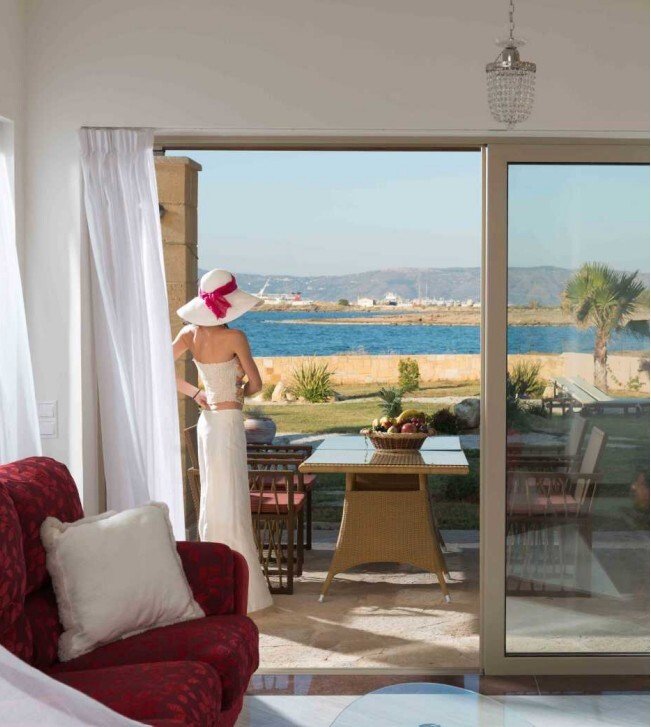
The villa is part of a magnificent fairytale project located just a stone’s throw away from an exquisite golden sandy beach. Meticulously crafted a team of expert architects, each stone house within this development exudes opulence and comfort, offering a luxurious lifestyle that is further enhanced by our dedicated after-sales services. If you dream of owning a beachfront palace, these Cretan-style properties by the sea are tailor-made to fulfill that desire.
One of the standout features of these properties is the expansive plots situated right on the pristine “beach-front,” granting unparalleled access to the breathtaking golden sandy beach. Nestled in a secluded area, these villas provide an exclusive retreat, while still being conveniently located just 300 meters away from the bustling marina of Kastelli. Moreover, a delightful rooftop garden awaits, where you can bask in the splendor of the Aegean Sea, with its mesmerizing azure waters stretching out before you. Immerse yourself in the tranquil ambience as the rhythmic sounds of the waves transport you to a state of pure bliss.
The largest of the bunch is the closest to the sea. The most opulent, expansive villa will sit on a plot of 1,600 sqm that touches the sand to the north side. The design, based on the overall aesthetic of the complex uses earthy materials, like light stone and wood and takes advantage of the 50 sqm surrounding verandas that will be shaded by stylish pergolas covering the outdoor living space. On the front of the villa a large pool will unfold towards the sea, with the eyes following the blue of the horizon that will start from the front yard.
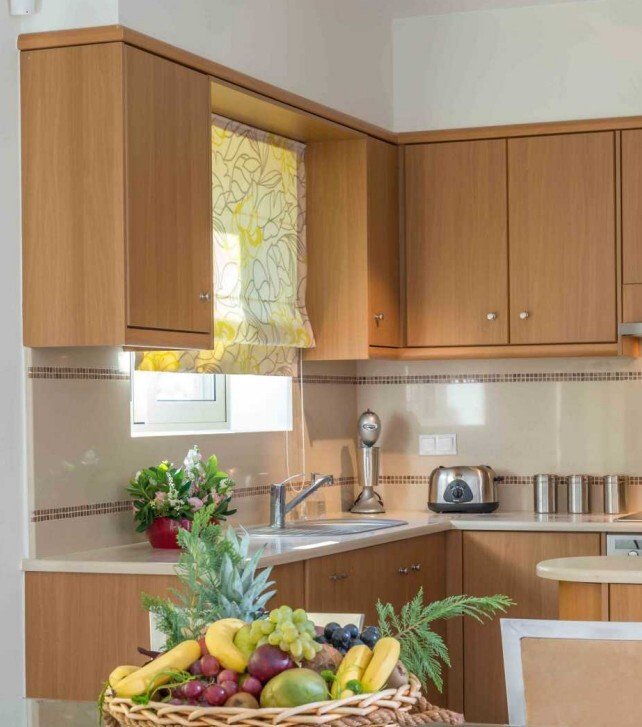
Inside three different levels, a lower ground floor with a possibility to have two bedrooms, each with its own en-suite wc. On the ground level, the open plan living and dining space, the fully equipped kitchen, two bedrooms with en-suite bathrooms. On the mezzanine floor one more bedroom and a balcony overlooking the sea.
PLOT AREA 1600.00m²
GROUND FLOOR 119.10m²
MEZZANINE 25.50m²
LOWER GROUND FLOOR 112.55m²
BALCONY 3.20m²
VERANDA WITH PERGOLA 50.60m²
PARKING AREA WITH PERGOLA 35.40 sqm
The villa is part of a magnificent fairytale project located just a stone’s throw away from an exquisite golden sandy beach. Meticulously crafted a team of expert architects, each stone house within this development exudes opulence and comfort, offering a luxurious lifestyle that is further enhanced by our dedicated after-sales services. If you dream of owning a beachfront palace, these Cretan-style properties by the sea are tailor-made to fulfill that desire.
One of the standout features of these properties is the expansive plots situated right on the pristine “beach-front,” granting unparalleled access to the breathtaking golden sandy beach. Nestled in a secluded area, these villas provide an exclusive retreat, while still being conveniently located just 300 meters away from the bustling marina of Kastelli. Moreover, a delightful rooftop garden awaits, where you can bask in the splendor of the Aegean Sea, with its mesmerizing azure waters stretching out before you. Immerse yourself in the tranquil ambience as the rhythmic sounds of the waves transport you to a state of pure bliss.
The largest of the bunch is the closest to the sea. The most opulent, expansive villa will sit on a plot of 1,600 sqm that touches the sand to the north side. The design, based on the overall aesthetic of the complex uses earthy materials, like light stone and wood and takes advantage of the 50 sqm surrounding verandas that will be shaded by stylish pergolas covering the outdoor living space. On the front of the villa a large pool will unfold towards the sea, with the eyes following the blue of the horizon that will start from the front yard.
Inside three different levels, a lower ground floor with a possibility to have two bedrooms, each with its own en-suite wc. On the ground level, the open plan living and dining space, the fully equipped kitchen, two bedrooms with en-suite bathrooms. On the mezzanine floor one more bedroom and a balcony overlooking the sea.
PLOT AREA 1600.00m²
GROUND FLOOR 119.10m²
MEZZANINE 25.50m²
LOWER GROUND FLOOR 112.55m²
BALCONY 3.20m²
VERANDA WITH PERGOLA 50.60m²
PARKING AREA WITH PERGOLA 35.40 sqm
-
Art der Immobilie
Villa
-
Etagen
2
-
Baujahr
2025
-
Preis/Quadratfuß
$895
-
Emissionen
A
-
Verbrauch
A
Funktionen
Funktionen
Lot
- Panorama
- Meerblick
- am Strand
- Bergblick
- Küste
- Wasserblick
- Ozeanblick
- am Wasser
- am Meer
- am Ozean
- Neubauten
- Anlageimmobilie
- Modern
Innenbereich
- Hohe Decke
- Kamin
- Klimaanlage
- Kücheninsel
- Waschtrockner
- Waschküche
- Offene Küche
- Keller
- Begehbarer Kleiderschrank
Outdoor
Erkunden Sie die Gegend
Kissamos 734 00, Greece, Griechenland
Auf Google Maps anzeigen
Preis pro sqft
Niedrig
Hoch
Vor 2 Jahren beigetreten
Sie haben sich nach diesem Objekt erkundigt
Der Agent wird sich in Kürze mit Ihnen in Verbindung setzen
Gelistet von
15
Angebote
2024
Beigetreten
Besichtigung mit the agent buchen
Wählen Sie ein Datum und ob Sie eine virtuelle oder persönliche Besichtigung mit dem Makler wünschen.
Bevorzugtes Datum
Art der Tour
Erstmalig gelistet
Oktober 22, 2025
Ähnliche Immobilien in der Nähe
Neue Angebote in Kissamos


Entdecken Sie mehr Häuser zum Verkauf
Kissamos, Griechenland Städte
Kissamos, Griechenland Immobilienarten
Kissamos, Griechenland beliebte Suchanfragen
- Panorama Immobilien in Kissamos, Griechenland
- Immobilien mit Meerblick in Kissamos, Griechenland
- Immobilien mit Terrasse in Kissamos, Griechenland
- Immobilien mit Bar in Kissamos, Griechenland
- Immobilien mit Office in Kissamos, Griechenland
- Immobilien mit Aufzug in Kissamos, Griechenland
- Blick auf die Stadt Immobilien in Kissamos, Griechenland
- Immobilien mit Bergblick in Kissamos, Griechenland
- Immobilien mit Garten in Kissamos, Griechenland
- Immobilien mit Outdoor-Küche in Kissamos, Griechenland
- Küste Immobilien in Kissamos, Griechenland
- Privatsphäre Immobilien in Kissamos, Griechenland
- Immobilien in hohen Höhen in Kissamos, Griechenland
- am Wasser Immobilien in Kissamos, Griechenland
- Immobilien auf Hügeln in Kissamos, Griechenland
- Anlageimmobilie Immobilien in Kissamos, Griechenland
- Moderne Immobilien in Kissamos, Griechenland
- Neubauten Immobilien in Kissamos, Griechenland
- Immobilien mit Fitnessstudio in Kissamos, Griechenland
- Immobilien mit Sauna in Kissamos, Griechenland
- Immobilien mit Dampfsauna in Kissamos, Griechenland
- Immobilien mit Bibliothek in Kissamos, Griechenland
- Immobilien mit Klimaanlage in Kissamos, Griechenland
- am Ozean Immobilien in Kissamos, Griechenland
- Immobilien mit Whirlpool in Kissamos, Griechenland
- Immobilien mit Kamin in Kissamos, Griechenland
- Immobilien mit Pool in Kissamos, Griechenland
- Immobilien mit Garage in Kissamos, Griechenland
- Immobilien mit Balkon in Kissamos, Griechenland
- Immobilien mit Tennisplatz in Kissamos, Griechenland
- am Meer Immobilien in Kissamos, Griechenland
- Luxusvilla Immobilien in Kissamos, Griechenland
- Immobilien mit Offene Küche in Kissamos, Griechenland
- Renoviert Immobilien in Kissamos, Griechenland
- am Strand Immobilien in Kissamos, Griechenland
- Immobilien mit Hallenbad in Kissamos, Griechenland
- Immobilien mit Wasserblick in Kissamos, Griechenland
- Immobilien mit Ozeanblick in Kissamos, Griechenland
Kissamos, Griechenland nachbarschaften
- Häuser zum Verkauf in Nopigia, Griechenland
- Häuser zum Verkauf in Phalasarna, Griechenland
- Häuser zum Verkauf in Keramoti, Griechenland
- Häuser zum Verkauf in Kefali, Griechenland
- Häuser zum Verkauf in Sfinari, Griechenland
- Häuser zum Verkauf in Vathi, Griechenland
- Häuser zum Verkauf in Agios Georgios, Griechenland
- Häuser zum Verkauf in Elos, Griechenland
- Häuser zum Verkauf in Livadia, Griechenland
- Häuser zum Verkauf in Zerviana, Griechenland
- Häuser zum Verkauf in Gramvousa, Greece
- Häuser zum Verkauf in Kallergiana, Greece
- Häuser zum Verkauf in Voulgaro, Greece
Verwandte Leitfäden & Geschichten
Das Vertrauen der führenden Makler der Welt
Die Makler hinter den außergewöhnlichsten Immobilien der Welt inserieren bei JamesEdition.
- Angebote von Sotheby's, Christie's, BARNES und Engel & Völkers
- Jedes Angebot wird vor der Veröffentlichung geprüft
- Verbinden Sie sich direkt mit verifizierten Maklern
Indem Sie fortfahren, akzeptieren Sie unsere Nutzungsbedingungen und Datenschutzrichtlinie.