$783,307
Wohnblock Zum Verkauf In Kissamos, Chania
- 5 Schlafz.
- 5 Bäder
- 3,377 Sqft
- 26,430 Sqft lot
- Aktualisiert: August 27
- 1
Über die Immobilie
Beschreibung wurde automatisch übersetzt.
Die Beschreibung wird in der Originalsprache angezeigt.
Das Anwesen besteht aus einem Hauptwohnsitz sowie 4 weiteren unabhängigen Apartments, in denen Sie Freunde und Familie beherbergen oder als Gästehaus betrieben werden können. Es befindet sich in der traditionellen Siedlung Polyrinia, einer geschützten archäologischen Stätte von bemerkenswerter Schönheit, die für ihre malerischen Kopfsteinpflastergassen und traditionellen Steinhäuser bekannt ist, d
The property comprises one main residence, along with 4 additional independent apartments that would allow you to host friends and family, or to operate as a guesthouse. It is located in the traditional settlement of Polyrinia, a protected archaeological site of remarkable beauty, known for its picturesque cobbled alleys and traditional stone houses nestled among the ruins of the ancient city that
Das Anwesen besteht aus einem Hauptwohnsitz sowie 4 weiteren unabhängigen Apartments, in denen Sie Freunde und Familie beherbergen oder als Gästehaus betrieben werden können. Es befindet sich in der traditionellen Siedlung Polyrinia, einer geschützten archäologischen Stätte von bemerkenswerter Schönheit, die für ihre malerischen Kopfsteinpflastergassen und traditionellen Steinhäuser bekannt ist, die sich inmitten der Ruinen der antiken Stadt befinden, die einst hier stand. Das Anwesen ist das letzte Haus des Dorfes. Es liegt am südöstlichen Rand und ist über einen Kopfsteinpflasterweg zugänglich. Ein kleiner Platz, nur 50 Meter entfernt, bietet einen bequemen Platz, um Ihr Fahrzeug zu parken. Die Lage ist außergewöhnlich friedlich, nur die Geräusche der Natur im Hintergrund. Archäologische Einschränkungen sorgen dafür, dass die Entwicklung in der Gegend langsam voranschreitet und ihre Ruhe auch in Zukunft erhalten bleibt.
Das Grundstück ist vollständig eingezäunt und verfügt über ein schmiedeeisernes Tor am Eingang. Obwohl sich das Gebäude in der Nähe der Vorderseite des Grundstücks befindet, ist es vollständig hinter üppigem Grün versteckt und bietet absolute Privatsphäre. Das Grundstück fällt leicht nach Süden ab und ist in flachen Terrassen angeordnet, wobei das Gebäude dem natürlichen Gelände folgt — jede der beiden Ebenen hat direkten Zugang zum Boden. Auf der Rückseite befindet sich ein großer Themengarten, der sorgfältig gestaltet wurde. Spazierwege schlängeln sich zwischen unzähligen Pflanzen und den Überresten der antiken Stadt. Hier finden Sie auch einen Gartengeräteschuppen, eine Vielzahl von Obstbäumen und ungefähr zehn alte Olivenbäume, aus denen Sie Ihr eigenes Familienolivenöl herstellen können. Die Aussicht von jeder Ecke des Grundstücks ist atemberaubend und bietet einen Blick auf eine grüne Ebene und die wilde, raue Landschaft der umliegenden Hügel.
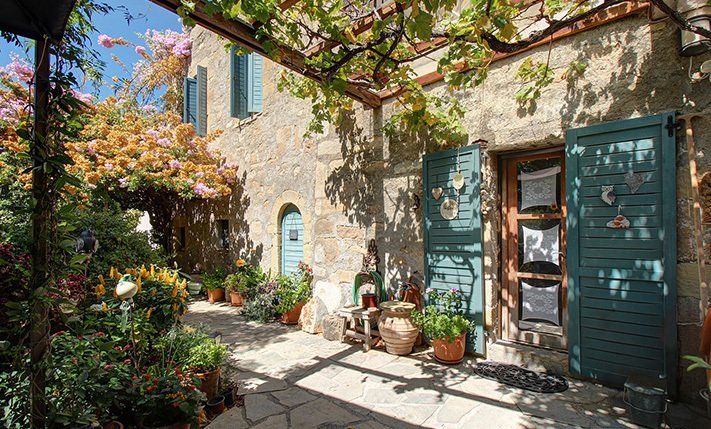
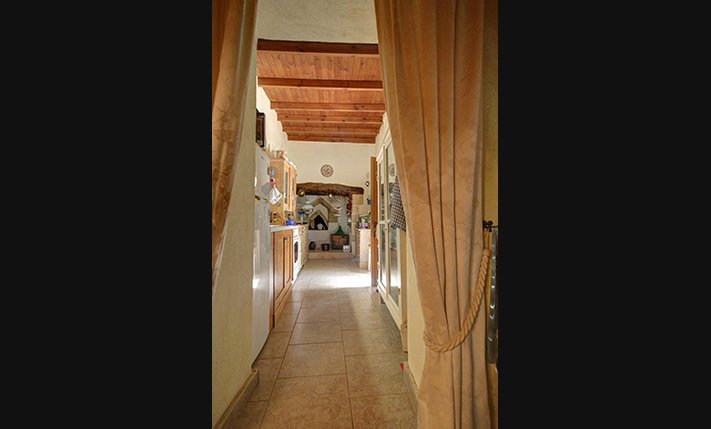
Das Erdgeschoss umfasst 194 m². Der größte Teil davon wird von einem geräumigen Hauptwohnsitz eingenommen. Auf der Etage befinden sich auch ein Gästezimmer mit eigenem Bad und ein zusätzlicher Nebenraum. Der Hauptwohnsitz ist ca. 120 m² groß und ihm geht eine schattige Terrasse mit Pergola voraus. Im Inneren wurde besonderes Augenmerk auf die Wohnbereiche gelegt. Es gibt ein geräumiges Schlafzimmer, eine Küche mit einem traditionellen offenen Kamin, ein separates Esszimmer und einen separaten Wohnbereich mit einem Holzofen, einer großen Bibliothek und einer Büroecke. Das Badezimmer befindet sich neben dem Schlafzimmer und es gibt auch ein Gäste-WC.
Eine Außentreppe führt in das Obergeschoss, das auch über einen Seiteneingang oder durch den Garten zugänglich ist. Hier werden Sie von einer geräumigen, 150 m² großen Terrasse begrüßt, die sowohl als Ess- als auch als Ruhebereich dient und einen einzigartigen Blick auf die Berge und den Garten bietet. Die ruhige Atmosphäre lädt Sie ein, sich zu sonnen, im Schatten zu entspannen, Grillabende zu genießen und Zeit miteinander zu verbringen.
Von dieser Terrasse aus gibt es separate Eingänge zu drei großzügigen Gästezimmern. Ein viertes Zimmer befindet sich in der Nähe auf dem Flur. Alle vier Zimmer verfügen über ein eigenes Bad mit Toilette. Eine voll ausgestattete Gemeinschaftsküche steht allen vier Zimmern zur Verfügung. Die Immobilie wird effizient durch auf dem Dach installierte Photovoltaikmodule beheizt. Es wird komplett ausgestattet angeboten und ermöglicht den sofortigen Betrieb als Unternehmen. Alternativ kann es als Ihr nächstes Zuhause dienen und Sie haben die Flexibilität, einige oder alle Zimmer zu vermieten oder Familie und Freunde darin aufzunehmen. In beiden Fällen sind die Merkmale perfekt auf den Standort abgestimmt und bieten ein hervorragendes Potenzial für eine schnelle Amortisierung der Investition.
Das auf einem Hügel gelegene Dorf wird von einer archäologischen Stätte gekrönt, die in den Sommermonaten zahlreiche Besucher anzieht. Die moderne Siedlung Polyrinia selbst ist ein einzigartiges Denkmal der kretischen Architektur, das wunderschön erhalten ist. Das Dorf bietet ein kleines Informationsbüro, ein traditionelles Café und eine Taverne, die authentische lokale Küche serviert. In Kissamos, nur 10 Autominuten entfernt, finden Sie Banken, ein Postamt, Schulen, Supermärkte, ein medizinisches Zentrum und andere Annehmlichkeiten. Chania ist etwa 30 Minuten mit dem Auto entfernt und den Flughafen erreichen Sie in etwa 45—50 Minuten.
Das Grundstück ist vollständig eingezäunt und verfügt über ein schmiedeeisernes Tor am Eingang. Obwohl sich das Gebäude in der Nähe der Vorderseite des Grundstücks befindet, ist es vollständig hinter üppigem Grün versteckt und bietet absolute Privatsphäre. Das Grundstück fällt leicht nach Süden ab und ist in flachen Terrassen angeordnet, wobei das Gebäude dem natürlichen Gelände folgt — jede der beiden Ebenen hat direkten Zugang zum Boden. Auf der Rückseite befindet sich ein großer Themengarten, der sorgfältig gestaltet wurde. Spazierwege schlängeln sich zwischen unzähligen Pflanzen und den Überresten der antiken Stadt. Hier finden Sie auch einen Gartengeräteschuppen, eine Vielzahl von Obstbäumen und ungefähr zehn alte Olivenbäume, aus denen Sie Ihr eigenes Familienolivenöl herstellen können. Die Aussicht von jeder Ecke des Grundstücks ist atemberaubend und bietet einen Blick auf eine grüne Ebene und die wilde, raue Landschaft der umliegenden Hügel.
Das Erdgeschoss umfasst 194 m². Der größte Teil davon wird von einem geräumigen Hauptwohnsitz eingenommen. Auf der Etage befinden sich auch ein Gästezimmer mit eigenem Bad und ein zusätzlicher Nebenraum. Der Hauptwohnsitz ist ca. 120 m² groß und ihm geht eine schattige Terrasse mit Pergola voraus. Im Inneren wurde besonderes Augenmerk auf die Wohnbereiche gelegt. Es gibt ein geräumiges Schlafzimmer, eine Küche mit einem traditionellen offenen Kamin, ein separates Esszimmer und einen separaten Wohnbereich mit einem Holzofen, einer großen Bibliothek und einer Büroecke. Das Badezimmer befindet sich neben dem Schlafzimmer und es gibt auch ein Gäste-WC.
Eine Außentreppe führt in das Obergeschoss, das auch über einen Seiteneingang oder durch den Garten zugänglich ist. Hier werden Sie von einer geräumigen, 150 m² großen Terrasse begrüßt, die sowohl als Ess- als auch als Ruhebereich dient und einen einzigartigen Blick auf die Berge und den Garten bietet. Die ruhige Atmosphäre lädt Sie ein, sich zu sonnen, im Schatten zu entspannen, Grillabende zu genießen und Zeit miteinander zu verbringen.
Von dieser Terrasse aus gibt es separate Eingänge zu drei großzügigen Gästezimmern. Ein viertes Zimmer befindet sich in der Nähe auf dem Flur. Alle vier Zimmer verfügen über ein eigenes Bad mit Toilette. Eine voll ausgestattete Gemeinschaftsküche steht allen vier Zimmern zur Verfügung. Die Immobilie wird effizient durch auf dem Dach installierte Photovoltaikmodule beheizt. Es wird komplett ausgestattet angeboten und ermöglicht den sofortigen Betrieb als Unternehmen. Alternativ kann es als Ihr nächstes Zuhause dienen und Sie haben die Flexibilität, einige oder alle Zimmer zu vermieten oder Familie und Freunde darin aufzunehmen. In beiden Fällen sind die Merkmale perfekt auf den Standort abgestimmt und bieten ein hervorragendes Potenzial für eine schnelle Amortisierung der Investition.
Das auf einem Hügel gelegene Dorf wird von einer archäologischen Stätte gekrönt, die in den Sommermonaten zahlreiche Besucher anzieht. Die moderne Siedlung Polyrinia selbst ist ein einzigartiges Denkmal der kretischen Architektur, das wunderschön erhalten ist. Das Dorf bietet ein kleines Informationsbüro, ein traditionelles Café und eine Taverne, die authentische lokale Küche serviert. In Kissamos, nur 10 Autominuten entfernt, finden Sie Banken, ein Postamt, Schulen, Supermärkte, ein medizinisches Zentrum und andere Annehmlichkeiten. Chania ist etwa 30 Minuten mit dem Auto entfernt und den Flughafen erreichen Sie in etwa 45—50 Minuten.
The property comprises one main residence, along with 4 additional independent apartments that would allow you to host friends and family, or to operate as a guesthouse. It is located in the traditional settlement of Polyrinia, a protected archaeological site of remarkable beauty, known for its picturesque cobbled alleys and traditional stone houses nestled among the ruins of the ancient city that once stood here. The property is the last house of the village, it lies on the southeastern edge and is accessed via a cobblestone path. A small square, just 50 meters away, offers a convenient place to park your vehicle. The location is exceptionally peaceful, with only the sounds of nature in the background. Archaeological restrictions ensure that development in the area remains slow, preserving its tranquility well into the future.
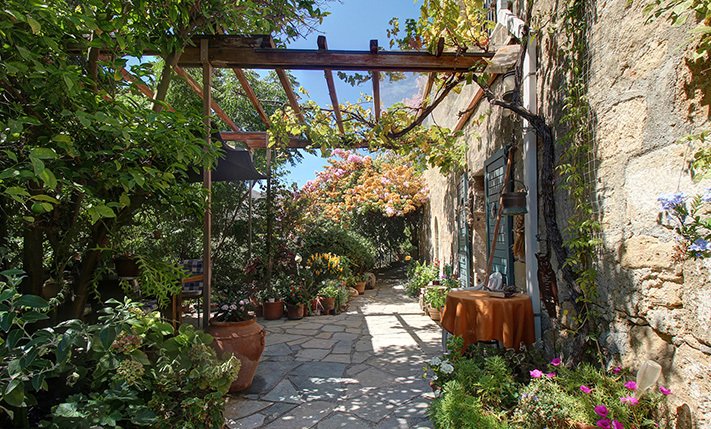
The plot is fully enclosed and features a wrought-iron gate at the entrance. Although the building is set near the front of the property, it is completely hidden behind lush greenery, offering absolute privacy. The land slopes gently to the south and is arranged in flat terraces, with the building following the natural terrain—each of its two levels has direct ground access. At the rear, a large themed garden has been carefully designed, with walking paths winding among countless plants and the remnants of the ancient city. Here you will also find a garden tools shed, a wide variety of fruit trees, and approximately ten mature olive trees from which you can produce your own family olive oil. The view from every corner of the property is breathtaking, overlooking a verdant plain and the wild, rugged landscape of the surrounding hills.
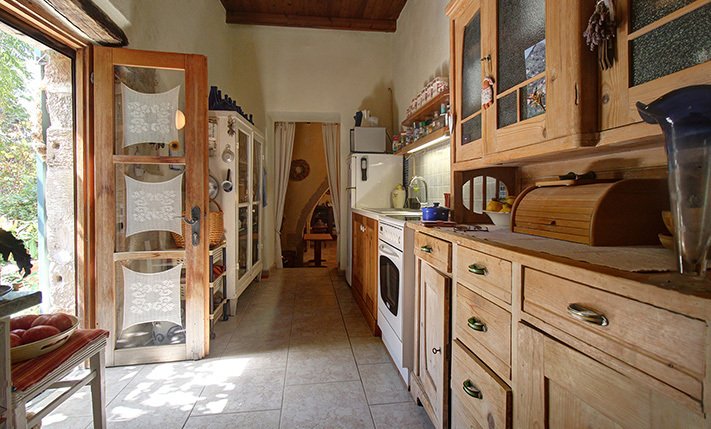
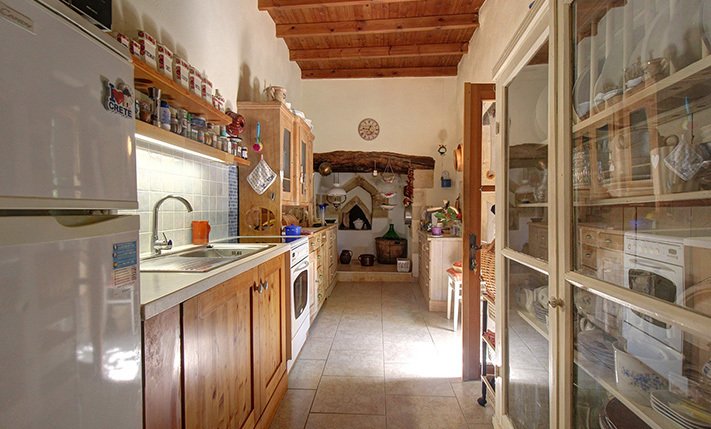
The ground floor covers 194 m². Most of it is occupied by a spacious main residence, while the floor also includes one guest room with an en suite bathroom and an additional auxiliary space. The main residence measures approximately 120 m² and is preceded by a shaded terrace with a pergola. Inside, particular attention has been given to the living areas. There is one spacious bedroom, a kitchen with a traditional open hearth, a separate dining room, and a distinct living area that has a wood stove, a large library, and an office corner. The bathroom is en suite to the bedroom, and there is also a guest WC.
An external staircase leads to the upper floor, which can also be accessed via a side entrance or through the garden. Here, you are welcomed by a spacious 150 m² terrace that serves as both a dining and relaxation area and offers unique views of the mountains and the garden. The peaceful atmosphere invites you to sunbathe, relax in the shade, enjoy barbecues, and spend quality time together.
From this terrace, there are separate entrances to three generously sized guest rooms, while a fourth room is located nearby on the landing. All four rooms have their own private bathroom with a toilet. A fully equipped shared kitchen is available for the use of all four rooms. The property is heated efficiently through photovoltaic panels installed on the roof. It is offered fully equipped, allowing for immediate operation as a business. Alternatively, it can serve as your next home, with the flexibility to rent out or host family and friends in some or all of the rooms. In either case, its features are perfectly aligned with its location, offering excellent potential for a swift return on investment.
Perched on a hill, the village is crowned by an archaeological site that attracts numerous visitors during the summer months. The modern settlement of Polyrinia itself is a unique monument of Cretan architecture, beautifully preserved. The village offers a small information office, a traditional café, and a taverna serving authentic local cuisine. In Kissamos, just a 10-minute drive away, you will find banks, a post office, schools, supermarkets, a medical center, and other amenities. Chania is approximately 30 minutes away by car, and the airport can be reached in about 45–50 minutes.
The plot is fully enclosed and features a wrought-iron gate at the entrance. Although the building is set near the front of the property, it is completely hidden behind lush greenery, offering absolute privacy. The land slopes gently to the south and is arranged in flat terraces, with the building following the natural terrain—each of its two levels has direct ground access. At the rear, a large themed garden has been carefully designed, with walking paths winding among countless plants and the remnants of the ancient city. Here you will also find a garden tools shed, a wide variety of fruit trees, and approximately ten mature olive trees from which you can produce your own family olive oil. The view from every corner of the property is breathtaking, overlooking a verdant plain and the wild, rugged landscape of the surrounding hills.
The ground floor covers 194 m². Most of it is occupied by a spacious main residence, while the floor also includes one guest room with an en suite bathroom and an additional auxiliary space. The main residence measures approximately 120 m² and is preceded by a shaded terrace with a pergola. Inside, particular attention has been given to the living areas. There is one spacious bedroom, a kitchen with a traditional open hearth, a separate dining room, and a distinct living area that has a wood stove, a large library, and an office corner. The bathroom is en suite to the bedroom, and there is also a guest WC.
An external staircase leads to the upper floor, which can also be accessed via a side entrance or through the garden. Here, you are welcomed by a spacious 150 m² terrace that serves as both a dining and relaxation area and offers unique views of the mountains and the garden. The peaceful atmosphere invites you to sunbathe, relax in the shade, enjoy barbecues, and spend quality time together.
From this terrace, there are separate entrances to three generously sized guest rooms, while a fourth room is located nearby on the landing. All four rooms have their own private bathroom with a toilet. A fully equipped shared kitchen is available for the use of all four rooms. The property is heated efficiently through photovoltaic panels installed on the roof. It is offered fully equipped, allowing for immediate operation as a business. Alternatively, it can serve as your next home, with the flexibility to rent out or host family and friends in some or all of the rooms. In either case, its features are perfectly aligned with its location, offering excellent potential for a swift return on investment.
Perched on a hill, the village is crowned by an archaeological site that attracts numerous visitors during the summer months. The modern settlement of Polyrinia itself is a unique monument of Cretan architecture, beautifully preserved. The village offers a small information office, a traditional café, and a taverna serving authentic local cuisine. In Kissamos, just a 10-minute drive away, you will find banks, a post office, schools, supermarkets, a medical center, and other amenities. Chania is approximately 30 minutes away by car, and the airport can be reached in about 45–50 minutes.
-
Art der Immobilie
Haus
-
Preis/Quadratfuß
$231
Funktionen
- Garten
- Terrasse
- Bergblick
- Offene Küche
- Bibliothek
- Hügel
- Pergola
- Panorama
- Tor
Erkunden Sie die Gegend
Kissamos, Griechenland
Auf Google Maps anzeigen
Preis pro sqft
Niedrig
Hoch
Vor 2 Monaten beigetreten
Sie haben sich nach diesem Objekt erkundigt
Der Agent wird sich in Kürze mit Ihnen in Verbindung setzen
Gelistet von
102
Angebote
2026
Beigetreten
Besichtigung mit the agent buchen
Wählen Sie ein Datum und ob Sie eine virtuelle oder persönliche Besichtigung mit dem Makler wünschen.
Bevorzugtes Datum
Art der Tour
Zuletzt aktualisiert
August 27
Erstmalig gelistet
August 25
Angebotsreferenz
PHS2351
Ähnliche Immobilien in der Nähe
Neue Angebote in Kissamos



Entdecken Sie mehr Häuser zum Verkauf
Kissamos, Griechenland Städte
Kissamos, Griechenland Immobilienarten
Kissamos, Griechenland beliebte Suchanfragen
- Panorama Immobilien in Kissamos, Griechenland
- Immobilien mit Meerblick in Kissamos, Griechenland
- Immobilien mit Terrasse in Kissamos, Griechenland
- Immobilien mit Bar in Kissamos, Griechenland
- Immobilien mit Office in Kissamos, Griechenland
- Immobilien mit Aufzug in Kissamos, Griechenland
- Blick auf die Stadt Immobilien in Kissamos, Griechenland
- Immobilien mit Bergblick in Kissamos, Griechenland
- Immobilien mit Garten in Kissamos, Griechenland
- Immobilien mit Outdoor-Küche in Kissamos, Griechenland
- Küste Immobilien in Kissamos, Griechenland
- Privatsphäre Immobilien in Kissamos, Griechenland
- Immobilien in hohen Höhen in Kissamos, Griechenland
- am Wasser Immobilien in Kissamos, Griechenland
- Immobilien auf Hügeln in Kissamos, Griechenland
- Anlageimmobilie Immobilien in Kissamos, Griechenland
- Moderne Immobilien in Kissamos, Griechenland
- Neubauten Immobilien in Kissamos, Griechenland
- Immobilien mit Fitnessstudio in Kissamos, Griechenland
- Immobilien mit Sauna in Kissamos, Griechenland
- Immobilien mit Dampfsauna in Kissamos, Griechenland
- Immobilien mit Bibliothek in Kissamos, Griechenland
- Immobilien mit Klimaanlage in Kissamos, Griechenland
- am Ozean Immobilien in Kissamos, Griechenland
- Immobilien mit Whirlpool in Kissamos, Griechenland
- Immobilien mit Kamin in Kissamos, Griechenland
- Immobilien mit Pool in Kissamos, Griechenland
- Immobilien mit Garage in Kissamos, Griechenland
- Immobilien mit Balkon in Kissamos, Griechenland
- Immobilien mit Tennisplatz in Kissamos, Griechenland
- am Meer Immobilien in Kissamos, Griechenland
- Luxusvilla Immobilien in Kissamos, Griechenland
- Immobilien mit Offene Küche in Kissamos, Griechenland
- Renoviert Immobilien in Kissamos, Griechenland
- am Strand Immobilien in Kissamos, Griechenland
- Immobilien mit Hallenbad in Kissamos, Griechenland
- Immobilien mit Wasserblick in Kissamos, Griechenland
- Immobilien mit Ozeanblick in Kissamos, Griechenland
Kissamos, Griechenland nachbarschaften
- Häuser zum Verkauf in Nopigia, Griechenland
- Häuser zum Verkauf in Phalasarna, Griechenland
- Häuser zum Verkauf in Keramoti, Griechenland
- Häuser zum Verkauf in Kefali, Griechenland
- Häuser zum Verkauf in Sfinari, Griechenland
- Häuser zum Verkauf in Vathi, Griechenland
- Häuser zum Verkauf in Agios Georgios, Griechenland
- Häuser zum Verkauf in Elos, Griechenland
- Häuser zum Verkauf in Livadia, Griechenland
- Häuser zum Verkauf in Zerviana, Griechenland
- Häuser zum Verkauf in Gramvousa, Greece
- Häuser zum Verkauf in Kallergiana, Greece
- Häuser zum Verkauf in Voulgaro, Greece
Verwandte Leitfäden & Geschichten
Das Vertrauen der führenden Makler der Welt
Die Makler hinter den außergewöhnlichsten Immobilien der Welt inserieren bei JamesEdition.
- Angebote von Sotheby's, Christie's, BARNES und Engel & Völkers
- Jedes Angebot wird vor der Veröffentlichung geprüft
- Verbinden Sie sich direkt mit verifizierten Maklern
Indem Sie fortfahren, akzeptieren Sie unsere Nutzungsbedingungen und Datenschutzrichtlinie.