$2,128,570
Villa Mit 4 Schlafzimmern Zum Verkauf In Kissamos, Chania
- 4 Schlafz.
- 3 Bäder
- 4,521 Sqft
- 7,288 Sqft lot
- Aktualisiert: August 27
Über die Immobilie
Beschreibung wurde automatisch übersetzt.
Die Beschreibung wird in der Originalsprache angezeigt.
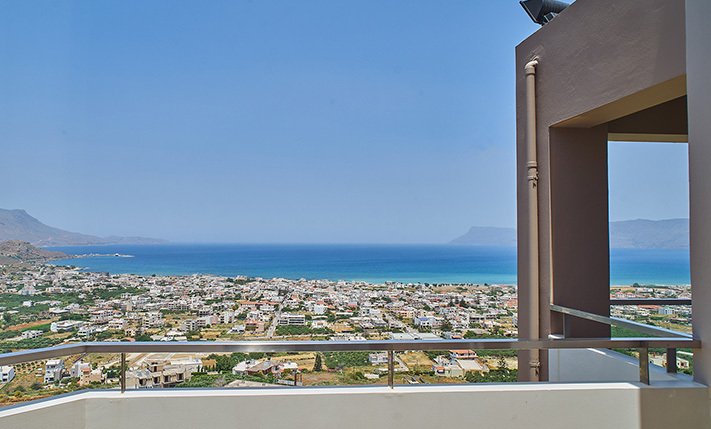
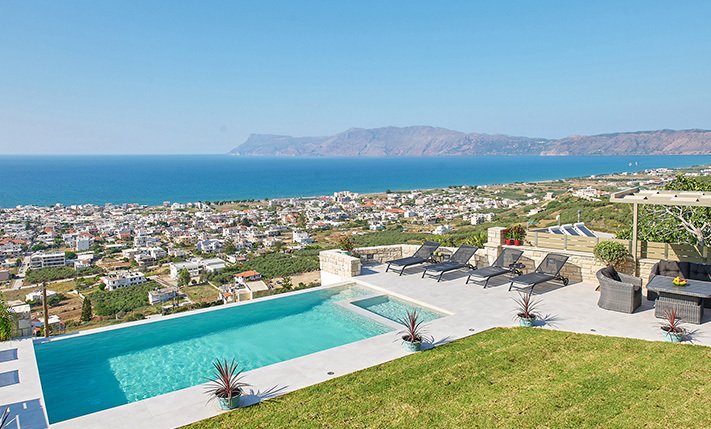
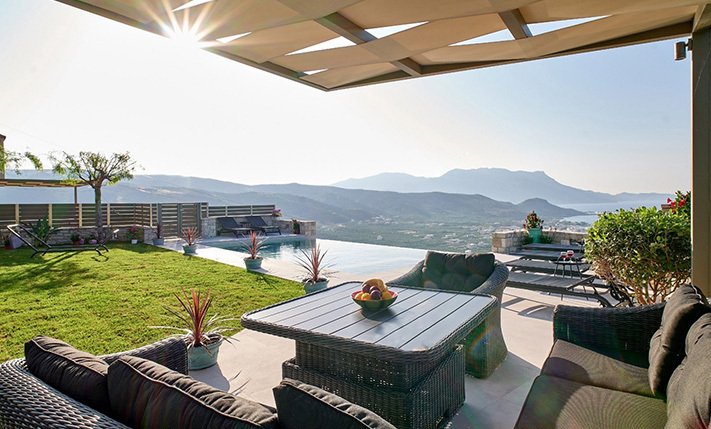
This luxurious villa is built on one of the best parcels of land of the municipality of Kissamos. The property offers spectacular 180° views over the surrounding lush hills, the deep blue sea and the city of Kissamos. Within a short driving distance are many beautiful sandy beaches. Kasteli, which is within less than 5 minutes’ drive from the villa, has all sorts of shops, services and amenities i
This luxurious villa is built on one of the best parcels of land of the municipality of Kissamos. The property offers spectacular 180° views over the surrounding lush hills, the deep blue sea and the city of Kissamos. Within a short driving distance are many beautiful sandy beaches. Kasteli, which is within less than 5 minutes’ drive from the villa, has all sorts of shops, services and amenities including schools, banks, super markets, cafés, restaurants and many more.
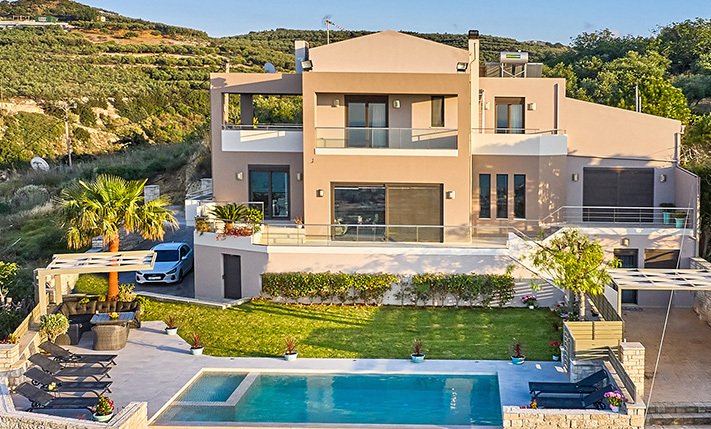
The villa is arranged over three levels, the basement, the ground floor and the upper floor. All indoor and outdoor areas offer beautiful views and all floors have spacious verandas and balconies that overlook Kissamos bay. The house is accessed either by the main entrance of the ground floor or through the garage in the basement. The ground floor is open-plan and features spacious and bright areas. It consists of a lounge, sitting area, dining area and a kitchen. The kitchen is separated from the rest of the floor by a kitchen isle. It has many cupboards and exits to two balconies at the north and east side of the house. The ground floor also has a large WC and a storage room next to the kitchen.
An internal parquet staircase connects the three floors. There is also provision for the installation of an elevator that will connect all the three levels. The upper floor has three bedrooms, each one with a closet and a patio door to its own balcony. The master bedroom has a walk-in closet and an en-suite bathroom with a shower. The floor also has a large attic with cupboards that can be used for storage, as a guesthouse or as a playroom. The large bathroom of the floor also has a shower and a laundry chute. The basement is approximately 180 m² and consists of a huge garage with electric door, an open-plan kitchen and living area, a bedroom, a bathroom and a laundry room. The basement is configured as an independent apartment, where you can stay and rent the upper residence in order to have a significant annual income.
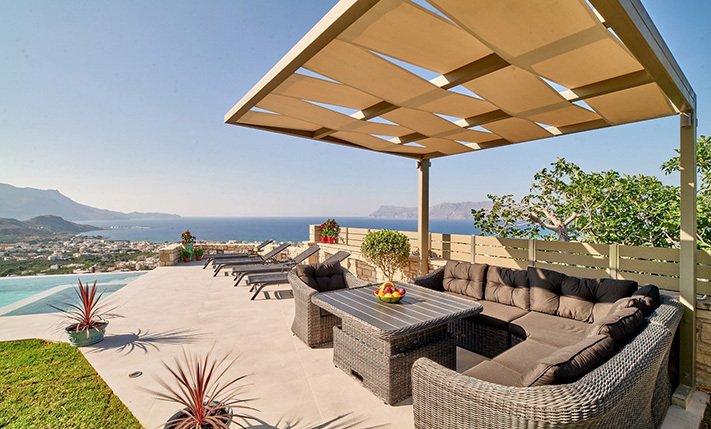
The villa is cooled and heated by a new heat pump that works with cheap night time electricity. It also features aluminum frames with electric shutters and thermal break windows, an energy fireplace, underfloor heating and a central vacuum system. The exterior areas are landscaped with a lawn garden, large terraces and stone walls. There is ample space to add a swimming pool. The house is flawlessly designed and built with fine and expensive materials. Its purchase is an excellent choice for someone who wants a luxurious property close to amenities and away from the bustle of the city.
The villa is arranged over three levels, the basement, the ground floor and the upper floor. All indoor and outdoor areas offer beautiful views and all floors have spacious verandas and balconies that overlook Kissamos bay. The house is accessed either by the main entrance of the ground floor or through the garage in the basement. The ground floor is open-plan and features spacious and bright areas. It consists of a lounge, sitting area, dining area and a kitchen. The kitchen is separated from the rest of the floor by a kitchen isle. It has many cupboards and exits to two balconies at the north and east side of the house. The ground floor also has a large WC and a storage room next to the kitchen.
An internal parquet staircase connects the three floors. There is also provision for the installation of an elevator that will connect all the three levels. The upper floor has three bedrooms, each one with a closet and a patio door to its own balcony. The master bedroom has a walk-in closet and an en-suite bathroom with a shower. The floor also has a large attic with cupboards that can be used for storage, as a guesthouse or as a playroom. The large bathroom of the floor also has a shower and a laundry chute. The basement is approximately 180 m² and consists of a huge garage with electric door, an open-plan kitchen and living area, a bedroom, a bathroom and a laundry room. The basement is configured as an independent apartment, where you can stay and rent the upper residence in order to have a significant annual income.
The villa is cooled and heated by a new heat pump that works with cheap night time electricity. It also features aluminum frames with electric shutters and thermal break windows, an energy fireplace, underfloor heating and a central vacuum system. The exterior areas are landscaped with a lawn garden, large terraces and stone walls. There is ample space to add a swimming pool. The house is flawlessly designed and built with fine and expensive materials. Its purchase is an excellent choice for someone who wants a luxurious property close to amenities and away from the bustle of the city.
-
Art der Immobilie
Villa
-
Preis/Quadratfuß
$470
Funktionen
Funktionen
Lot
Innenbereich
- Office
- Kamin
- Klimaanlage
- Kücheninsel
- Gasherd
- Whirlpool
- Waschküche
- Offene Küche
- Keller
- Stein Arbeitsplatten
- Begehbarer Kleiderschrank
Outdoor
Erkunden Sie die Gegend
Kissamos, Griechenland
Auf Google Maps anzeigen
Preis pro sqft
Niedrig
Hoch
Vor 2 Monaten beigetreten
Sie haben sich nach diesem Objekt erkundigt
Der Agent wird sich in Kürze mit Ihnen in Verbindung setzen
Gelistet von
102
Angebote
2026
Beigetreten
Besichtigung mit the agent buchen
Wählen Sie ein Datum und ob Sie eine virtuelle oder persönliche Besichtigung mit dem Makler wünschen.
Bevorzugtes Datum
Art der Tour
Zuletzt aktualisiert
August 27
Erstmalig gelistet
August 25
Angebotsreferenz
PHS0451
Ähnliche Immobilien in der Nähe
Neue Angebote in Kissamos



Entdecken Sie mehr Häuser zum Verkauf
Kissamos, Griechenland Städte
Kissamos, Griechenland Immobilienarten
Kissamos, Griechenland beliebte Suchanfragen
- Panorama Immobilien in Kissamos, Griechenland
- Immobilien mit Meerblick in Kissamos, Griechenland
- Immobilien mit Terrasse in Kissamos, Griechenland
- Immobilien mit Bar in Kissamos, Griechenland
- Immobilien mit Office in Kissamos, Griechenland
- Immobilien mit Aufzug in Kissamos, Griechenland
- Blick auf die Stadt Immobilien in Kissamos, Griechenland
- Immobilien mit Bergblick in Kissamos, Griechenland
- Immobilien mit Garten in Kissamos, Griechenland
- Immobilien mit Outdoor-Küche in Kissamos, Griechenland
- Küste Immobilien in Kissamos, Griechenland
- Privatsphäre Immobilien in Kissamos, Griechenland
- Immobilien in hohen Höhen in Kissamos, Griechenland
- am Wasser Immobilien in Kissamos, Griechenland
- Immobilien auf Hügeln in Kissamos, Griechenland
- Anlageimmobilie Immobilien in Kissamos, Griechenland
- Moderne Immobilien in Kissamos, Griechenland
- Neubauten Immobilien in Kissamos, Griechenland
- Immobilien mit Fitnessstudio in Kissamos, Griechenland
- Immobilien mit Sauna in Kissamos, Griechenland
- Immobilien mit Dampfsauna in Kissamos, Griechenland
- Immobilien mit Bibliothek in Kissamos, Griechenland
- Immobilien mit Klimaanlage in Kissamos, Griechenland
- am Ozean Immobilien in Kissamos, Griechenland
- Immobilien mit Whirlpool in Kissamos, Griechenland
- Immobilien mit Kamin in Kissamos, Griechenland
- Immobilien mit Pool in Kissamos, Griechenland
- Immobilien mit Garage in Kissamos, Griechenland
- Immobilien mit Balkon in Kissamos, Griechenland
- Immobilien mit Tennisplatz in Kissamos, Griechenland
- am Meer Immobilien in Kissamos, Griechenland
- Luxusvilla Immobilien in Kissamos, Griechenland
- Immobilien mit Offene Küche in Kissamos, Griechenland
- Renoviert Immobilien in Kissamos, Griechenland
- am Strand Immobilien in Kissamos, Griechenland
- Immobilien mit Hallenbad in Kissamos, Griechenland
- Immobilien mit Wasserblick in Kissamos, Griechenland
- Immobilien mit Ozeanblick in Kissamos, Griechenland
Kissamos, Griechenland nachbarschaften
- Häuser zum Verkauf in Nopigia, Griechenland
- Häuser zum Verkauf in Phalasarna, Griechenland
- Häuser zum Verkauf in Keramoti, Griechenland
- Häuser zum Verkauf in Kefali, Griechenland
- Häuser zum Verkauf in Sfinari, Griechenland
- Häuser zum Verkauf in Vathi, Griechenland
- Häuser zum Verkauf in Agios Georgios, Griechenland
- Häuser zum Verkauf in Elos, Griechenland
- Häuser zum Verkauf in Livadia, Griechenland
- Häuser zum Verkauf in Zerviana, Griechenland
- Häuser zum Verkauf in Gramvousa, Greece
- Häuser zum Verkauf in Kallergiana, Greece
- Häuser zum Verkauf in Voulgaro, Greece
Verwandte Leitfäden & Geschichten
Das Vertrauen der führenden Makler der Welt
Die Makler hinter den außergewöhnlichsten Immobilien der Welt inserieren bei JamesEdition.
- Angebote von Sotheby's, Christie's, BARNES und Engel & Völkers
- Jedes Angebot wird vor der Veröffentlichung geprüft
- Verbinden Sie sich direkt mit verifizierten Maklern
Indem Sie fortfahren, akzeptieren Sie unsere Nutzungsbedingungen und Datenschutzrichtlinie.