

Einfamilienhaus In Kingston Springs
- 3 Schlafz.
- 3 Bäder
- 2,574 Sqft
- 3.5 Ac lot
- Aktualisiert: September 21
- Quelle: Realtracs MLS#3243480
Über die Immobilie
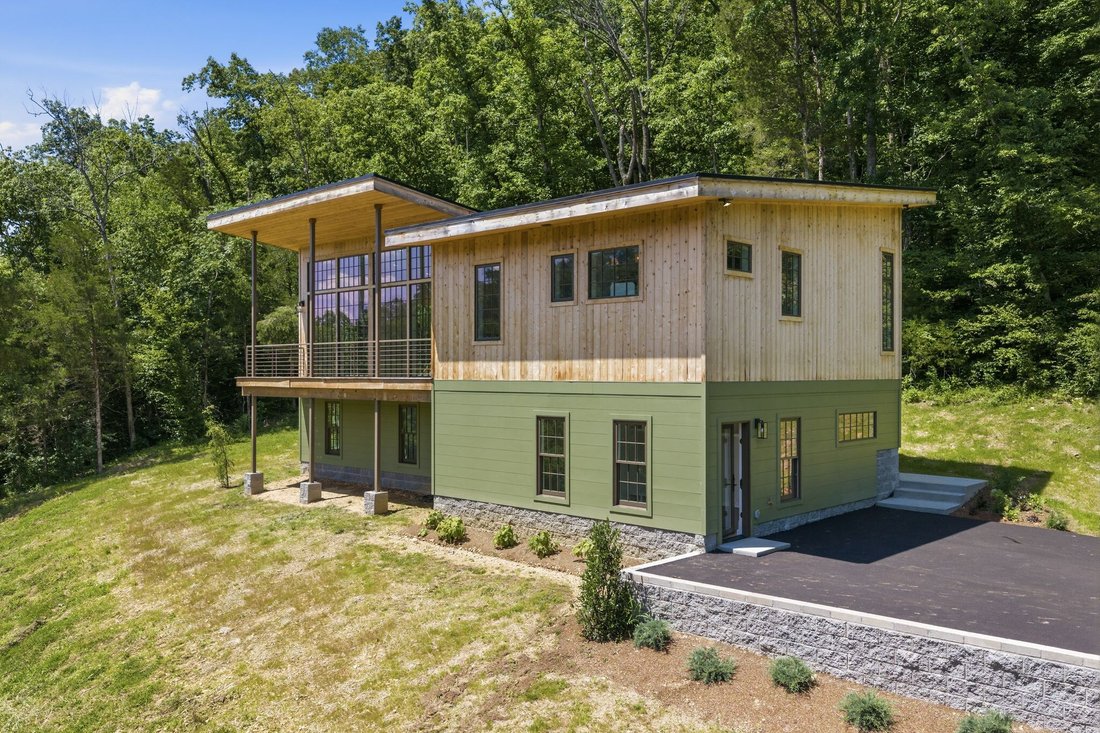
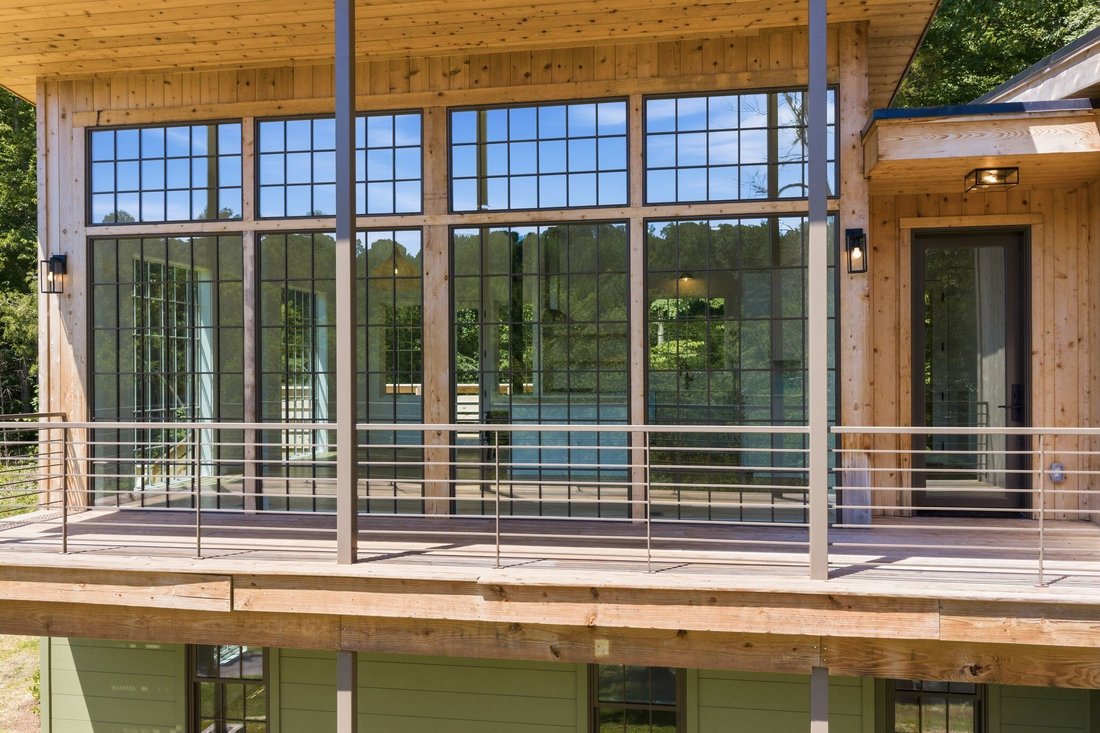
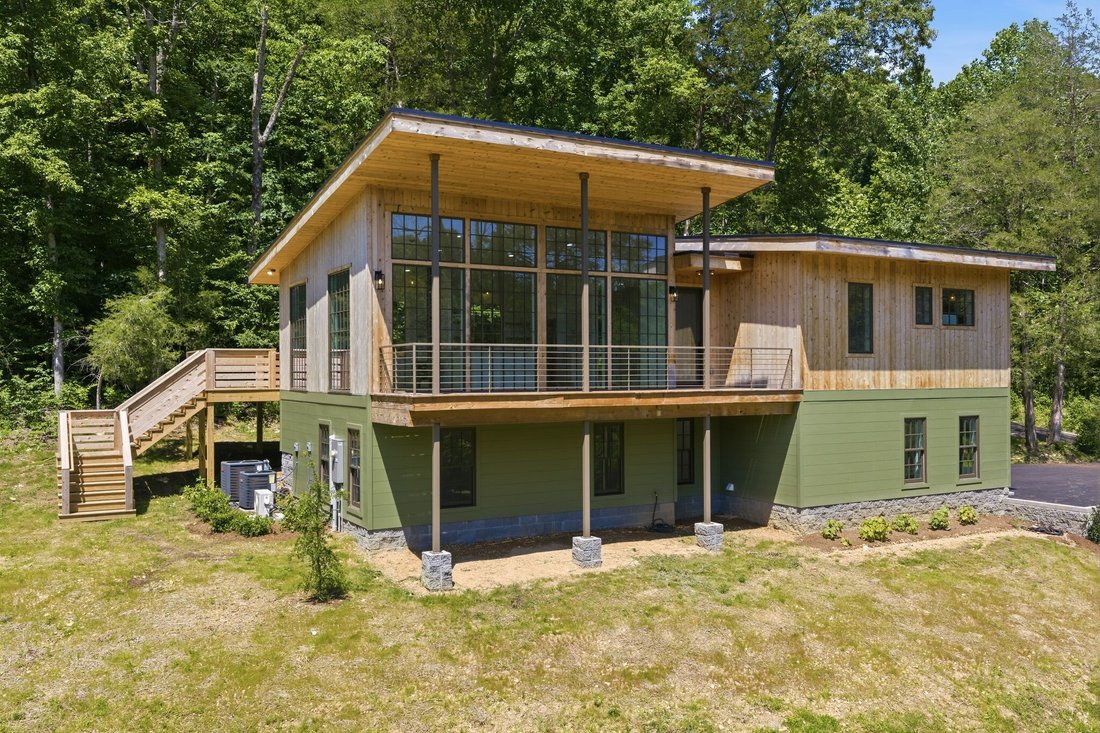
Upstairs, you’ll be welcomed by a stunning open-concept living space filled with natural light from floor-to-ceiling windows. The beautifully appointed kitchen features a gas stove, premium Fisher & Paykel appliances, refrigerator, dishwasher, soft-close cabinetry, and charming open shelving. The oversized island provides seating for three, making it the perfect gathering place for family and friends. The living room is anchored by a cozy wood-burning stove, creating warmth and character throughout the space.
Also on the upper level, you’ll find a convenient half bath, coat closet, and two versatile nooks ideal for home offices, study areas, or creative spaces. The spacious primary suite measures approximately 15’ x 12’ and includes a private bath with a walk-in shower and double vanity. Outdoor living is just as impressive, with a 19’x12’ deck off the living room, perfect for entertaining or enjoying peaceful evenings, as well as a welcoming 30’x7’ covered front porch. The asphalt driveway offers three side-by-side parking spaces, while a separate gravel drive lower on the property provides abundant room for a camper, trailers, recreational vehicles, or additional equipment. Located in the highly desirable community of Kingston Springs, this home offers the best of both worlds—just 30 mins to downtown Nashville and only 3.3 miles from the charming downtown district filled with local restaurants, coffee shops, and unique boutiques. Families love the community library,
-
Art der Immobilie
Haus
-
Etagen
2
-
Baujahr
2025
-
Preis/Quadratfuß
$339
Funktionen
- Begehbarer Kleiderschrank
- Bibliothek
- Parkplatz
- Balkon
- Office
- Waschküche
- Waschtrockner
Erkunden Sie die Gegend
Der Agent wird sich in Kürze mit Ihnen in Verbindung setzen
Gelistet von
Besichtigung mit the agent buchen
Wählen Sie ein Datum und ob Sie eine virtuelle oder persönliche Besichtigung mit dem Makler wünschen.
Based on information submitted to the MLS GRID as of 2026. All data is obtained from various sources and may not have been verified by broker or MLS GRID. Supplied Open House Information is subject to change without notice. All information should be independently reviewed and verified for accuracy. Properties may or may not be listed by the office/agent presenting the information.
Das Vertrauen der führenden Makler der Welt
Die Makler hinter den außergewöhnlichsten Immobilien der Welt inserieren bei JamesEdition.
- Angebote von Sotheby's, Christie's, BARNES und Engel & Völkers
- Jedes Angebot wird vor der Veröffentlichung geprüft
- Verbinden Sie sich direkt mit verifizierten Maklern
Indem Sie fortfahren, akzeptieren Sie unsere Nutzungsbedingungen und Datenschutzrichtlinie.
partnered with