


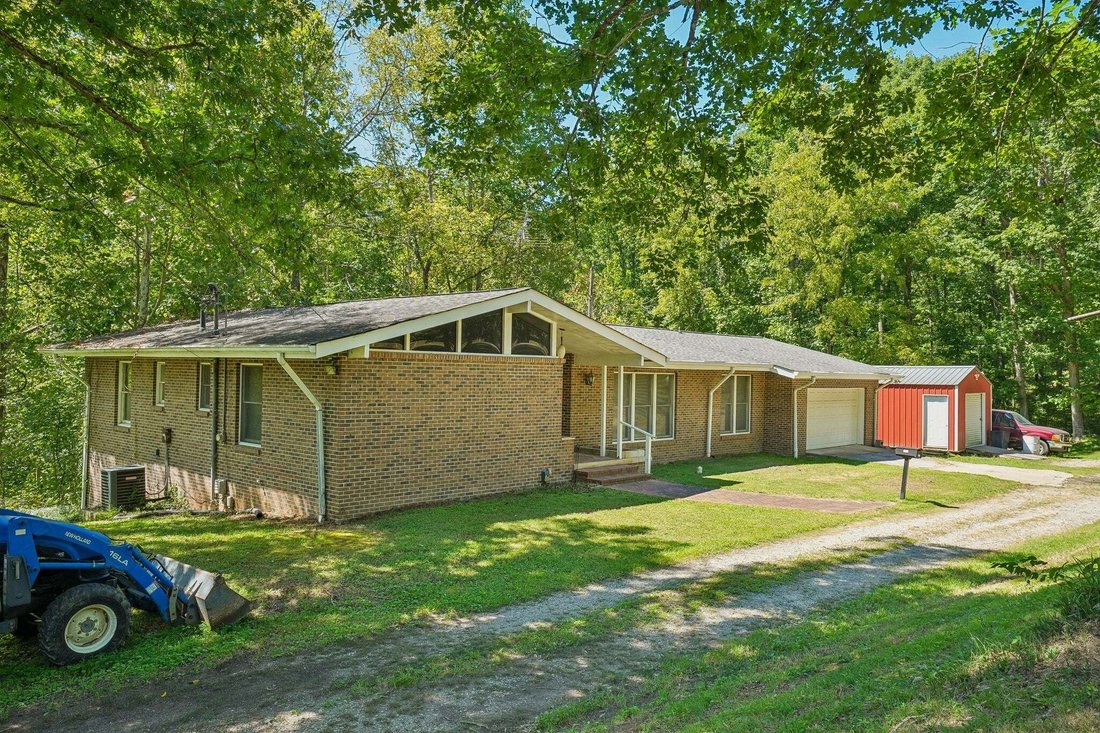

Einfamilienhaus In Kingston Springs
- 3 Schlafz.
- 3 Bäder
- 1,850 Sqft
- 23.55 Ac lot
- Aktualisiert: September 30
- Quelle: Realtracs MLS#3527046
Über die Immobilie
The spaci
The spacious primary suite includes an aging-in-place, ADA-compatible bath with an oversized walk-in shower. A large rec room/great room just off the kitchen provides additional gathering space and opens directly to the oversized rear deck, ideal for entertaining or simply enjoying the surrounding acreage. The home features three separate solid-flute fireplaces, the kitchen boasts a dual electric oven, a gas range, refrigerator, dishwasher, and generous pantry area. The lower level offers exceptional potential with 10 foot plus ceilings, four sliding glass doors, a wood fireplace, covered porch access, and an expandable basement layout of an EXTRA 1850 sq ft NOT INCLUDED IN THE MAIN SQ MEASUREMENTS that could accommodate additional living or recreational space. The slate pool table remains with the home. Outside, the property offers wooded trails ideal for ATVs, an extensive irrigation system reaching toward the rear acreage, and ownership that includes one-third of a fully stocked man-made lake with spillway, creating opportunities for recreation, gardening, farming, or a private retreat. Additional features include a natural spring pump in the basement, expandable electrical panel system, gas heat, electric air conditioning, an oversized two-car garage, and a large storage shed with custom shelving.
-
Art der Immobilie
Haus
-
Etagen
1
-
Baujahr
1981
-
Preis/Quadratfuß
$418
Funktionen
- Garage
- Kamin
- Pool
- am Wasser
- Klimaanlage
- Office
- Waschtrockner
- Keller
Erkunden Sie die Gegend
Der Agent wird sich in Kürze mit Ihnen in Verbindung setzen
Gelistet von
Besichtigung mit the agent buchen
Wählen Sie ein Datum und ob Sie eine virtuelle oder persönliche Besichtigung mit dem Makler wünschen.
Based on information submitted to the MLS GRID as of 2026. All data is obtained from various sources and may not have been verified by broker or MLS GRID. Supplied Open House Information is subject to change without notice. All information should be independently reviewed and verified for accuracy. Properties may or may not be listed by the office/agent presenting the information.
Das Vertrauen der führenden Makler der Welt
Die Makler hinter den außergewöhnlichsten Immobilien der Welt inserieren bei JamesEdition.
- Angebote von Sotheby's, Christie's, BARNES und Engel & Völkers
- Jedes Angebot wird vor der Veröffentlichung geprüft
- Verbinden Sie sich direkt mit verifizierten Maklern
Indem Sie fortfahren, akzeptieren Sie unsere Nutzungsbedingungen und Datenschutzrichtlinie.
partnered with