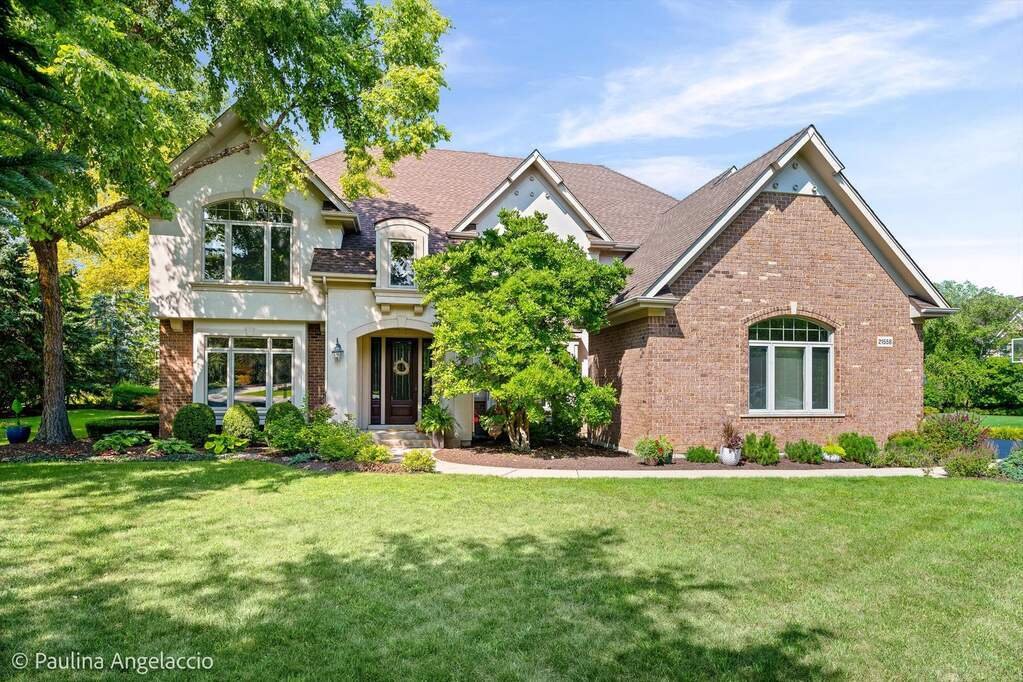
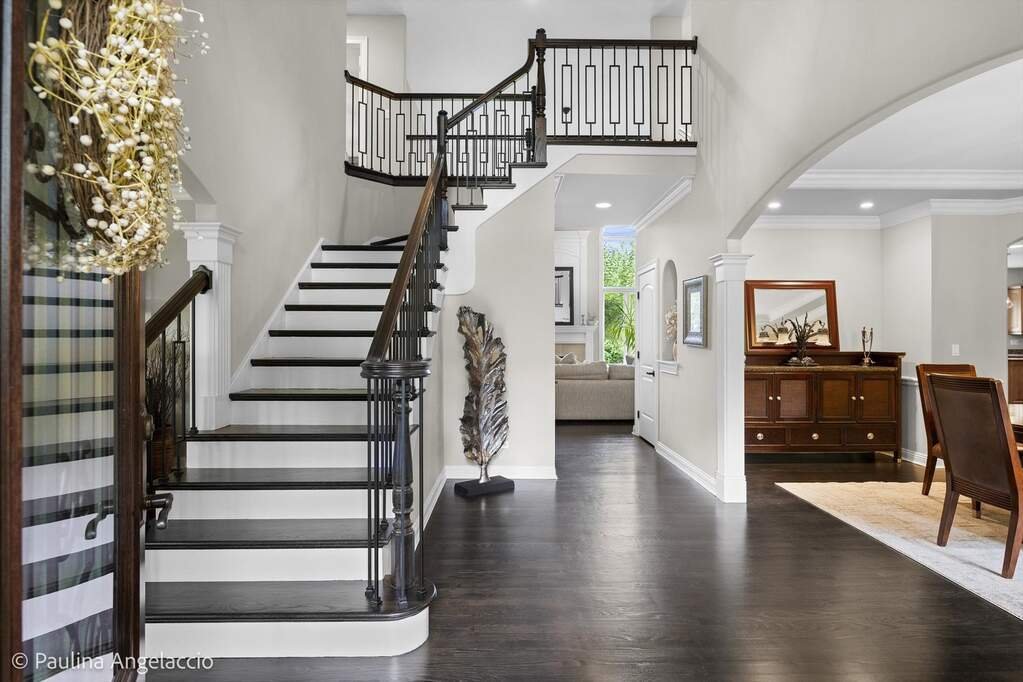
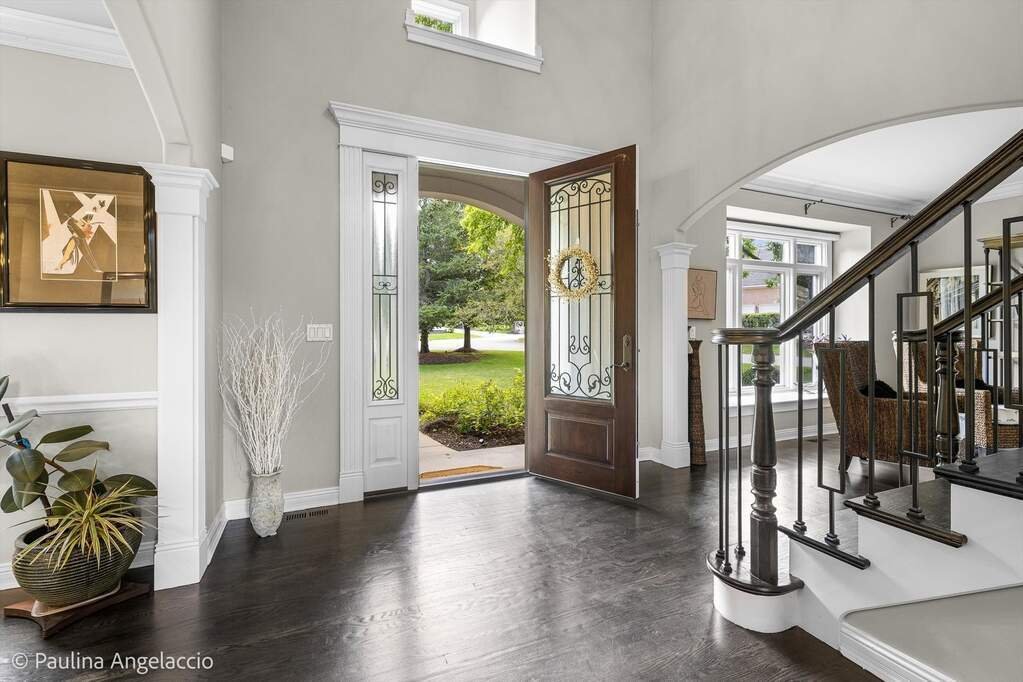
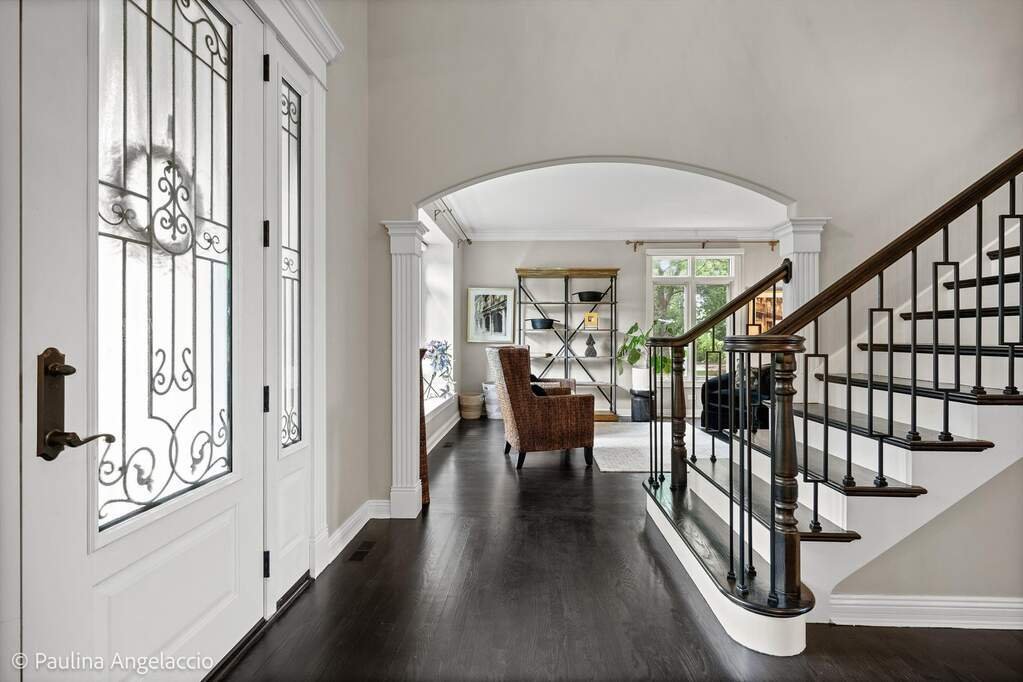
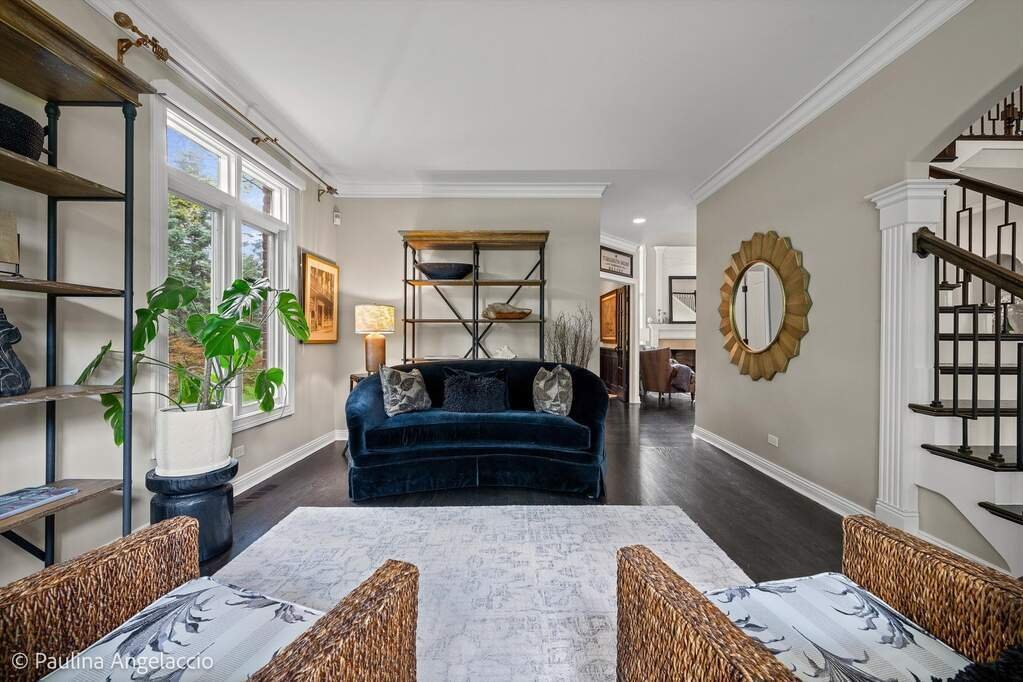
Zeitlose Eleganz In Einem Atemberaubenden Maßgeschneiderten Zuhause
- 5 Schlafz.
- 5 Bäder
- 4,104 Sqft
- Aktualisiert: Heute
- MLS#12743296
Über die Immobilie
-
Art der Immobilie
Haus
-
Baujahr
2000
-
Preis/Quadratfuß
$291
Funktionen
- Garage
- Kamin
- Garten
- Fitnessstudio
- Spielzimmer
- Feuergrube
- Klimaanlage
- Gasherd
- Waschtrockner
Innenbereich
- Office
- Kamin
- Klimaanlage
- Kücheninsel
- Gasherd
- Waschtrockner
- Bar
- Waschküche
- Spielzimmer
- Keller
- Fitnessstudio
Outdoor
- Feuergrube
- Garage
- Garten
Erkunden Sie die Gegend
Der Agent wird sich in Kürze mit Ihnen in Verbindung setzen
Gelistet von
Besichtigung mit John Morrison buchen
Wählen Sie ein Datum und ob Sie eine virtuelle oder persönliche Besichtigung mit dem Makler wünschen.

Chicago’s luxury property market has changed dramatically within the past decade – growing from a small, self-co
Chicago’s luxury property market has changed dramatically within the past decade – growing from a small, self-contained specialty, served by a handful of brokers, to a vast and highly competitive marketplace requiring an ever-increasing level of sophistication and reach.
Today, what drives success in the luxury market is not only a skilled and accomplished corps of agents, but also a comprehensive marketing strategy to brand individual listings and reach a relatively diverse audience.
That is why we offer the @Luxury Collection, a sales and marketing program that leverages @properties’ unmatched resources and relationships to meet the needs of Chicago’s luxury property owners. From new-construction in Lincoln Park to landmark mansions in the North Shore, from vintage high-rises along Lake Shore Drive to the newest generation of super-luxury towers, @properties has successfully marketed and sold hundreds of millions of dollars in high-end Chicago real estate.
Ähnliche Immobilien in der Nähe
Neue Angebote in Long Grove


Entdecken Sie mehr Häuser zum Verkauf
Long Grove, IL, Vereinigte Staaten Immobilienarten
Long Grove, IL, Vereinigte Staaten beliebte Suchanfragen
- Immobilien mit Pool in Long Grove, IL, Vereinigte Staaten
- Neubauten Immobilien in Long Grove, IL, Vereinigte Staaten
- am Wasser Immobilien in Long Grove, IL, Vereinigte Staaten
- Gesicherte Wohnanlage Immobilien in Long Grove, IL, Vereinigte Staaten
- Immobilien mit Kino in Long Grove, IL, Vereinigte Staaten
- Immobilien mit Weinkeller in Long Grove, IL, Vereinigte Staaten
- Immobilien mit Dampfsauna in Long Grove, IL, Vereinigte Staaten
- Anlageimmobilie Immobilien in Long Grove, IL, Vereinigte Staaten
- Immobilien mit Golfblick in Long Grove, IL, Vereinigte Staaten
- Immobilien auf Hügeln in Long Grove, IL, Vereinigte Staaten
- Duplex Immobilien in Long Grove, IL, Vereinigte Staaten
- Immobilien mit Hallenbad in Long Grove, IL, Vereinigte Staaten
- Immobilien mit Outdoor-Küche in Long Grove, IL, Vereinigte Staaten
Verwandte Leitfäden & Geschichten
Das Vertrauen der führenden Makler der Welt
Die Makler hinter den außergewöhnlichsten Immobilien der Welt inserieren bei JamesEdition.
- Angebote von Sotheby's, Christie's, BARNES und Engel & Völkers
- Jedes Angebot wird vor der Veröffentlichung geprüft
- Verbinden Sie sich direkt mit verifizierten Maklern
Indem Sie fortfahren, akzeptieren Sie unsere Nutzungsbedingungen und Datenschutzrichtlinie.
partnered with