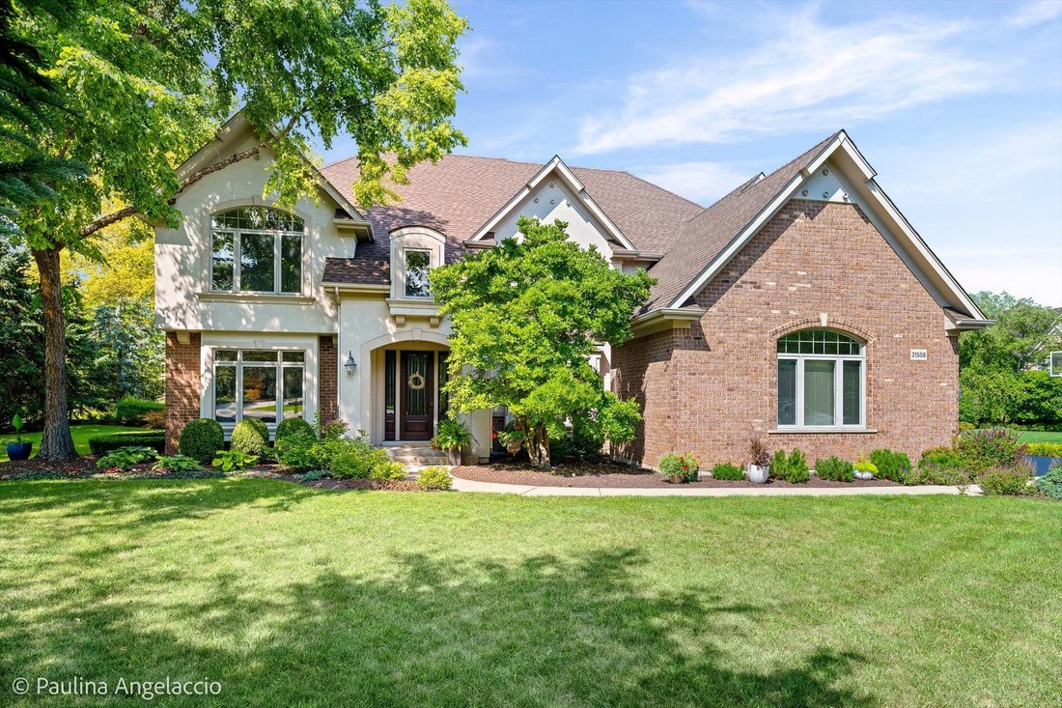
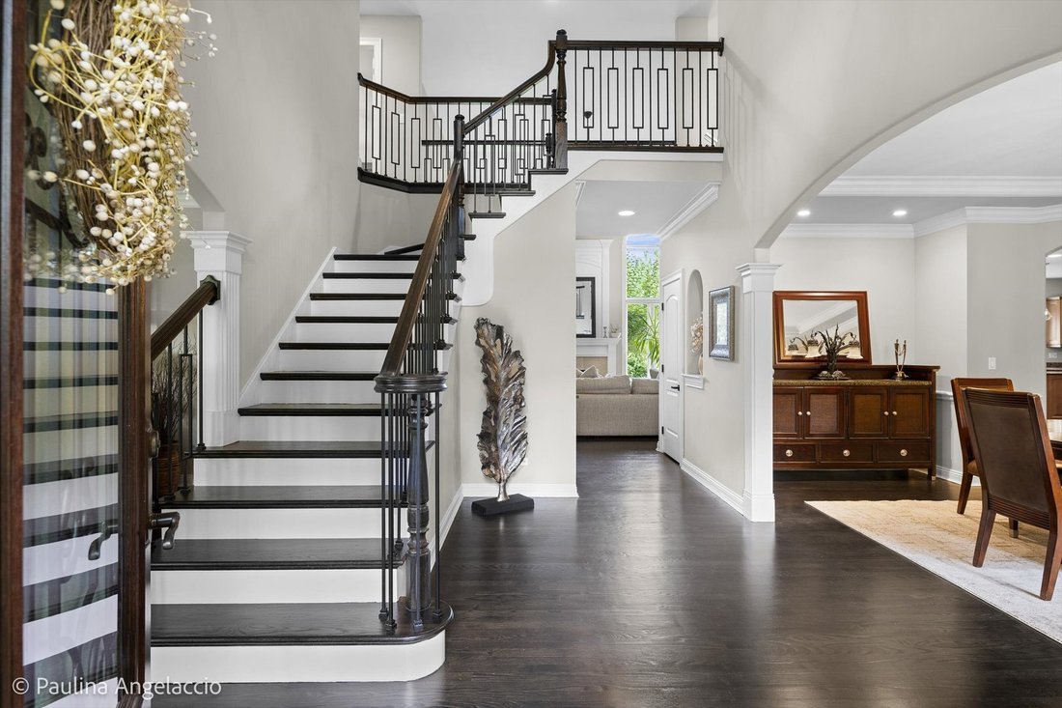
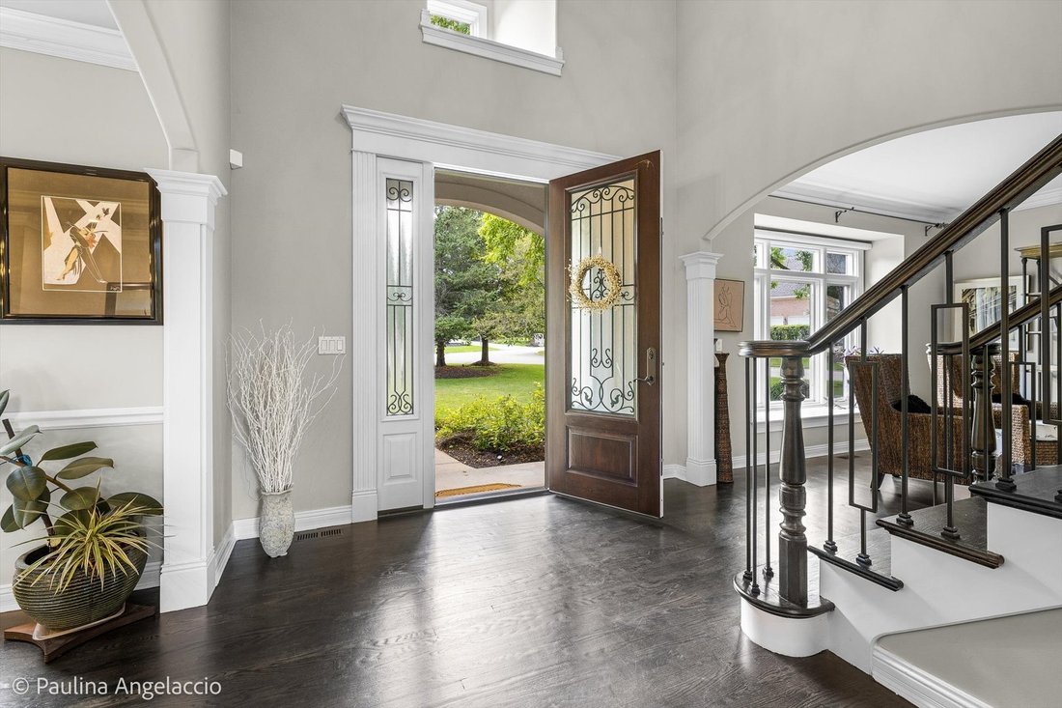
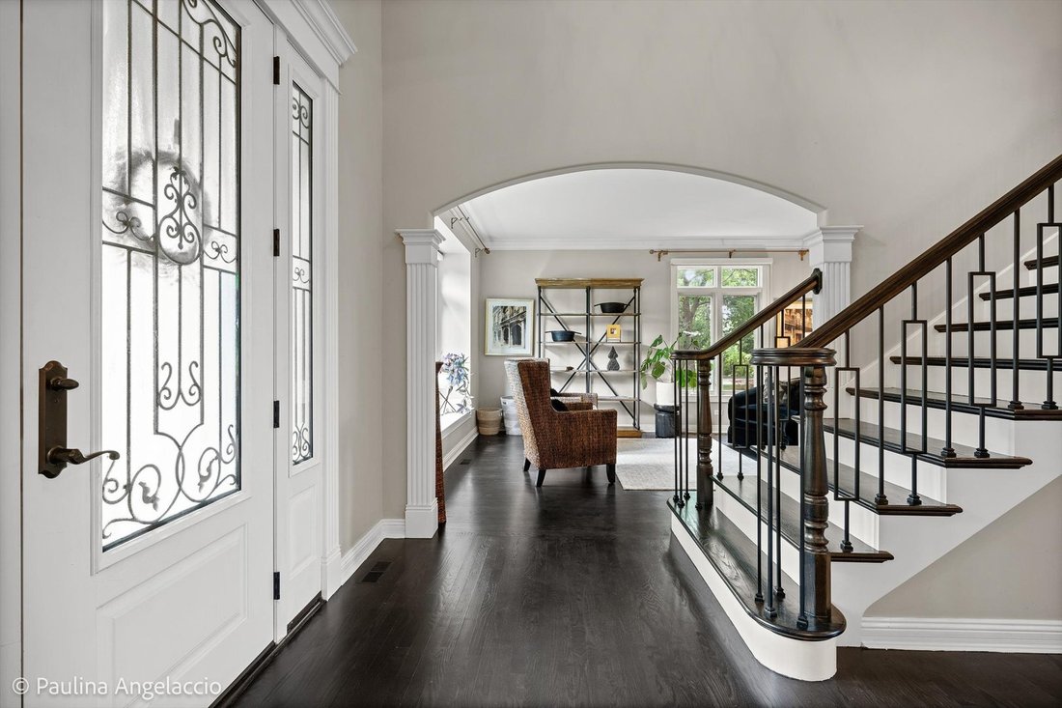
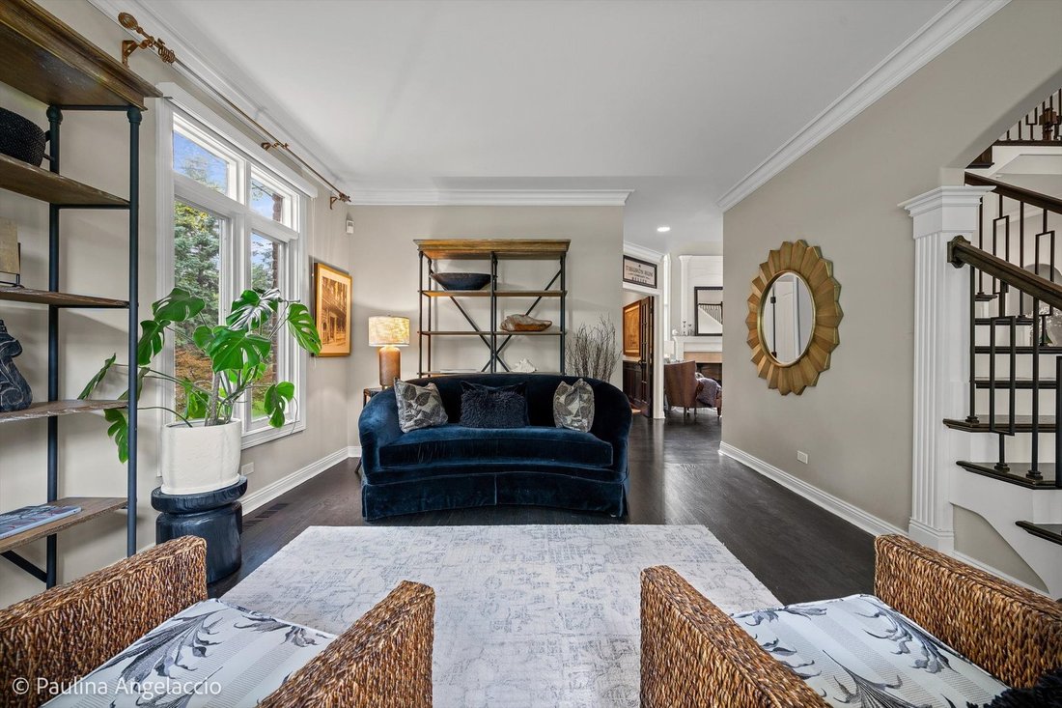
Einfamilienhaus/Haus Kildeer Vereinigte Staaten Von Amerika
- 5 Schlafz.
- 5 Bäder
- 4,104 Sqft
- 20,909 Sqft lot
- Aktualisiert: September 30
- MLS#12743296
Über die Immobilie
-
Art der Immobilie
Haus
-
Baujahr
2000
-
Preis/Quadratfuß
$285
Funktionen
- Garage
- Kamin
- Begehbarer Kleiderschrank
- Garten
- Feuergrube
- Terrasse
- Fitnessstudio
- Balkon
- Gasherd
Innenbereich
- Hohe Decke
- Office
- Kamin
- Kücheninsel
- Gasherd
- Waschtrockner
- Bar
- Waschküche
- Keller
- Stein Arbeitsplatten
- Begehbarer Kleiderschrank
- Fitnessstudio
Outdoor
- Terrasse
- Balkon
- Feuergrube
- Garage
- Garten
Erkunden Sie die Gegend

Der Agent wird sich in Kürze mit Ihnen in Verbindung setzen
Gelistet von
Besichtigung mit John Morrison buchen
Wählen Sie ein Datum und ob Sie eine virtuelle oder persönliche Besichtigung mit dem Makler wünschen.

@properties Christie’s International Real Estate’s Barrington office is a welcoming hub for clients and brokers
@properties Christie’s International Real Estate’s Barrington office is a welcoming hub for clients and brokers alike, conveniently located in the heart of Barrington’s historic downtown.
Our Barrington team combines deep local knowledge with a commitment to providing a seamless, trusted real estate experience for buyers and sellers throughout the community.
Barrington is beloved for its blend of small-town charm and country elegance. From horseback riding and country clubs to unique shops and restaurants, there’s something here for everyone to enjoy.
Visit our Barrington neighborhood guide to learn more.
Ähnliche Immobilien in der Nähe
Neue Angebote in Long Grove





Entdecken Sie mehr Häuser zum Verkauf
Long Grove, IL, Vereinigte Staaten Immobilienarten
Long Grove, IL, Vereinigte Staaten beliebte Suchanfragen
- Immobilien mit Pool in Long Grove, IL, Vereinigte Staaten
- am Wasser Immobilien in Long Grove, IL, Vereinigte Staaten
- Neubauten Immobilien in Long Grove, IL, Vereinigte Staaten
- Gesicherte Wohnanlage Immobilien in Long Grove, IL, Vereinigte Staaten
- Immobilien mit Golfblick in Long Grove, IL, Vereinigte Staaten
- Immobilien mit Dampfsauna in Long Grove, IL, Vereinigte Staaten
- Immobilien mit Outdoor-Küche in Long Grove, IL, Vereinigte Staaten
- Anlageimmobilie Immobilien in Long Grove, IL, Vereinigte Staaten
- Immobilien mit Kino in Long Grove, IL, Vereinigte Staaten
- Immobilien mit Weinkeller in Long Grove, IL, Vereinigte Staaten
- Immobilien mit Hallenbad in Long Grove, IL, Vereinigte Staaten
- Immobilien auf Hügeln in Long Grove, IL, Vereinigte Staaten
Verwandte Leitfäden & Geschichten
Das Vertrauen der führenden Makler der Welt
Die Makler hinter den außergewöhnlichsten Immobilien der Welt inserieren bei JamesEdition.
- Angebote von Sotheby's, Christie's, BARNES und Engel & Völkers
- Jedes Angebot wird vor der Veröffentlichung geprüft
- Verbinden Sie sich direkt mit verifizierten Maklern
Indem Sie fortfahren, akzeptieren Sie unsere Nutzungsbedingungen und Datenschutzrichtlinie.
partnered with