Gepflegtes Einfamilienhaus Auf Großzügigem, Ebenem Grundstück Mit Attraktivem Entwicklungspotenzial
- 2 Schlafz.
- 1 Bäder
- 1,168 Sqft
- 9,128 Sqft lot
- Aktualisiert: Oktober 24
Über die Immobilie
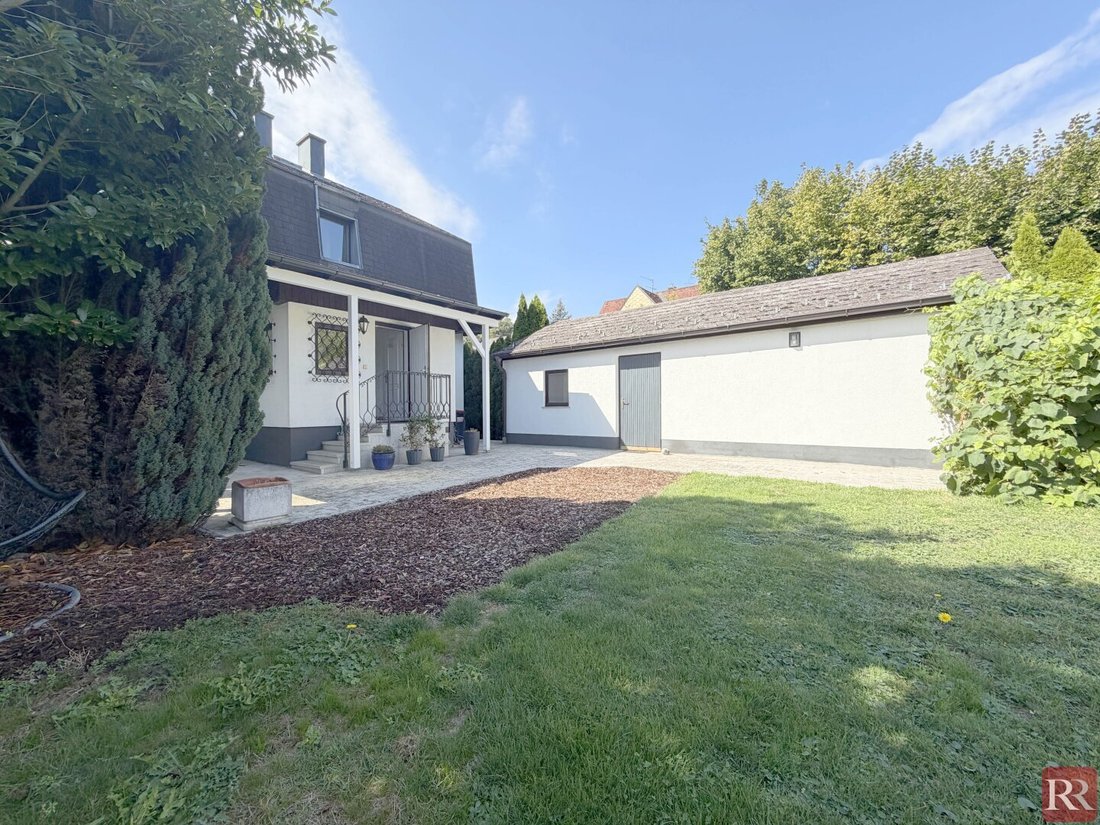
This well-maintained single-family home in Klosterneuburg combines high living comfort, generous outdoor spaces, and interesting structural development opportunities. Situated on an approximately 848 m² flat plot, this versatile property impresses both with its existing living quality and its future potential.
The residential building, originally constructed around 1930, has bee
This well-maintained single-family home in Klosterneuburg combines high living comfort, generous outdoor spaces, and interesting structural development opportunities. Situated on an approximately 848 m² flat plot, this versatile property impresses both with its existing living quality and its future potential.
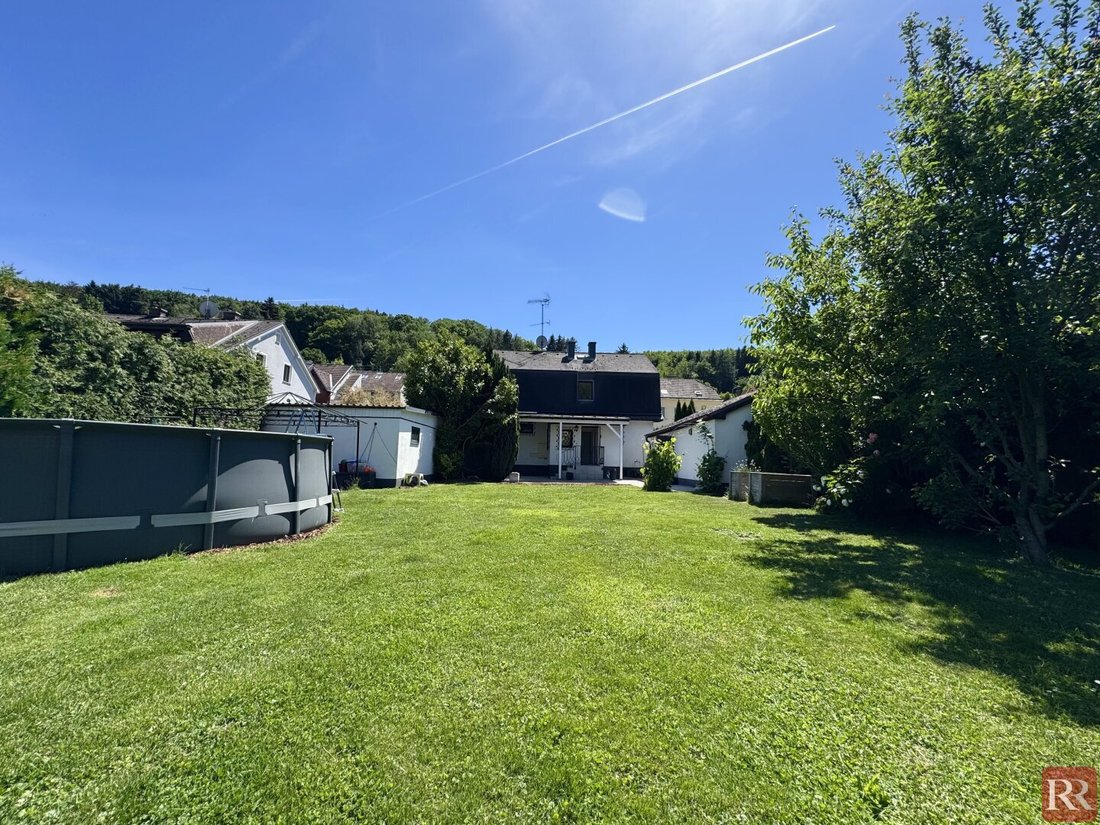
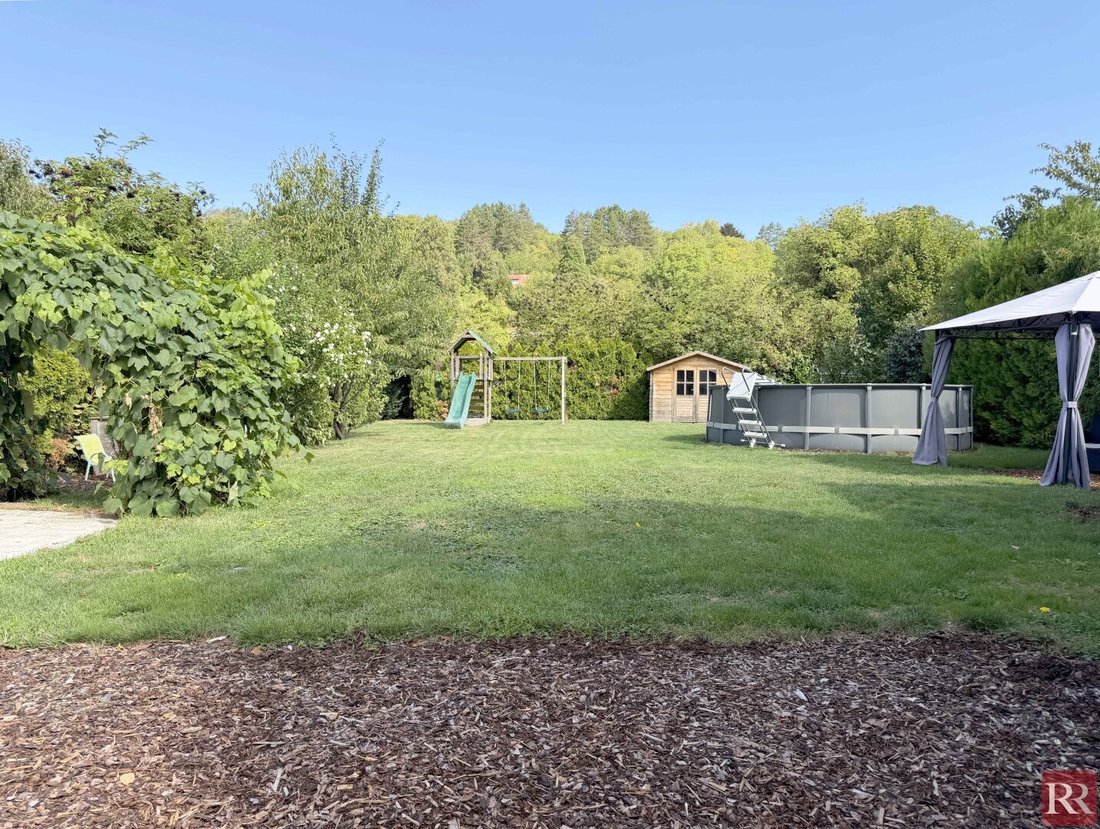
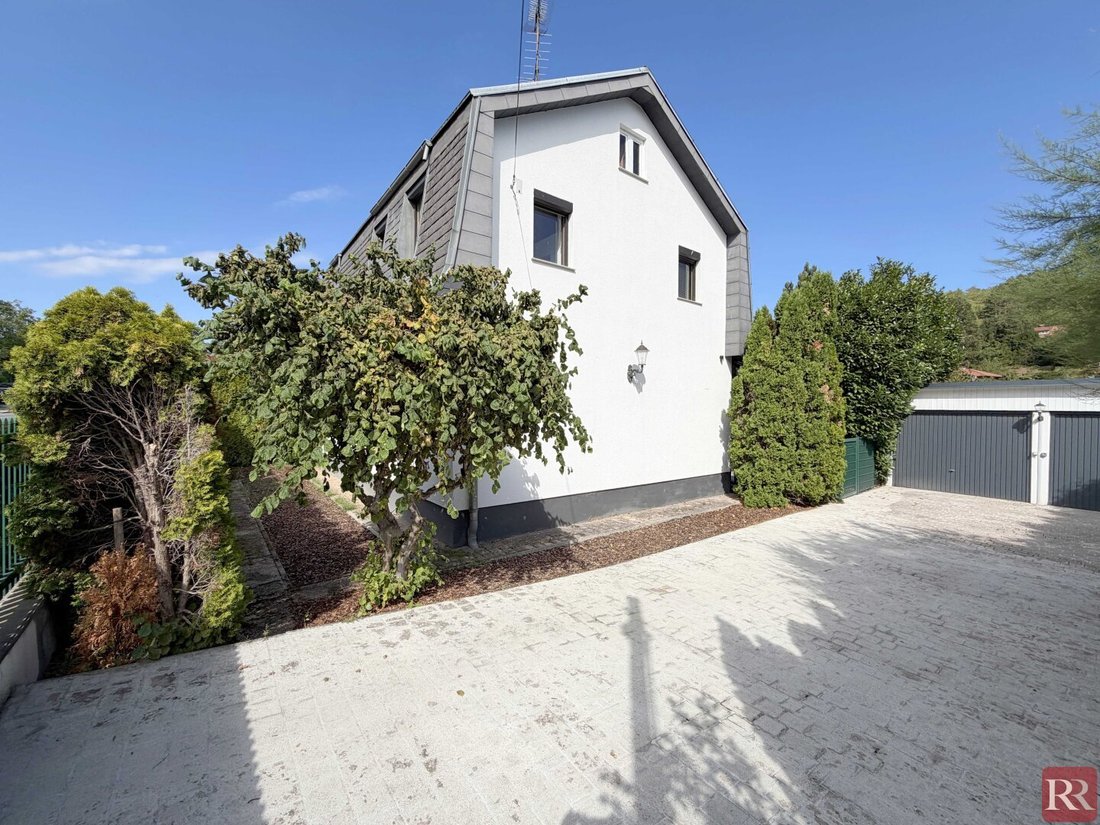
The residential building, originally constructed around 1930, has been continuously renovated and modernized over the years and is in a very good condition. The lovingly landscaped garden with a pool offers a high level of peace, privacy, and quality of life. A separate wellness building with sauna and solarium, a double garage, and numerous additional utility spaces complement the attractive overall offering.
Particularly noteworthy is the development potential of the plot. According to the available zoning plan excerpt, the property is located in a core building zone with the designation BK-6WE. The specified building regulations with a building density of 25%, open construction style, and building class II offer interesting prospects for future expansion or structural redesign.
Existing architectural plans illustrate possible expansion options for the current house. Furthermore, (subject to building authority review and approval) additional development possibilities may arise.
This property is therefore suitable both for families seeking a spacious home with garden and pool and for buyers who appreciate the added value of a developable plot.
Rooms
The house features a well-thought-out and versatile floor plan across two levels.
On the ground floor there is an entrance hall, a cloakroom, a spacious kitchen-living area, a cozy living room, a bathroom with shower and toilet, a separate guest toilet, and a utility room.
The upper floor offers two large bedrooms or children’s rooms. Another open area, currently used as living space, can serve as an office, guest room, or additional sleeping area. A storage room with access to the attic completes this level.
Additional utility spaces are available in the partial basement, the spacious attic, and the outbuildings.
Plot & Development Potential
The approximately 848 m² mostly flat plot is one of the special advantages of this property. With a garden area of about 710 m², it offers ample space for relaxation, leisure, and individual design possibilities.
The well-maintained garden with pool, large terrace, and separate wellness area already creates an exceptionally pleasant living atmosphere.
At the same time, due to its size, condition, and the specified building regulations, the plot offers interesting prospects for future structural development.
According to the available zoning plan excerpt, the following regulations apply:
- Designation: Core building zone (BK-6WE)
- Building density: 25%
- Construction style: open
- Building class: II
- Plot size: approx. 848 m²
- Calculated building area at 25% density: approx. 212 m²
The existing building regulations and the already available architectural plans open up interesting considerations regarding an extension of the house or alternative future uses.
The exact building feasibility, the number of permissible residential units, and all expansion and new construction projects must be clarified with the responsible building authority.
Features
- Generous, flat plot of approx. 848 m²
- Well-maintained garden of approx. 710 m²
- Pool in the garden area
- Large terrace with expansion potential
- Separate wellness building with sauna, solarium, relaxation room, and shower
- Exterior roller shutters on the windows
- Automatic driveway gate
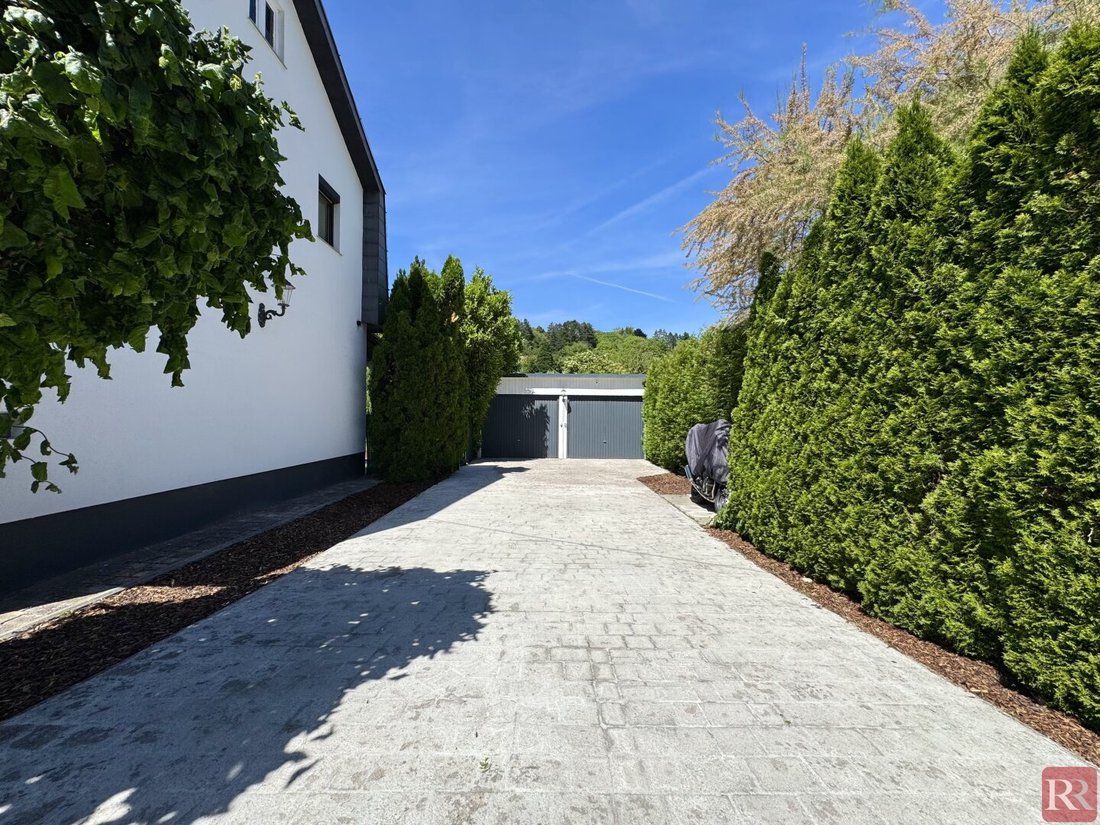
- Double garage with electric doors
- Several additional parking spaces on the property
- Multiple irrigation connections in the garden
- Existing robotic lawn mower
- Two practical garden sheds
- Partial basement and spacious attic
Heating / Technical Information
The property is heated by a gas central heating system.
The heat exchanger of the gas boiler was replaced at the end of 2017.
The living area is approximately 108.47 m². In addition, numerous extra utility spaces are available:
- Living area: approx. 108.47 m²
- Separate sauna house: approx. 17.19 m²
- Double garage: approx. 33.28 m²
- Additional areas in the partial basement, attic, and garden sheds
Considering these additional areas, the total usable space exceeds 200 m².
Renovations / Maintenance
The house, originally built around 1930, has been continuously modernized and maintained over the years.
A comprehensive general renovation was carried out at the end of the 1990s.
During the modernization, the building was insulated, windows were replaced, and numerous other improvements and maintenance works were performed.
The ongoing care and modernization are reflected in the very good condition of the entire property.
Your Advantages at a Glance
- Approx. 848 m² large, flat plot
- Interesting structural development potential
- Building density of 25% according to zoning plan excerpt
- Existing architectural plans for expansion options
- Well-maintained single-family home with approx. 108 m² living space
- Spacious garden with pool and high privacy
- Separate wellness area with sauna and solarium
- Double garage and several additional parking spaces
- Numerous additional utility and ancillary spaces
- Continuously modernized, very well-kept condition
- Family-friendly residential location
- Good infrastructure and public transport connections to Vienna
Location & Infrastructure
The property is located in a family-friendly residential area of Klosterneuburg, combining nature-close living with excellent infrastructure and good connections to Vienna.
Kindergarten and primary school are within walking distance. Daily shopping options, including BILLA and HOFER, as well as pharmacies, doctors, restaurants, and other shops are reachable within minutes.
A bus stop is located almost directly in front of the property, offering good connections both to the center of Klosterneuburg and to Vienna. The nearby S-Bahn connection provides easy access to Vienna’s city center.
Numerous leisure and recreational opportunities are also nearby, including attractive hiking and cycling trails, Happyland with its diverse sports offerings, and the Klosterneuburg beach pool.
Contact
For further information, property documents, or a personal viewing appointment, I am available at any time:
📞 +43 [hidden information]
📧 [hidden information]
Upon request, the existing architectural plans for possible house expansion can also be viewed.
I look forward to your inquiry!
Still haven’t found anything? We inform you about suitable property offers before anyone else.
Create your individual search agent now via the following link. We will send you exclusive suitable properties in advance.
Create search agent - [hidden information]
The agent acts as a dual agent.
Klosterneuburg-Kierling
-
Art der Immobilie
Haus
-
Etagen
2
-
Baujahr
1930
-
Preis/Quadratfuß
$593
Funktionen
- Garten
- Garage
- Pool
- Sauna
- Spielplatz
- Gasherd
- 2D Grundriss
Erkunden Sie die Gegend
Der Agent wird sich in Kürze mit Ihnen in Verbindung setzen
Gelistet von
Besichtigung mit the agent buchen
Wählen Sie ein Datum und ob Sie eine virtuelle oder persönliche Besichtigung mit dem Makler wünschen.
Das Vertrauen der führenden Makler der Welt
Die Makler hinter den außergewöhnlichsten Immobilien der Welt inserieren bei JamesEdition.
- Angebote von Sotheby's, Christie's, BARNES und Engel & Völkers
- Jedes Angebot wird vor der Veröffentlichung geprüft
- Verbinden Sie sich direkt mit verifizierten Maklern
Indem Sie fortfahren, akzeptieren Sie unsere Nutzungsbedingungen und Datenschutzrichtlinie.