$1,201,900
Sellet Lodge, Stainton, Kendal, La8 0 Le
- 4 Schlafz.
- 2 Bäder
- Aktualisiert: Heute
Über die Immobilie
Beschreibung wurde automatisch übersetzt.
Die Beschreibung wird in der Originalsprache angezeigt.
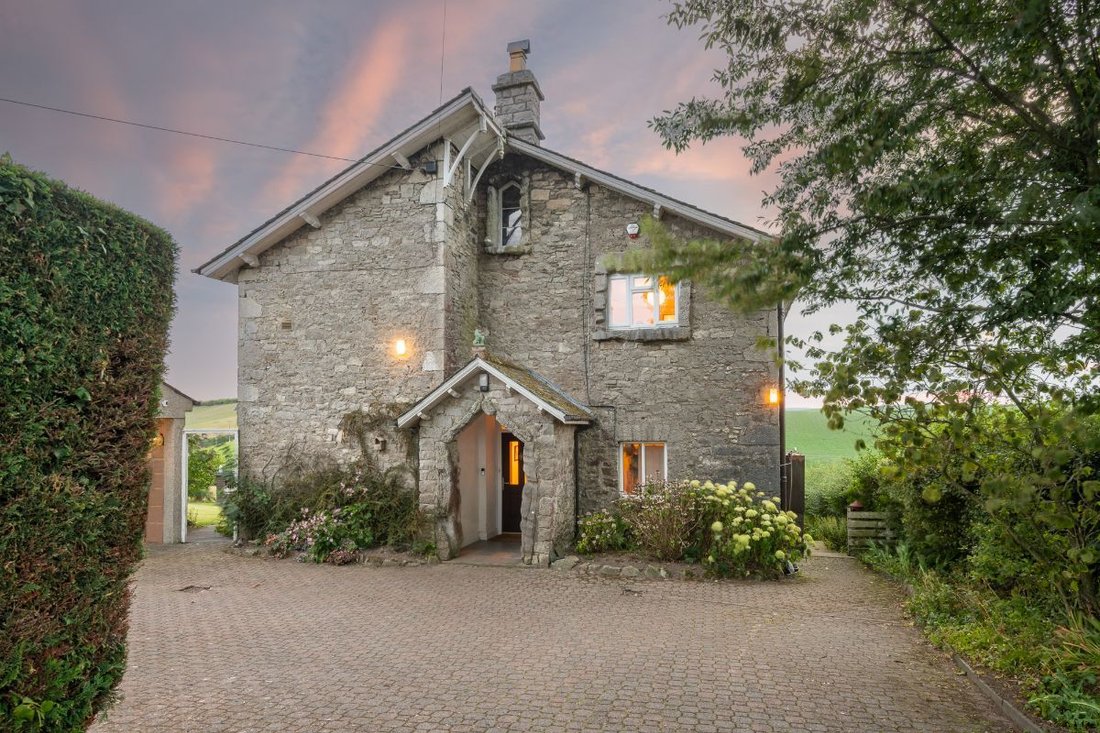
Sellet Lodge is a substantial four-bedroom detached Victorian former vicarage, built in 1870 and set within more than six acres near Stainton. Surrounded by open countryside, it combines privacy, far-reaching views and generous grounds with excellent access to Kendal, the M6 and Oxenholme station.
Home:
* Detached Victorian home dating from 1870
* 4 bedrooms and 2 bathrooms
* 3 rec
Home:
* Detached Victorian home dating from 1870
* 4 bedrooms and 2 bathrooms
* 3 rec
Sellet Lodge is a substantial four-bedroom detached Victorian former vicarage, built in 1870 and set within more than six acres near Stainton. Surrounded by open countryside, it combines privacy, far-reaching views and generous grounds with excellent access to Kendal, the M6 and Oxenholme station.
Home:
* Detached Victorian home dating from 1870
* 4 bedrooms and 2 bathrooms
* 3 reception rooms plus study
* Original fireplaces and period features
* Useful cellar, pantry and boot room
* Scope to modernise and extend, subject to consents
Services:
* Mains electricity and water
* Oil-fired Rayburn
* Storage heater heating
* Septic tank drainage
* B4RN fibre broadband, around 150 Mbps
* Double glazed throughout
Grounds and location:
* Approximately 7 acres in total
* Mature gardens and countryside views
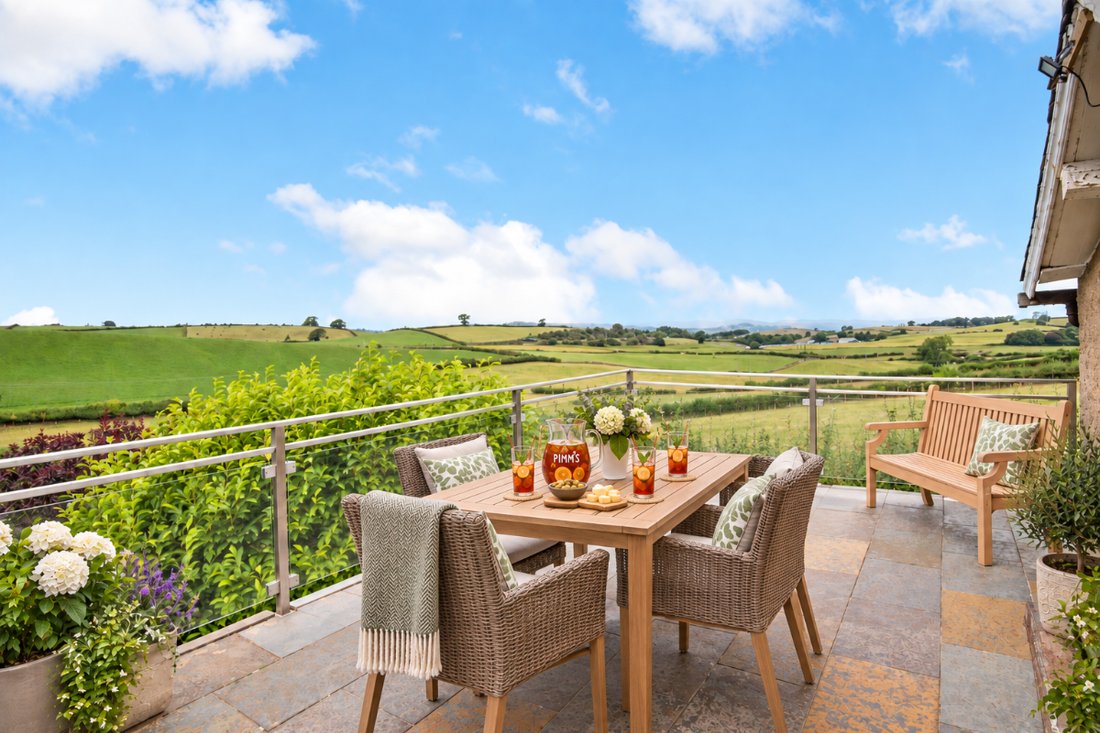
* Balcony overlooking the rear garden
* Tennis court within the grounds
* Open-fronted double garage with electricity
* Parking for around 4 cars
* Peaceful rural setting near Stainton
* Approximately 4 miles from Kendal
* Nearest neighbour around ¼ mile away
* Easy access to Junction 36 of the M6
* Oxenholme mainline station within easy reach
* Convenient for the Lake District and Yorkshire Dales
The Lake District National Park is close at hand, placing walking, fell days and waterside escapes within easy reach.
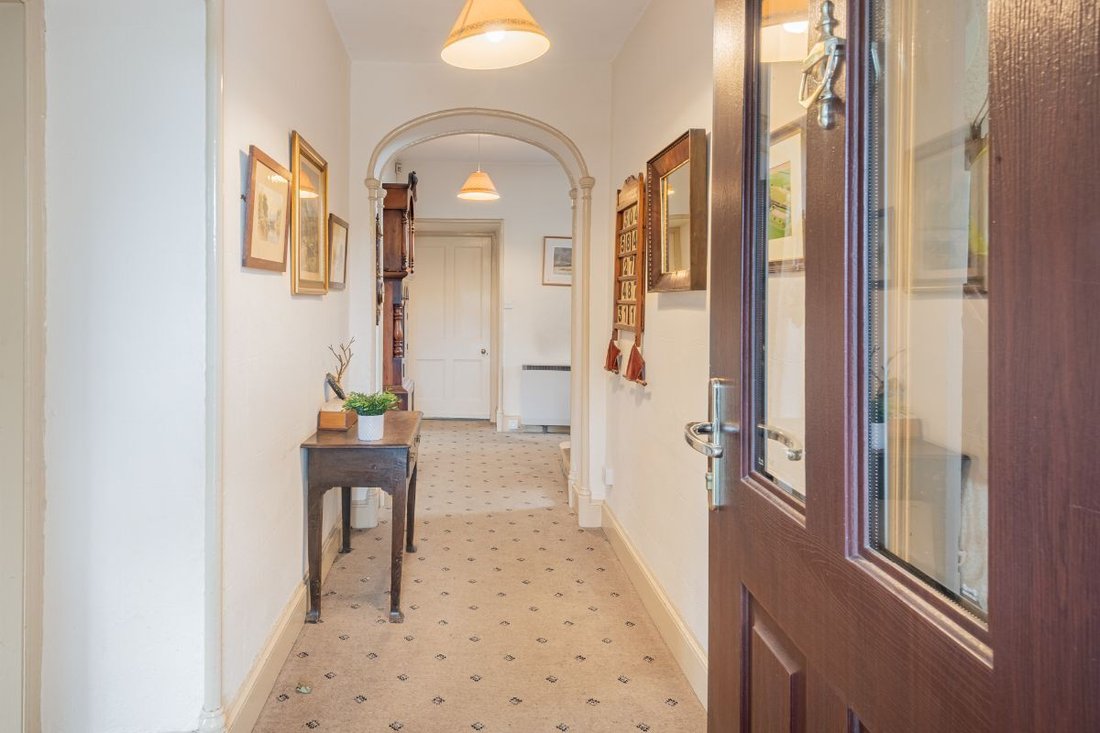
Owned by the same family for more than 40 years, Sellet Lodge has retained much of its distinctive Victorian character. Original fireplaces, built-in cupboards, generous proportions and an attractive arched entrance hall all contribute to its sense of place.
The house would now benefit from modernisation, giving a new owner the chance to update it thoughtfully while respecting its architectural character. Its existing layout already provides excellent flexibility, with several reception spaces, four bedrooms and useful ancillary areas.
The principal reception spaces are arranged to make the most of the outlook, with windows drawing the surrounding countryside into the house. A generous living room combines three windows with an open fireplace and built-in storage, creating a comfortable room for everyday use.
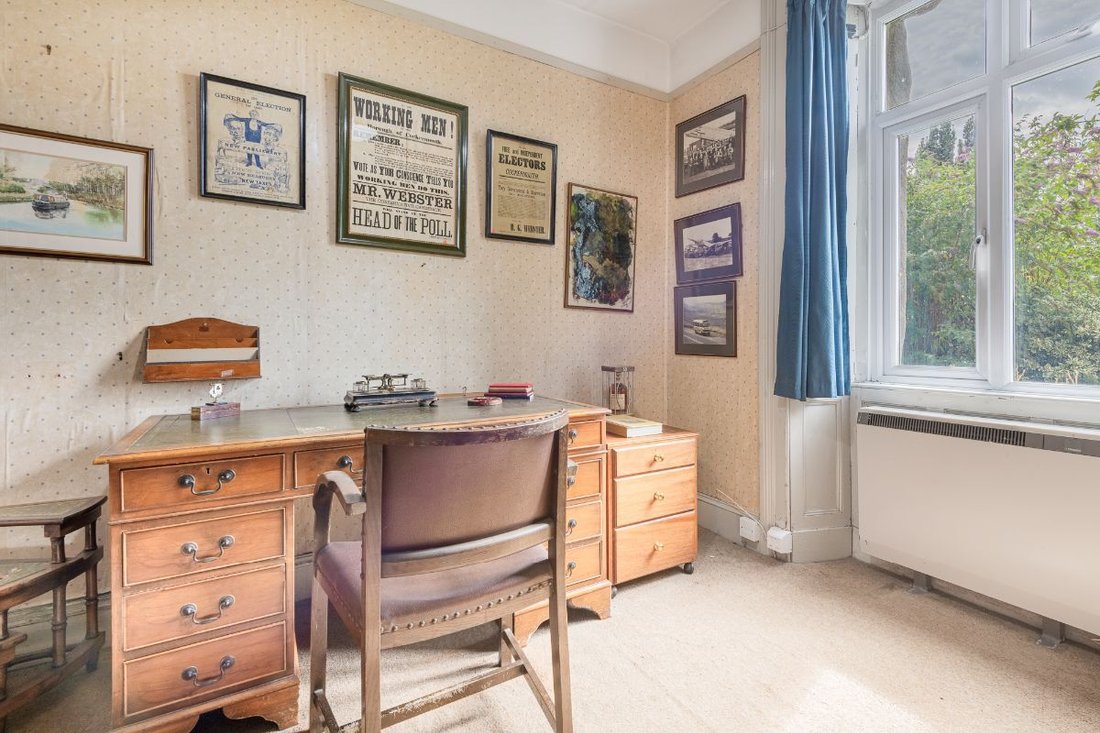
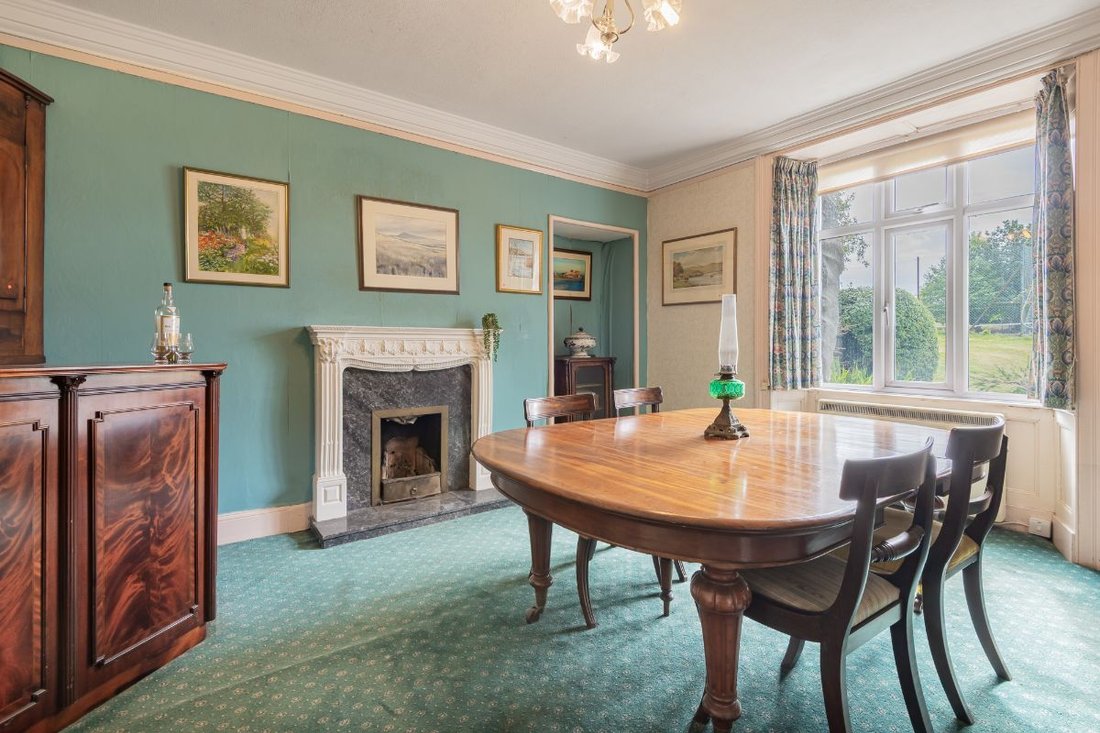
Alongside it, the formal dining room provides a natural setting for family meals and entertaining, with views towards the garden and tennis court. A separate study offers useful working space, while the additional sitting room opens directly onto the balcony.
This arrangement gives the ground floor a pleasing balance between more formal rooms and relaxed everyday spaces. It also presents clear scope to reconsider how the kitchen and living areas might connect in the future, subject to the necessary consents.
The kitchen currently centres around an oil-fired Rayburn, reflecting the traditional character of the house. Nearby pantry, utility and cellar spaces add the practical storage expected of a home of this scale.
A boot room close to the entrance is particularly useful for country life and days spent exploring the surrounding landscape. The cellar extends beneath part of the house and provides four additional rooms for storage and practical use.
Four bedrooms are arranged around the first-floor landing, together with a house bathroom and separate shower room. The principal bedroom is a generous double with built-in storage and views across the tennis court and surrounding countryside.
The second bedroom enjoys a similarly open outlook and fitted storage, while the remaining bedrooms offer flexible accommodation for family and guests. One includes an alcove with shelving and cupboard space, giving it added versatility.
The grounds are central to the appeal of Sellet Lodge. Mature front gardens, lawns, established planting and a tiered rear garden create several distinct outdoor areas around the house.
A balcony overlooks the rear garden and enjoys uninterrupted countryside views, giving the house a particularly strong connection with its setting. Patio seating areas below provide further space for outdoor dining or quiet afternoons in the garden.
Beyond the more formal gardens, the land extends to include a substantial field and tennis court. The field wraps around the home, adding to the sense of privacy.
An open-fronted double garage with electricity provides covered parking and storage, while there is additional parking for around four cars. The nearest neighbouring home is approximately a quarter of a mile away.
Sellet Lodge occupies a peaceful rural position close to Stainton, around four miles south-east of Kendal. Everyday amenities, shops and restaurants are readily accessible in town, while a nearby pub adds useful local convenience.
Junction 36 of the M6 is easily reached, and Oxenholme station provides direct mainline services towards London Euston, Manchester and Glasgow. This makes Sellet Lodge unusually well connected for a home with such a private countryside setting.
The Lake District and Yorkshire Dales are both within easy reach, opening up an exceptional choice of walking, cycling and days outdoors. For buyers wanting space, character and access to the Lakes, Sellet Lodge offers a rare foundation for creating a very individual country home.
Home:
* Detached Victorian home dating from 1870
* 4 bedrooms and 2 bathrooms
* 3 reception rooms plus study
* Original fireplaces and period features
* Useful cellar, pantry and boot room
* Scope to modernise and extend, subject to consents
Services:
* Mains electricity and water
* Oil-fired Rayburn
* Storage heater heating
* Septic tank drainage
* B4RN fibre broadband, around 150 Mbps
* Double glazed throughout
Grounds and location:
* Approximately 7 acres in total
* Mature gardens and countryside views
* Balcony overlooking the rear garden
* Tennis court within the grounds
* Open-fronted double garage with electricity
* Parking for around 4 cars
* Peaceful rural setting near Stainton
* Approximately 4 miles from Kendal
* Nearest neighbour around ¼ mile away
* Easy access to Junction 36 of the M6
* Oxenholme mainline station within easy reach
* Convenient for the Lake District and Yorkshire Dales
The Lake District National Park is close at hand, placing walking, fell days and waterside escapes within easy reach.
Owned by the same family for more than 40 years, Sellet Lodge has retained much of its distinctive Victorian character. Original fireplaces, built-in cupboards, generous proportions and an attractive arched entrance hall all contribute to its sense of place.
The house would now benefit from modernisation, giving a new owner the chance to update it thoughtfully while respecting its architectural character. Its existing layout already provides excellent flexibility, with several reception spaces, four bedrooms and useful ancillary areas.
The principal reception spaces are arranged to make the most of the outlook, with windows drawing the surrounding countryside into the house. A generous living room combines three windows with an open fireplace and built-in storage, creating a comfortable room for everyday use.
Alongside it, the formal dining room provides a natural setting for family meals and entertaining, with views towards the garden and tennis court. A separate study offers useful working space, while the additional sitting room opens directly onto the balcony.
This arrangement gives the ground floor a pleasing balance between more formal rooms and relaxed everyday spaces. It also presents clear scope to reconsider how the kitchen and living areas might connect in the future, subject to the necessary consents.
The kitchen currently centres around an oil-fired Rayburn, reflecting the traditional character of the house. Nearby pantry, utility and cellar spaces add the practical storage expected of a home of this scale.
A boot room close to the entrance is particularly useful for country life and days spent exploring the surrounding landscape. The cellar extends beneath part of the house and provides four additional rooms for storage and practical use.
Four bedrooms are arranged around the first-floor landing, together with a house bathroom and separate shower room. The principal bedroom is a generous double with built-in storage and views across the tennis court and surrounding countryside.
The second bedroom enjoys a similarly open outlook and fitted storage, while the remaining bedrooms offer flexible accommodation for family and guests. One includes an alcove with shelving and cupboard space, giving it added versatility.
The grounds are central to the appeal of Sellet Lodge. Mature front gardens, lawns, established planting and a tiered rear garden create several distinct outdoor areas around the house.
A balcony overlooks the rear garden and enjoys uninterrupted countryside views, giving the house a particularly strong connection with its setting. Patio seating areas below provide further space for outdoor dining or quiet afternoons in the garden.
Beyond the more formal gardens, the land extends to include a substantial field and tennis court. The field wraps around the home, adding to the sense of privacy.
An open-fronted double garage with electricity provides covered parking and storage, while there is additional parking for around four cars. The nearest neighbouring home is approximately a quarter of a mile away.
Sellet Lodge occupies a peaceful rural position close to Stainton, around four miles south-east of Kendal. Everyday amenities, shops and restaurants are readily accessible in town, while a nearby pub adds useful local convenience.
Junction 36 of the M6 is easily reached, and Oxenholme station provides direct mainline services towards London Euston, Manchester and Glasgow. This makes Sellet Lodge unusually well connected for a home with such a private countryside setting.
The Lake District and Yorkshire Dales are both within easy reach, opening up an exceptional choice of walking, cycling and days outdoors. For buyers wanting space, character and access to the Lakes, Sellet Lodge offers a rare foundation for creating a very individual country home.
-
Art der Immobilie
Haus
-
Baujahr
1870
Funktionen
- Garten
- Garage
- Kamin
- Tennisplatz
- Panorama
- Keller
- Office
- Privatsphäre
- Parkplatz
Funktionen
Lot
Innenbereich
- Office
- Kamin
- Klimaanlage
- Keller
Outdoor
- Balkon
- Parkplatz
- Garage
- Tennisplatz
- Garten
Erkunden Sie die Gegend
Lake District, England
Auf Google Maps anzeigen
Preis pro sqft
Niedrig
Hoch
Vor 1 Monat beigetreten
Sie haben sich nach diesem Objekt erkundigt
Der Agent wird sich in Kürze mit Ihnen in Verbindung setzen
Gelistet von
52
Angebote
2026
Beigetreten
Besichtigung mit the agent buchen
Wählen Sie ein Datum und ob Sie eine virtuelle oder persönliche Besichtigung mit dem Makler wünschen.
Bevorzugtes Datum
Art der Tour
Zuletzt aktualisiert
Heute
Erstmalig gelistet
November 10
Angebotsreferenz
1000_RS1062
Das Vertrauen der führenden Makler der Welt
Die Makler hinter den außergewöhnlichsten Immobilien der Welt inserieren bei JamesEdition.
- Angebote von Sotheby's, Christie's, BARNES und Engel & Völkers
- Jedes Angebot wird vor der Veröffentlichung geprüft
- Verbinden Sie sich direkt mit verifizierten Maklern
Indem Sie fortfahren, akzeptieren Sie unsere Nutzungsbedingungen und Datenschutzrichtlinie.