$1,268,672
Stockenten, Nr. 3 Holbeck Close, Windermere, La23 1 Na
- 4 Schlafz.
- 3 Bäder
- 1 Sqft lot
- Aktualisiert: Heute
- 1
Über die Immobilie
Beschreibung wurde automatisch übersetzt.
Die Beschreibung wird in der Originalsprache angezeigt.
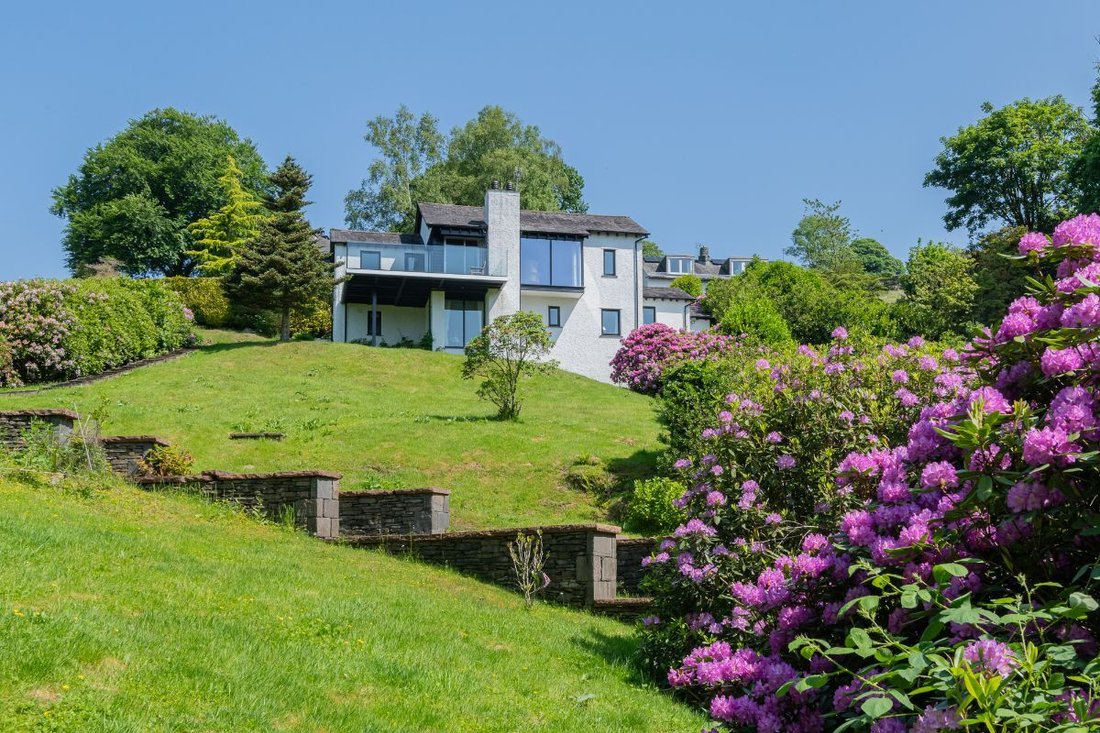
Escape the hustle and bustle and retreat to Mallards, a beautiful detached 4-bedroom primary or second home nestled between Windermere and Ambleside, boasting stand-out views over Lake Windermere.
Home:
* Stunning 4-bedroom house
* Uninterrupted views of the surrounding fells and lake
* Flooded with natural light * Sought-after location in a peaceful setting Services:
* Mains p
Home:
* Stunning 4-bedroom house
* Uninterrupted views of the surrounding fells and lake
* Flooded with natural light * Sought-after location in a peaceful setting Services:
* Mains p
Escape the hustle and bustle and retreat to Mallards, a beautiful detached 4-bedroom primary or second home nestled between Windermere and Ambleside, boasting stand-out views over Lake Windermere.
Home:
* Stunning 4-bedroom house
* Uninterrupted views of the surrounding fells and lake
* Flooded with natural light * Sought-after location in a peaceful setting Services:
* Mains power and water
* Private drainage - septic tank is regularly inspected
* Oil-fired heating
* Driveway parking for up to 5 cars
* Most mobile providers reach this area * Fibre broadband installed-fast internet speeds Grounds and Location:
* 0.6 acre plot
* Parking for 5 cars
* Peaceful location in the heart of the Lakes * Plenty of places to eat in nearby Bowness and Ambleside
The elevated, peaceful, and leafy location of Mallards creates a true haven to call home. Not only is the home cosy and comfortable, set in a beautiful 0.6 acre of gardens with a picture-perfect balcony, but this exceptional location also allows for effortless access to day-to-day necessities.
Pull off the A591 and wend your way through the countryside to the private road, Holbeck Close, shared by just 6 houses. Benefitting from restrictions that ensure the homes can only be used as a primary or secondary dwelling, this exclusive cul-de-sac is steeped in history, having been built in part of the gardens of the Arts and Crafts home Cringlemire in the 1970s.
Mallards’ crisp white render is striking against the lush green landscape that surrounds it. Follow the natural curve of the road that climbs to the back of the house, where you can park in front of the single garage. Take the three steps down to the front door.
Warm and inviting from the start, step through the door into a large hallway that opens up into this bright and airy home.
Hang up coats in the cloakroom, complete with WC and wash hand basin found to the left.
The first of the 4 bedrooms can be found on the right. Currently set up as a twin but could easily fit a double bed as well as a wardrobe and bedside tables. Step through into the convenient en-suite shower room where you can refresh and revive whilst admiring the uninterrupted views through the picture window.
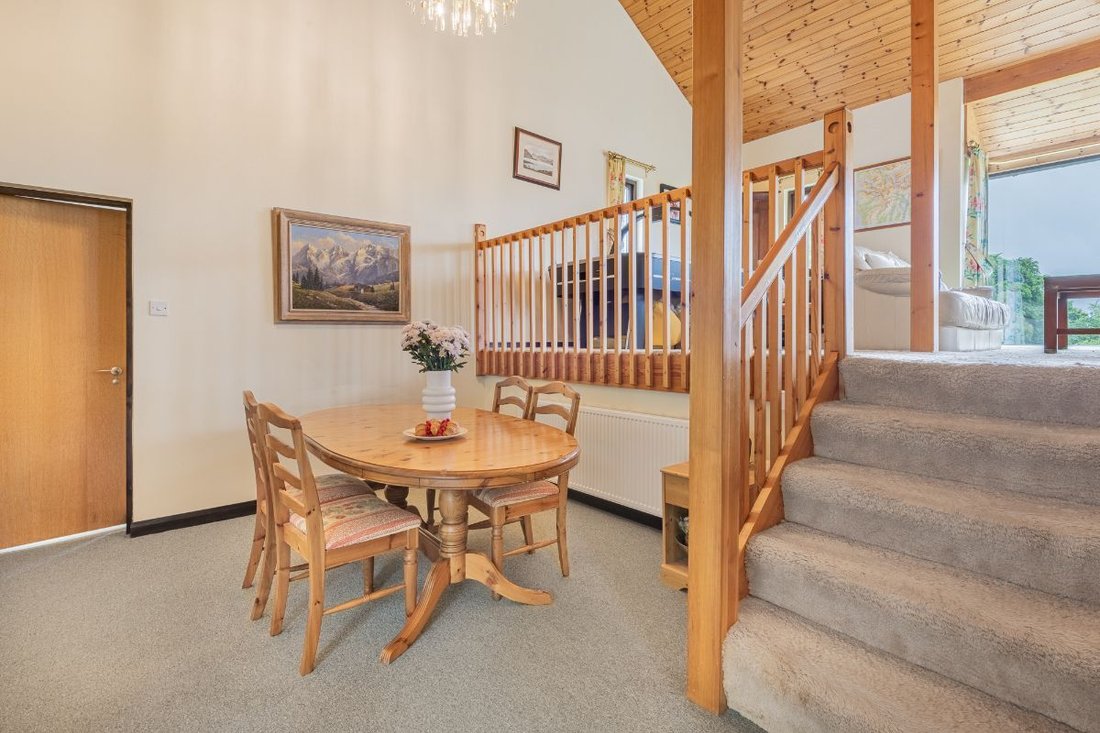
Ideal for entertaining, the well-designed home is bathed in sunlight, flowing naturally as one but also allowing for more intimate spaces when needed. Move seamlessly from the hallway to a handy dining area carved out next to the kitchen.
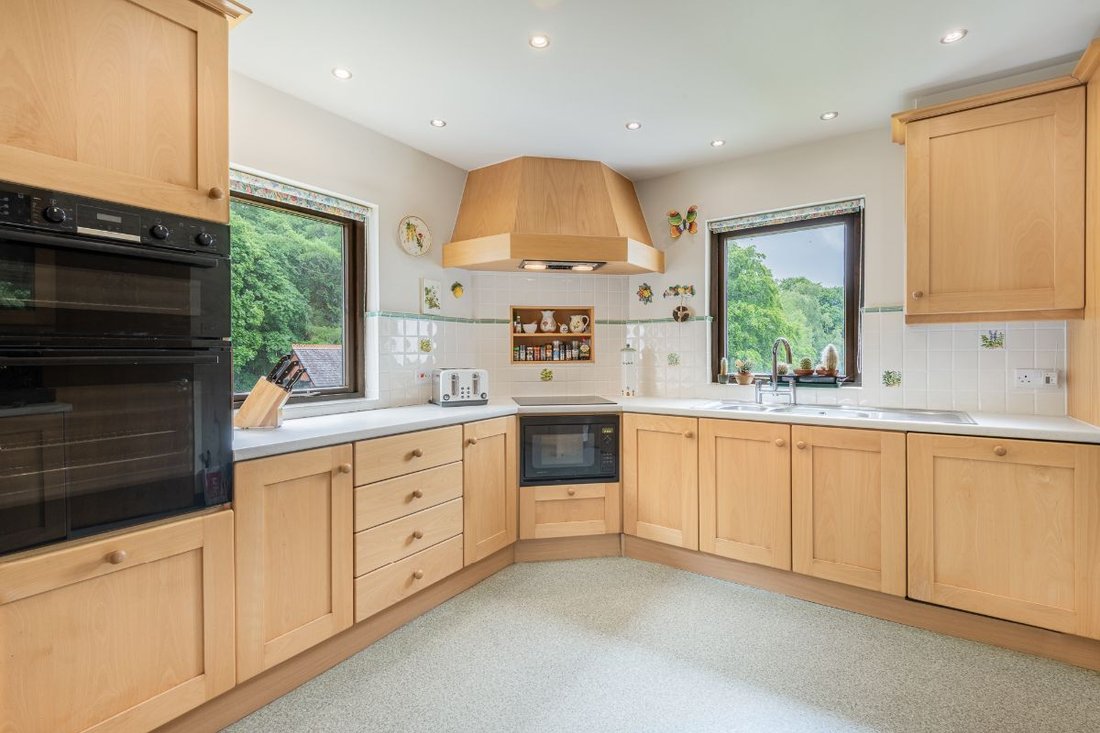
Discover ideal storage in the upper and lower cabinetry for pots, pans, tins, and larger cooking essentials, along with integrated appliances including a double oven, microwave, dishwasher, fridge, and freezer. Washing up and preparing food will be a pleasure with the dual aspect apertures taking in the far-reaching views over the garden.
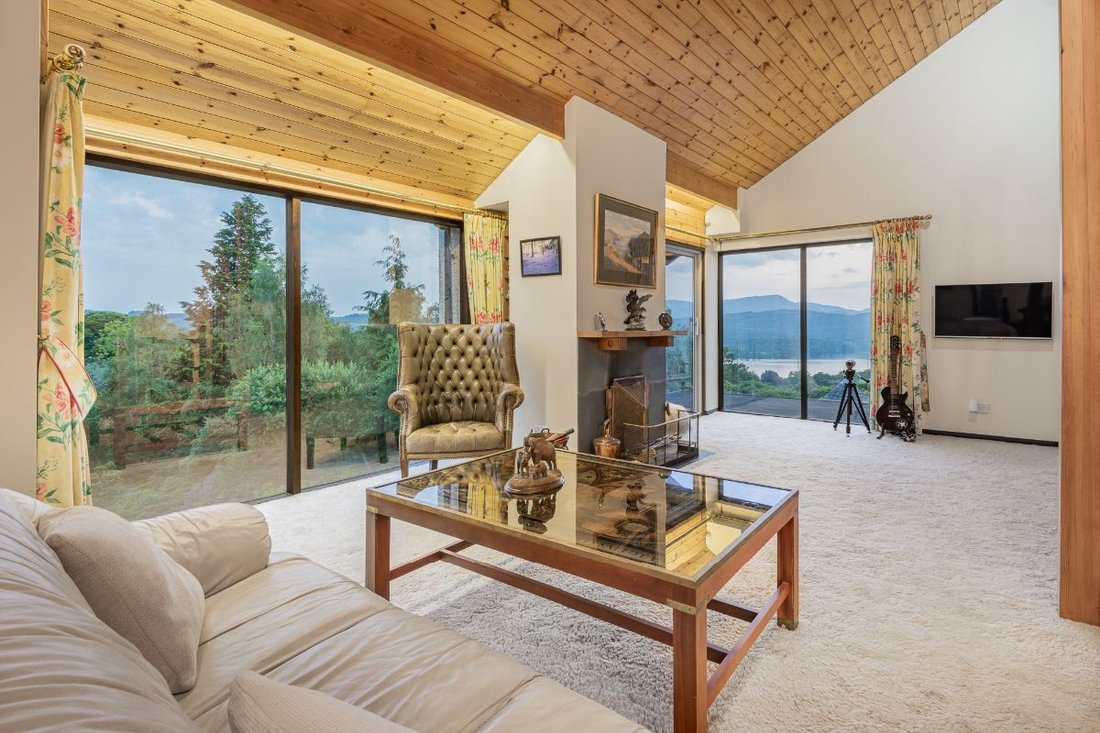
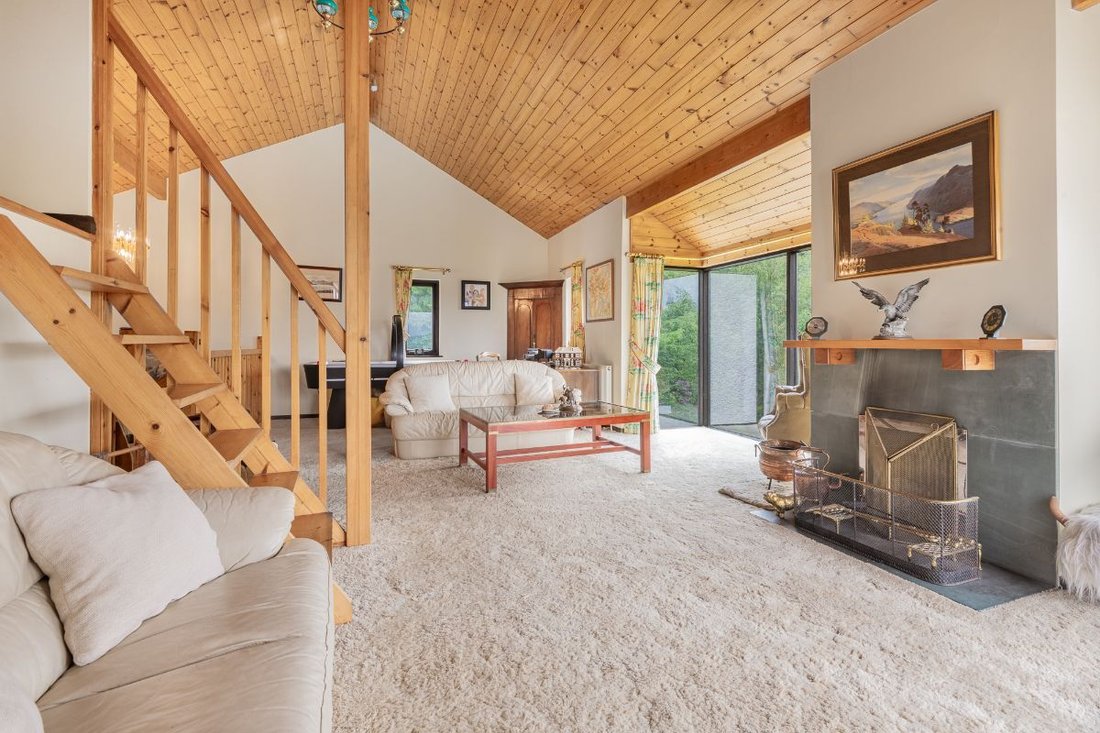
Ascend the stairs from the hall and emerge into the capacious lounge set beneath the cedar-clad vaulted ceiling to be greeted by a wow-factor of a view, where sliding doors open up to the balcony. Let warmth and tranquillity flow effortlessly. The contemporary frameless glass balustrades ensure that the unrivalled Lake District landscape and mountain ranges beyond can be retained even when sitting on the sumptuous sofas. In the cooler months, light the fire, pour a glass of wine and enjoy cosy evenings watching the mist skirt the top of the fells.
A mezzanine level provides storage for games and books as well as the ideal den for the children to hang out in.
Just off the living space is a good-sized double bedroom that takes advantage of the same views. This versatile space would make for an ideal guest bedroom. With access to the balcony, visitors will certainly be spoiled as they step out and feel the heat of the morning sun.
Retrace your steps and continue down to the ground floor. Here lies the last of the bedrooms as well as a family bathroom.
A lovely twin room with well-thought-out storage and serene aspects makes for a cosy and practical retreat, found to the left, just past the deep built-in storage cupboard.
Adjacent is the family bathroom, with good bones, and with the right contemporary style, could become a sleek and stylish addition.
The last of the bedrooms is the master suite. A place for relaxation where large windows bring the natural surroundings in, and an en-suite bathroom creates a real retreat. A handy and practical utility room can be found through the final door, and with access onto the garden, laundry will be a breeze.
Gardens and Grounds
The beauty of the grounds at Mallards is that it is built on a double plot that not only wraps the home but also extends over the private road, as well as benefiting from a balcony taking advantage of the majestic, uninterrupted views.
Step out of the sliding doors of the living room onto the balcony, extending the social space of the home in the warmer weather. Edged in glazing, it captures the incredible scenery towards Ambleside at the north end of Lake Windermere, and the mountains of Great Howe Crag, Cold Pike, Gunson Knott, and Bow Fell, to name a few.
Host friends and have family BBQs out on the terraced balcony. During the day, watch as the boats glide past, the jets soaring overhead. Come an evening, watch as the sun sets behind the fells, creating captivating skies. Even when it rains, the landscape becomes a dreamy scene with the mist rolling over the lake.
The main garden comprises a lush green lawn bordered by a beech hedge, which is simple and low-maintenance, ideal for the children to explore and play comfortably, yet also a blank canvas. Perhaps a future project of raised beds and landscaping awaits.
The lawn slopes down to the private road, across which you will find a rich haven of evergreens, native trees, a pond where the daffodils bloom, and Victorian features such as the renovated curved slate staircase descending 24 formal steps to access the lower plot - a lovely reminder of the home’s origins.
Through the kitchen door, find a fenced-off area in the garden ideal for pets to spend time outdoors safely.
The detached single garage is a versatile space, complete with water and power, housing a vehicle or perhaps a boat to protect it from the weather, but could also be converted into a workshop. With so much storage, you will be able to hide away gardening and sporting equipment effortlessly.
Home:
* Stunning 4-bedroom house
* Uninterrupted views of the surrounding fells and lake
* Flooded with natural light * Sought-after location in a peaceful setting Services:
* Mains power and water
* Private drainage - septic tank is regularly inspected
* Oil-fired heating
* Driveway parking for up to 5 cars
* Most mobile providers reach this area * Fibre broadband installed-fast internet speeds Grounds and Location:
* 0.6 acre plot
* Parking for 5 cars
* Peaceful location in the heart of the Lakes * Plenty of places to eat in nearby Bowness and Ambleside
The elevated, peaceful, and leafy location of Mallards creates a true haven to call home. Not only is the home cosy and comfortable, set in a beautiful 0.6 acre of gardens with a picture-perfect balcony, but this exceptional location also allows for effortless access to day-to-day necessities.
Pull off the A591 and wend your way through the countryside to the private road, Holbeck Close, shared by just 6 houses. Benefitting from restrictions that ensure the homes can only be used as a primary or secondary dwelling, this exclusive cul-de-sac is steeped in history, having been built in part of the gardens of the Arts and Crafts home Cringlemire in the 1970s.
Mallards’ crisp white render is striking against the lush green landscape that surrounds it. Follow the natural curve of the road that climbs to the back of the house, where you can park in front of the single garage. Take the three steps down to the front door.
Warm and inviting from the start, step through the door into a large hallway that opens up into this bright and airy home.
Hang up coats in the cloakroom, complete with WC and wash hand basin found to the left.
The first of the 4 bedrooms can be found on the right. Currently set up as a twin but could easily fit a double bed as well as a wardrobe and bedside tables. Step through into the convenient en-suite shower room where you can refresh and revive whilst admiring the uninterrupted views through the picture window.
Ideal for entertaining, the well-designed home is bathed in sunlight, flowing naturally as one but also allowing for more intimate spaces when needed. Move seamlessly from the hallway to a handy dining area carved out next to the kitchen.
Discover ideal storage in the upper and lower cabinetry for pots, pans, tins, and larger cooking essentials, along with integrated appliances including a double oven, microwave, dishwasher, fridge, and freezer. Washing up and preparing food will be a pleasure with the dual aspect apertures taking in the far-reaching views over the garden.
Ascend the stairs from the hall and emerge into the capacious lounge set beneath the cedar-clad vaulted ceiling to be greeted by a wow-factor of a view, where sliding doors open up to the balcony. Let warmth and tranquillity flow effortlessly. The contemporary frameless glass balustrades ensure that the unrivalled Lake District landscape and mountain ranges beyond can be retained even when sitting on the sumptuous sofas. In the cooler months, light the fire, pour a glass of wine and enjoy cosy evenings watching the mist skirt the top of the fells.
A mezzanine level provides storage for games and books as well as the ideal den for the children to hang out in.
Just off the living space is a good-sized double bedroom that takes advantage of the same views. This versatile space would make for an ideal guest bedroom. With access to the balcony, visitors will certainly be spoiled as they step out and feel the heat of the morning sun.
Retrace your steps and continue down to the ground floor. Here lies the last of the bedrooms as well as a family bathroom.
A lovely twin room with well-thought-out storage and serene aspects makes for a cosy and practical retreat, found to the left, just past the deep built-in storage cupboard.
Adjacent is the family bathroom, with good bones, and with the right contemporary style, could become a sleek and stylish addition.
The last of the bedrooms is the master suite. A place for relaxation where large windows bring the natural surroundings in, and an en-suite bathroom creates a real retreat. A handy and practical utility room can be found through the final door, and with access onto the garden, laundry will be a breeze.
Gardens and Grounds
The beauty of the grounds at Mallards is that it is built on a double plot that not only wraps the home but also extends over the private road, as well as benefiting from a balcony taking advantage of the majestic, uninterrupted views.
Step out of the sliding doors of the living room onto the balcony, extending the social space of the home in the warmer weather. Edged in glazing, it captures the incredible scenery towards Ambleside at the north end of Lake Windermere, and the mountains of Great Howe Crag, Cold Pike, Gunson Knott, and Bow Fell, to name a few.
Host friends and have family BBQs out on the terraced balcony. During the day, watch as the boats glide past, the jets soaring overhead. Come an evening, watch as the sun sets behind the fells, creating captivating skies. Even when it rains, the landscape becomes a dreamy scene with the mist rolling over the lake.
The main garden comprises a lush green lawn bordered by a beech hedge, which is simple and low-maintenance, ideal for the children to explore and play comfortably, yet also a blank canvas. Perhaps a future project of raised beds and landscaping awaits.
The lawn slopes down to the private road, across which you will find a rich haven of evergreens, native trees, a pond where the daffodils bloom, and Victorian features such as the renovated curved slate staircase descending 24 formal steps to access the lower plot - a lovely reminder of the home’s origins.
Through the kitchen door, find a fenced-off area in the garden ideal for pets to spend time outdoors safely.
The detached single garage is a versatile space, complete with water and power, housing a vehicle or perhaps a boat to protect it from the weather, but could also be converted into a workshop. With so much storage, you will be able to hide away gardening and sporting equipment effortlessly.
-
Art der Immobilie
Haus
Funktionen
Erkunden Sie die Gegend
Lake District, England
Auf Google Maps anzeigen
Preis pro sqft
Niedrig
Hoch
Vor 1 Monat beigetreten
Sie haben sich nach diesem Objekt erkundigt
Der Agent wird sich in Kürze mit Ihnen in Verbindung setzen
Gelistet von
52
Angebote
2026
Beigetreten
Besichtigung mit the agent buchen
Wählen Sie ein Datum und ob Sie eine virtuelle oder persönliche Besichtigung mit dem Makler wünschen.
Bevorzugtes Datum
Art der Tour
Zuletzt aktualisiert
Heute
Erstmalig gelistet
November 10
Angebotsreferenz
1000_RS0891
Das Vertrauen der führenden Makler der Welt
Die Makler hinter den außergewöhnlichsten Immobilien der Welt inserieren bei JamesEdition.
- Angebote von Sotheby's, Christie's, BARNES und Engel & Völkers
- Jedes Angebot wird vor der Veröffentlichung geprüft
- Verbinden Sie sich direkt mit verifizierten Maklern
Indem Sie fortfahren, akzeptieren Sie unsere Nutzungsbedingungen und Datenschutzrichtlinie.