$599,459
Familienleben Mit Platz Zum Wachsen
- 4 Schlafz.
- 3 Bäder
- 2,393 Sqft
- 9,148 Sqft lot
- Aktualisiert: August 12
-
4
Ansichten der letzten 30 Tage
Über die Immobilie
Beschreibung wurde automatisch übersetzt.
Die Beschreibung wird in der Originalsprache angezeigt.
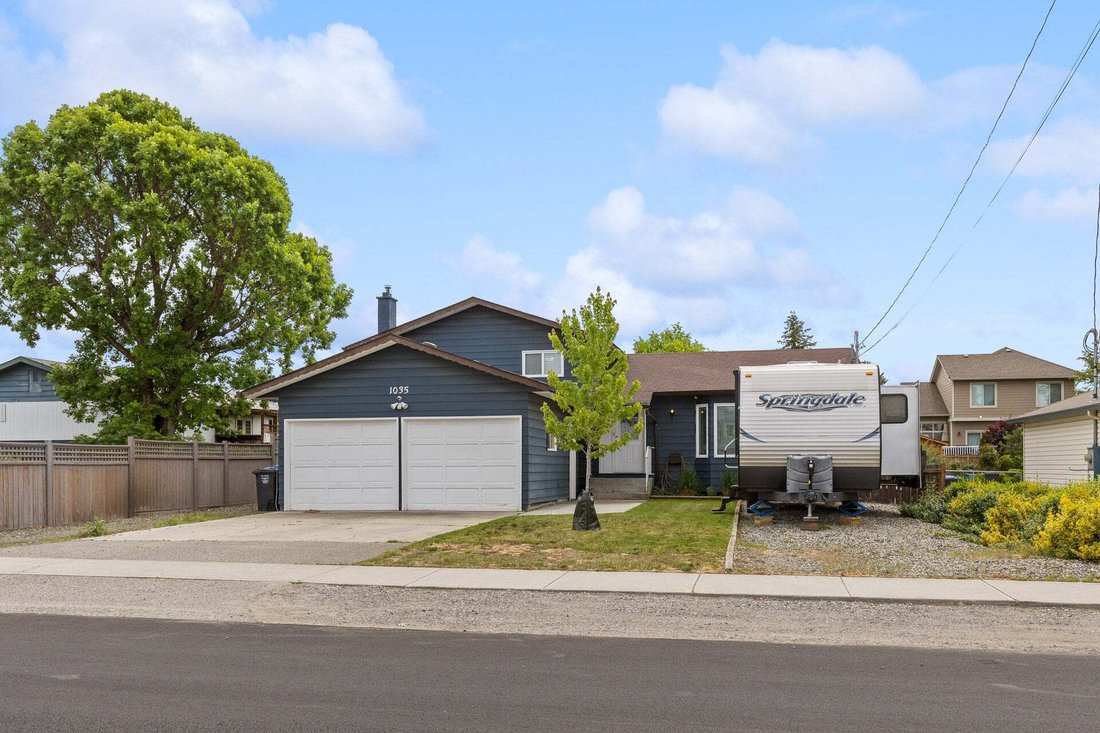
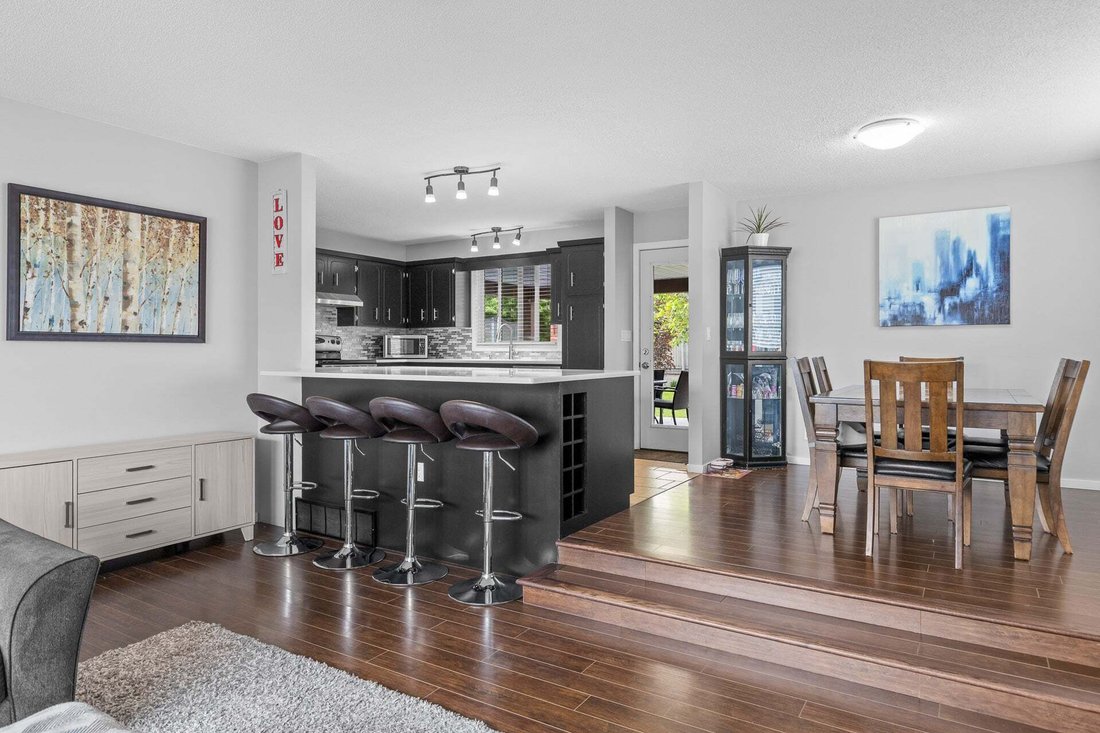
Welcome to this beautifully updated family home in the heart of South Rutland, where comfort, space, and Okanagan living come together. Offering over 2,390sqft of finished living space, this move-in ready home features 4 bdrms, 3 baths, w/ a versatile split-level design perfect for growing families. The bright, open main floor is ideal for everyday living, entertaining, a spacious living room flow
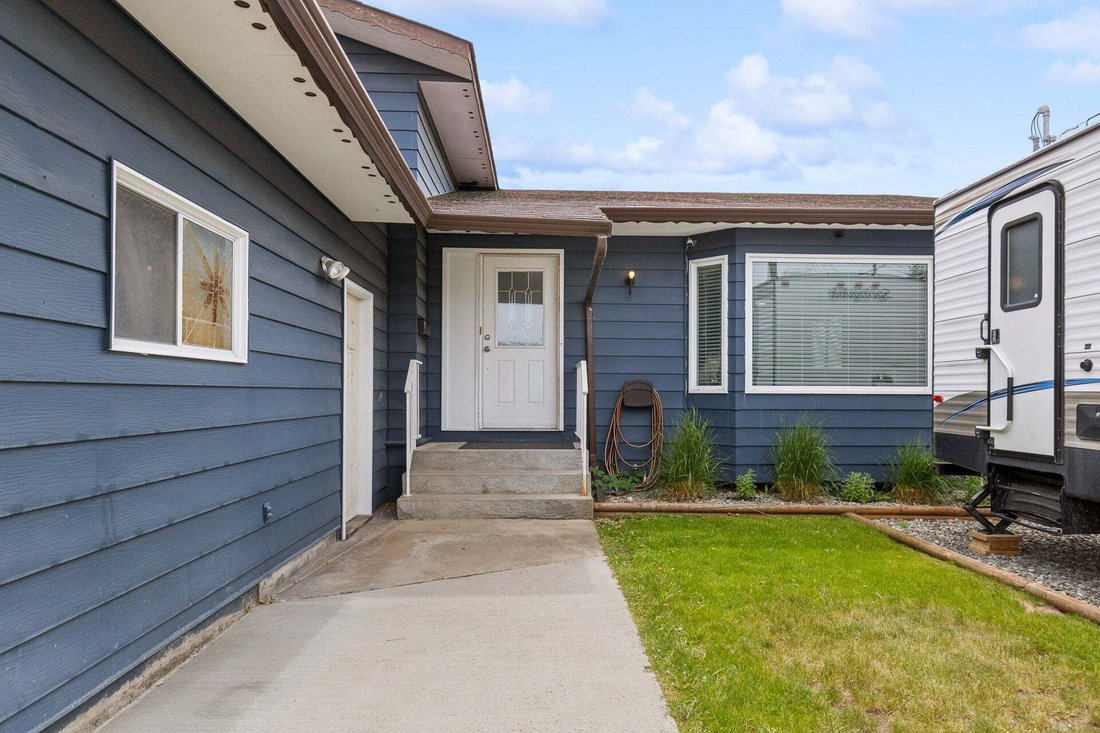
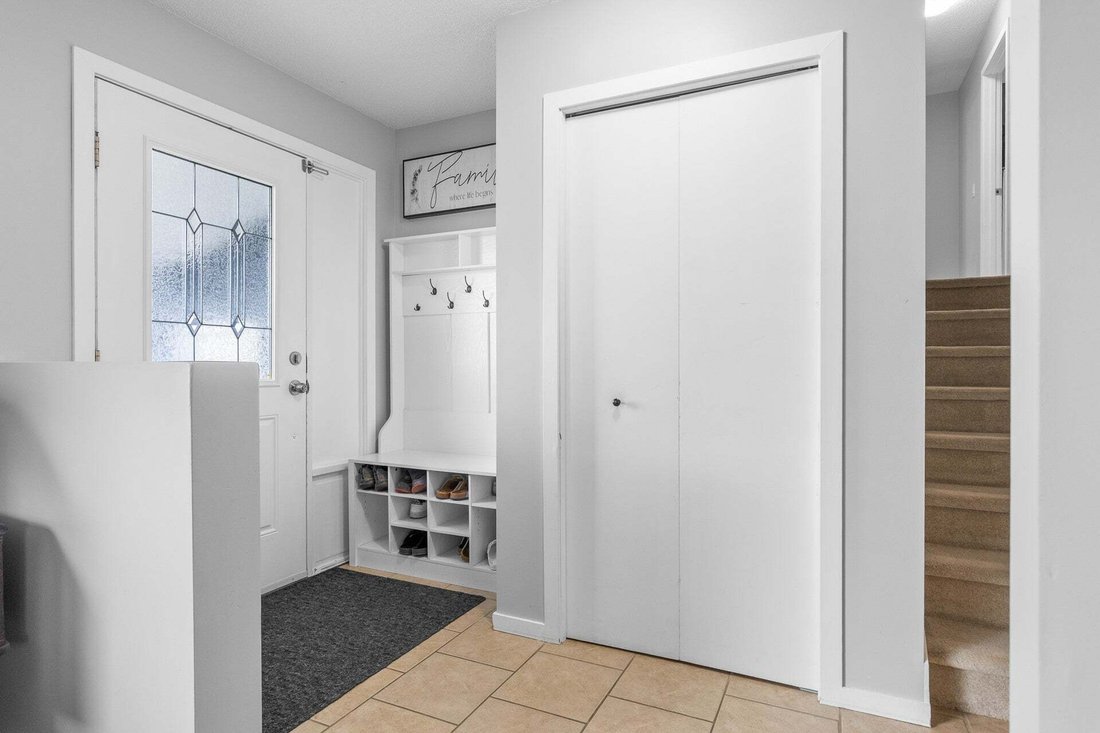
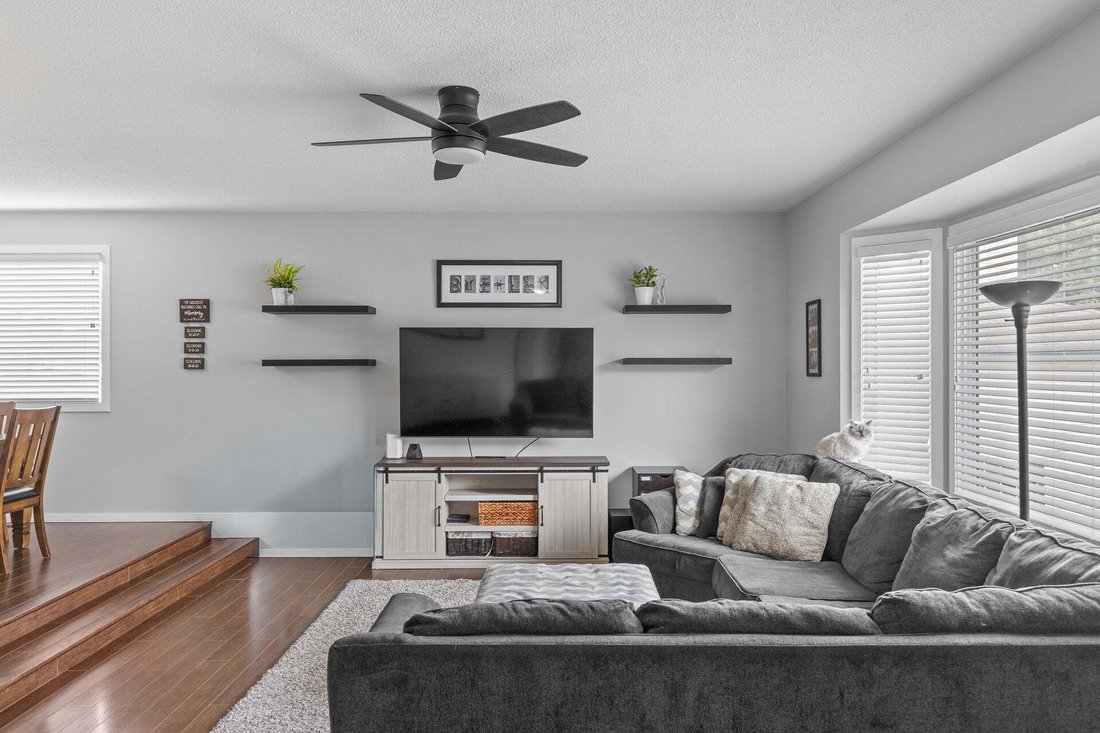
Welcome to this beautifully updated family home in the heart of South Rutland, where comfort, space, and Okanagan living come together. Offering over 2,390sqft of finished living space, this move-in ready home features 4 bdrms, 3 baths, w/ a versatile split-level design perfect for growing families. The bright, open main floor is ideal for everyday living, entertaining, a spacious living room flowing into the dining area and a well-appointed kitchen featuring a large island for gathering with family+friends. Upstairs, you’ll find 3 generous bdrms, including a private primary suite with a 3-pc ensuite. The lower level offers a 4th bedroom, powder room, and an oversized flex space perfect for a home office, gym, playroom, or media room. The finished basement provides a large rec room w/storage, giving everyone room to spread out. Step outside to your own backyard retreat. The fully fenced yard is designed for making the most of the Okanagan lifestyle, with a spacious deck for BBQs, plenty of room for kids + pets to play, and space to create the garden you’ve always wanted. An attached garage, ample parking, and dedicated RV parking ensure there’s room for all your vehicles, trailers, + outdoor toys. Just minutes from schools, parks, shopping, recreation, transit, and only a short drive to Big White Ski Resort, this exceptional home offers the perfect balance of convenience, flexibility, + lifestyle. A fantastic opportunity to own a home your family can enjoy for years to come.
-
Art der Immobilie
Haus
-
Baujahr
1980
-
Preis/Quadratfuß
$250
Funktionen
- Garten
- Kamin
- Pool
- Garage
- Spielplatz
- Fitnessstudio
- Keller
- Office
- Parkplatz
Funktionen
Innenbereich
- Office
- Kamin
- Bar
- Keller
- Stein Arbeitsplatten
- Fitnessstudio
Outdoor
- Parkplatz
- Pool
- Garage
- Spielplatz
- Garten
Erkunden Sie die Gegend
1035 Elwyn Road, Kelowna, Britisch-Kolumbien, Kanada
Auf Google Maps anzeigen
Preis pro sqft
Niedrig
Hoch

Vor 3 Jahren beigetreten
Sie haben sich nach diesem Objekt erkundigt
Der Agent wird sich in Kürze mit Ihnen in Verbindung setzen
Gelistet von
4
Angebote
2024
Beigetreten
Besichtigung mit Brandi Lazic buchen
Wählen Sie ein Datum und ob Sie eine virtuelle oder persönliche Besichtigung mit dem Makler wünschen.
Bevorzugtes Datum
Art der Tour

Zuletzt aktualisiert
August 12
Erstmalig gelistet
Aug 12
Maklerlizenz
#1651239905588
Angebotsreferenz
10396019
Ähnliche Immobilien in der Nähe
Neue Angebote in Kelowna





Entdecken Sie mehr Häuser zum Verkauf
Kelowna, Kanada Immobilienarten
Kelowna, Kanada beliebte Suchanfragen
- Immobilien mit Bergblick in Kelowna, Kanada
- Immobilien mit Pool in Kelowna, Kanada
- Immobilien mit Garage in Kelowna, Kanada
- Immobilien mit Fitnessstudio in Kelowna, Kanada
- Immobilien mit Weinberg in Kelowna, Kanada
- Immobilien mit Seeblick in Kelowna, Kanada
- am Wasser Immobilien in Kelowna, Kanada
- Immobilien mit Sauna in Kelowna, Kanada
- am See Immobilien in Kelowna, Kanada
- Immobilien mit Aufzug in Kelowna, Kanada
- Immobilien mit Tennisplatz in Kelowna, Kanada
- Gesicherte Wohnanlage Immobilien in Kelowna, Kanada
- Pferdesport Immobilien in Kelowna, Kanada
- Immobilien auf Hügeln in Kelowna, Kanada
- Immobilien mit Hallenbad in Kelowna, Kanada
- Duplex Immobilien in Kelowna, Kanada
Verwandte Leitfäden & Geschichten
Das Vertrauen der führenden Makler der Welt
Die Makler hinter den außergewöhnlichsten Immobilien der Welt inserieren bei JamesEdition.
- Angebote von Sotheby's, Christie's, BARNES und Engel & Völkers
- Jedes Angebot wird vor der Veröffentlichung geprüft
- Verbinden Sie sich direkt mit verifizierten Maklern
Indem Sie fortfahren, akzeptieren Sie unsere Nutzungsbedingungen und Datenschutzrichtlinie.