$2,341,506
Maßgeschneidertes Anwesen
- 3 Schlafz.
- 4 Bäder
- 4,164 Sqft
- 2.55 Ac lot
- Aktualisiert: Oktober 9
- 3
Über die Immobilie
Beschreibung wurde automatisch übersetzt.
Die Beschreibung wird in der Originalsprache angezeigt.
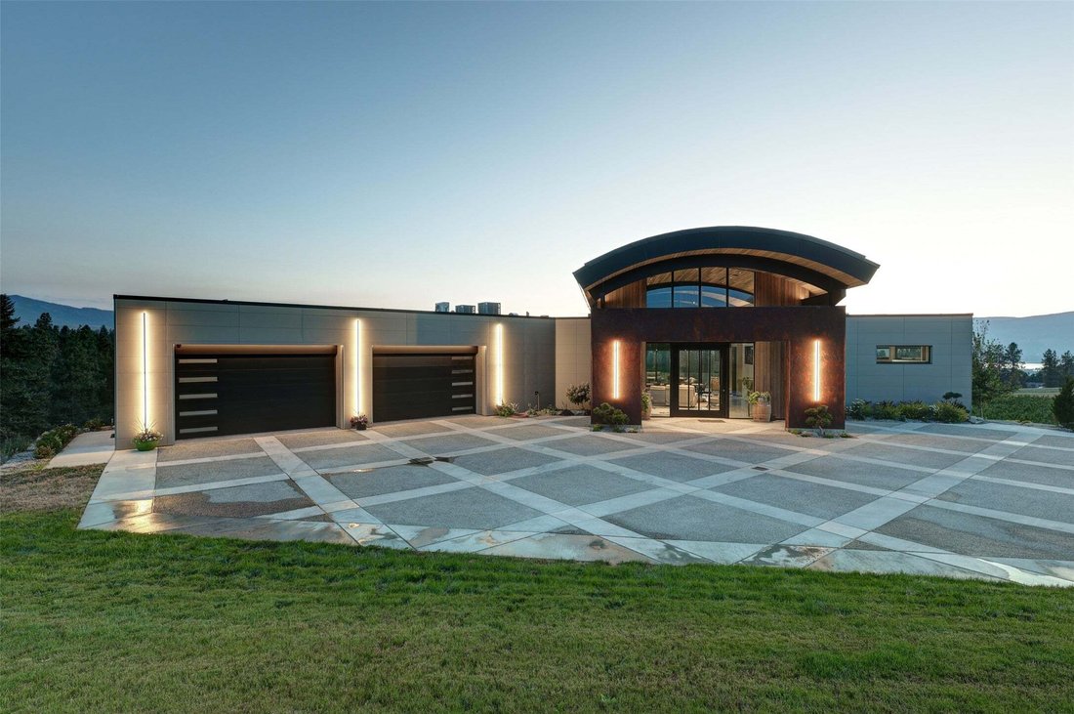
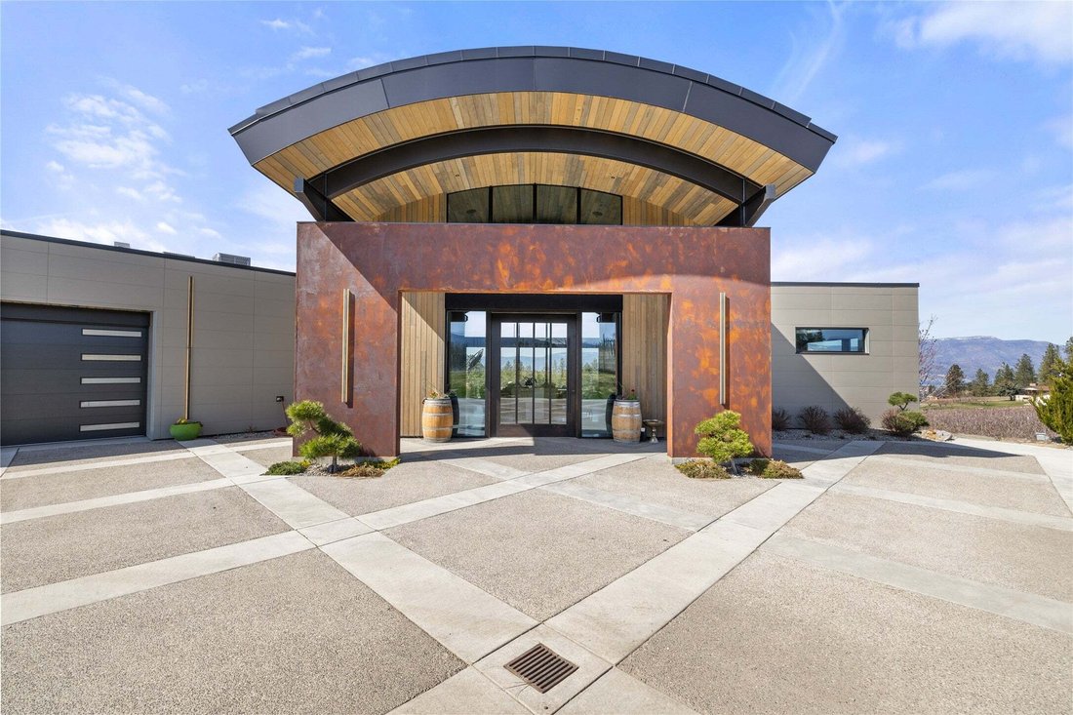
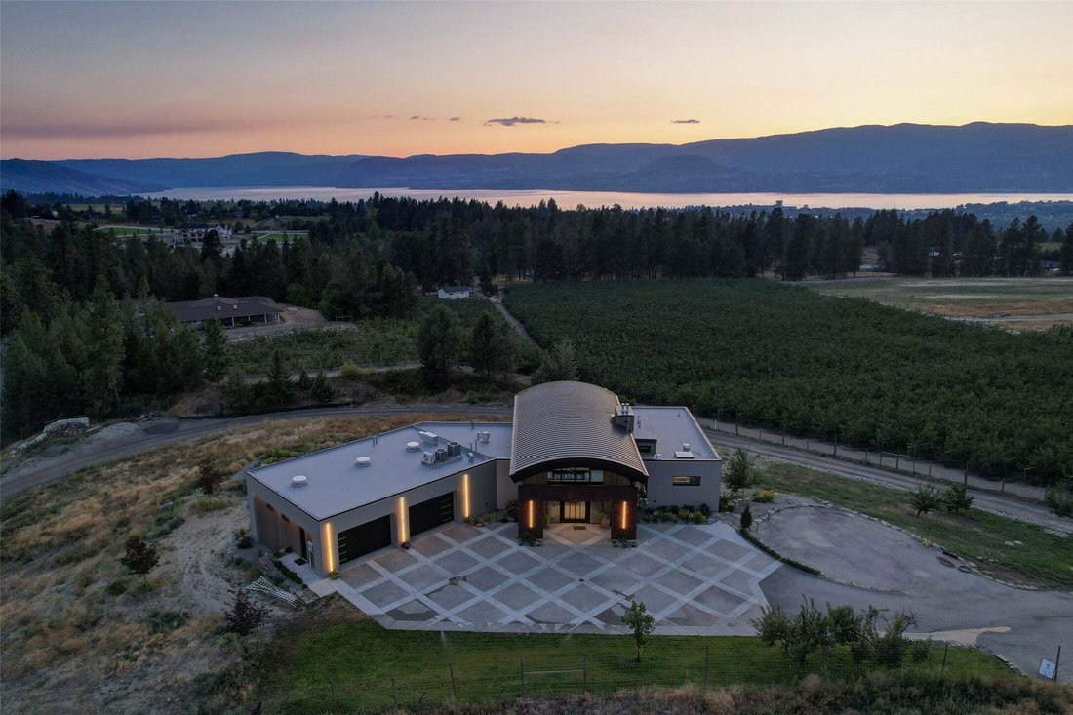
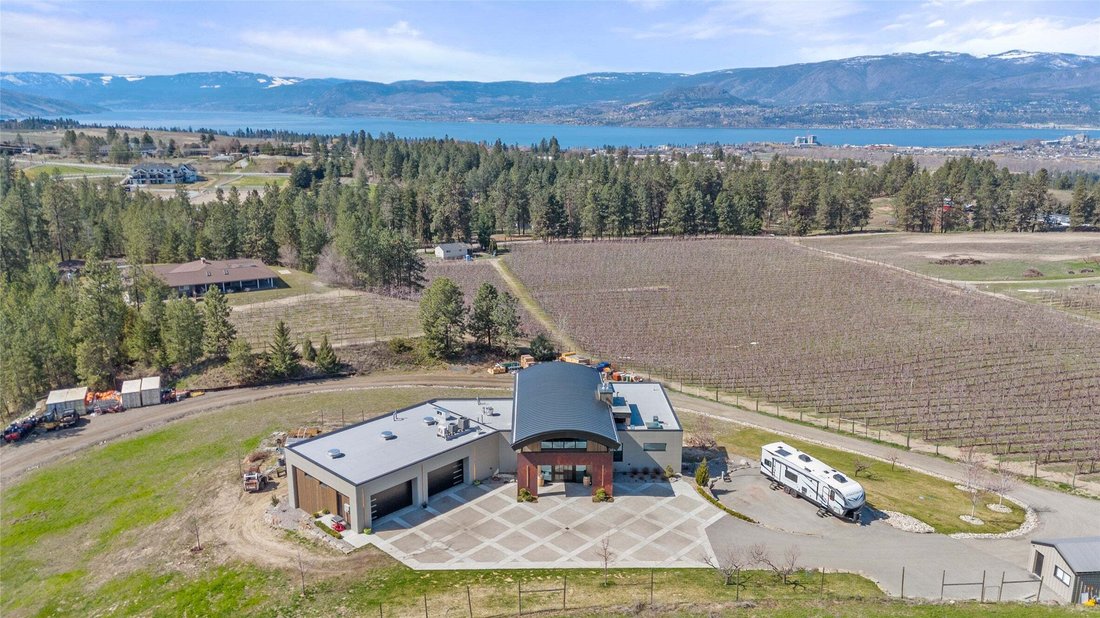
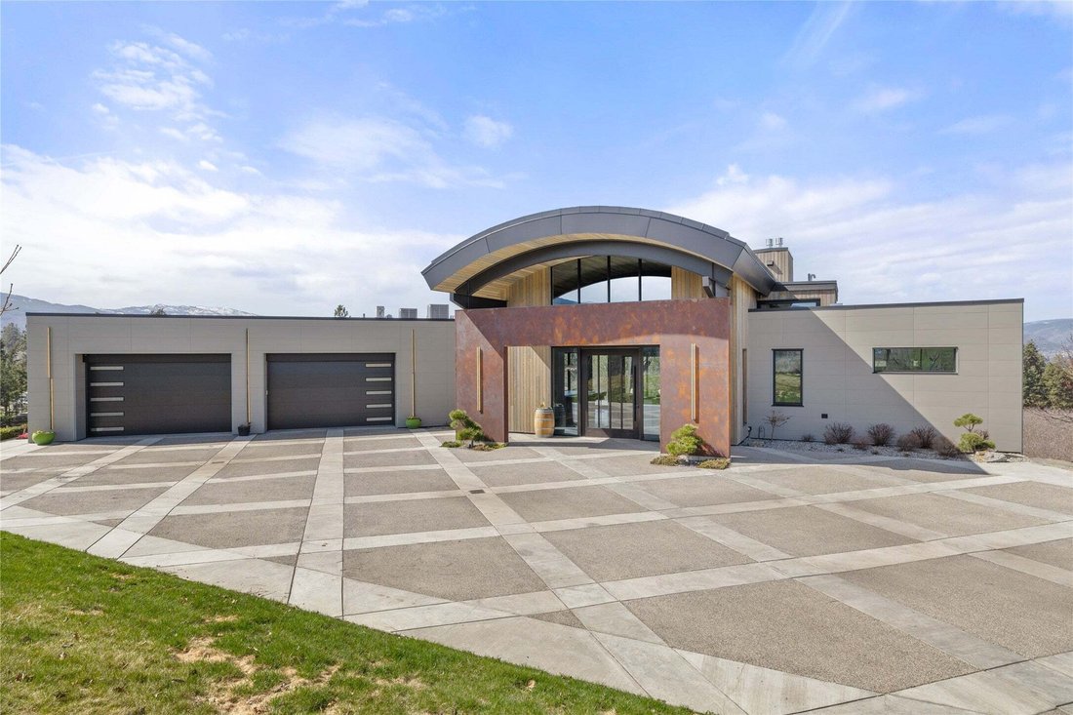
Surrounded by breathtaking vineyard, orchard, lake and mountain view, this extraordinary custom-built South East Kelowna estate is designed to impress even the most discerning buyer. A striking 10’ x 6’ solid oak pivot door opens to a grand foyer, where a hemlock barrel-vaulted ceiling flows into the open-concept living space. Textured clay walls, heated concrete floors, and expansive walls of gla
Surrounded by breathtaking vineyard, orchard, lake and mountain view, this extraordinary custom-built South East Kelowna estate is designed to impress even the most discerning buyer. A striking 10’ x 6’ solid oak pivot door opens to a grand foyer, where a hemlock barrel-vaulted ceiling flows into the open-concept living space. Textured clay walls, heated concrete floors, and expansive walls of glass create a sophisticated, contemporary aesthetic. The chef’s kitchen features barn wood cabinetry, Dekton countertops & Wolf/Sub-Zero appliances. A spacious laundry room with ample storage leads to an oversized garage that can accommodate up to 4-5 vehicles, complete with its own mini-split system, 2-pc bath, LED overhead lighting, and motorized windows- a feature also found in the primary suite. The primary suite showcases panoramic northwest-facing views through floor-to-ceiling windows and includes a spa-inspired ensuite. The walkout lower level is designed for entertaining, with 24-ft glass doors opening to the outdoors and a fully equipped wet bar. Two bedrooms and an office complete the lower level, including a spacious second primary suite. State-of-the-art technology is seamlessly integrated throughout the home, from discreet ceiling ventilation & Lutron automated blinds, to heated towel warmers. A heated driveway, additional detached garage, plus a second outbuilding w. full bath, make this a truly one-of-a kind residence delivering an extraordinary Okanagan lifestyle.
-
Art der Immobilie
Haus
-
Baujahr
2021
-
Preis/Quadratfuß
$562
Funktionen
- Bergblick
- Garten
- Kamin
- Wasserblick
- Aufzug
- Offene Küche
- Weinberg
- Seeblick
- Garage
Funktionen
Lot
- Panorama
- Bergblick
- Wasserblick
- Seeblick
- Renoviert
Innenbereich
- Hohe Decke
- Office
- Kamin
- Klimaanlage
- Kücheninsel
- Bar
- Waschküche
- Aufzug
- Offene Küche
- Stein Arbeitsplatten
Outdoor
- Balkon
- Pool
- Garage
- Wohnraum im Freien
- Garten
- Weinberg
Erkunden Sie die Gegend
4275 Todd Road, Kelowna, Britisch-Kolumbien, Kanada
Auf Google Maps anzeigen
Preis pro sqft
Niedrig
Hoch

Vor 3 Jahren beigetreten
Sie haben sich nach diesem Objekt erkundigt
Der Agent wird sich in Kürze mit Ihnen in Verbindung setzen
Gelistet von
2
Angebote
2024
Beigetreten
Besichtigung mit Suzie Doratti buchen
Wählen Sie ein Datum und ob Sie eine virtuelle oder persönliche Besichtigung mit dem Makler wünschen.
Bevorzugtes Datum
Art der Tour

Zuletzt aktualisiert
Oktober 9
Erstmalig gelistet
August 12
Maklerlizenz
#16513297452133
Angebotsreferenz
10390674
Ähnliche Immobilien in der Nähe
Neue Angebote in Kelowna





Entdecken Sie mehr Häuser zum Verkauf
Kelowna, Kanada Immobilienarten
Kelowna, Kanada beliebte Suchanfragen
- Immobilien mit Bergblick in Kelowna, Kanada
- Immobilien mit Pool in Kelowna, Kanada
- Immobilien mit Garage in Kelowna, Kanada
- Immobilien mit Seeblick in Kelowna, Kanada
- Immobilien mit Fitnessstudio in Kelowna, Kanada
- Immobilien mit Weinberg in Kelowna, Kanada
- am Wasser Immobilien in Kelowna, Kanada
- Immobilien mit Sauna in Kelowna, Kanada
- Immobilien mit Aufzug in Kelowna, Kanada
- am See Immobilien in Kelowna, Kanada
- Immobilien mit Tennisplatz in Kelowna, Kanada
- Gesicherte Wohnanlage Immobilien in Kelowna, Kanada
- Pferdesport Immobilien in Kelowna, Kanada
- Immobilien auf Hügeln in Kelowna, Kanada
- Immobilien mit Hallenbad in Kelowna, Kanada
- Duplex Immobilien in Kelowna, Kanada
Verwandte Leitfäden & Geschichten
Das Vertrauen der führenden Makler der Welt
Die Makler hinter den außergewöhnlichsten Immobilien der Welt inserieren bei JamesEdition.
- Angebote von Sotheby's, Christie's, BARNES und Engel & Völkers
- Jedes Angebot wird vor der Veröffentlichung geprüft
- Verbinden Sie sich direkt mit verifizierten Maklern
Indem Sie fortfahren, akzeptieren Sie unsere Nutzungsbedingungen und Datenschutzrichtlinie.