$1,677,227
Englisches Cottage Trifft Wienerwald: Feng Shui Harmonie In Sanfter Hügellage
- 6 Schlafz.
- 2 Bäder
- 2,864 Sqft
- 18,601 Sqft lot
- Aktualisiert: September 30
- 2
Über die Immobilie
Beschreibung wurde automatisch übersetzt.
Die Beschreibung wird in der Originalsprache angezeigt.
In einer leichten Hügellage mit einzigartigem Ausblick auf den Wienerwald kommt eine exklusive Villa im englischen Cottage-Stil mit rund 171 m² Wohnfläche und 266 m² Gesamtnutzfläche auf einem rund 1.728 m² großen Grundstück zum Verkauf. Das 2009 erbaute Haus besticht durch seine handgefertigte, hinterlüftete Backsteinfassade und hochwertige Materialien. Sämtliche Räume sind nach den Prinzipien de
An exclusive villa in English cottage style with approximately 171 m² of living space and 266 m² of total usable area is for sale on a roughly 1,728 m² plot in a gentle hillside location with a unique view of the Vienna Woods. Built in 2009, the house impresses with its hand-laid, ventilated brick facade and high-quality materials. All rooms are designed according to Feng Shui principles, creating
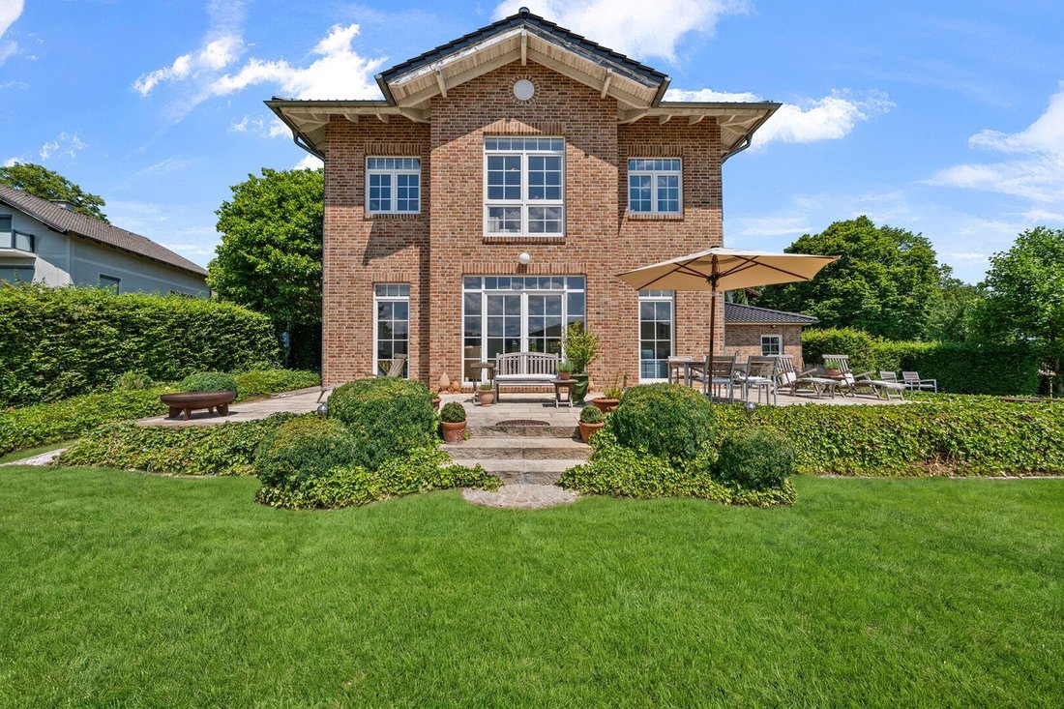
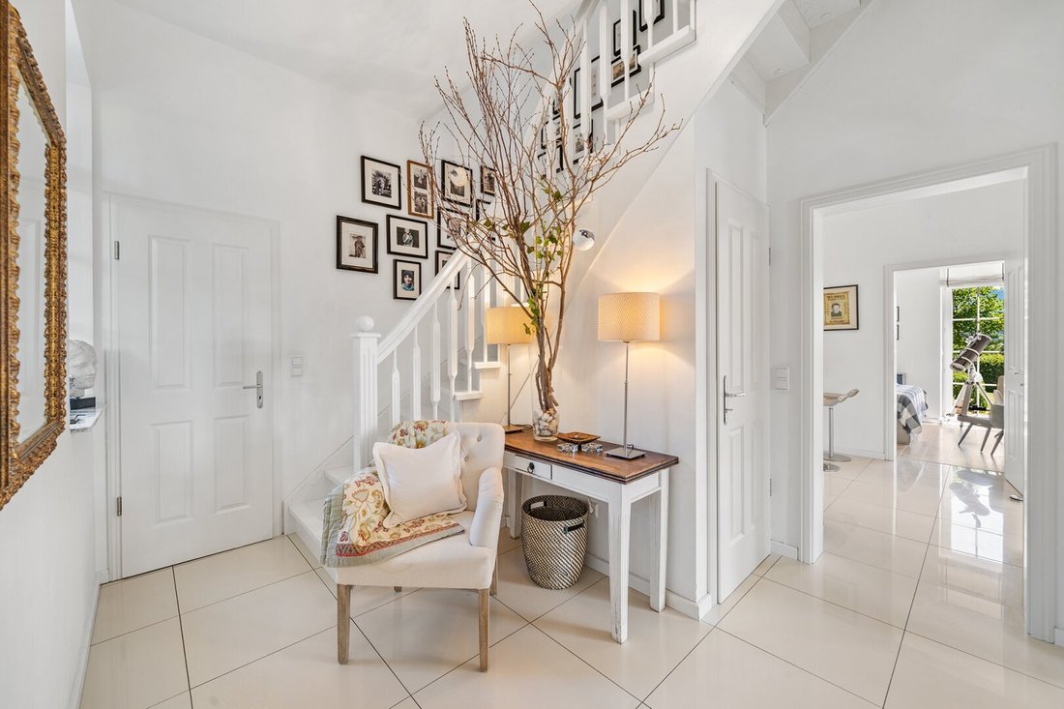
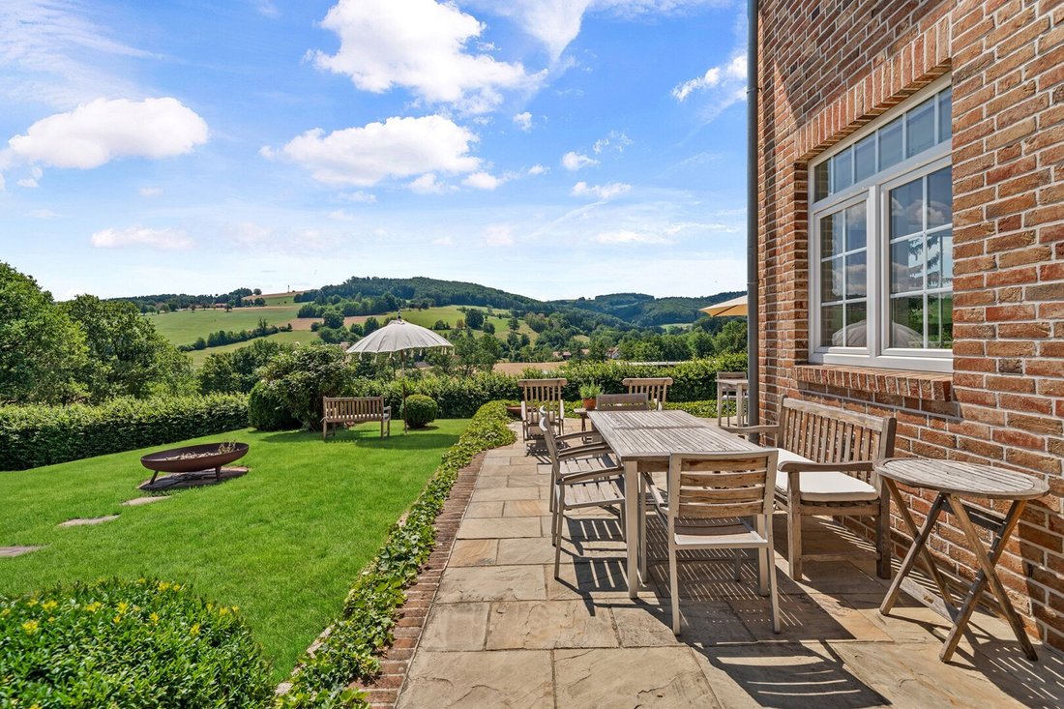
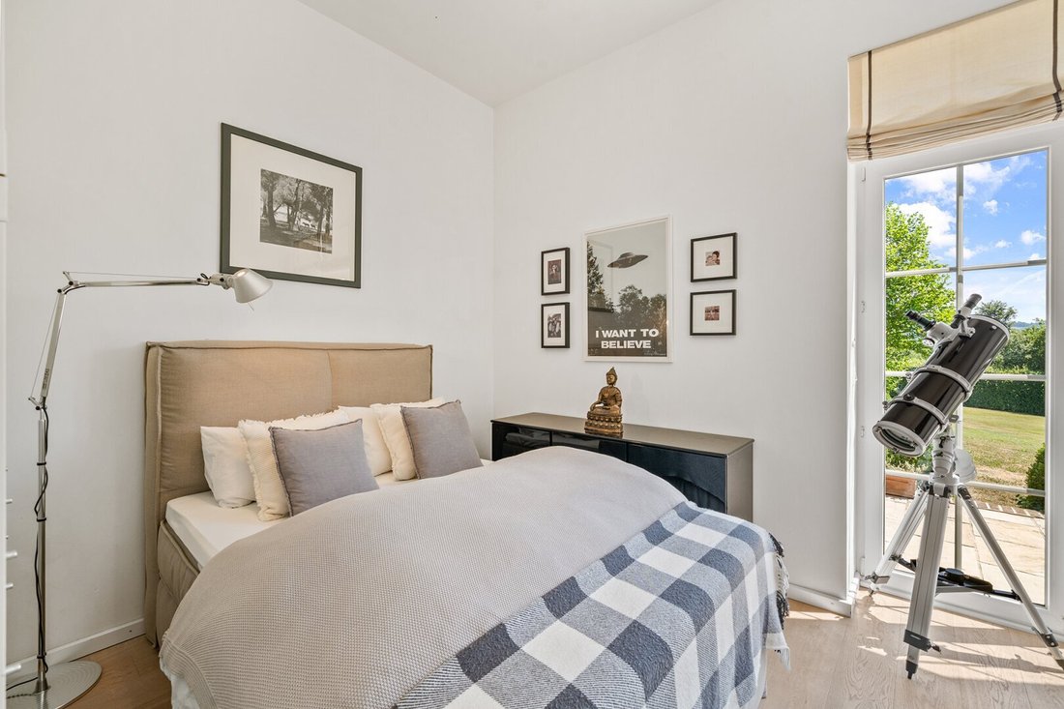
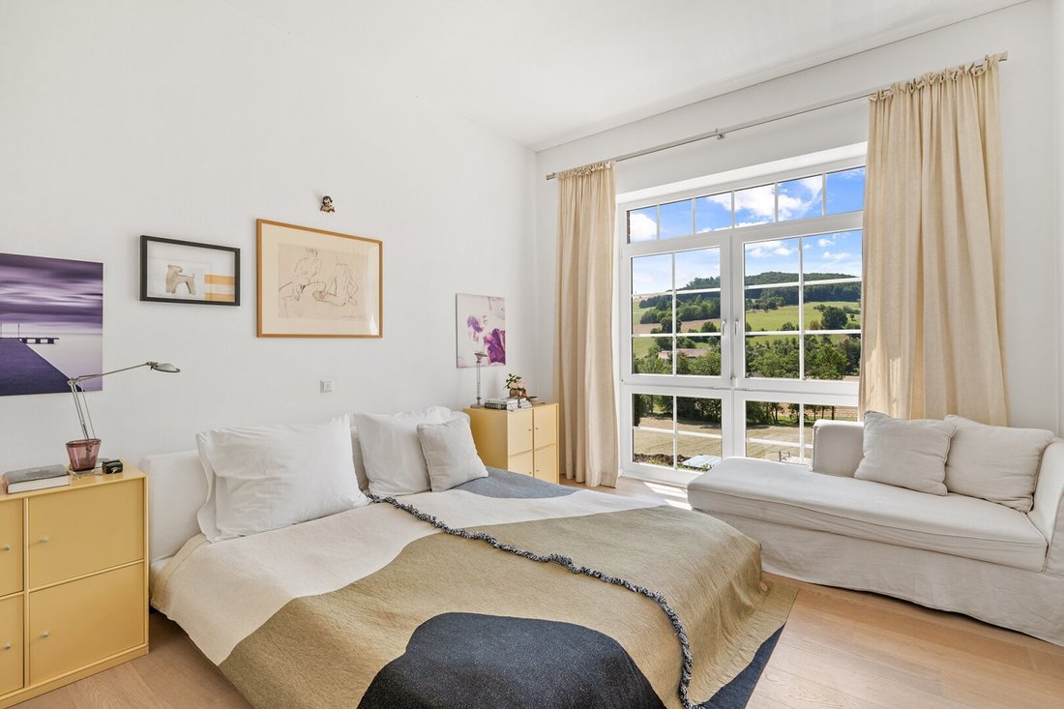
In einer leichten Hügellage mit einzigartigem Ausblick auf den Wienerwald kommt eine exklusive Villa im englischen Cottage-Stil mit rund 171 m² Wohnfläche und 266 m² Gesamtnutzfläche auf einem rund 1.728 m² großen Grundstück zum Verkauf. Das 2009 erbaute Haus besticht durch seine handgefertigte, hinterlüftete Backsteinfassade und hochwertige Materialien. Sämtliche Räume sind nach den Prinzipien des Feng Shui ausgerichtet und schaffen dank einer Raumhöhe von rund 3,20 Metern ein offenes, lichtdurchflutetes Raumgefühl. Im Inneren überzeugen massive Schubert-Holzdielen aus weiß geölter Eiche, Technostone-Böden im Eingangsbereich und in der Küche sowie extra hohe Alt-Wien-Holzkastentüren mit Originalbeschlägen. Eine weiß lackierte Vollholztreppe, Sprossenfenster mit Oberlichtern und Marmorfensterbänke prägen den stilvollen Charakter. Die Bäder sind mit Villeroy & Boch ausgestattet, die Küche verfügt über Miele-Geräte und eine Granit-Arbeitsplatte. Eine nachhaltige Erdwärmeheizung mit Wärmepumpe und Fußbodenheizung sowie ein gegen Nässe geschütztes Fundament stehen für modernste Bauqualität, ergänzt durch Anti-Kalkanlage und Alarmanlage im gesamten Objekt. Der von Lederleitner gestaltete Garten mit Natursteinterrassen, Hainbuchenhecken, Altbaumbestand und sonniger Südterrasse rundet mit der maßgefertigten Tor- und Zaunanlage der Wilo Stahlschmiede das Gesamtbild ab. Die durchdachte Raumaufteilung bietet flexiblen Platz für Familien, Gäste und ein repräsentatives Homeoffice. Die idyllische Grünlage verbindet maximale Privatsphäre mit hervorragender Anbindung — die Stadtgrenze von Wien ist in nur 20 Minuten erreichbar.◆ Gesamtnutzfläche 266 m² ◆ ca. 1.728 m² großes Grundstück in leichter Hügellage ◆ Unverwechselbarer, einzigartiger Ausblick auf den Wienerwald ◆ In nur ca. 20 Minuten an der Stadtgrenze von Wien ◆ Von Hand gesetzte Backsteinfassade with hinterlüftung ◆ All rooms after Feng-Shui Concept oriented ◆ Massivholzdielen aus weiß geölter Eiche, Technostone-Böden ◆ Bäder von Villeroy & Boch◆ Nachhaltig und effizient Erdwärmeheizung ◆ Garten mit Naturstein und Altbaumbestand ◆ Alarmanlage im gesamten Objekt ◆ Sonnige Terrasse mit optimaler SüdausrichtungBitte berücksichtigen Sie, dass persönliche Gegenstände teilweise durch KI entfernt wurden.
The immobilie is in absolut ruhiger, leicht erhöhter Aussicht in Ludmerfeld (Neulengbach) am Weststrand des Wienerwalds. The exclusive address verbindet maximale Privatsphäre und unverbaubaren Weitblick mit bester Infrastruktur im nahegelegenen Stadtzentrum. The connection is ideal: Aover the A1 and A21 you reach the city border of Wien and the landeshauptstadt St. Pölten in jeweils nur rund 20 autofminutes. Außerdem verbindest du die Westbahn vom Bahnhof Neulengbach-Stadt in ca. 25 Minuten direkt mit Wien — ein kostenloses Park-and-Ride-Parkhaus direkt am Bahnhof sorgt dabei für maximalen Komfort. Ein perfekter Rückzugsort bei den Grünen mit erstklassiger Anbindung an alle Seiten.
The immobilie is in absolut ruhiger, leicht erhöhter Aussicht in Ludmerfeld (Neulengbach) am Weststrand des Wienerwalds. The exclusive address verbindet maximale Privatsphäre und unverbaubaren Weitblick mit bester Infrastruktur im nahegelegenen Stadtzentrum. The connection is ideal: Aover the A1 and A21 you reach the city border of Wien and the landeshauptstadt St. Pölten in jeweils nur rund 20 autofminutes. Außerdem verbindest du die Westbahn vom Bahnhof Neulengbach-Stadt in ca. 25 Minuten direkt mit Wien — ein kostenloses Park-and-Ride-Parkhaus direkt am Bahnhof sorgt dabei für maximalen Komfort. Ein perfekter Rückzugsort bei den Grünen mit erstklassiger Anbindung an alle Seiten.
An exclusive villa in English cottage style with approximately 171 m² of living space and 266 m² of total usable area is for sale on a roughly 1,728 m² plot in a gentle hillside location with a unique view of the Vienna Woods. Built in 2009, the house impresses with its hand-laid, ventilated brick facade and high-quality materials. All rooms are designed according to Feng Shui principles, creating an open, light-filled atmosphere thanks to a ceiling height of about 3.20 meters.
Inside, solid Schubert wooden floorboards made of white-oiled oak, Technostone floors in the entrance area and kitchen, as well as extra-high Alt-Wien wooden box doors with original fittings stand out. A white lacquered solid wood staircase, sash windows with transoms, and marble window sills define the elegant character. The bathrooms are equipped with Villeroy & Boch, and the kitchen features Miele appliances and a granite countertop.
Sustainable geothermal heating with a heat pump and underfloor heating, along with a moisture-protected foundation, represent state-of-the-art construction quality, complemented by an anti-limescale system and an alarm system throughout the property. The garden, designed by Lederleitner, includes natural stone terraces, hornbeam hedges, mature trees, and a sunny south-facing terrace, completing the overall picture with a custom-made gate and fence system by Wilo Stahlschmiede.
The thoughtful layout offers flexible space for family, guests, and a representative home office. The idyllic green location combines maximum privacy with excellent connectivity—the city border of Vienna is reachable in just 20 minutes.
◆ Total usable area: 266 m²
◆ Approximately 1,728 m² plot on a gentle hillside
◆ Distinctive, unique view of the Vienna Woods
◆ Only about 20 minutes to the Vienna city border
◆ Hand-laid ventilated brick facade
◆ All rooms aligned according to Feng Shui concept
◆ Solid wood floorboards of white-oiled oak, Technostone floors
◆ Bathrooms by Villeroy & Boch
◆ Sustainable and efficient geothermal heating
◆ Garden with natural stone and mature trees
◆ Alarm system throughout the property
◆ Sunny terrace with optimal south orientation
Please note that personal items have been partially removed using AI.
The property is located in an absolutely quiet, slightly elevated vantage point in Ludmerfeld (Neulengbach) on the western edge of the Vienna Woods. This exclusive address combines maximum privacy and unobstructed panoramic views with excellent infrastructure in the nearby town center. The connection is ideal: via the A1 and A21 highways, you can reach the Vienna city border and the state capital St. Pölten in about 20 minutes by car each. Additionally, the Westbahn train connects you directly to Vienna from Neulengbach-Stadt station in about 25 minutes—a free park-and-ride garage right at the station ensures maximum convenience. A perfect retreat in nature with first-class connections in all directions.
Inside, solid Schubert wooden floorboards made of white-oiled oak, Technostone floors in the entrance area and kitchen, as well as extra-high Alt-Wien wooden box doors with original fittings stand out. A white lacquered solid wood staircase, sash windows with transoms, and marble window sills define the elegant character. The bathrooms are equipped with Villeroy & Boch, and the kitchen features Miele appliances and a granite countertop.
Sustainable geothermal heating with a heat pump and underfloor heating, along with a moisture-protected foundation, represent state-of-the-art construction quality, complemented by an anti-limescale system and an alarm system throughout the property. The garden, designed by Lederleitner, includes natural stone terraces, hornbeam hedges, mature trees, and a sunny south-facing terrace, completing the overall picture with a custom-made gate and fence system by Wilo Stahlschmiede.
The thoughtful layout offers flexible space for family, guests, and a representative home office. The idyllic green location combines maximum privacy with excellent connectivity—the city border of Vienna is reachable in just 20 minutes.
◆ Total usable area: 266 m²
◆ Approximately 1,728 m² plot on a gentle hillside
◆ Distinctive, unique view of the Vienna Woods
◆ Only about 20 minutes to the Vienna city border
◆ Hand-laid ventilated brick facade
◆ All rooms aligned according to Feng Shui concept
◆ Solid wood floorboards of white-oiled oak, Technostone floors
◆ Bathrooms by Villeroy & Boch
◆ Sustainable and efficient geothermal heating
◆ Garden with natural stone and mature trees
◆ Alarm system throughout the property
◆ Sunny terrace with optimal south orientation
Please note that personal items have been partially removed using AI.
The property is located in an absolutely quiet, slightly elevated vantage point in Ludmerfeld (Neulengbach) on the western edge of the Vienna Woods. This exclusive address combines maximum privacy and unobstructed panoramic views with excellent infrastructure in the nearby town center. The connection is ideal: via the A1 and A21 highways, you can reach the Vienna city border and the state capital St. Pölten in about 20 minutes by car each. Additionally, the Westbahn train connects you directly to Vienna from Neulengbach-Stadt station in about 25 minutes—a free park-and-ride garage right at the station ensures maximum convenience. A perfect retreat in nature with first-class connections in all directions.
-
Art der Immobilie
Haus
-
Baujahr
2009
-
Preis/Quadratfuß
$585
Funktionen
- Garten
- Terrasse
- Garage
- Bergblick
- Feuergrube
- Begehbarer Kleiderschrank
- Bar
- Office
- Stein Arbeitsplatten
Funktionen
Lot
- Bergblick
Innenbereich
- Hohe Decke
- Office
- Bar
- Stein Arbeitsplatten
- Begehbarer Kleiderschrank
Outdoor
- Terrasse
- Feuergrube
- Garage
- Garten
Erkunden Sie die Gegend
keine Angabe, Österreich
Auf Google Maps anzeigen
Preis pro sqft
Niedrig
Hoch
Vor 1 Jahr beigetreten
Sie haben sich nach diesem Objekt erkundigt
Der Agent wird sich in Kürze mit Ihnen in Verbindung setzen
Gelistet von
66
Angebote
2025
Beigetreten
Besichtigung mit the agent buchen
Wählen Sie ein Datum und ob Sie eine virtuelle oder persönliche Besichtigung mit dem Makler wünschen.
Bevorzugtes Datum
Art der Tour
Zuletzt aktualisiert
September 30
Erstmalig gelistet
Juli 19
Angebotsreferenz
1748/240
Das Vertrauen der führenden Makler der Welt
Die Makler hinter den außergewöhnlichsten Immobilien der Welt inserieren bei JamesEdition.
- Angebote von Sotheby's, Christie's, BARNES und Engel & Völkers
- Jedes Angebot wird vor der Veröffentlichung geprüft
- Verbinden Sie sich direkt mit verifizierten Maklern
Indem Sie fortfahren, akzeptieren Sie unsere Nutzungsbedingungen und Datenschutzrichtlinie.