Zu Viel Gibt's Nicht: Großzügiger Bungalow In Ruhelage Mit Großem Garten, Hallenbad Und Sauna
- 7 Schlafz.
- 3 Bäder
- 3,551 Sqft
- 22,659 Sqft lot
- Aktualisiert: Heute
Über die Immobilie
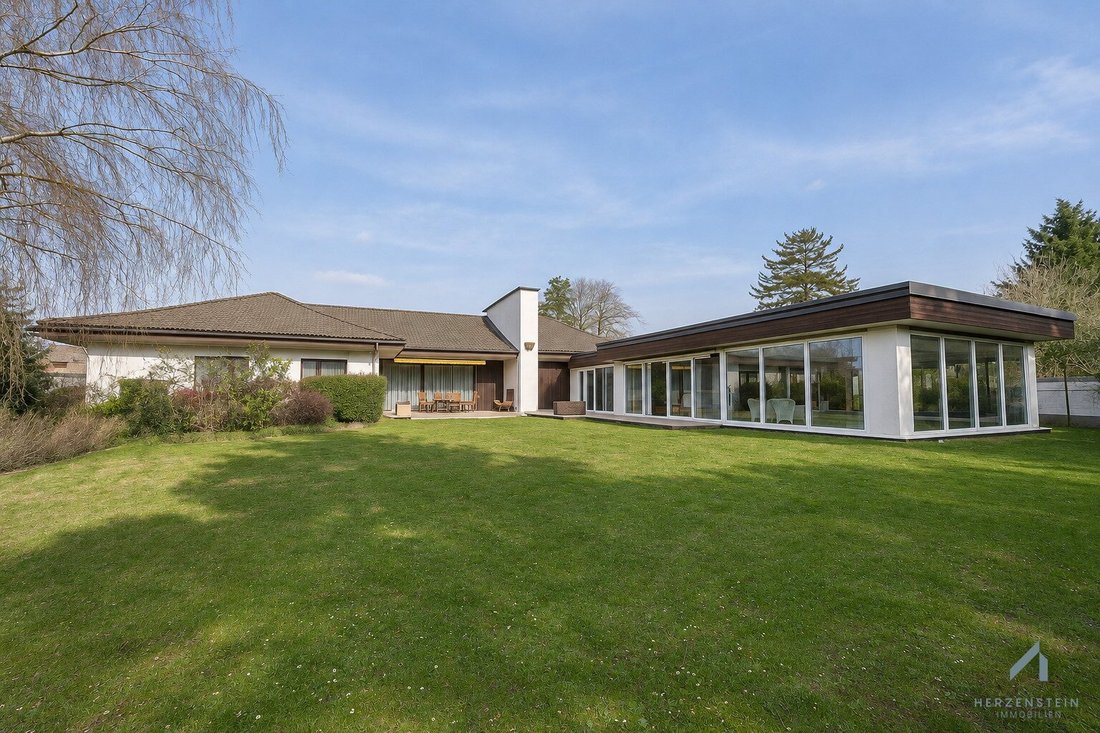
A private indoor pool, a sauna, and a spacious garden make this property in Gänserndorf truly special. Swimming regardless of the weather, an evening sauna session, or relaxing hours on the terrace are part of everyday living here. On approximately 2,105 m² of private land, generous living spaces on one level are combined with a library, a conservatory, and additional recreational areas in the
A private indoor pool, a sauna, and a spacious garden make this property in Gänserndorf truly special. Swimming regardless of the weather, an evening sauna session, or relaxing hours on the terrace are part of everyday living here. On approximately 2,105 m² of private land, generous living spaces on one level are combined with a library, a conservatory, and additional recreational areas in the basement.
Located about 25 kilometers northeast of Vienna, the house offers short distances to shopping, schools, and leisure activities. From the Gänserndorf train station, just about eight minutes on foot, you can reach Vienna comfortably and without transfers in around 25 minutes. The Marchfeld region and the nearby adventure park complement the leisure options.
Highlights at a glance
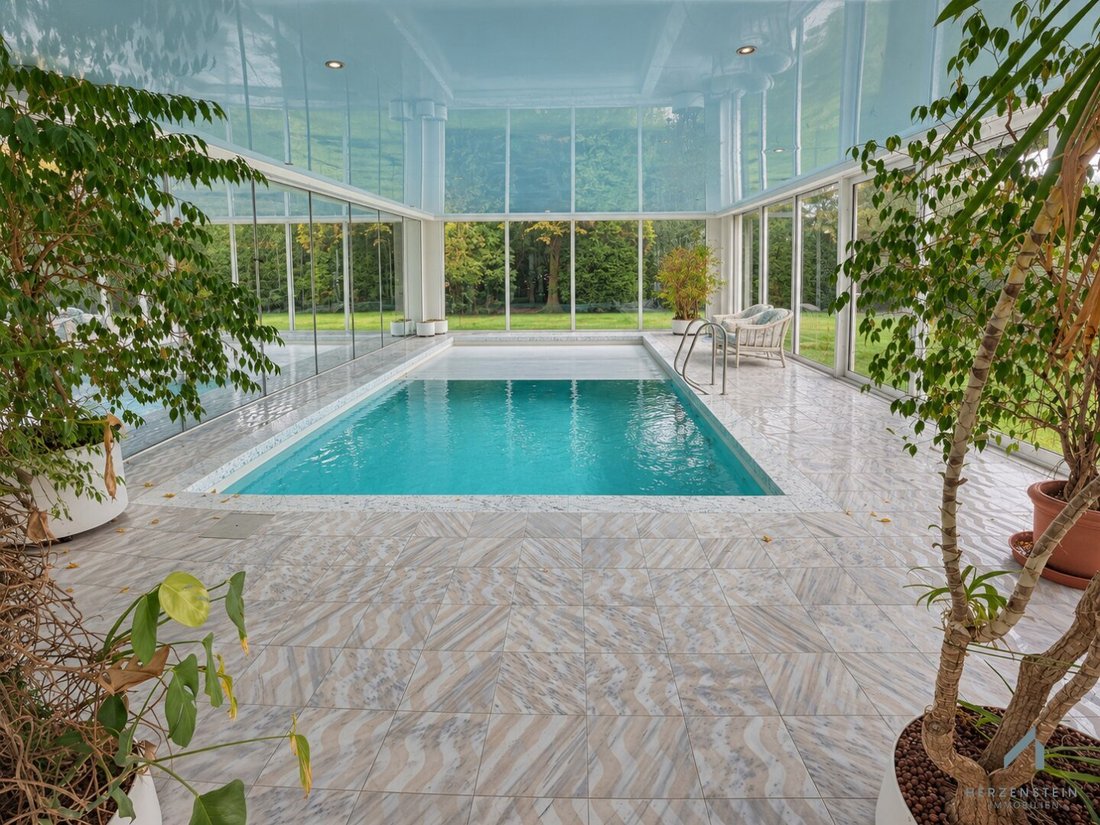
- Indoor pool measuring 4 × 8 meters, modernized in 2022
- Approx. 2,105 m² private land with about 1,487 m² garden
- Alarm system for your security
- Eight rooms plus ancillary spaces on one living level offering plenty of space for communal living, separate work areas, and personal retreats
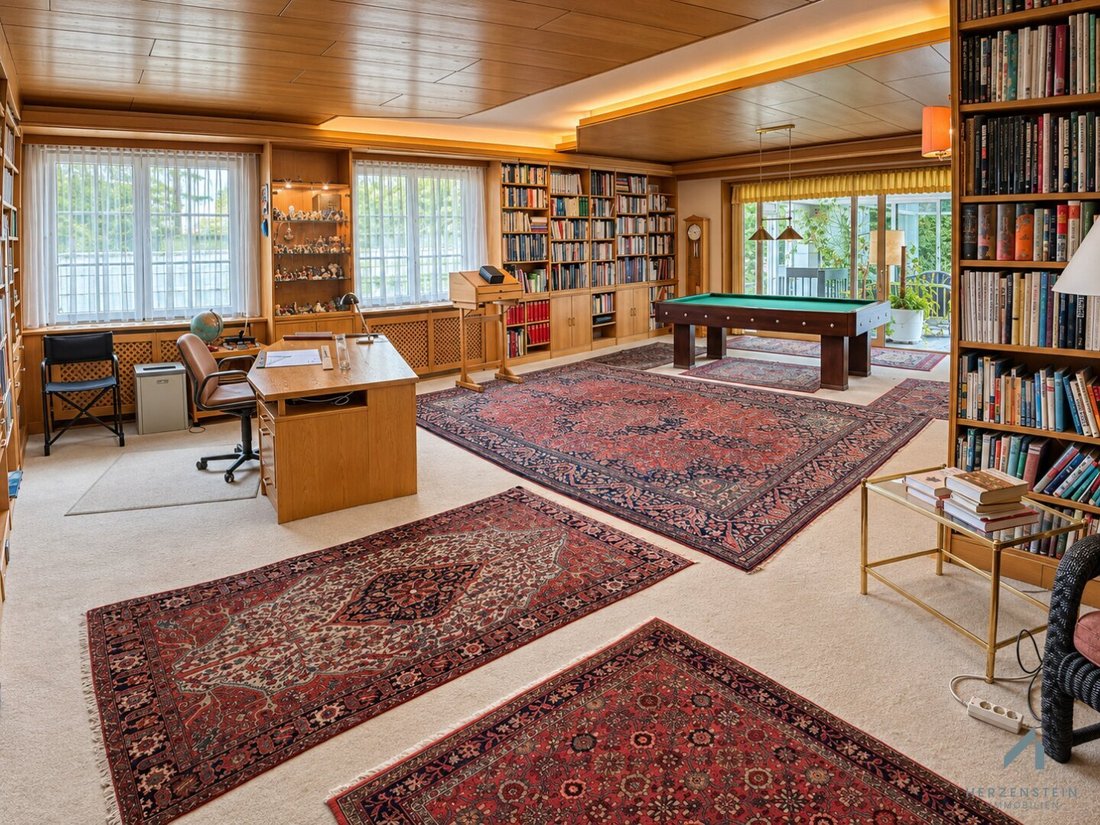
- Spacious rooms for various interests: approx. 75.63 m² library or office, approx. 30.41 m² conservatory, and a private indoor pool
- Additional approx. 168 m² basement area with sauna, climate-controlled wine cellar, and rooms for heating and pool technology
- Separate large dining room with its own terrace exit
- Two covered terraces facing north and south
- Garage and additional parking spaces available
- Quiet location yet excellently connected: Shopping and daily necessities within easy walking distance, train station just minutes away with direct connections to Vienna
Originally built in 1972 and expanded in the 1980s, the bungalow is characterized by spacious rooms, high ceilings, and multiple outdoor access points.
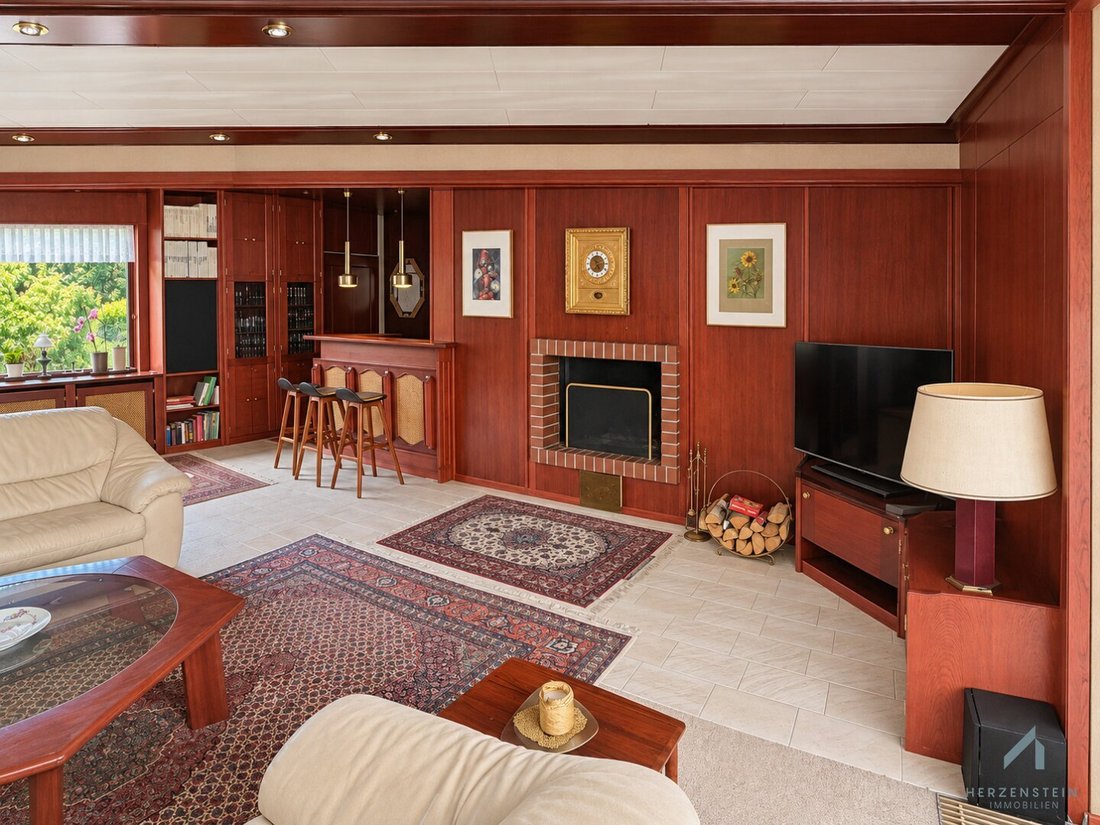
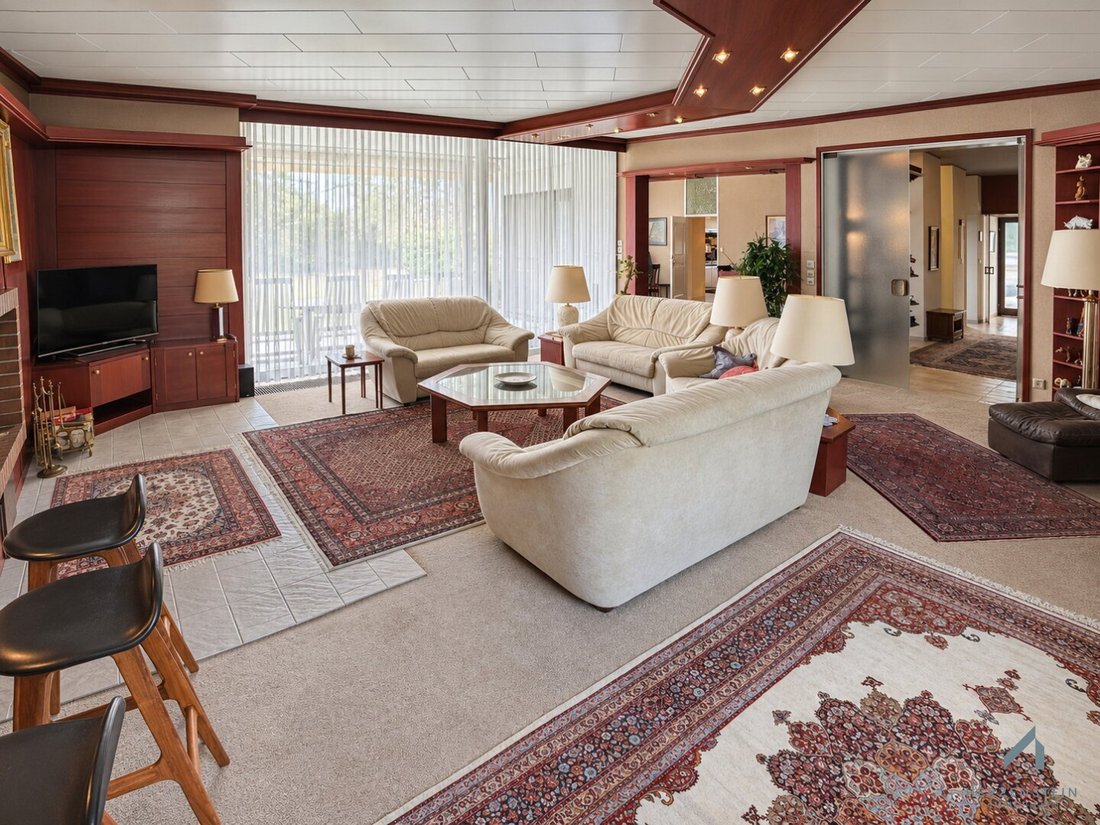
The approximately 30.57 m² entrance hall already gives an impression of the house’s dimensions. The approx. 62.70 m² living area accommodates a generous seating arrangement and various lounge areas. Through the direct terrace exit, the room opens to the garden.
A separate dining room of about 26.27 m² connects the living room and kitchen. Its own terrace exit makes it easy to move meals outdoors during the warmer months. The kitchen, measuring around 18.52 m², includes an additional storage room for supplies and kitchen utensils.
The library or office, approximately 75.63 m², holds a special place in the house. Here, an extensive book collection, a workspace, and a personal reading area can be combined. Between the library and the pool, the bright conservatory adds another living area.
Several bedrooms are available for private retreat, some with their own bathrooms. A smaller room with its own toilet is suitable for guests. Near the entrance is another room of about 12.08 m², which can be used as an office or bedroom.
The indoor pool, modernized in 2022, is complemented by a private recreational area in the approximately 168.05 m² basement. This includes a sauna with an adjoining bathroom and toilet, as well as a room of about 27.49 m². The climate-controlled wine cellar of around 16.38 m² offers space for your collection. An additional cellar room and rooms for heating and pool technology complete this level.
The approx. 1,487 m² garden surrounding the house provides space for sitting together, playing, and gardening. Two terraces facing north and south create different outdoor living areas and complement the direct garden access from the living spaces.
Features include gas central heating, three fireplaces, air conditioning, and exterior blinds. Underfloor heating is installed in some rooms and in the pool area. The alarm system was renewed in 2021.
For vehicles, there is a garage of about 32.43 m² and outdoor parking spaces. The garage roof was renewed in 2023. An adjacent storage room of about 13.08 m² and another storage room provide additional space.
We would be happy to show you the house, garden, and special recreational areas during a personal viewing.
Plot size: approx. 2,105 m²
Garden size: approx. 1,487 m²
Purchase price: 995,000 euros
Arrange a viewing appointment today – we are happy to advise you!
[hidden information]
Further information or additional documents will be gladly sent to you upon request.
Personal support until handover:
Once you have found your new home, we will accompany you throughout the entire purchase process. From the purchase offer through contract signing to handover, we are available for your questions and concerns. We also gladly assist with organizational matters related to your move.
We are happy to support you with the financing of your dream property and, together with our long-standing partners, find the best conditions for you.
The information about the property is based on details from the owner or seller and the available documents. We assume no liability for these. Subject to changes and errors.
We look forward to showing you the property in person!
Still haven’t found anything? We inform you about suitable property offers before anyone else.
Create your individual search agent now via the following link. We will send you exclusive suitable properties in advance.
Create search agent - [hidden information]
Please note that there is a familial or economic close relationship between the broker and the third party to be brokered.
The broker acts as a dual agent.
Live quietly yet stay well connected: In Feldgasse in Gänserndorf, you enjoy a private garden and short distances to everything you need daily. While the private garden offers space to unwind, shopping, schools, and public transport remain easily accessible. This combination makes the location particularly attractive.
From the train station, just about eight minutes on foot, you can reach Vienna comfortably and without transfers in around 25 minutes. A bus stop is also nearby.
Supermarket, bakery, and bank are within walking distance. Schools, kindergarten, as well as a doctor’s office and pharmacy in the vicinity make daily life pleasantly uncomplicated.
-
Art der Immobilie
Bungalow
-
Etagen
1
-
Baujahr
1972
-
Preis/Quadratfuß
$314
Funktionen
Innenbereich
- Hohe Decke
- Kamin
- Klimaanlage
- Gasherd
- Sauna
- Weinkeller
- Bibliothek
- Keller
- Hallenbad
Outdoor
Erkunden Sie die Gegend
Der Agent wird sich in Kürze mit Ihnen in Verbindung setzen
Gelistet von
Besichtigung mit the agent buchen
Wählen Sie ein Datum und ob Sie eine virtuelle oder persönliche Besichtigung mit dem Makler wünschen.
Das Vertrauen der führenden Makler der Welt
Die Makler hinter den außergewöhnlichsten Immobilien der Welt inserieren bei JamesEdition.
- Angebote von Sotheby's, Christie's, BARNES und Engel & Völkers
- Jedes Angebot wird vor der Veröffentlichung geprüft
- Verbinden Sie sich direkt mit verifizierten Maklern
Indem Sie fortfahren, akzeptieren Sie unsere Nutzungsbedingungen und Datenschutzrichtlinie.