$666,226
Kanfen Mitoyenne 1 Seite
- 6 Schlafz.
- 3 Bäder
- 3,380 Sqft
- 10,807 Sqft lot
- Aktualisiert: Mai 10
Über die Immobilie
Beschreibung wurde automatisch übersetzt.
Die Beschreibung wird in der Originalsprache angezeigt.
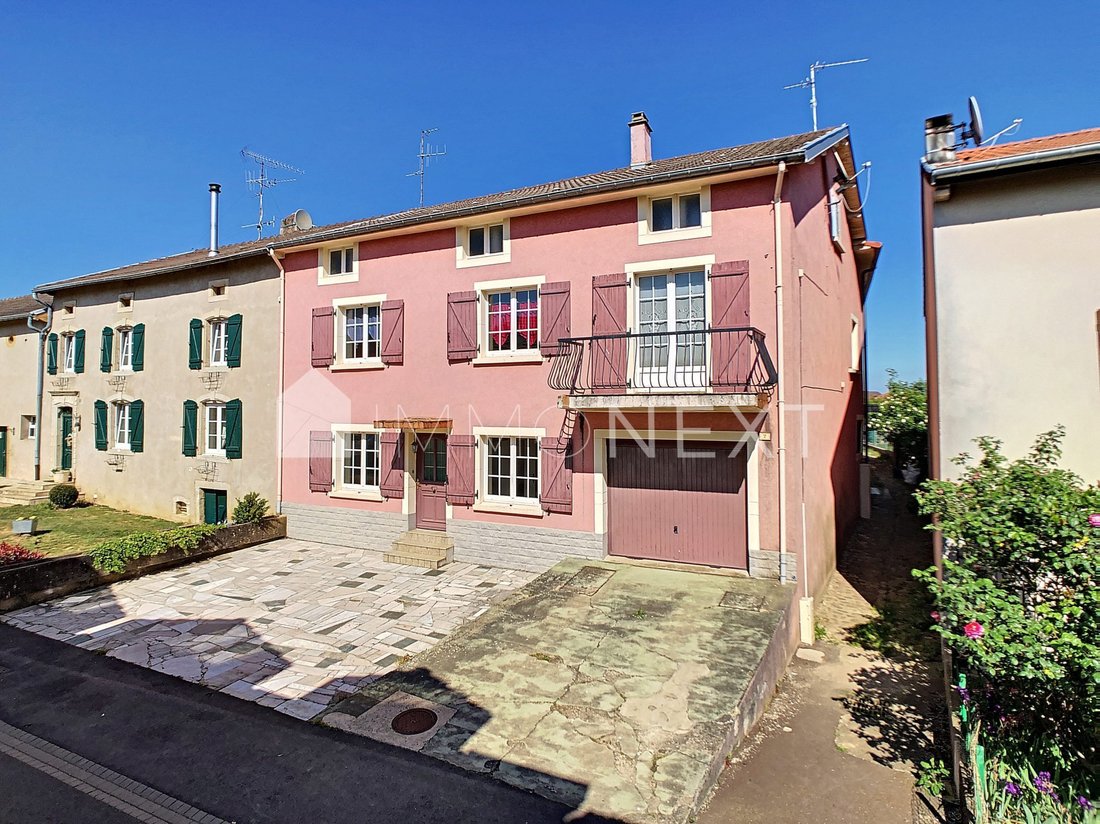
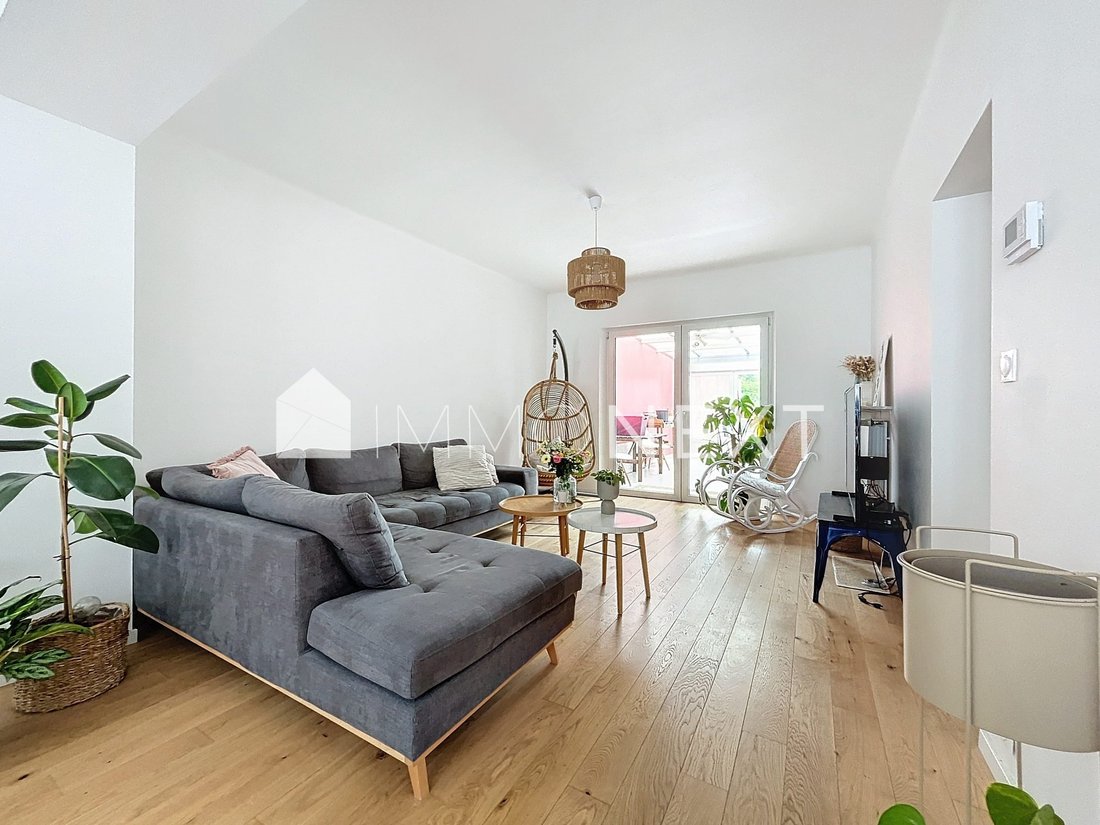
Discover this real estate complex consisting of a house, its apartment with a separate entrance, and additional rooms (garage, cellars, outbuildings, etc.). Located in Kanfen, in the heart of the village and just minutes from Luxembourg, this 314m2 living space is a rare opportunity. Built on a 1004 m² plot, the property includes a main house and an adjoining apartment. Main house layout: - Ground
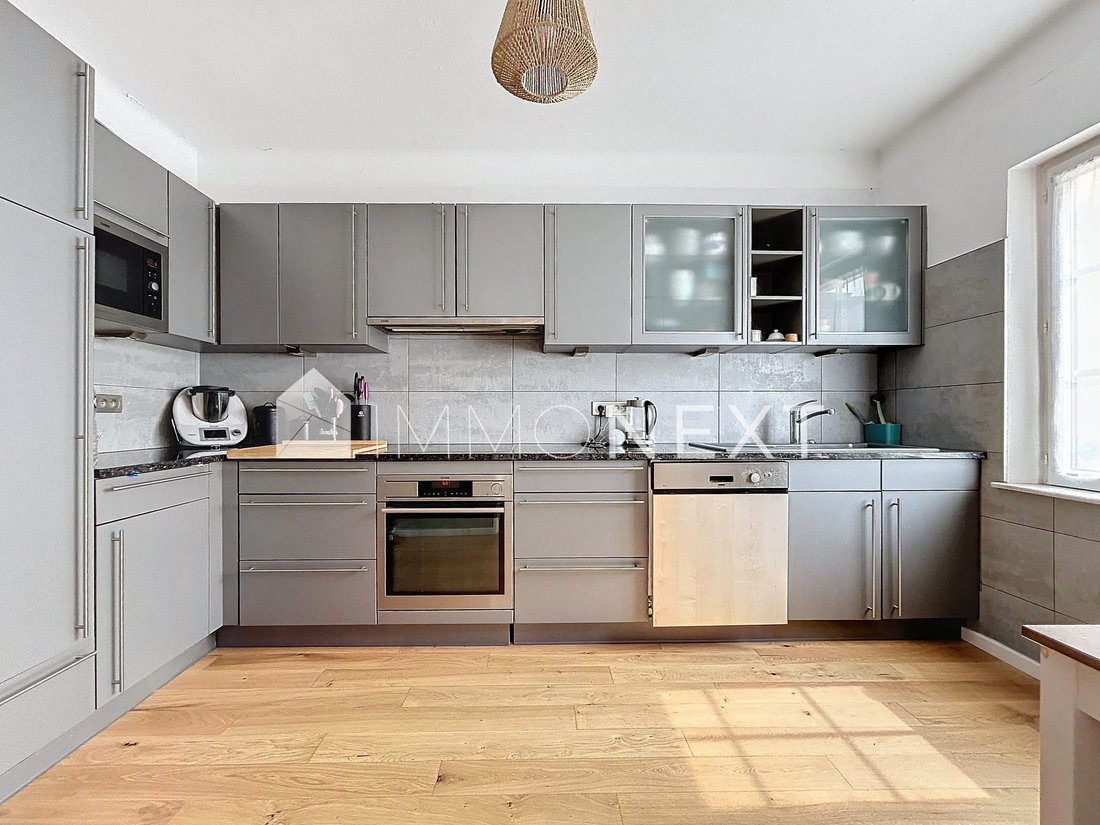
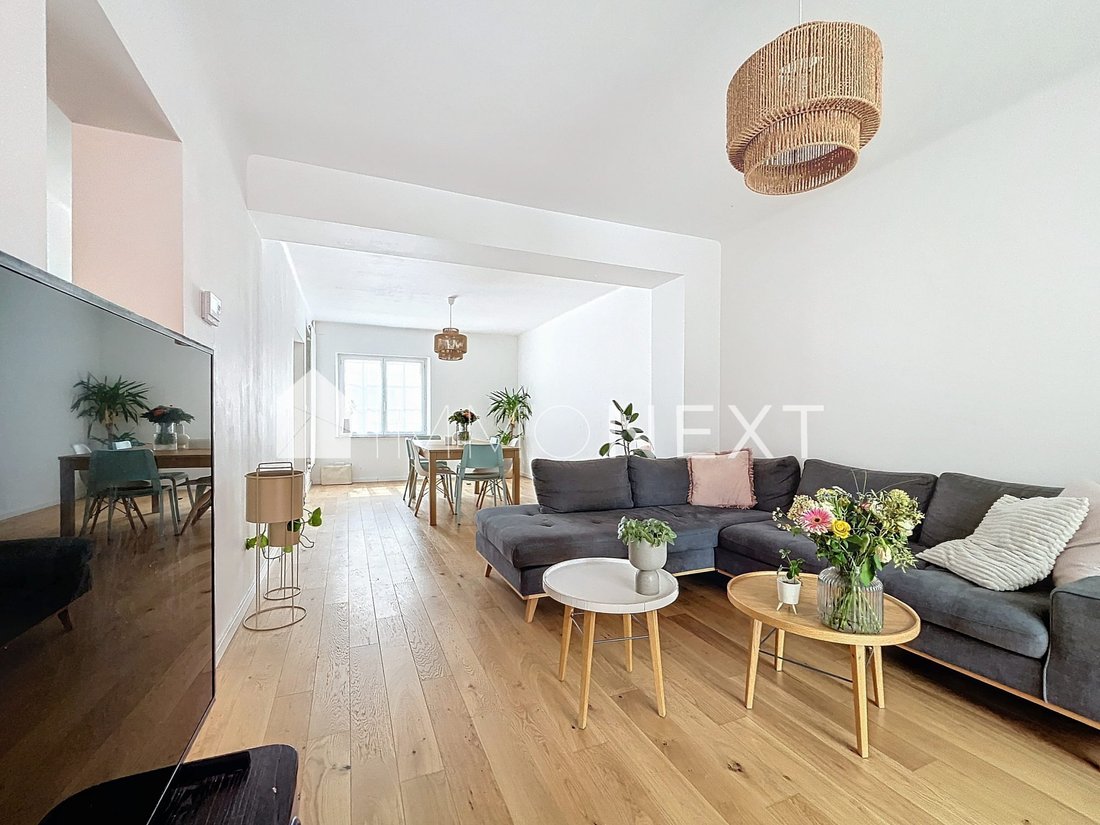
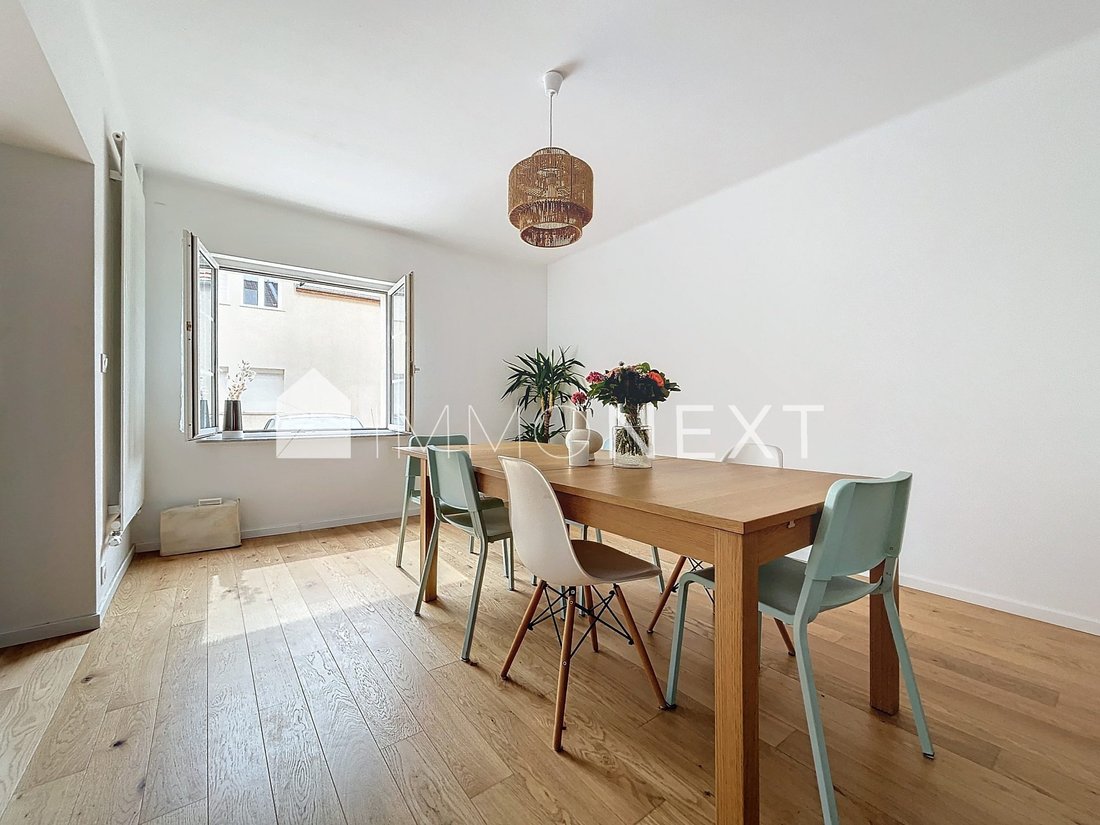
Discover this real estate complex consisting of a house, its apartment with a separate entrance, and additional rooms (garage, cellars, outbuildings, etc.). Located in Kanfen, in the heart of the village and just minutes from Luxembourg, this 314m2 living space is a rare opportunity. Built on a 1004 m² plot, the property includes a main house and an adjoining apartment. Main house layout: - Ground floor: A welcoming entrance, an independent kitchen, a living-dining room with direct access to the terrace and garden, a shower room, a separate toilet, a garage, two cellars, a laundry room, a summer kitchen, and an oven. - First floor: Five comfortable bedrooms, a bathroom. - Second floor: A large multipurpose room and an additional bedroom. Independent apartment: - Ground floor: Open kitchen to a living area, one bedroom, bathroom with bathtub and vanity unit. - First floor: A large room that can still be developed. Potential rent: €950 per month excluding charges. Charming outdoors: - An east-west facing garden suitable for a pool. - A 90m² solid garden annex offering many development possibilities. - A vegetable garden, fruit trees, and a flat fenced garden. Comfort and convenience: - Gas heating for optimal comfort. - Nearby highway access. - Immediate proximity to Hettange, Entrange, Dudelange. This high-potential property is located on a quiet one-way street, offering a peaceful and pleasant living environment. Price: €595,000 (agency fees included in the price and payable by the seller). If you are interested or want more information, contact us at [hidden information] or book an appointment directly on the IMMONEXT website. Fees payable by the seller. Energy class D, Climate class D. Estimated average annual energy costs for standard use, based on 2021 energy prices: between €4,330.00 and €5,910.00. Information on risks to which this property is exposed is available on the Géorisques website: [hidden information]. Find the listing from the IMMONEXT real estate agency at: [hidden information]
Informationen zu den Risiken, denen diese Immobilie ausgesetzt ist, finden Sie auf der Website von Géorisques: https://www.georisques.gouv.fr/
Informationen zu den Risiken, denen diese Immobilie ausgesetzt ist, finden Sie auf der Website von Géorisques: https://www.georisques.gouv.fr/
-
Art der Immobilie
Haus
-
Baujahr
1950
-
Preis/Quadratfuß
$197
-
Verbrauch
D
Funktionen
- Garten
- Terrasse
- Garage
- Offene Küche
- 2D Grundriss
- Keller
- Office
- Waschküche
- Stein Arbeitsplatten
Funktionen
Innenbereich
- Office
- Waschküche
- Offene Küche
- Keller
- Stein Arbeitsplatten
Outdoor
- Terrasse
- Balkon
- Garage
- Garten
Erkunden Sie die Gegend
KANFEN, Grand Est, Frankreich
Auf Google Maps anzeigen
Preis pro sqft
Niedrig
Hoch
Vor 3 Jahren beigetreten
Sie haben sich nach diesem Objekt erkundigt
Der Agent wird sich in Kürze mit Ihnen in Verbindung setzen
Gelistet von
6
Angebote
2023
Beigetreten
Besichtigung mit the agent buchen
Wählen Sie ein Datum und ob Sie eine virtuelle oder persönliche Besichtigung mit dem Makler wünschen.
Bevorzugtes Datum
Art der Tour
Zuletzt aktualisiert
Mai 10
Erstmalig gelistet
Mai 10
Angebotsreferenz
726-IMMONEXT
Das Vertrauen der führenden Makler der Welt
Die Makler hinter den außergewöhnlichsten Immobilien der Welt inserieren bei JamesEdition.
- Angebote von Sotheby's, Christie's, BARNES und Engel & Völkers
- Jedes Angebot wird vor der Veröffentlichung geprüft
- Verbinden Sie sich direkt mit verifizierten Maklern
Indem Sie fortfahren, akzeptieren Sie unsere Nutzungsbedingungen und Datenschutzrichtlinie.