$1,057,309
Wohnhaus Kanata
- 4 Schlafz.
- 4 Bäder
- Aktualisiert: Juni 26
-
155
Ansichten der letzten 30 Tage
- 8
Über die Immobilie
Beschreibung wurde automatisch übersetzt.
Die Beschreibung wird in der Originalsprache angezeigt.
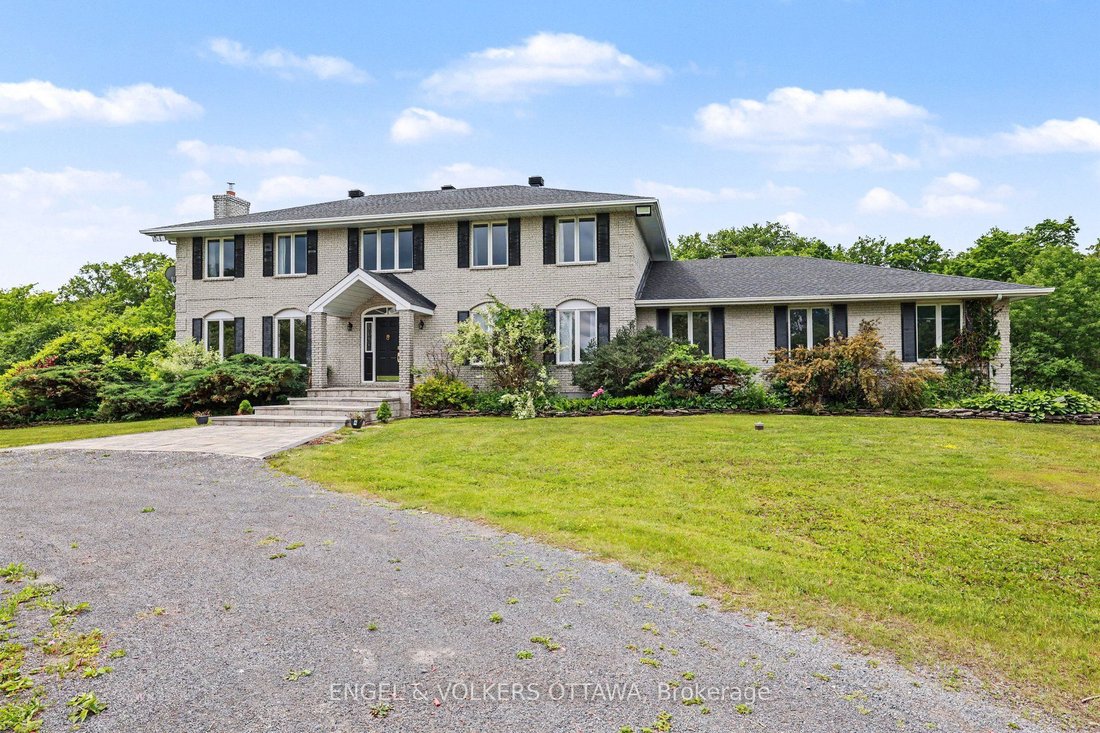
A true 12-acre estate masterpiece, featuring a perfect combination of open land and mature trees, offering both expansive open space and natural beauty. This magnificent all-brick country home offers private luxury within highly coveted rural Kanata. Passing through a sweeping tree-lined driveway guides you past pristine, manicured lawns to an expansive circular drive. The architectural journey un
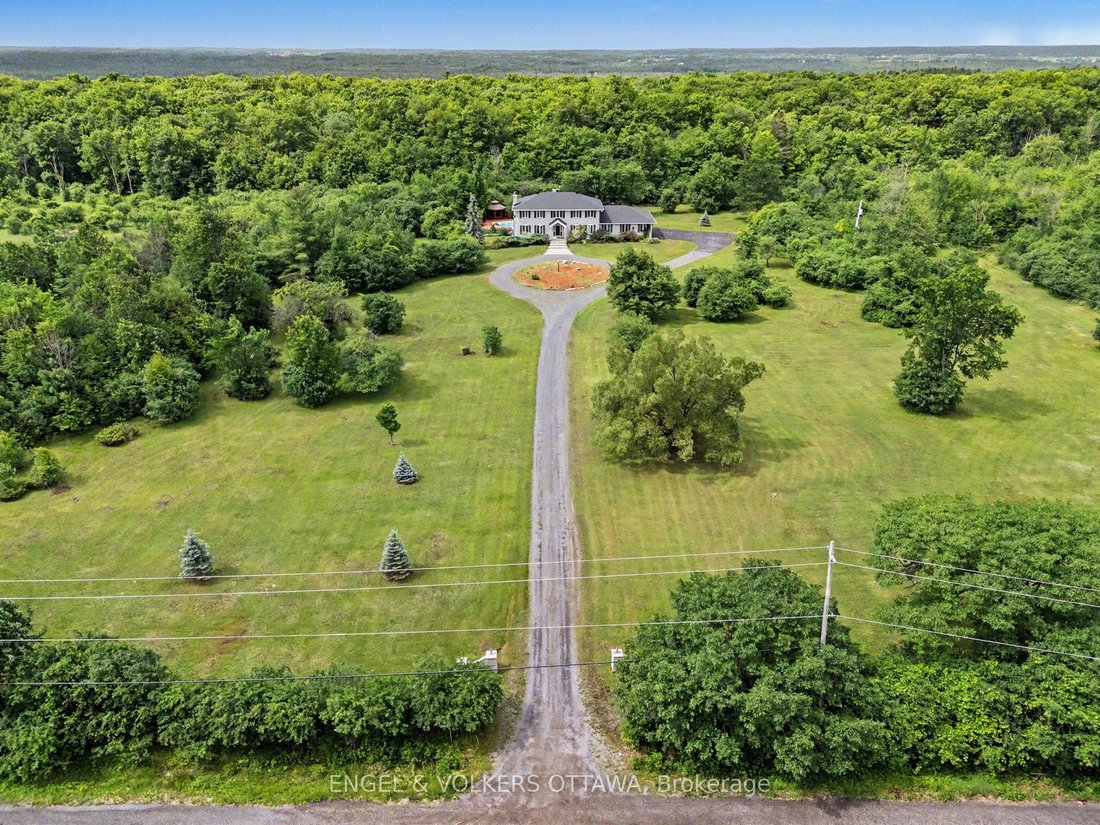
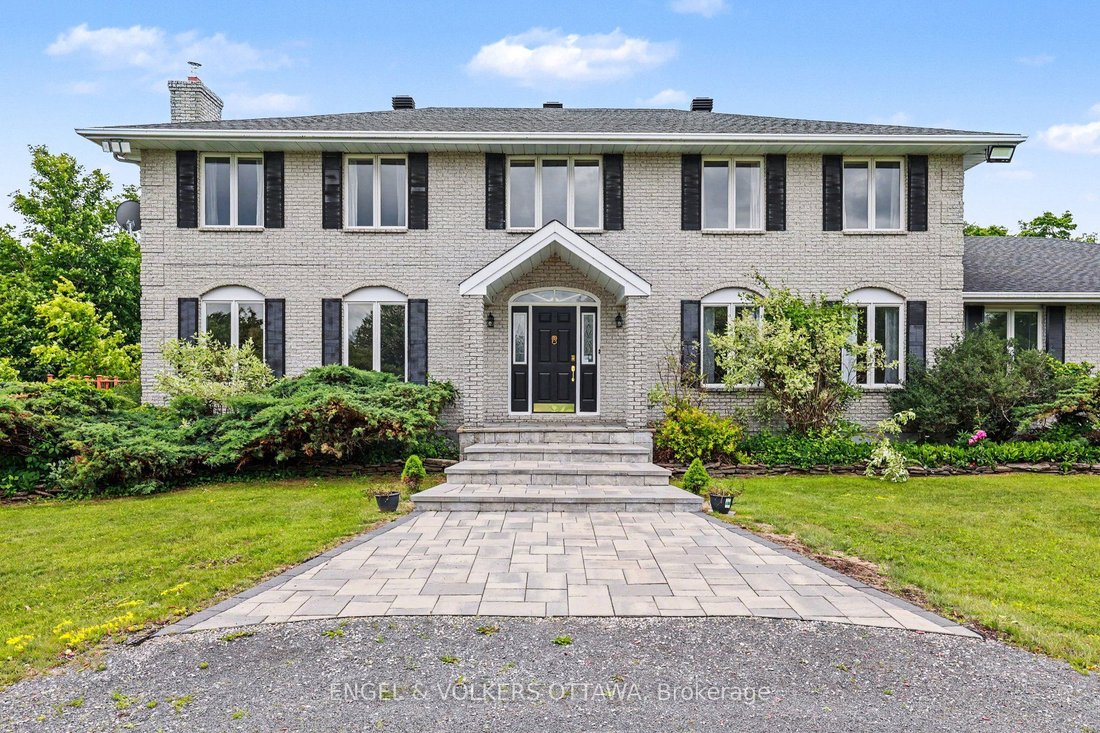
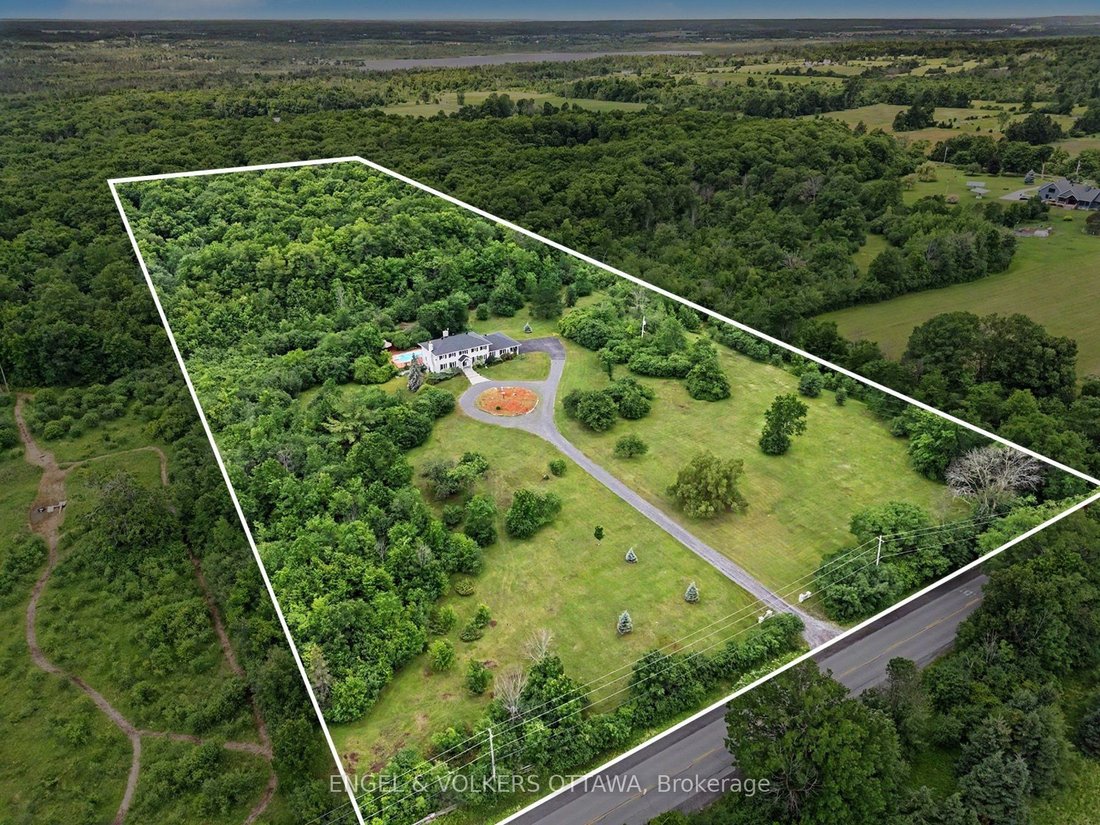
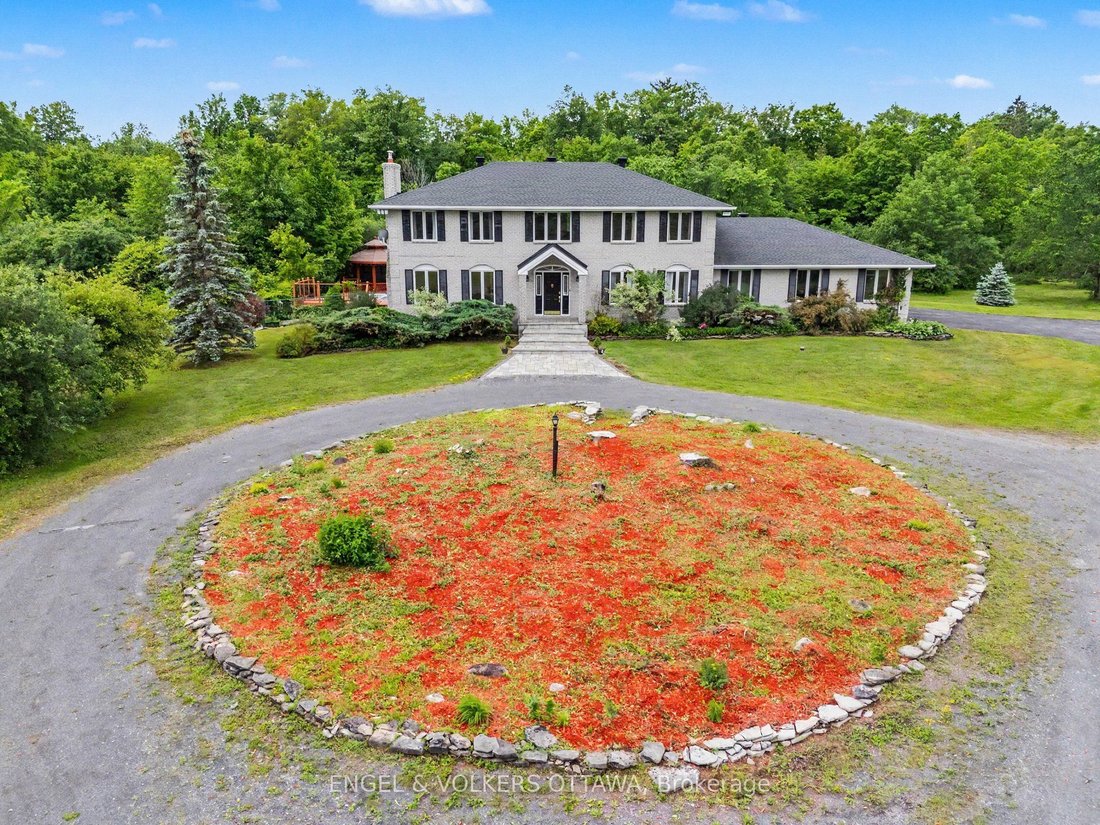
A true 12-acre estate masterpiece, featuring a perfect combination of open land and mature trees, offering both expansive open space and natural beauty. This magnificent all-brick country home offers private luxury within highly coveted rural Kanata. Passing through a sweeping tree-lined driveway guides you past pristine, manicured lawns to an expansive circular drive. The architectural journey unfolds inside a grand, welcoming foyer anchored by an elegant spiral staircase. An intuitive, sunlit floor plan effortlessly links the formal living spaces, which are enhanced by dual fireplaces and a bright, south-facing living room overlooking a sprawling, ultra-private garden sanctuary framed by mature trees, complete with a pristine swimming pool and plenty of room to unwind. The gourmet heart of the home is a custom culinary haven (2018), masterfully designed with solid maple cabinetry, premium quartz preparation surfaces, and top-tier appliances. The upper level transitions into a peaceful sleeping sanctuary featuring flawless hardwood flooring (2019) across four remarkably spacious bedrooms. The home’s bathrooms have been beautifully modernized, highlighted by a tranquil, spa-inspired primary ensuite (2017). For ultimate flexibility, the partially finished lower level serves as an ideal canvas for a private home theater or fitness studio, complete with functional direct stairs leading straight into the attached garage. The backyard transforms into a spectacular resort-style oasis crafted for summer entertaining. Relax under the shade of the covered gazebo, dine on the oversized deck beneath an awning, or dive into the sparkling 18’x 36’ inground pool surrounded by updated masonry paving (2022). Beyond the landscaped grounds, your own personal trail network invites year-round exploration with scenic morning walks. The property boasts a rare triple-car garage, providing exceptional space tailored for car enthusiasts.
-
Art der Immobilie
Haus
Funktionen
Erkunden Sie die Gegend
2025 Sixth Line Road N, Ottawa, Ontario, Kanada
Auf Google Maps anzeigen
Preis pro sqft
Niedrig
Hoch

Vor 3 Jahren beigetreten
Sie haben sich nach diesem Objekt erkundigt
Der Agent wird sich in Kürze mit Ihnen in Verbindung setzen
Gelistet von
5
Angebote
2024
Beigetreten
Besichtigung mit Craig Smith buchen
Wählen Sie ein Datum und ob Sie eine virtuelle oder persönliche Besichtigung mit dem Makler wünschen.
Bevorzugtes Datum
Art der Tour

Zuletzt aktualisiert
Juni 26
Erstmalig gelistet
Jun 26
Maklerlizenz
Angebotsreferenz
X13483888
Ähnliche Immobilien in der Nähe
Neue Angebote in Ottawa







Entdecken Sie mehr Häuser zum Verkauf
Ottawa, Kanada Immobilienarten
Ottawa, Kanada beliebte Suchanfragen
- Immobilien mit Pool in Ottawa, Kanada
- Immobilien mit Garten in Ottawa, Kanada
- Immobilien mit Terrasse in Ottawa, Kanada
- Immobilien mit Garage in Ottawa, Kanada
- Immobilien mit Balkon in Ottawa, Kanada
- Immobilien mit Fitnessstudio in Ottawa, Kanada
- Immobilien mit Wasserblick in Ottawa, Kanada
- Renoviert Immobilien in Ottawa, Kanada
- Moderne Immobilien in Ottawa, Kanada
- Immobilien mit Offene Küche in Ottawa, Kanada
- am Wasser Immobilien in Ottawa, Kanada
- Immobilien mit Spielzimmer in Ottawa, Kanada
- Immobilien mit Sauna in Ottawa, Kanada
- Immobilien mit Bibliothek in Ottawa, Kanada
- Panorama Immobilien in Ottawa, Kanada
- Immobilien mit Kino in Ottawa, Kanada
- Immobilien mit Aufzug in Ottawa, Kanada
- Neubauten Immobilien in Ottawa, Kanada
- Immobilien mit Bergblick in Ottawa, Kanada
- Immobilien mit Tennisplatz in Ottawa, Kanada
- Blick auf die Stadt Immobilien in Ottawa, Kanada
- Pferdesport Immobilien in Ottawa, Kanada
- Immobilien mit Hallenbad in Ottawa, Kanada
- Immobilien mit Flussblick in Ottawa, Kanada
- Immobilien mit Privatstrand in Ottawa, Kanada
- am See Immobilien in Ottawa, Kanada
- am Strand Immobilien in Ottawa, Kanada
- Gesicherte Wohnanlage Immobilien in Ottawa, Kanada
- Immobilien mit Golfblick in Ottawa, Kanada
Ottawa, Kanada nachbarschaften
- Häuser zum Verkauf in Nepean, Kanada
- Häuser zum Verkauf in Cardinal Heights, Kanada
- Häuser zum Verkauf in Kanata, Kanada
- Häuser zum Verkauf in Rockcliffe Park, Kanada
- Häuser zum Verkauf in Gloucester, Kanada
- Häuser zum Verkauf in Stittsville, Kanada
- Häuser zum Verkauf in Vanier, Kanada
- Häuser zum Verkauf in Woodlawn, Kanada
- Häuser zum Verkauf in Fitzroy Harbour, Kanada
- Häuser zum Verkauf in North Gower, Kanada
- Häuser zum Verkauf in Somerset Ward, Kanada
- Häuser zum Verkauf in Vars, Kanada
Verwandte Leitfäden & Geschichten
Das Vertrauen der führenden Makler der Welt
Die Makler hinter den außergewöhnlichsten Immobilien der Welt inserieren bei JamesEdition.
- Angebote von Sotheby's, Christie's, BARNES und Engel & Völkers
- Jedes Angebot wird vor der Veröffentlichung geprüft
- Verbinden Sie sich direkt mit verifizierten Maklern
Indem Sie fortfahren, akzeptieren Sie unsere Nutzungsbedingungen und Datenschutzrichtlinie.