$781,553
AKOYA 4.C — Dreizimmerwohnung mit großer Terrasse | Erster Stock
- 2 Schlafz.
- 1 Bäder
- 636 Sqft
- Aktualisiert: Gestern
Über die Immobilie
Beschreibung wurde automatisch übersetzt.
Die Beschreibung wird in der Originalsprache angezeigt.
On the forthfloor of AKOYA, apartment 4. C is a linear and rational three-room layout, designed for those seeking well-proportioned spaces and a
Composition
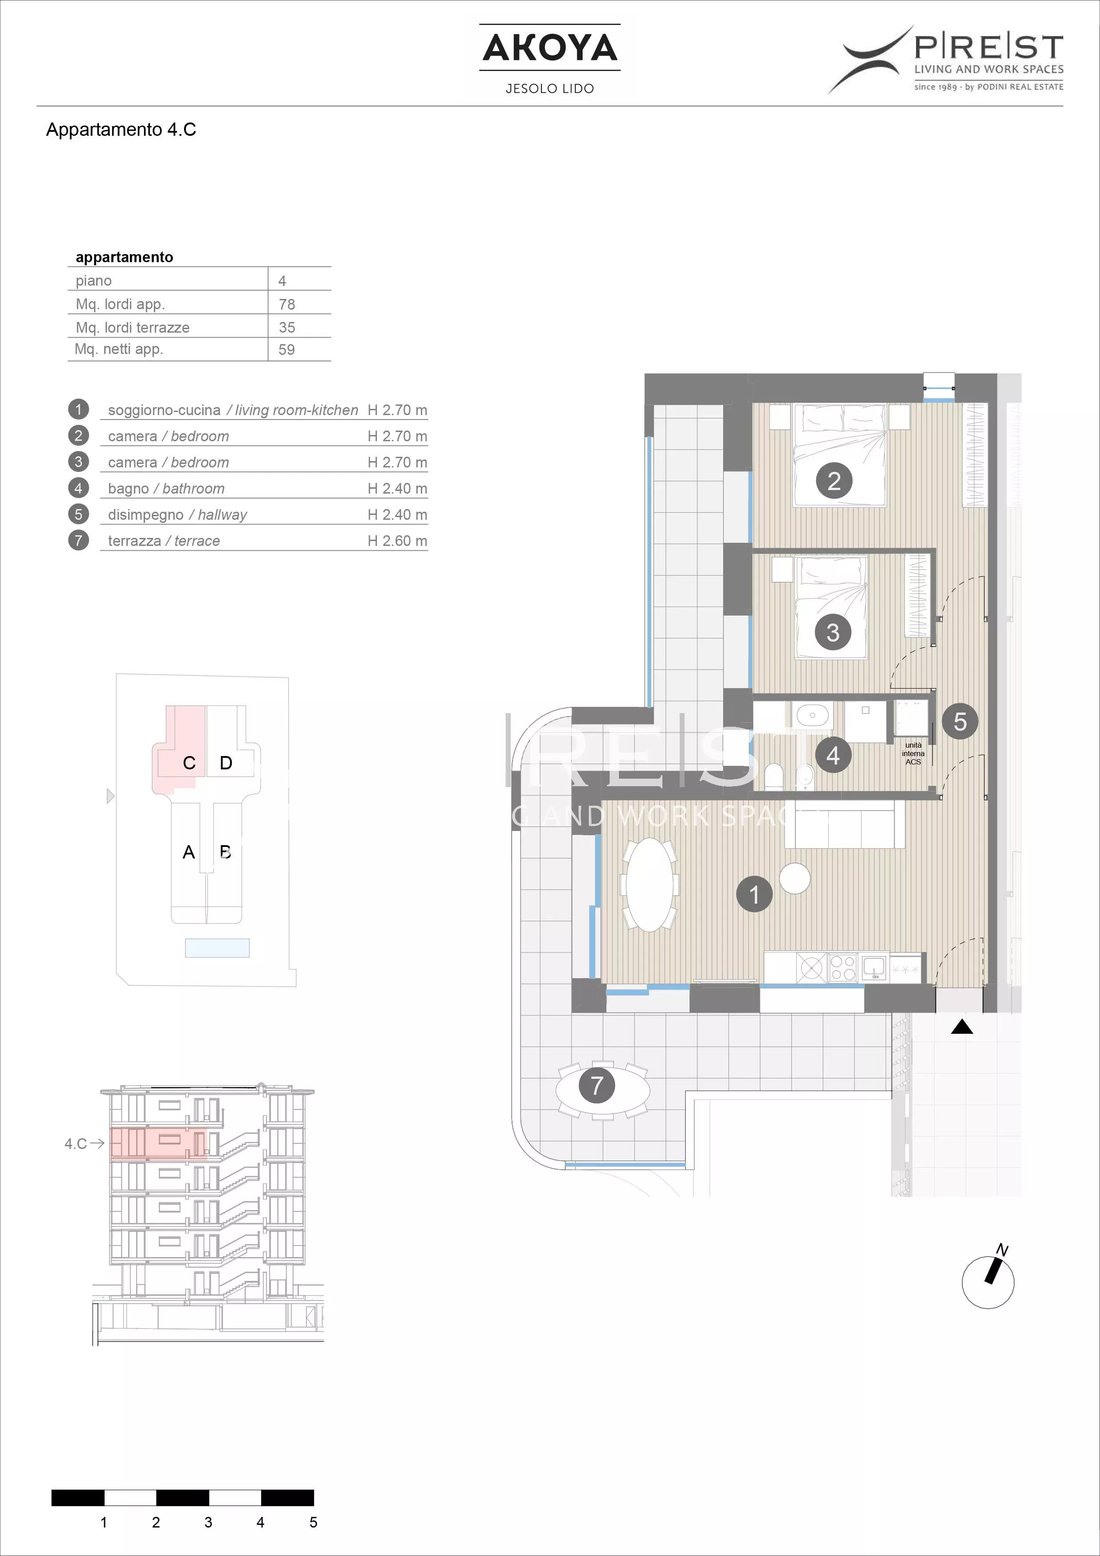
Entrance with hallway, large living room-kitchen, two bedrooms, one bathroom. The 35 sqm terrace surrounds the living area and extends westward, offering an outdoor dining area and a separate relaxation zone — a real second living roo
Composition
Entrance with hallway, large living room-kitchen, two bedrooms, one bathroom. The 35 sqm terrace surrounds the living area and extends westward, offering an outdoor dining area and a separate relaxation zone — a real second living roo
On the forthfloor of AKOYA, apartment 4. C is a linear and rational three-room layout, designed for those seeking well-proportioned spaces and a
Composition
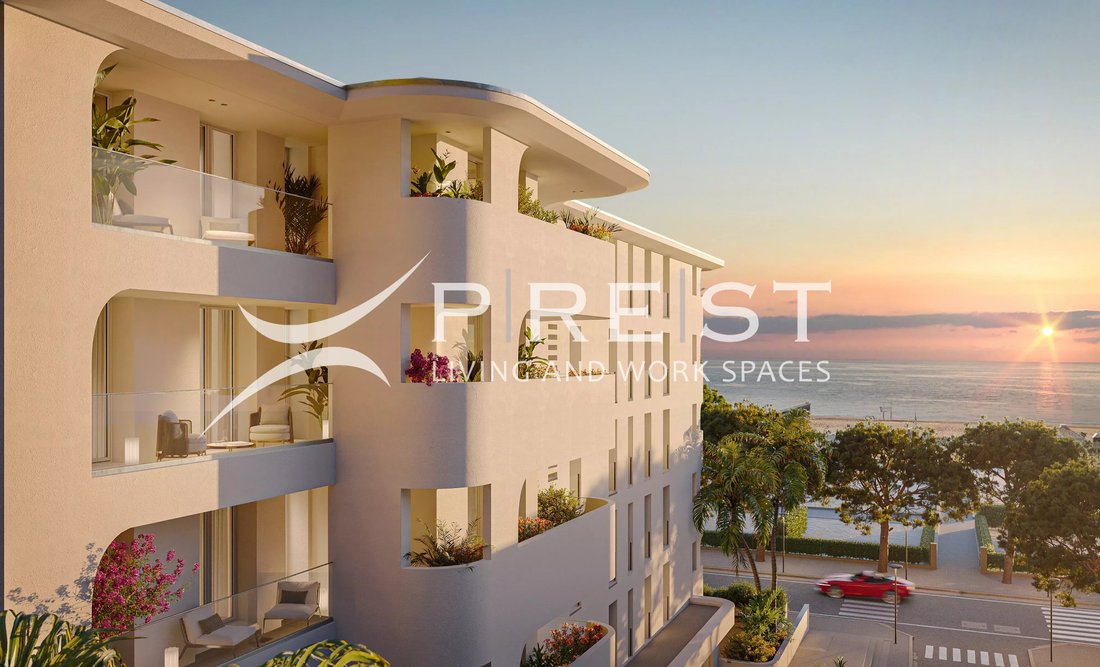
Entrance with hallway, large living room-kitchen, two bedrooms, one bathroom. The 35 sqm terrace surrounds the living area and extends westward, offering an outdoor dining area and a separate relaxation zone — a real second living room for the entire season.
Surfaces
Net area 59 sqm
Gross area 78 sqm
Terrace 35 sqm
Commercial area 90.25 sqm
Internal net height 2.70 m
Exposure
North-west-facing: diffuse and consistent light throughout the day, without summer overheating, and the tranquility of the internal side of the complex. Ideal for those prioritizing residential comfort and rest.
Features
Parking space in underground garage included in the price
Energy Class A4
Dedicated air/water heat pump, underfloor heating and ceiling ducted air conditioning
Private photovoltaic system on the roof
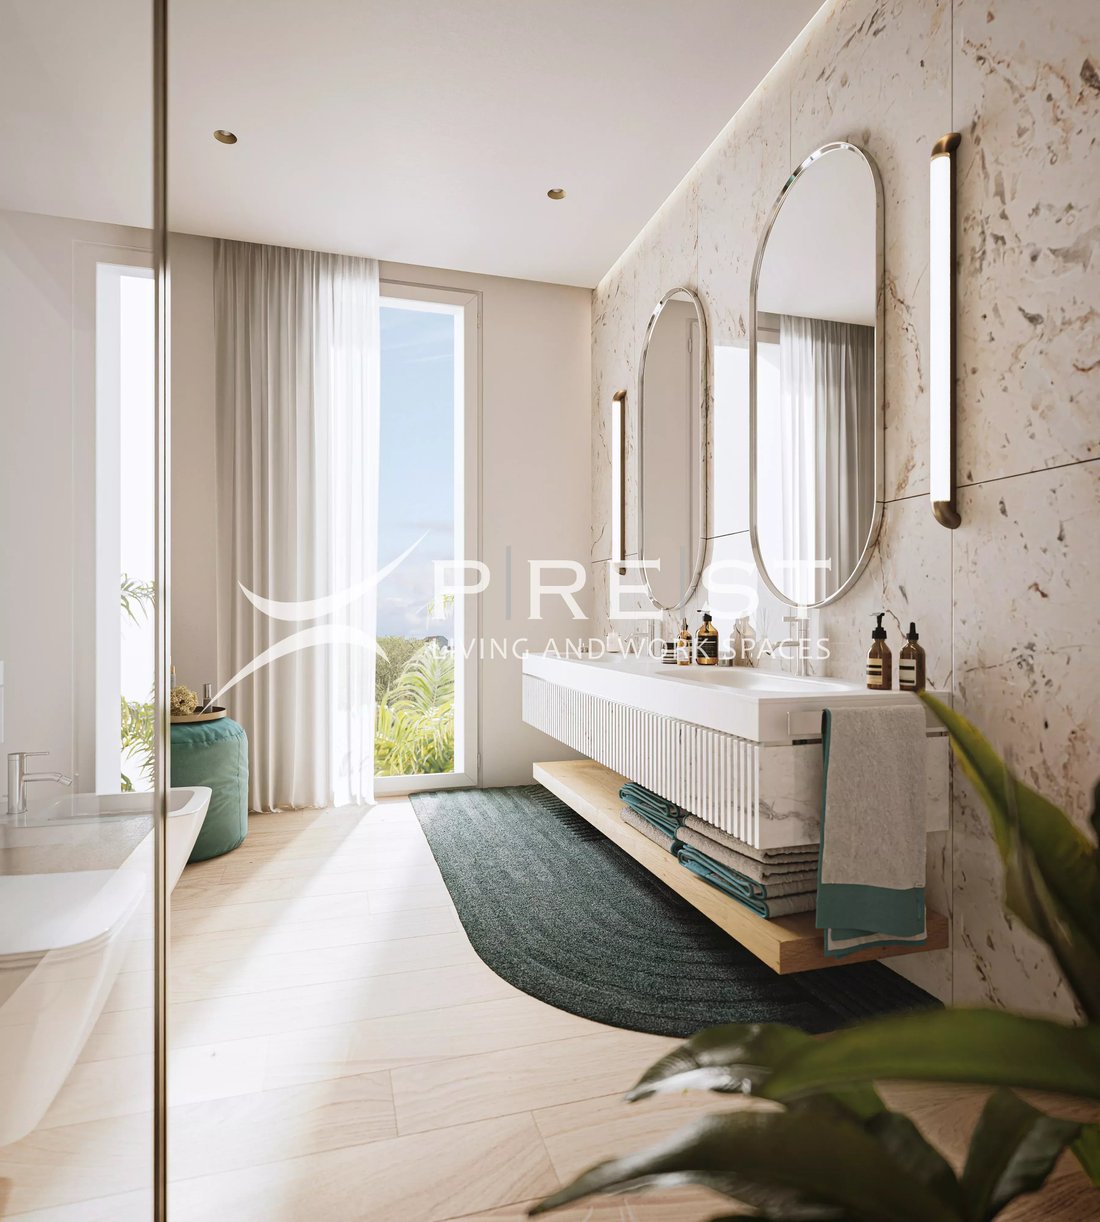
Light oak parquet in living and sleeping areas, 60×120 gres tiles and full-height bathroom cladding
Internal flush doors
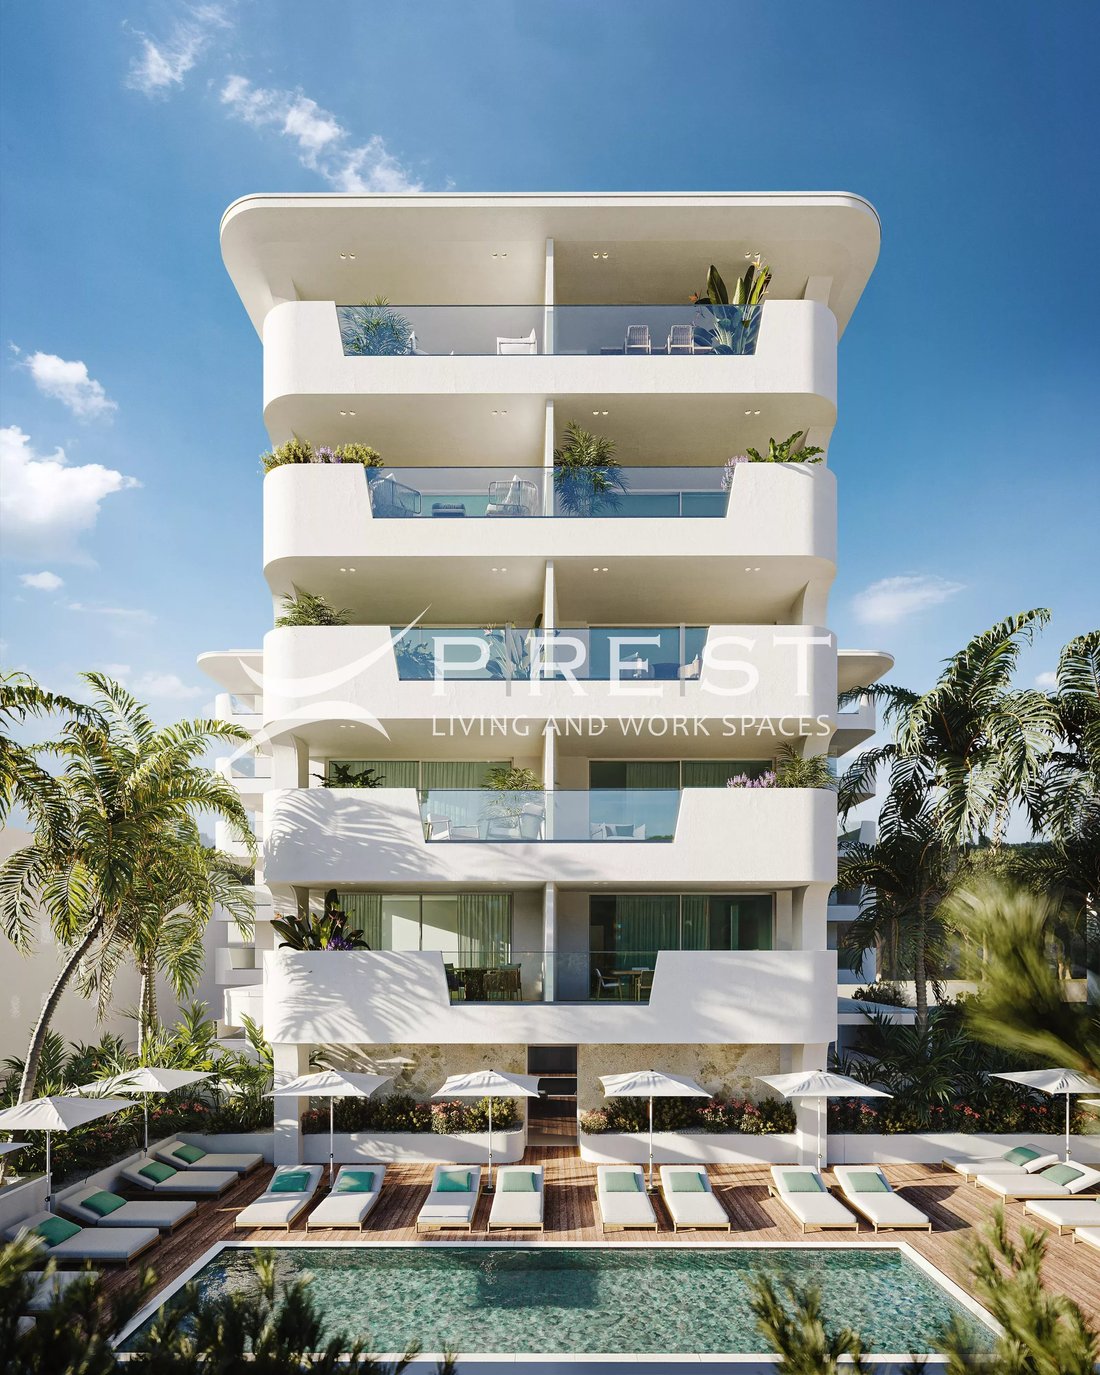
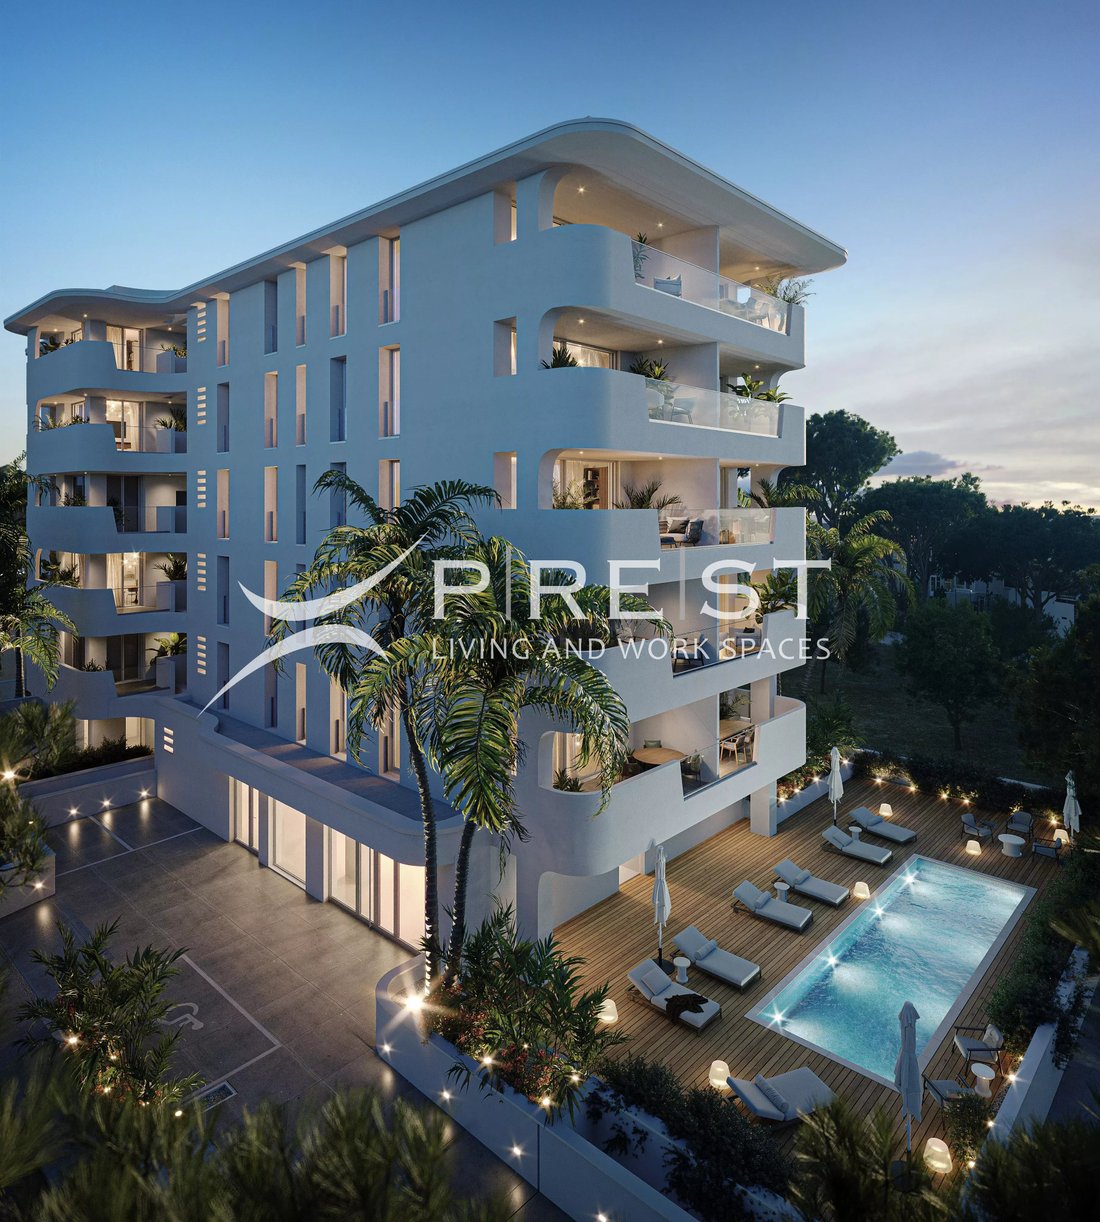
Access to infinity pool, solarium, and common green areas
Composition
Entrance with hallway, large living room-kitchen, two bedrooms, one bathroom. The 35 sqm terrace surrounds the living area and extends westward, offering an outdoor dining area and a separate relaxation zone — a real second living room for the entire season.
Surfaces
Net area 59 sqm
Gross area 78 sqm
Terrace 35 sqm
Commercial area 90.25 sqm
Internal net height 2.70 m
Exposure
North-west-facing: diffuse and consistent light throughout the day, without summer overheating, and the tranquility of the internal side of the complex. Ideal for those prioritizing residential comfort and rest.
Features
Parking space in underground garage included in the price
Energy Class A4
Dedicated air/water heat pump, underfloor heating and ceiling ducted air conditioning
Private photovoltaic system on the roof
Light oak parquet in living and sleeping areas, 60×120 gres tiles and full-height bathroom cladding
Internal flush doors
Access to infinity pool, solarium, and common green areas
-
Art der Immobilie
Wohnung
-
Etagen
6
-
Baujahr
2026
-
Preis/Quadratfuß
$1,230
Funktionen
- Garten
- Terrasse
- Pool
- Garage
- Aufzug
- Wasserblick
- 2D Grundriss
- Tor
- Parkplatz
Funktionen
Lot
- Wasserblick
Innenbereich
- Klimaanlage
- Aufzug
Outdoor
- Terrasse
- Parkplatz
- Pool
- Garage
- Tor
- Garten
Erkunden Sie die Gegend
Via Altinate, 17, Lido di Jesolo, Jesolo, Venetien
Auf Google Maps anzeigen
Preis pro sqft
Niedrig
Hoch
Diese Residenz in der Via Altinate in Lido di Jesolo bietet einfachen Zugang zu Adriastrand und vielfältiger Gastronomie. Die Lage ermöglicht schnelle Anbindung an Flughafen Venedig Marco Polo (35 Min), Bahnhof Jesolo (10 Min) und zahlreiche Einkaufsmöglichkeiten. Freizeiteinrichtungen wie Golfclubs und Naturparks sind nah, was einen ausgewogenen Lebensstil mit Kultur- und Naturerlebnissen garantiert.
In der Nähe anzeigen
Sehenswürdigkeiten
Schulen
Flughafen Venedig Marco Polo
Flughafen
35 Min.
Bahnhof Jesolo
Bahnhof
10 Min.
Marina Punta Faro
Hafen / Marina
7 Min.
Jesolo Golf Club
Golf- & Country-Clubs
15 Min.
Strand Cortellazzo
Outdoor & Natur
5 Min.
Aqualandia Jesolo
Outdoor & Natur
8 Min.
Piazza Milano Shopping
Shopping & Lifestyle
10 Min.
Europäische Internationale Schule Jesolo
Internationale Schule
12 Min.
Istituto Comprensivo Jesolo 1
Öffentliche Schule
8 Min.
Vor 1 Monat beigetreten
Sie haben sich nach diesem Objekt erkundigt
Der Agent wird sich in Kürze mit Ihnen in Verbindung setzen
Gelistet von
38
Angebote
2026
Beigetreten
Besichtigung mit the agent buchen
Wählen Sie ein Datum und ob Sie eine virtuelle oder persönliche Besichtigung mit dem Makler wünschen.
Bevorzugtes Datum
Art der Tour
Zuletzt aktualisiert
Gestern
Erstmalig gelistet
Oktober 15
Angebotsreferenz
AKOYA - 4.C
Ähnliche Immobilien in der Nähe
Neue Angebote in Lido di Jesolo

Entdecken Sie mehr Häuser zum Verkauf
Lido di Jesolo, Jesolo, Venetien Immobilienarten
Lido di Jesolo, Jesolo, Venetien beliebte Suchanfragen
- Immobilien mit Meerblick in Lido di Jesolo, Jesolo, Venetien
- Gesicherte Wohnanlage Immobilien in Lido di Jesolo, Jesolo, Venetien
- am Wasser Immobilien in Lido di Jesolo, Jesolo, Venetien
- Immobilien mit Privatstrand in Lido di Jesolo, Jesolo, Venetien
- Renoviert Immobilien in Lido di Jesolo, Jesolo, Venetien
- am Strand Immobilien in Lido di Jesolo, Jesolo, Venetien
- Immobilien mit Ozeanblick in Lido di Jesolo, Jesolo, Venetien
Verwandte Leitfäden & Geschichten
Das Vertrauen der führenden Makler der Welt
Die Makler hinter den außergewöhnlichsten Immobilien der Welt inserieren bei JamesEdition.
- Angebote von Sotheby's, Christie's, BARNES und Engel & Völkers
- Jedes Angebot wird vor der Veröffentlichung geprüft
- Verbinden Sie sich direkt mit verifizierten Maklern
Indem Sie fortfahren, akzeptieren Sie unsere Nutzungsbedingungen und Datenschutzrichtlinie.