$973,645
Einzelheiten | Pierres Blanches Immobilier
- 3 Schlafz.
- 1,701 Sqft
- 7,341 Sqft lot
- Aktualisiert: September 11
- 1
Über die Immobilie
Beschreibung wurde automatisch übersetzt.
Die Beschreibung wird in der Originalsprache angezeigt.
Montpellier — PBI CRUSH® Selection
In the North-East of Montpellier, this residential municipality is defined by its historical and cultural richness, revealing large spaces dedicated to walking and leisure, including the castle and its terraced garden, listed and classified as historical heritage.
The time to stroll between a romantic close with lush vegetation in pure English style and a
In the North-East of Montpellier, this residential municipality is defined by its historical and cultural richness, revealing large spaces dedicated to walking and leisure, including the castle and its terraced garden, listed and classified as historical heritage.
The time to stroll between a romantic close with lush vegetation in pure English style and a
Montpellier — PBI CRUSH® Selection
In the North-East of Montpellier, this residential municipality is defined by its historical and cultural richness, revealing large spaces dedicated to walking and leisure, including the castle and its terraced garden, listed and classified as historical heritage.
The time to stroll between a romantic close with lush vegetation in pure English style and a French garden where symmetry, alignment, and controlled vegetation conform to the precepts, PIERRES-BLANCHES® presents ”Vegetal Framework®”.
THE ANCHOR
The vibrant energy of the South and the sweetness of life echo each other, anchored in a calm and soothing environment that seeks neither to impress nor to dominate the landscape, but to blend into it with accuracy and elegance.
THE MEASURE OF THE LANDSCAPE
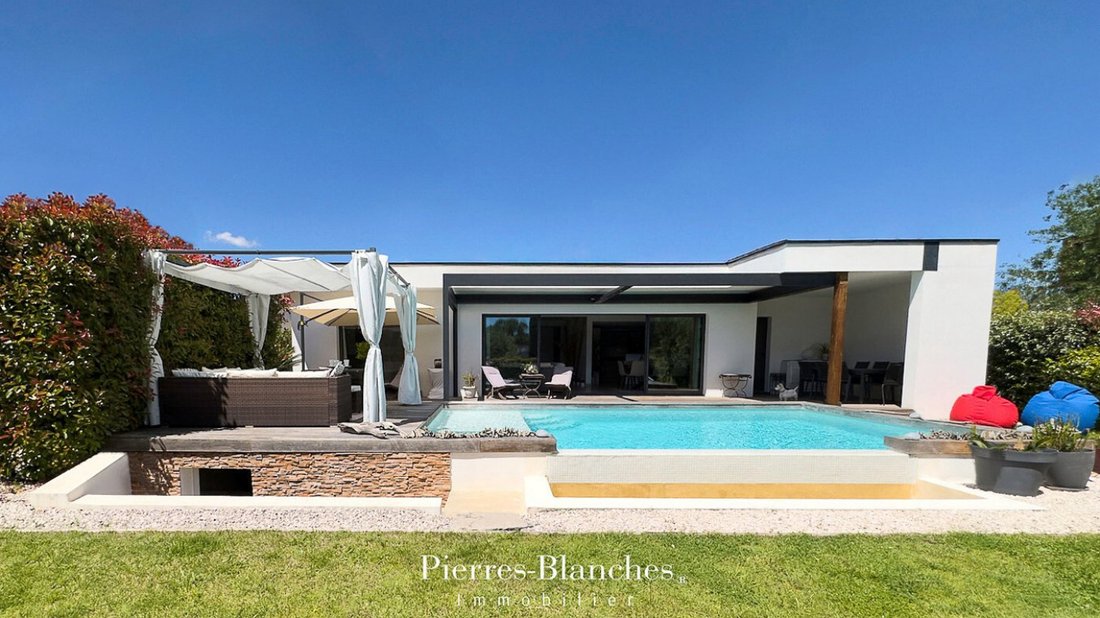
In the vibrancy of the lively city of Montpellier, on a carefully wooded plot with controlled vegetation of nearly 700 m² with a swimming pool, the horizon unfolds generously in a wide perspective where sky and nature compose a living and luminous tableau.
GEOMETRY OF VOLUMES
On one level, this contemporary villa of approximately 160 m² offers a harmonious living environment combining comfort and refinement in a fruitful dialogue between timelessness and demand.
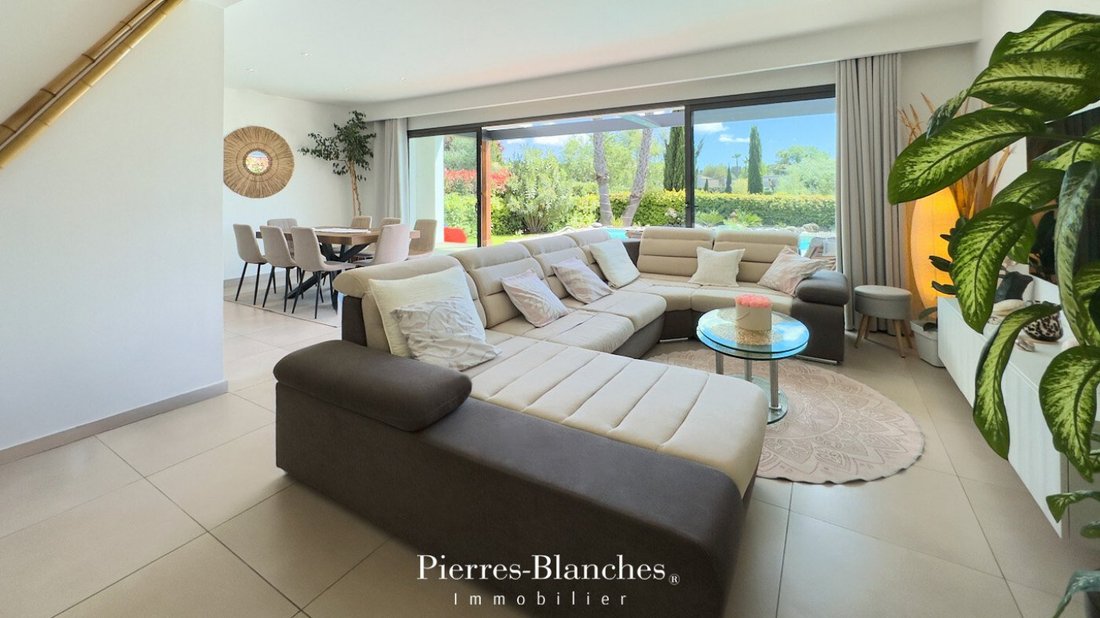
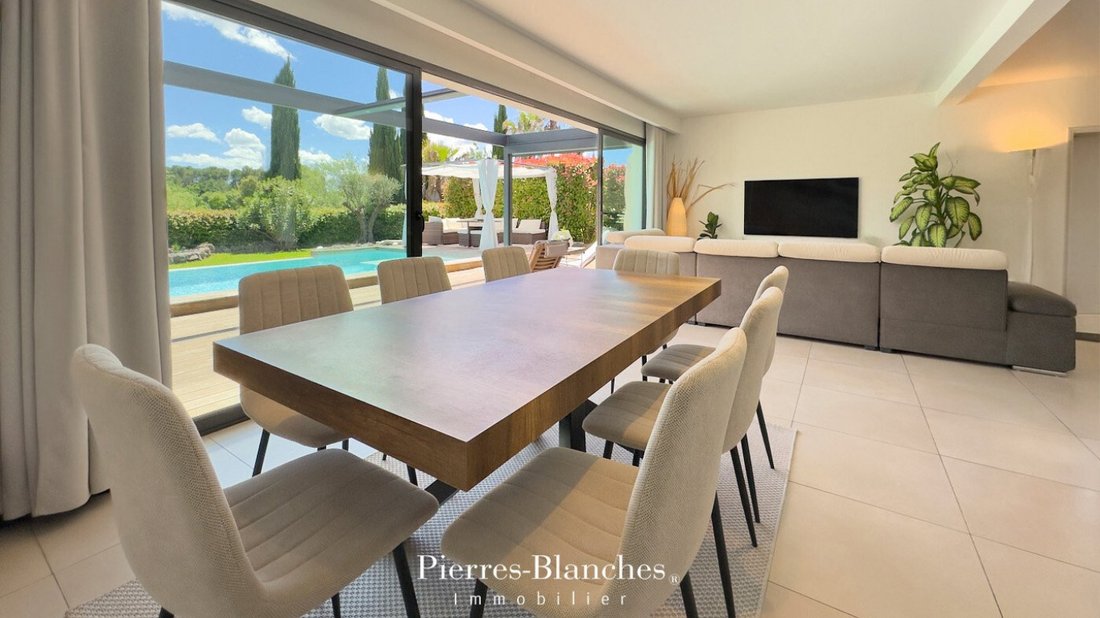
At the center of this composition, the living room of 65 m² with the open kitchen finds its natural extension towards a terrace arranged out of sight.
The kitchen, generous and functional, the true living heart of sharing moments, subtly integrates into the overall composition. THE ART OF HOSPITALITY
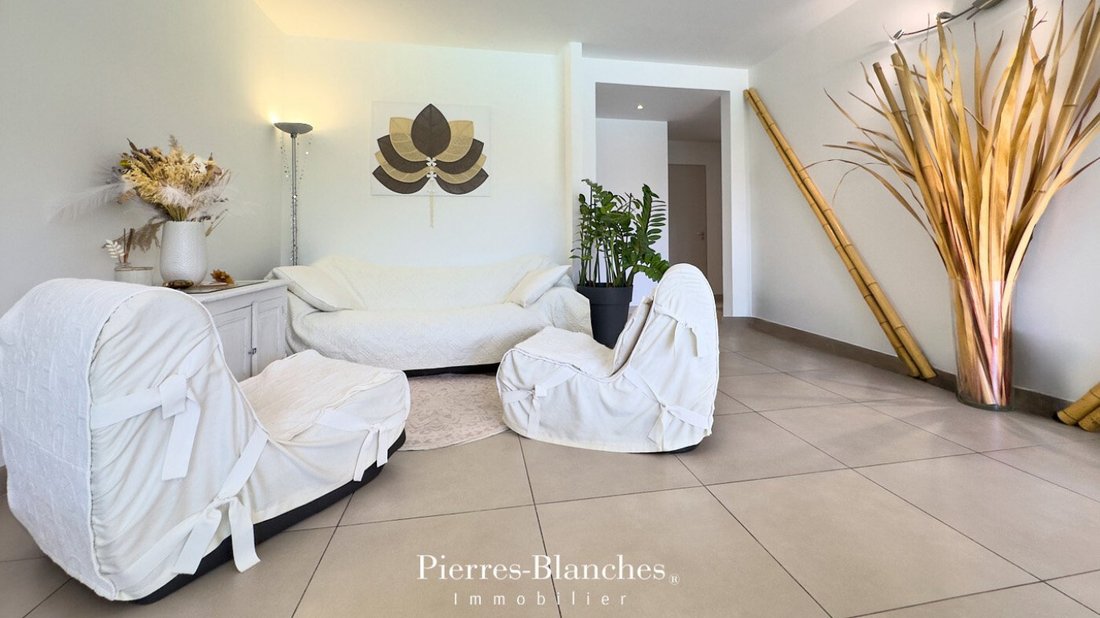
On the night side, the space brings together two bedrooms and a shower room.
The villa can be sold with all its furniture, selected with care and designed as its natural extension, for a complete aesthetic signature.
THE BARK OF DREAMS
In another wing of the property, the parental sphere, well distinct from the hustle and bustle of the household, preserves the sought-after intimacy and extends the promise of a refined way of life, with a bathroom and a fitted dressing room.
Everything evokes calm and contemplation, a glance is enough to embrace the turquoise sparkle of the pool in an inspiring letting go.
THE MERIDIANS OF THE PLACE
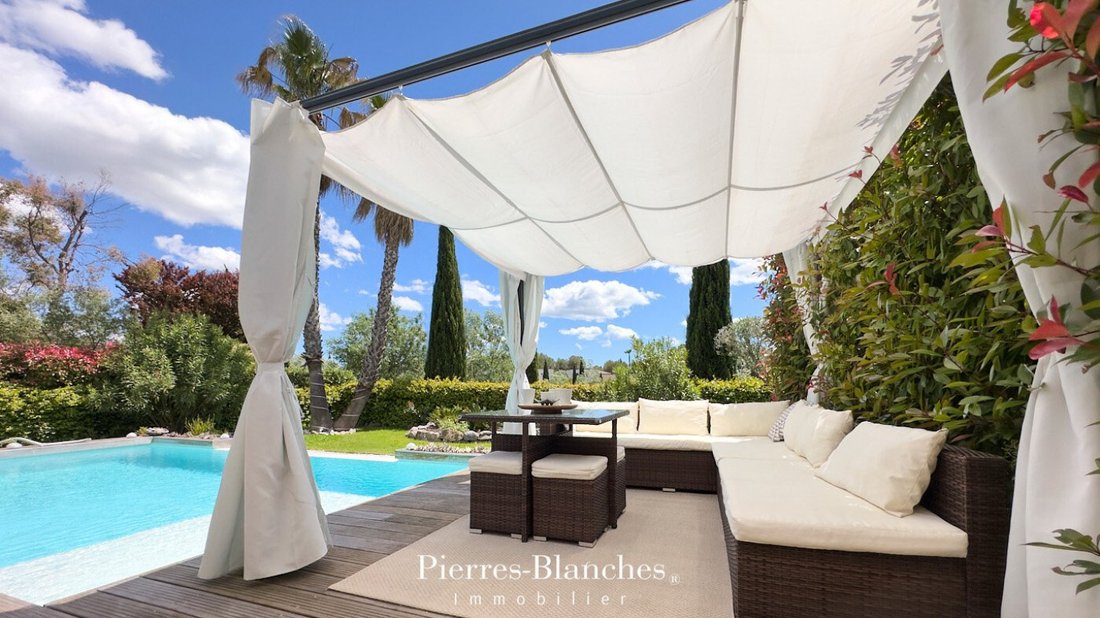
Outside, with no other view than the surrounding vegetation, the garden, captivating like a botanical score, invites us on an olfactory journey among exotic and Mediterranean essences.
A living decor throughout the seasons, the plantings form undulating green carpets swaying with the wind, in perfect harmony with the natural wood of the terrace and the mineral.
Like a refreshing parenthesis, the turquoise line with pure lines stretches over 7 meters, its deep blue welcomes the firmament and invites swimming, summer relaxation, or starry evenings in the light of lanterns.
VECTORS OF COMFORT
North-East Montpellier — Twelve photovoltaic panels capture the generosity of the southern sun, while a reversible ducted heat pump ensures thermal comfort in all seasons.
Rainwater, collected under the villa, supplies the pool and sanitary facilities. The automatic irrigation draws from the alternative resource of the Bas-Rhône. Alarm. A garage and two outdoor parking spaces are equipped with a charging station for electric vehicles. An extension of 30 m² remains possible.
Positioned in a privileged residential environment, daily amenities and transport are easily accessible. While ensuring the quality of materials and equipment, this living space achieves remarkable energy performance thanks to a wooden frame promoting excellent thermal insulation, and integrates seamlessly into its green setting.
PIERRES-BLANCHES®
Private presentation by appointment
[hidden information]
Chrystèle Guigui [hidden information]
Consultant Commercial Agent, RSAC Montpellier [hidden information]
© PIERRES-BLANCHES®, 2026. All rights reserved.
Informationen zu den Risiken, denen diese Immobilie ausgesetzt ist, finden Sie auf der Website von Géorisques: https://www.georisques.gouv.fr/
In the North-East of Montpellier, this residential municipality is defined by its historical and cultural richness, revealing large spaces dedicated to walking and leisure, including the castle and its terraced garden, listed and classified as historical heritage.
The time to stroll between a romantic close with lush vegetation in pure English style and a French garden where symmetry, alignment, and controlled vegetation conform to the precepts, PIERRES-BLANCHES® presents ”Vegetal Framework®”.
THE ANCHOR
The vibrant energy of the South and the sweetness of life echo each other, anchored in a calm and soothing environment that seeks neither to impress nor to dominate the landscape, but to blend into it with accuracy and elegance.
THE MEASURE OF THE LANDSCAPE
In the vibrancy of the lively city of Montpellier, on a carefully wooded plot with controlled vegetation of nearly 700 m² with a swimming pool, the horizon unfolds generously in a wide perspective where sky and nature compose a living and luminous tableau.
GEOMETRY OF VOLUMES
On one level, this contemporary villa of approximately 160 m² offers a harmonious living environment combining comfort and refinement in a fruitful dialogue between timelessness and demand.
At the center of this composition, the living room of 65 m² with the open kitchen finds its natural extension towards a terrace arranged out of sight.
The kitchen, generous and functional, the true living heart of sharing moments, subtly integrates into the overall composition. THE ART OF HOSPITALITY
On the night side, the space brings together two bedrooms and a shower room.
The villa can be sold with all its furniture, selected with care and designed as its natural extension, for a complete aesthetic signature.
THE BARK OF DREAMS
In another wing of the property, the parental sphere, well distinct from the hustle and bustle of the household, preserves the sought-after intimacy and extends the promise of a refined way of life, with a bathroom and a fitted dressing room.
Everything evokes calm and contemplation, a glance is enough to embrace the turquoise sparkle of the pool in an inspiring letting go.
THE MERIDIANS OF THE PLACE
Outside, with no other view than the surrounding vegetation, the garden, captivating like a botanical score, invites us on an olfactory journey among exotic and Mediterranean essences.
A living decor throughout the seasons, the plantings form undulating green carpets swaying with the wind, in perfect harmony with the natural wood of the terrace and the mineral.
Like a refreshing parenthesis, the turquoise line with pure lines stretches over 7 meters, its deep blue welcomes the firmament and invites swimming, summer relaxation, or starry evenings in the light of lanterns.
VECTORS OF COMFORT
North-East Montpellier — Twelve photovoltaic panels capture the generosity of the southern sun, while a reversible ducted heat pump ensures thermal comfort in all seasons.
Rainwater, collected under the villa, supplies the pool and sanitary facilities. The automatic irrigation draws from the alternative resource of the Bas-Rhône. Alarm. A garage and two outdoor parking spaces are equipped with a charging station for electric vehicles. An extension of 30 m² remains possible.
Positioned in a privileged residential environment, daily amenities and transport are easily accessible. While ensuring the quality of materials and equipment, this living space achieves remarkable energy performance thanks to a wooden frame promoting excellent thermal insulation, and integrates seamlessly into its green setting.
PIERRES-BLANCHES®
Private presentation by appointment
[hidden information]
Chrystèle Guigui [hidden information]
Consultant Commercial Agent, RSAC Montpellier [hidden information]
© PIERRES-BLANCHES®, 2026. All rights reserved.
Informationen zu den Risiken, denen diese Immobilie ausgesetzt ist, finden Sie auf der Website von Géorisques: https://www.georisques.gouv.fr/
-
Art der Immobilie
Villa
-
Preis/Quadratfuß
$572
Funktionen
Erkunden Sie die Gegend
Ouest, Jacou, Frankreich
Auf Google Maps anzeigen
Preis pro sqft
Niedrig
Hoch
Vor 1 Jahr beigetreten
Sie haben sich nach diesem Objekt erkundigt
Der Agent wird sich in Kürze mit Ihnen in Verbindung setzen
Gelistet von
107
Angebote
2025
Beigetreten
Besichtigung mit the agent buchen
Wählen Sie ein Datum und ob Sie eine virtuelle oder persönliche Besichtigung mit dem Makler wünschen.
Bevorzugtes Datum
Art der Tour
Zuletzt aktualisiert
September 11
Erstmalig gelistet
Mai 26
Angebotsreferenz
345051923
Alle Immobilieninformationen basieren auf den genauesten Daten, die uns zum Zeitpunkt der Veröffentlichung vorliegen. Einzelheiten darüber, wie wir diese Daten sammeln und überprüfen, finden Sie in Abschnitt 5 unserer Allgemeinen Geschäftsbedingungen.
Ähnliche Immobilien in der Nähe
Neue Angebote in Ouest

Entdecken Sie mehr Häuser zum Verkauf
Ouest, Jacou, Frankreich Immobilienarten
Ouest, Jacou, Frankreich beliebte Suchanfragen
- Immobilien mit Terrasse in Ouest, Jacou, Frankreich
- Immobilien mit Bar in Ouest, Jacou, Frankreich
- Immobilien mit Office in Ouest, Jacou, Frankreich
- Immobilien mit Garten in Ouest, Jacou, Frankreich
- Duplex Immobilien in Ouest, Jacou, Frankreich
- Privatsphäre Immobilien in Ouest, Jacou, Frankreich
- Moderne Immobilien in Ouest, Jacou, Frankreich
- Pferdesport Immobilien in Ouest, Jacou, Frankreich
- Neubauten Immobilien in Ouest, Jacou, Frankreich
- Immobilien mit Fitnessstudio in Ouest, Jacou, Frankreich
- Immobilien mit Klimaanlage in Ouest, Jacou, Frankreich
- Immobilien mit Whirlpool in Ouest, Jacou, Frankreich
- Immobilien mit Kamin in Ouest, Jacou, Frankreich
- Immobilien mit Pool in Ouest, Jacou, Frankreich
- Immobilien mit Garage in Ouest, Jacou, Frankreich
- Immobilien mit Balkon in Ouest, Jacou, Frankreich
- Immobilien mit Offene Küche in Ouest, Jacou, Frankreich
- Renoviert Immobilien in Ouest, Jacou, Frankreich
Verwandte Leitfäden & Geschichten
Das Vertrauen der führenden Makler der Welt
Die Makler hinter den außergewöhnlichsten Immobilien der Welt inserieren bei JamesEdition.
- Angebote von Sotheby's, Christie's, BARNES und Engel & Völkers
- Jedes Angebot wird vor der Veröffentlichung geprüft
- Verbinden Sie sich direkt mit verifizierten Maklern
Indem Sie fortfahren, akzeptieren Sie unsere Nutzungsbedingungen und Datenschutzrichtlinie.