$1,078,026
Thorney Mill Road, Fluss, Buckinghamshire, Sl0 9 Ah
- 4 Schlafz.
- 2 Bäder
- 1,700 Sqft
- Aktualisiert: August 15
- 1
Über die Immobilie
Beschreibung wurde automatisch übersetzt.
Die Beschreibung wird in der Originalsprache angezeigt.
A beautifully presented four bedroom detached house situated on the outskirts of Richings Park, close to both Iver and West Drayton Stations, and therefore the Elizabeth Line, which is just perfect if you work in the City.
This stylish and contemporary in design property is presented to a turnkey finish, having been fully refurbished over the past 2-3 years and offering a modern reconfigu
This stylish and contemporary in design property is presented to a turnkey finish, having been fully refurbished over the past 2-3 years and offering a modern reconfigu
A beautifully presented four bedroom detached house situated on the outskirts of Richings Park, close to both Iver and West Drayton Stations, and therefore the Elizabeth Line, which is just perfect if you work in the City.
This stylish and contemporary in design property is presented to a turnkey finish, having been fully refurbished over the past 2-3 years and offering a modern reconfiguration, creating an open flowing kitchen, dining and living areas. Total accommodation extends to nearly 1700 square ft.
Just some of the benefits include German engineered wood flooring throughout the ground floor, combining durability with contemporary elegance, and new carpets on the first floor. In addition, there is built in Wi Fi audio speakers throughout the house, which is ideal for modern living and entertaining and also an enhanced lighting scheme with contemporary materials throughout. Modern radiators are installed, improving both energy efficiency and visual appeal.
This property is also a smart, efficient and secure home, with Tado smart home system providing intelligent, app controlled heating management, a megaflow hot water system ensuring excellent water pressure across the property, plus there is CCTV security monitoring system, offering peace of mind and enhanced safety.
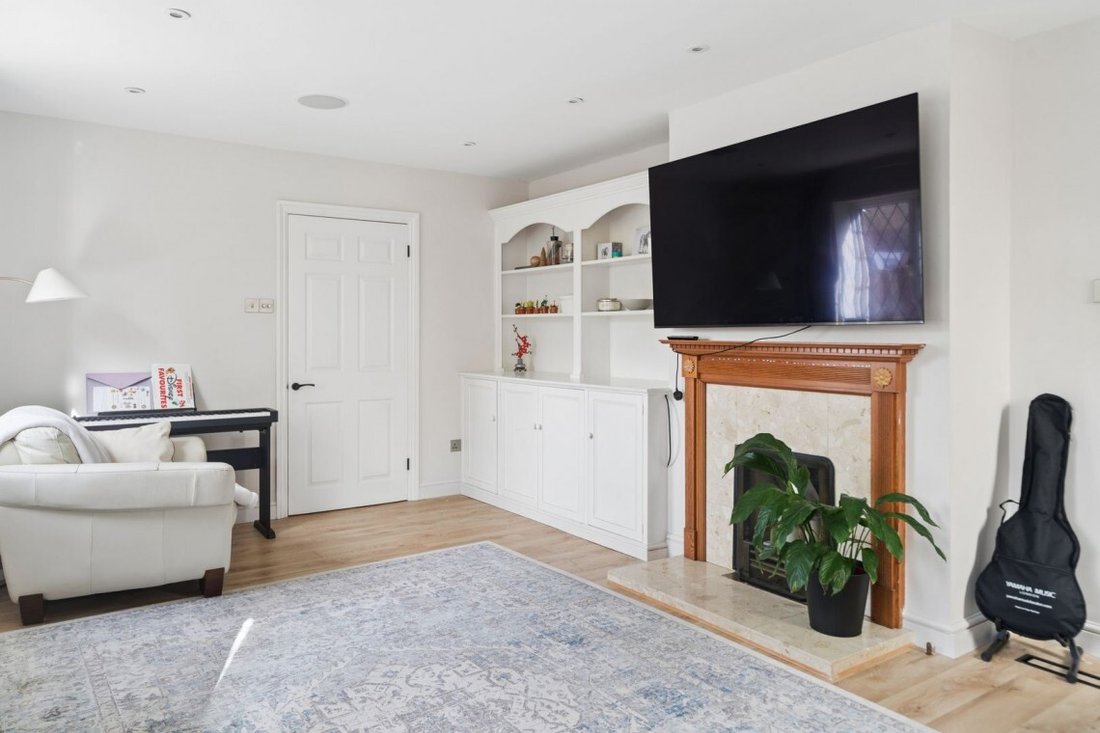
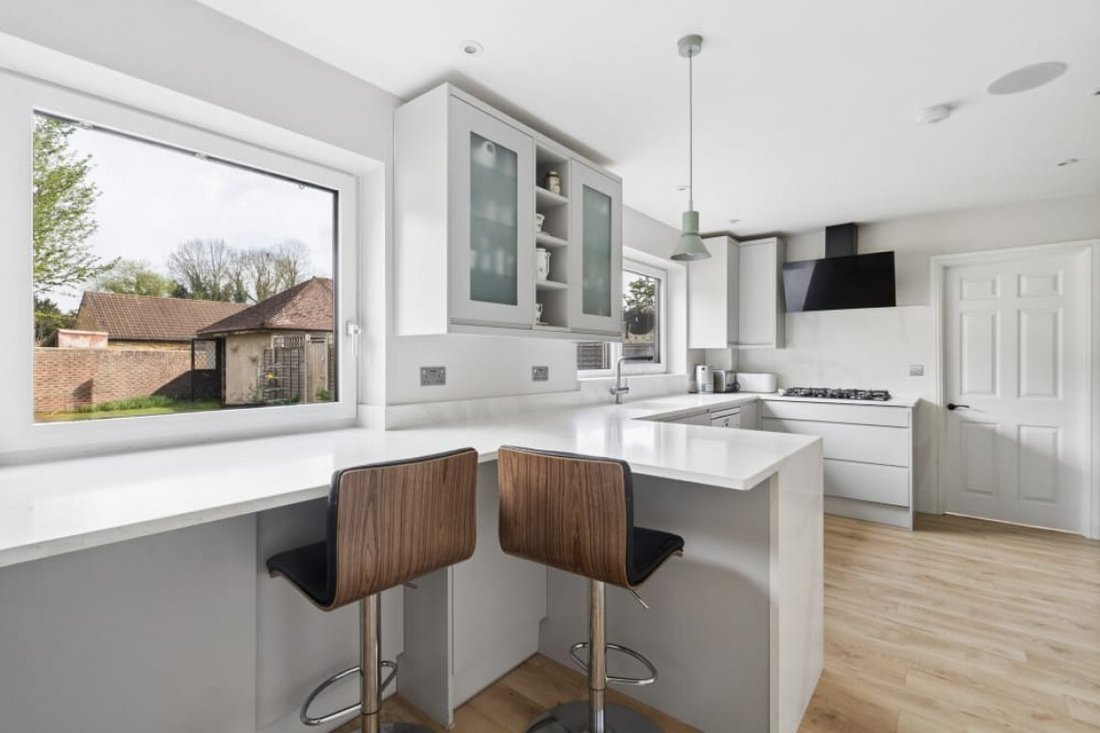
The ground floor has a double aspect 18’3 x 11’11 living room with built in storage, a 18’4 x 10’9 twin aspect kitchen/breakfast room with Wren fitted sleek, handle less eye and base level units with a breakfast bar. This space offers premium AEG appliances and elegant Quartz Calacatta worktops, delivering a high end finish.
Completing this floor is a dining room which gives you direct access to both the garden and the kitchen, a ground floor WC, plus a store.
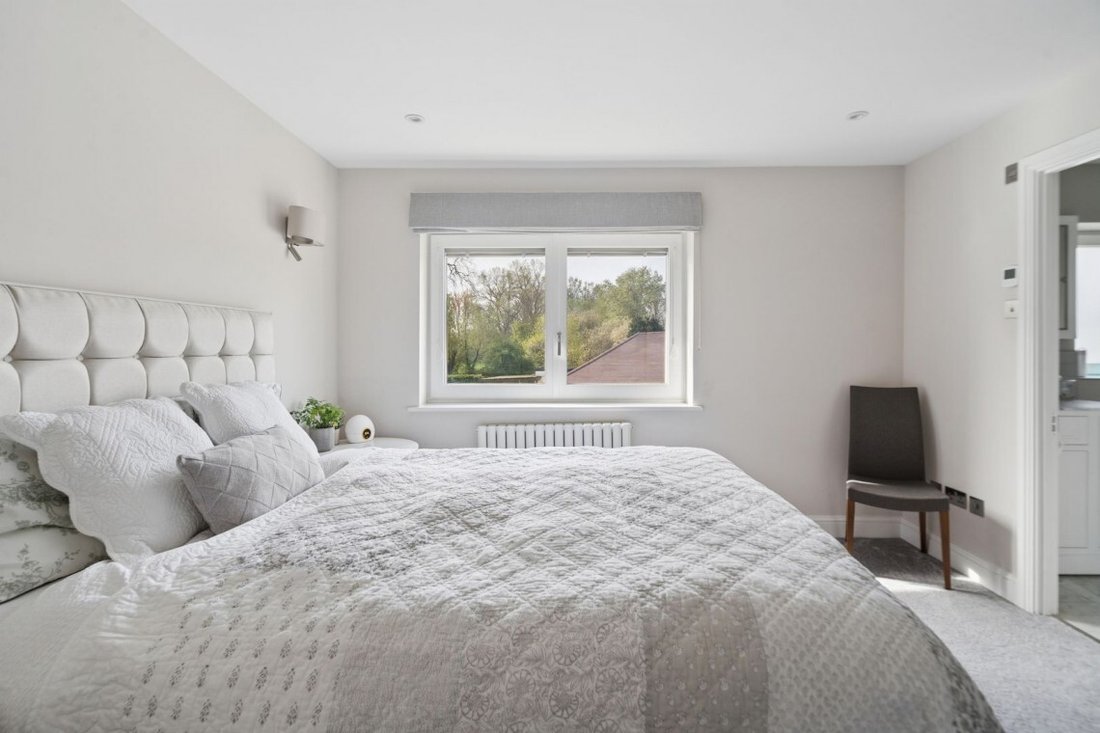
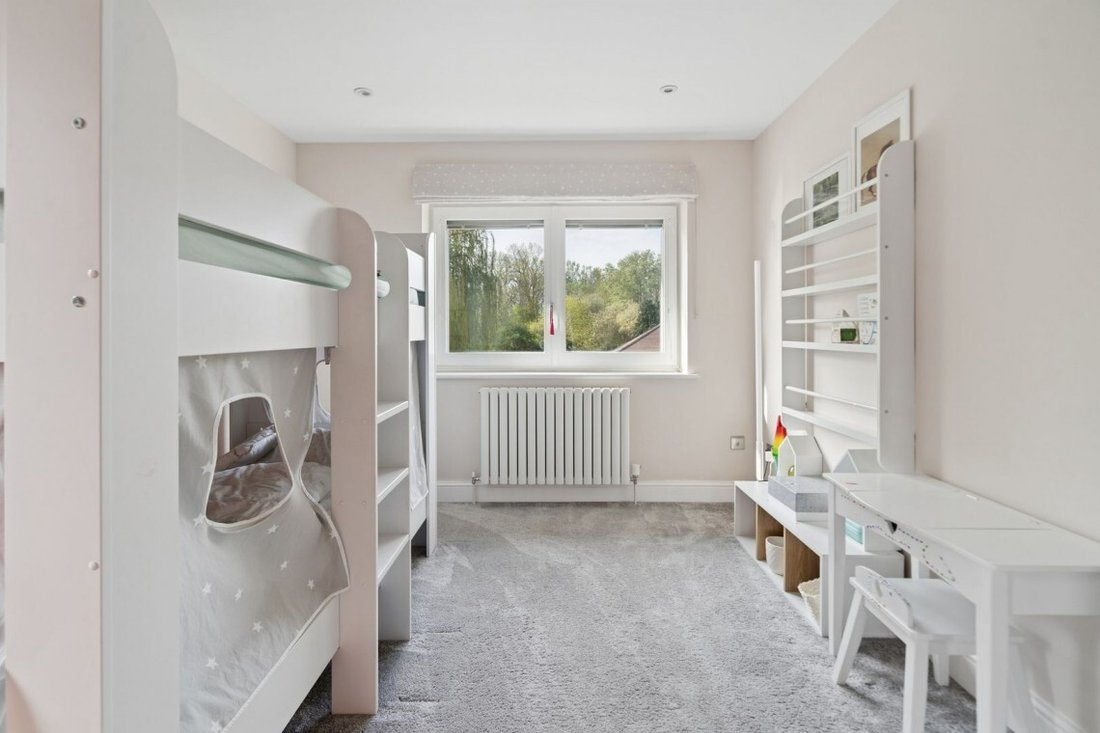
Upstairs, four excellent and well proportioned bedrooms await, with the master bedroom measuring 13’9 x 12’2, having wardrobes and its own stunning ensuite, while bedroom two also has wardrobes and offering a double aspect.
Bedrooms three and four face the rear and overlook the garden, while completing the accommodation is a stylish family bathroom. The bathrooms here are finished with top end Grohe fixtures and fittings, reflecting hotel quality standards.
Outside and to the front is a newly landscaped front garden with its own independent access door, enhanced kerb appeal, added privacy and clear separation from the street.
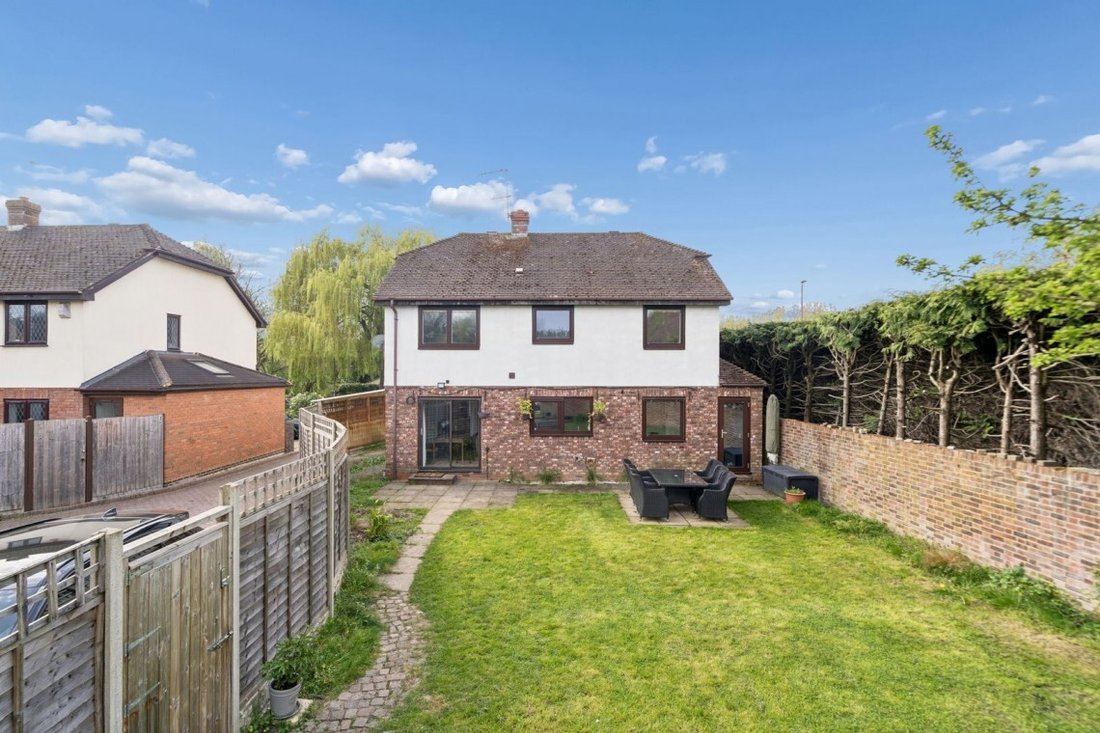
There is new protected perimeter fencing, integrated external lighting for visability, security and evening ambience in the rear garden, which has newly installed wooden fencing and direct private access gate to the parking area, where there is parking for up to four cars. The garden is also fairly low maintenance, is a good size, and is mainly laid to lawn with a patio.
The double garage is situated at the end of your own driveway and measures 17’7 x 17’6.
Conveniently located, the property is just a pleasant 15-minute stroll away from Iver Station, which provides easy access to Crossrail/Elizabeth line services.
The Area
Nearby Richings Park is a residential area located in Buckinghamshire, England. It is known for its picturesque surroundings, tranquil atmosphere, and a sense of community. The area is characterized by beautiful landscapes, including parks, green spaces, and mature trees. Richings Park offers a peaceful and idyllic setting, making it an appealing place to live for those seeking a suburban retreat while still being within easy reach of amenities and transportation links.
This stylish and contemporary in design property is presented to a turnkey finish, having been fully refurbished over the past 2-3 years and offering a modern reconfiguration, creating an open flowing kitchen, dining and living areas. Total accommodation extends to nearly 1700 square ft.
Just some of the benefits include German engineered wood flooring throughout the ground floor, combining durability with contemporary elegance, and new carpets on the first floor. In addition, there is built in Wi Fi audio speakers throughout the house, which is ideal for modern living and entertaining and also an enhanced lighting scheme with contemporary materials throughout. Modern radiators are installed, improving both energy efficiency and visual appeal.
This property is also a smart, efficient and secure home, with Tado smart home system providing intelligent, app controlled heating management, a megaflow hot water system ensuring excellent water pressure across the property, plus there is CCTV security monitoring system, offering peace of mind and enhanced safety.
The ground floor has a double aspect 18’3 x 11’11 living room with built in storage, a 18’4 x 10’9 twin aspect kitchen/breakfast room with Wren fitted sleek, handle less eye and base level units with a breakfast bar. This space offers premium AEG appliances and elegant Quartz Calacatta worktops, delivering a high end finish.
Completing this floor is a dining room which gives you direct access to both the garden and the kitchen, a ground floor WC, plus a store.
Upstairs, four excellent and well proportioned bedrooms await, with the master bedroom measuring 13’9 x 12’2, having wardrobes and its own stunning ensuite, while bedroom two also has wardrobes and offering a double aspect.
Bedrooms three and four face the rear and overlook the garden, while completing the accommodation is a stylish family bathroom. The bathrooms here are finished with top end Grohe fixtures and fittings, reflecting hotel quality standards.
Outside and to the front is a newly landscaped front garden with its own independent access door, enhanced kerb appeal, added privacy and clear separation from the street.
There is new protected perimeter fencing, integrated external lighting for visability, security and evening ambience in the rear garden, which has newly installed wooden fencing and direct private access gate to the parking area, where there is parking for up to four cars. The garden is also fairly low maintenance, is a good size, and is mainly laid to lawn with a patio.
The double garage is situated at the end of your own driveway and measures 17’7 x 17’6.
Conveniently located, the property is just a pleasant 15-minute stroll away from Iver Station, which provides easy access to Crossrail/Elizabeth line services.
The Area
Nearby Richings Park is a residential area located in Buckinghamshire, England. It is known for its picturesque surroundings, tranquil atmosphere, and a sense of community. The area is characterized by beautiful landscapes, including parks, green spaces, and mature trees. Richings Park offers a peaceful and idyllic setting, making it an appealing place to live for those seeking a suburban retreat while still being within easy reach of amenities and transportation links.
-
Art der Immobilie
Haus
-
Preis/Quadratfuß
$634
Funktionen
- Garten
- Garage
- Kamin
- Modern
- Offene Küche
- Waschtrockner
- Renoviert
- Wohnraum im Freien
- Gasherd
Funktionen
Lot
- Privatsphäre
- Renoviert
- Modern
Innenbereich
- Kamin
- Gasherd
- Waschtrockner
- Bar
- Offene Küche
- Stein Arbeitsplatten
Outdoor
- Parkplatz
- Garage
- Wohnraum im Freien
- Garten
Erkunden Sie die Gegend
Iver, England
Auf Google Maps anzeigen
Preis pro sqft
Niedrig
Hoch
Vor 7 Monaten beigetreten
Sie haben sich nach diesem Objekt erkundigt
Der Agent wird sich in Kürze mit Ihnen in Verbindung setzen
Gelistet von
41
Angebote
2026
Beigetreten
Besichtigung mit the agent buchen
Wählen Sie ein Datum und ob Sie eine virtuelle oder persönliche Besichtigung mit dem Makler wünschen.
Bevorzugtes Datum
Art der Tour
Zuletzt aktualisiert
August 15
Erstmalig gelistet
April 11
Angebotsreferenz
-
Ähnliche Immobilien in der Nähe
Neue Angebote in Iver

Entdecken Sie mehr Häuser zum Verkauf
Iver, England Immobilienarten
Iver, England beliebte Suchanfragen
- Panorama Immobilien in Iver, England
- Immobilien mit Outdoor-Küche in Iver, England
- Gesicherte Wohnanlage Immobilien in Iver, England
- Pferdesport Immobilien in Iver, England
- Immobilien mit Klimaanlage in Iver, England
- Immobilien mit Weinkeller in Iver, England
- Immobilien mit Offene Küche in Iver, England
- Renoviert Immobilien in Iver, England
Verwandte Leitfäden & Geschichten
Das Vertrauen der führenden Makler der Welt
Die Makler hinter den außergewöhnlichsten Immobilien der Welt inserieren bei JamesEdition.
- Angebote von Sotheby's, Christie's, BARNES und Engel & Völkers
- Jedes Angebot wird vor der Veröffentlichung geprüft
- Verbinden Sie sich direkt mit verifizierten Maklern
Indem Sie fortfahren, akzeptieren Sie unsere Nutzungsbedingungen und Datenschutzrichtlinie.