$2,601,672
Pinewood Road, Iver Heath, Buckinghamshire, Sl0 0 Nj
- 4 Schlafz.
- 1 Bäder
- 3,661 Sqft
- 1.6 Ac lot
- Aktualisiert: Gestern
- 1
Über die Immobilie
Beschreibung wurde automatisch übersetzt.
Die Beschreibung wird in der Originalsprache angezeigt.
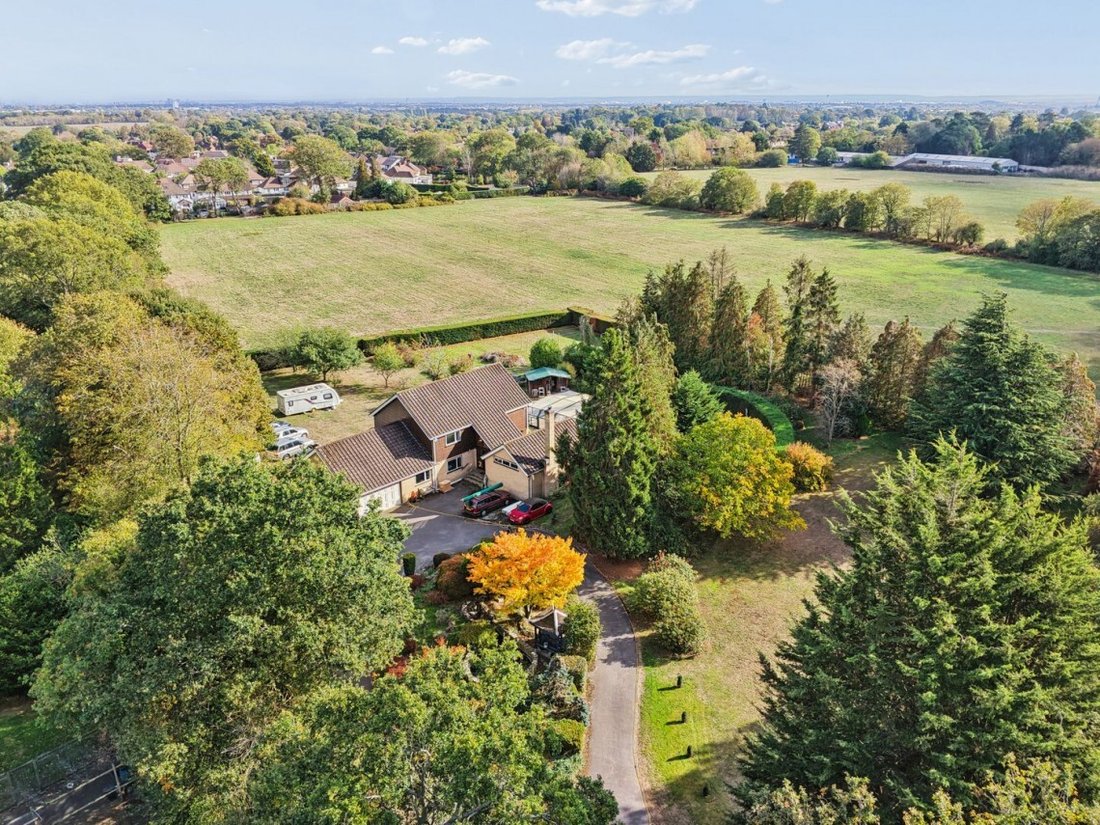
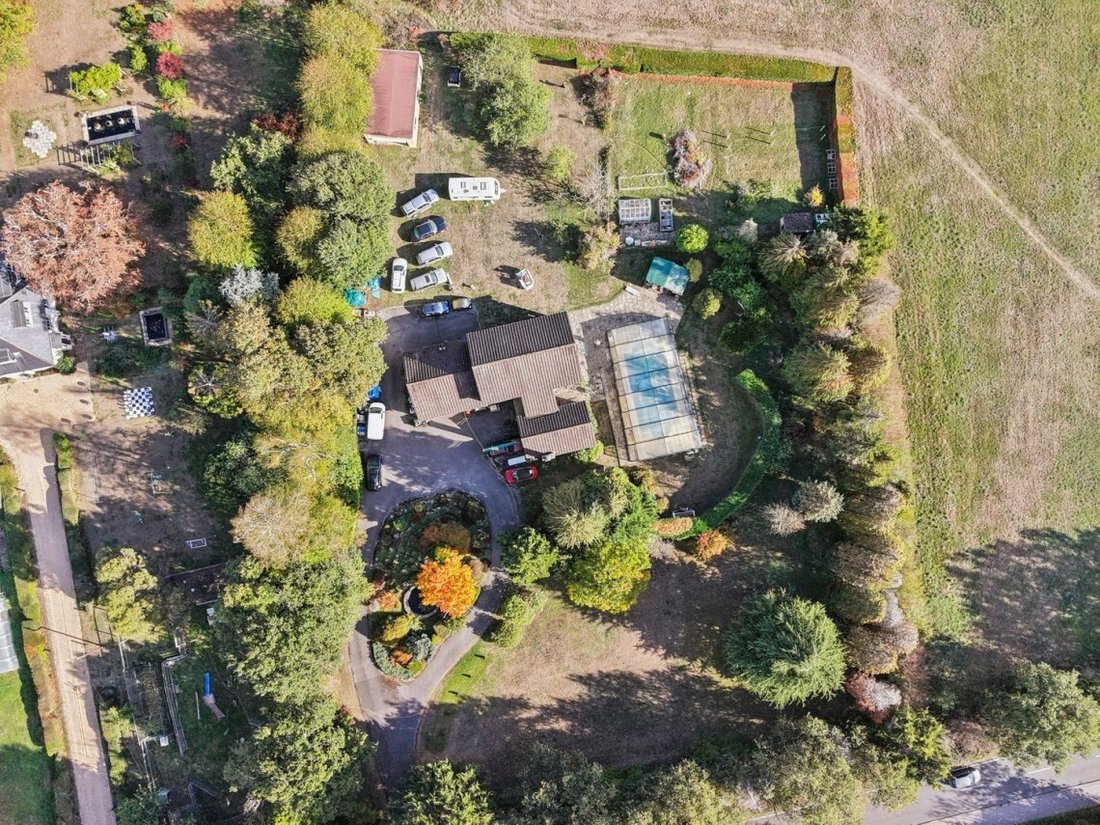
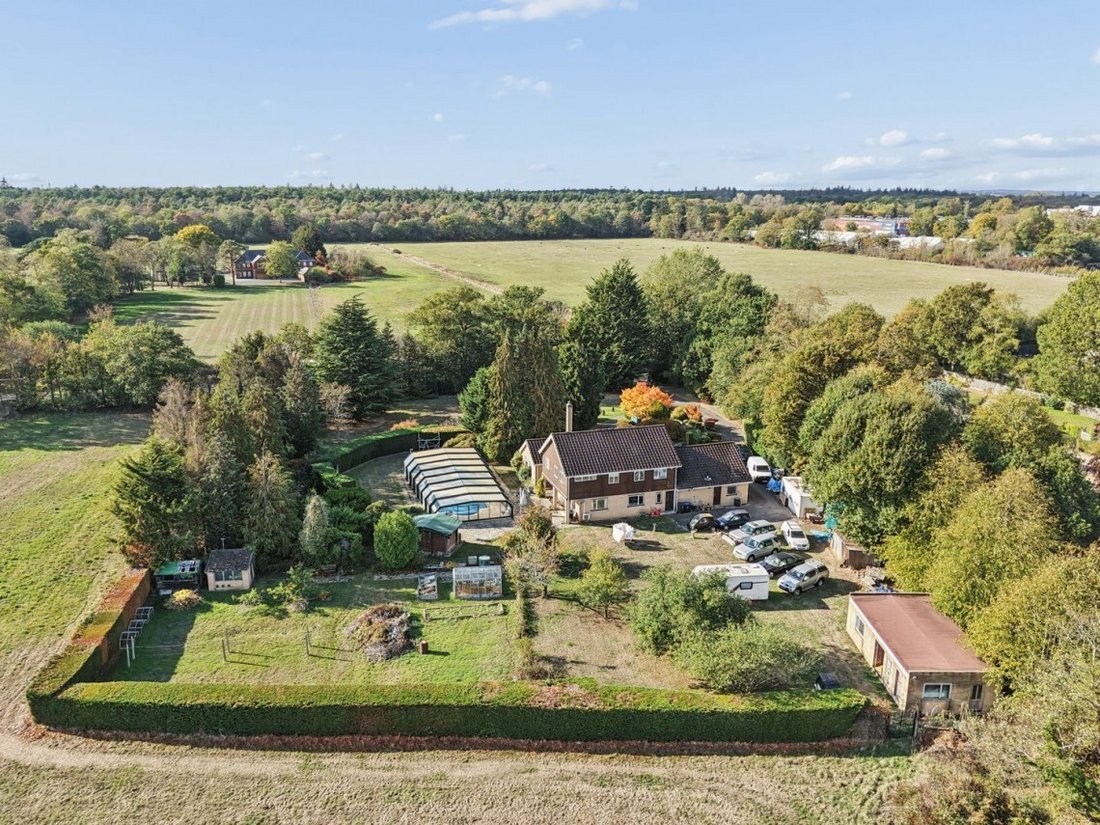
Heathlands is a rare opportunity to acquire a substantial detached property in generous grounds of approximately 1.6 acres. It offers excellent potential for refurbishment, extension, or full redevelopment (subject to the usual planning consent and building regulations).
Accommodation, including the outbuilding, has a total footprint of approximately 3,661 sq ft. That gives a purchaser a sizea
Accommodation, including the outbuilding, has a total footprint of approximately 3,661 sq ft. That gives a purchaser a sizea
Heathlands is a rare opportunity to acquire a substantial detached property in generous grounds of approximately 1.6 acres. It offers excellent potential for refurbishment, extension, or full redevelopment (subject to the usual planning consent and building regulations).
Accommodation, including the outbuilding, has a total footprint of approximately 3,661 sq ft. That gives a purchaser a sizeable starting point, whether they want to refurbish and extend the current house or demolish it and build a larger residence that makes full use of the plot. All such options are subject to the necessary planning permissions.
Plots of this size are increasingly hard to find. Heathlands gives buyers the space and flexibility to create a home tailored to their own needs.
ACCOMMODATION
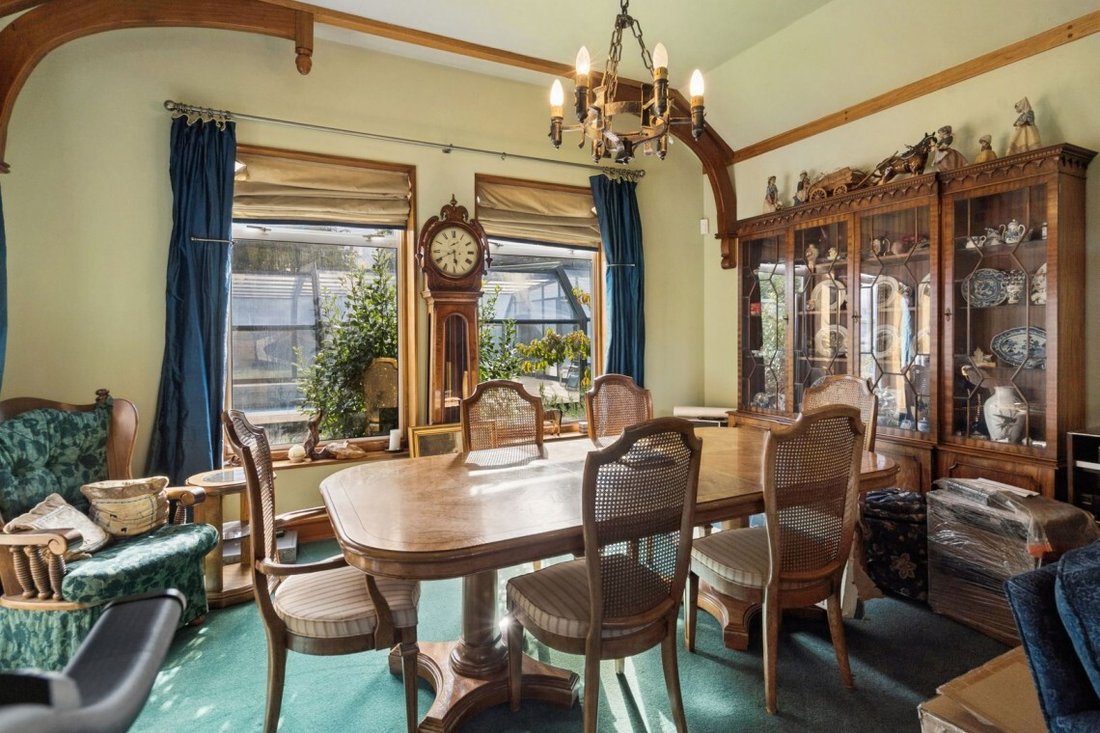
The front door opens into an entrance hall with stairs to the first floor. From the hall, a couple of steps lead down into the family/dining room, the stand-out feature of the house. It measures 25’7 x 15’7 and has a semi-vaulted ceiling and windows on three sides, creating a grand, light-filled space that is ideal for entertaining.
Also on the ground floor are a sitting room and a kitchen/breakfast room, with a utility room beyond and walk in wine store/larder room. There is also a versatile room that could serve as a ground-floor bedroom or a second dining room. A large study, cloakroom, shower room, and garage complete the ground floor.
On the first floor are four bedrooms, all with built-in storage. The principal bedroom has its own en-suite bathroom. A family bathroom serves the remaining three double bedrooms.
OUTSIDE
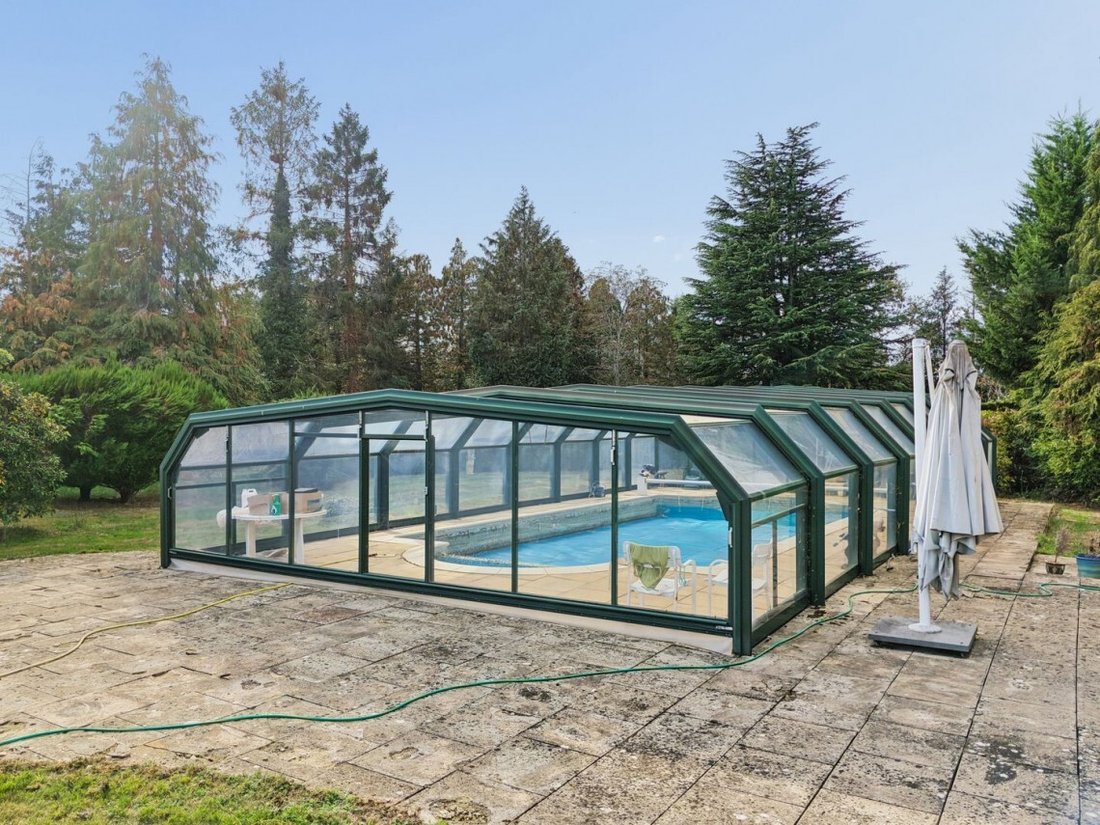
The grounds include a detached garage/store measuring 34’5 x 19’0. There is also an outdoor swimming pool of 47’11 x 21’8, with a fully retractable standing height glass cover and its own pump room. The pool is in need of some maintenance.
LOCATION
Pinewood Road is in the sought-after village of Iver Heath. Iver Heath lies about 4 miles east of Slough and 16 miles west of London. Pinewood Studios, one of Britain’s best-known film studios, has its entrance on Pinewood Road.
For outdoor space, Black Park adjoins the Pinewood Studios estate, with Langley Park just to the south across the A412. Both offer extensive woodland walks. The Evreham Sports Centre is also nearby.
For commuters, Iver station is less than two miles away, with Elizabeth Line and mainline train services to London Paddington and Oxford. Langley station also has Elizabeth Line services. Uxbridge station is served by the Metropolitan and Piccadilly lines. By road, London is reached via the M40 (J1A) and M25 (J16), and the M4 is close by. Heathrow is around 8 miles by road.
The area offers an excellent choice of state and independent schools, as well as the sought-after Buckinghamshire grammar schools.
LOCAL PLAN
Buckinghamshire Council is preparing a new Local Plan setting out where future development should take place across the county. At the end of 2025, the council confirmed in writing that the land at Heathlands, which currently lies within the Green Belt, had passed its initial assessment and was being considered as a potential allocation for development. If the land were allocated and released from the Green Belt, this could open up the opportunity to build multiple homes on the site.
The council has made clear that an allocation would not in itself grant planning permission, but would establish the principle of development. The Local Plan is still being prepared and no allocation has been confirmed. Any future development would be subject to the Local Plan process and to planning permission. Interested parties should make their own enquiries with Buckinghamshire Council’s Planning Policy Team, and with their legal and planning advisers. A copy of the council’s letter is available on request.
IMPORTANT NOTICE
The plot size of approximately 1.6 acres is an estimate only and has not been verified. Prospective purchasers are advised to have the land professionally measured to confirm its accuracy. The floor area of approximately 3,661 sq ft includes outbuildings and is given as a guide only. Any reference to development or extension potential is subject to planning permission, and no assurance can be given that consent would be granted. The inclusion of the site in any future Local Plan cannot be guaranteed. The swimming pool is in need of maintenance, and buyers should satisfy themselves as to its condition.
-
Art der Immobilie
Haus
-
Preis/Quadratfuß
$710
Funktionen
- Garten
- Pool
- Garage
- Weinkeller
- Gasherd
- Waschküche
- Hohe Decke
- Klimaanlage
Erkunden Sie die Gegend
Langley Corner, Iver, England
Auf Google Maps anzeigen
Preis pro sqft
Niedrig
Hoch
Vor 7 Monaten beigetreten
Sie haben sich nach diesem Objekt erkundigt
Der Agent wird sich in Kürze mit Ihnen in Verbindung setzen
Gelistet von
41
Angebote
2026
Beigetreten
Besichtigung mit the agent buchen
Wählen Sie ein Datum und ob Sie eine virtuelle oder persönliche Besichtigung mit dem Makler wünschen.
Bevorzugtes Datum
Art der Tour
Zuletzt aktualisiert
Gestern
Erstmalig gelistet
Oktober 25
Angebotsreferenz
-
Ähnliche Immobilien in der Nähe
Neue Angebote in Langley Corner

Entdecken Sie mehr Häuser zum Verkauf
Langley Corner, Iver, England Immobilienarten
Langley Corner, Iver, England beliebte Suchanfragen
- Panorama Immobilien in Langley Corner, Iver, England
- Immobilien mit Terrasse in Langley Corner, Iver, England
- Immobilien mit Bar in Langley Corner, Iver, England
- Immobilien mit Spielzimmer in Langley Corner, Iver, England
- Immobilien mit Office in Langley Corner, Iver, England
- Immobilien mit Garten in Langley Corner, Iver, England
- Immobilien mit Outdoor-Küche in Langley Corner, Iver, England
- Gesicherte Wohnanlage Immobilien in Langley Corner, Iver, England
- Privatsphäre Immobilien in Langley Corner, Iver, England
- Moderne Immobilien in Langley Corner, Iver, England
- Immobilien mit Fitnessstudio in Langley Corner, Iver, England
- Immobilien mit Kamin in Langley Corner, Iver, England
- Immobilien mit Pool in Langley Corner, Iver, England
- Immobilien mit Garage in Langley Corner, Iver, England
- Immobilien mit Balkon in Langley Corner, Iver, England
- Immobilien mit Offene Küche in Langley Corner, Iver, England
Verwandte Leitfäden & Geschichten
Das Vertrauen der führenden Makler der Welt
Die Makler hinter den außergewöhnlichsten Immobilien der Welt inserieren bei JamesEdition.
- Angebote von Sotheby's, Christie's, BARNES und Engel & Völkers
- Jedes Angebot wird vor der Veröffentlichung geprüft
- Verbinden Sie sich direkt mit verifizierten Maklern
Indem Sie fortfahren, akzeptieren Sie unsere Nutzungsbedingungen und Datenschutzrichtlinie.