$1,388,604
Leacroft Road, Fluss, Buckinghamshire, Sl0 9 Qp
- 4 Schlafz.
- 3 Bäder
- 1,475 Sqft
- Aktualisiert: September 2
Über die Immobilie
Beschreibung wurde automatisch übersetzt.
Die Beschreibung wird in der Originalsprache angezeigt.
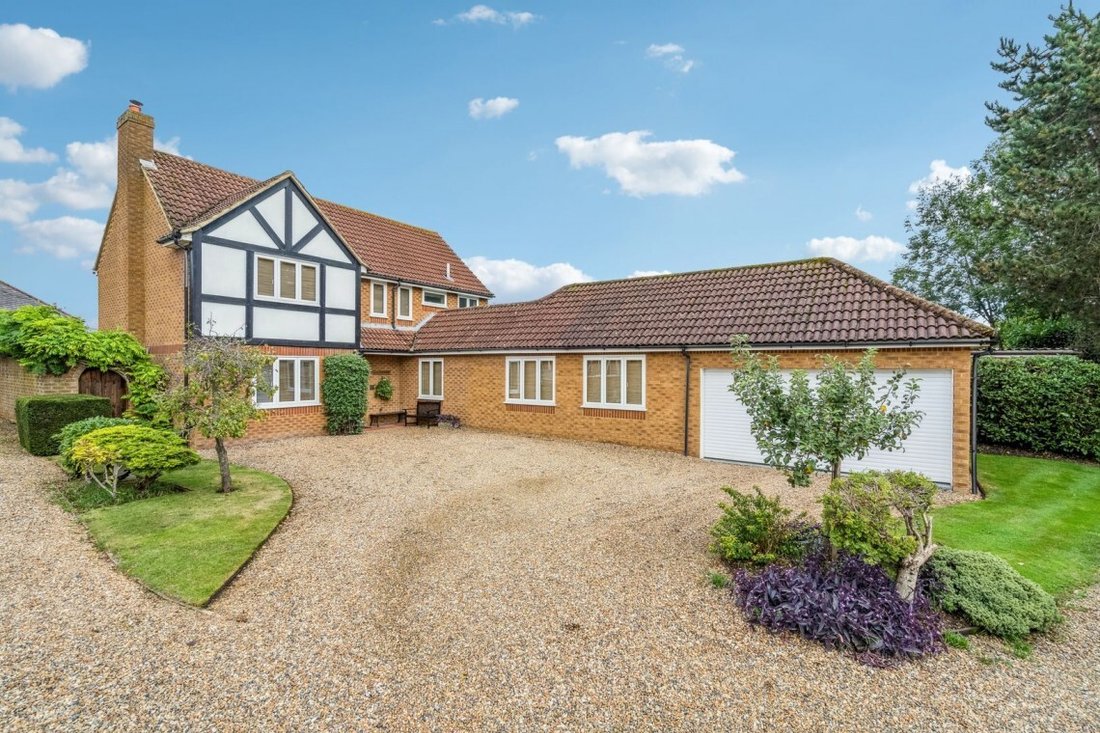
Calderwood is a substantial four bedroom, four reception, three bathroom executive home beautifully tucked away in a small, quiet development behind Leacroft Road. This impressive family home is also walking distance to Iver’s amenities, including local shops, a post office, and Infant & Junior Schools. In total the house offers over 2200 square ft of accommodation.
A particular featu
A particular featu
Calderwood is a substantial four bedroom, four reception, three bathroom executive home beautifully tucked away in a small, quiet development behind Leacroft Road. This impressive family home is also walking distance to Iver’s amenities, including local shops, a post office, and Infant & Junior Schools. In total the house offers over 2200 square ft of accommodation.
A particular feature of this property is the adaptable accommodation, especially on the ground floor which extends to some 1475 square ft, and has the potential to convert part of this space into an annexe (subject to the usual consents).
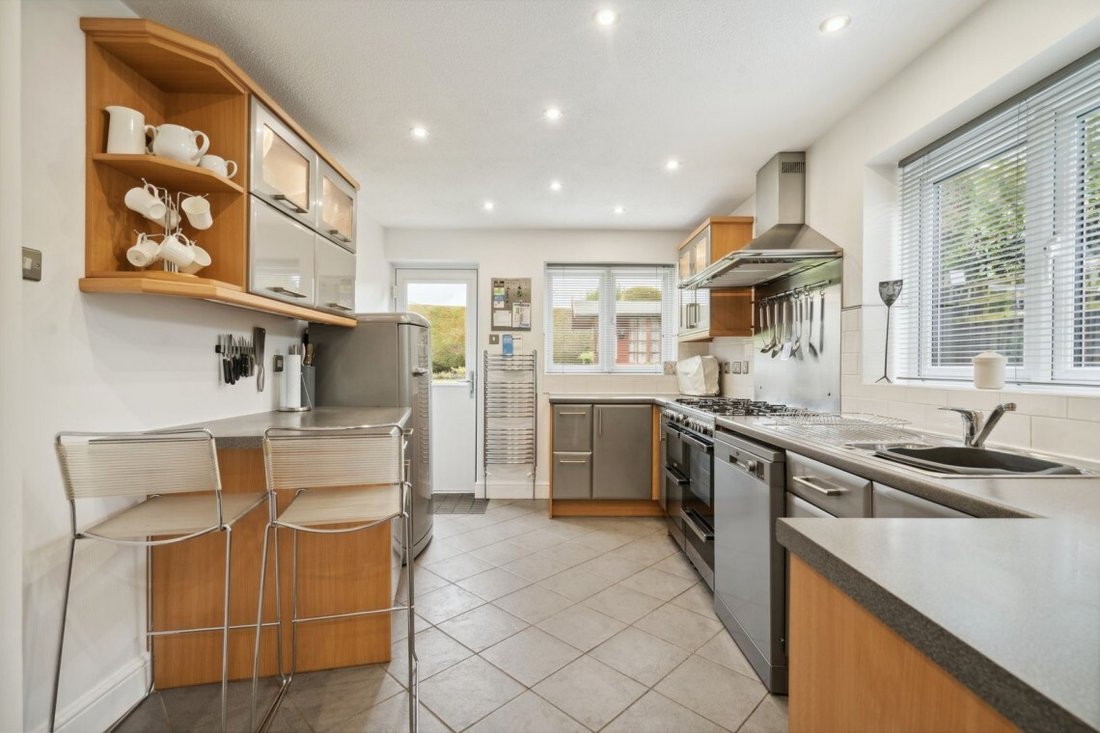
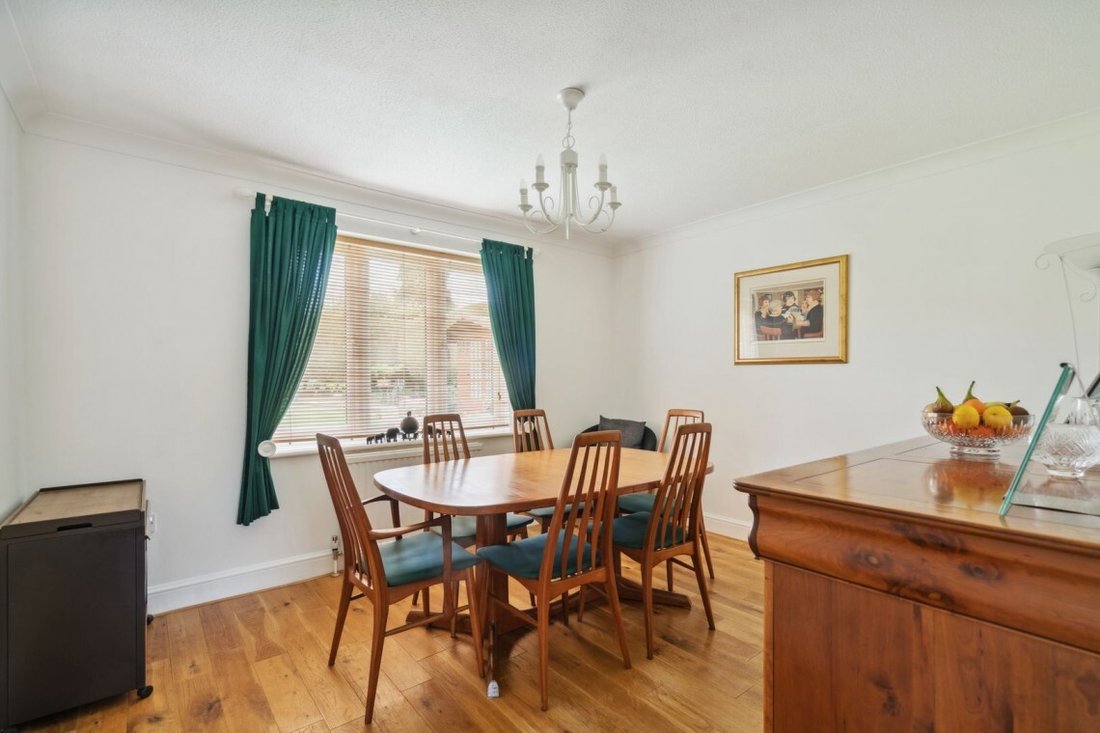
The living room measures 22’8 x 11’10, has a front window plus patio doors which lead out to the garden. Also located off the main hall are a rear aspect dining room, a double aspect kitchen, a utility and a 10’ x 9’3 study that has an ensuite shower room.
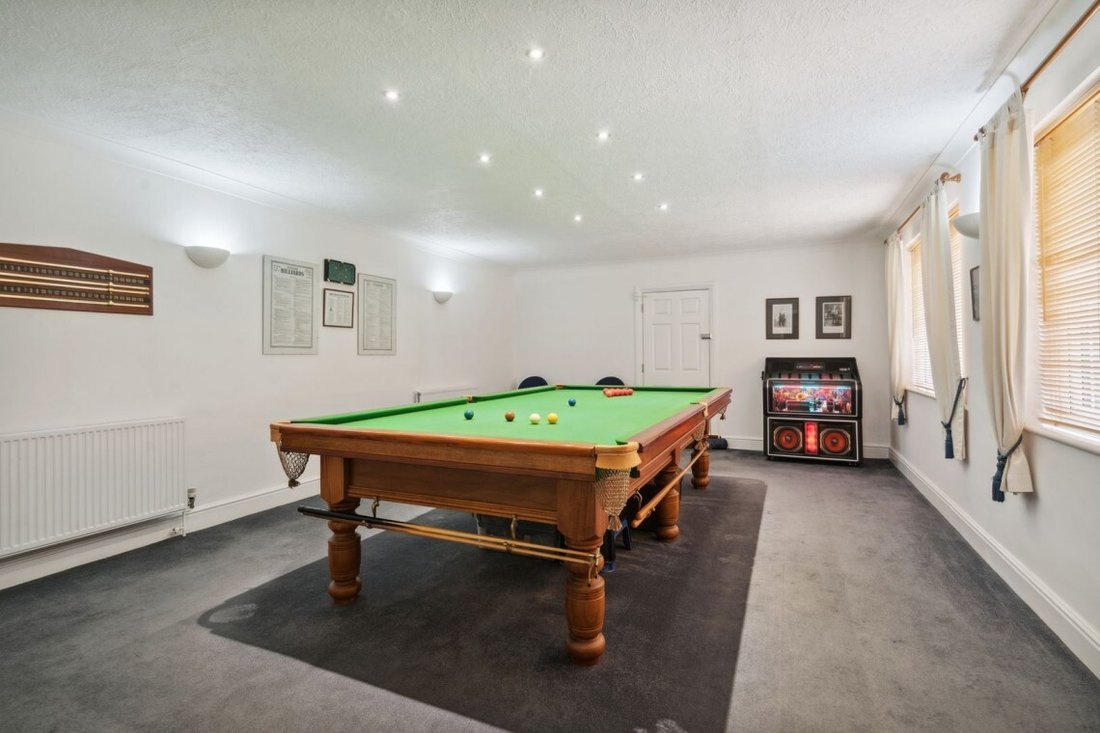
The study gives you direct access to the huge 22’1 x 15’0 games room, that in turn offers a twin aspect over the front drive, and access to the 15’10 x 15’ double garage.
Upstairs there are four excellent sized and well proportioned bedrooms. Bedroom one measures 11’5 x 11’1 and has a spacious ensuite plus fitted wardrobes, while bedroom two is some 15’8 x 11’1. Bedrooms three and four have rear aspects overlooking the garden, while a family bathroom completes the accommodation.
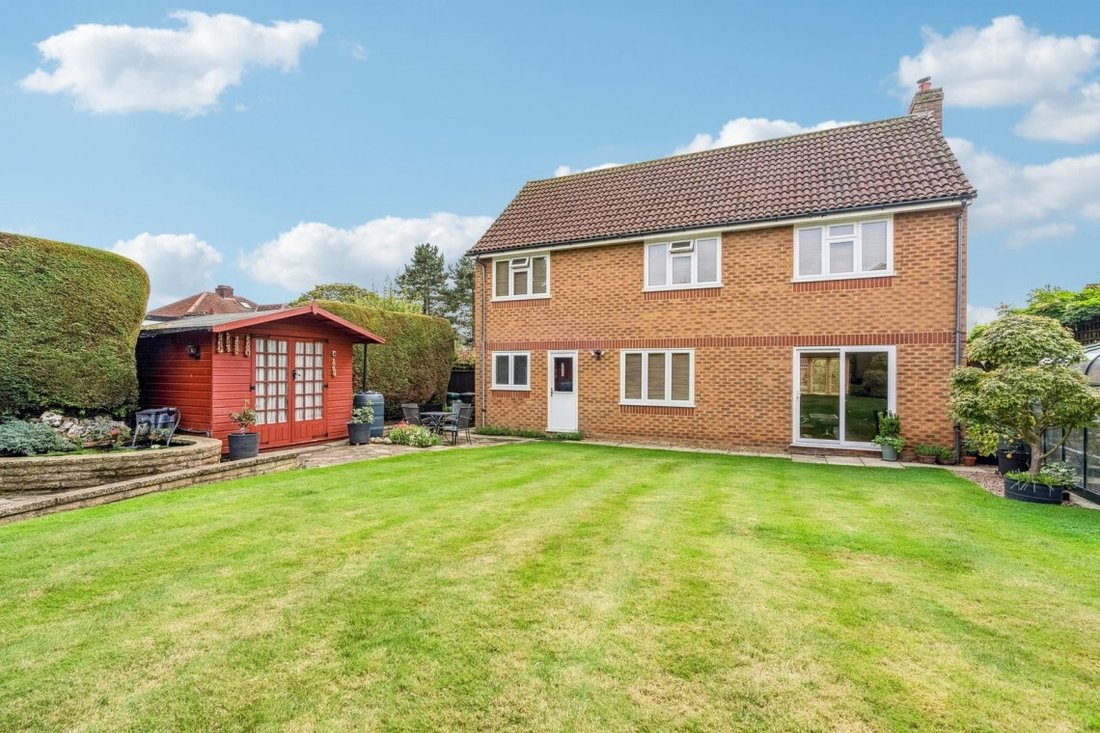
Outside there is a large gravel drive which offers excellent parking for 6/7 cars in front of the garage, and to the rear is a south east facing garden that has a patio, lawn, summerhouse along with high hedges surrounding the borders.
A particular feature of this property is the adaptable accommodation, especially on the ground floor which extends to some 1475 square ft, and has the potential to convert part of this space into an annexe (subject to the usual consents).
The living room measures 22’8 x 11’10, has a front window plus patio doors which lead out to the garden. Also located off the main hall are a rear aspect dining room, a double aspect kitchen, a utility and a 10’ x 9’3 study that has an ensuite shower room.
The study gives you direct access to the huge 22’1 x 15’0 games room, that in turn offers a twin aspect over the front drive, and access to the 15’10 x 15’ double garage.
Upstairs there are four excellent sized and well proportioned bedrooms. Bedroom one measures 11’5 x 11’1 and has a spacious ensuite plus fitted wardrobes, while bedroom two is some 15’8 x 11’1. Bedrooms three and four have rear aspects overlooking the garden, while a family bathroom completes the accommodation.
Outside there is a large gravel drive which offers excellent parking for 6/7 cars in front of the garage, and to the rear is a south east facing garden that has a patio, lawn, summerhouse along with high hedges surrounding the borders.
-
Art der Immobilie
Haus
-
Preis/Quadratfuß
$941
Erkunden Sie die Gegend
Langley Corner, Iver, England
Auf Google Maps anzeigen
Preis pro sqft
Niedrig
Hoch
Vor 6 Monaten beigetreten
Sie haben sich nach diesem Objekt erkundigt
Der Agent wird sich in Kürze mit Ihnen in Verbindung setzen
Gelistet von
42
Angebote
2026
Beigetreten
Besichtigung mit the agent buchen
Wählen Sie ein Datum und ob Sie eine virtuelle oder persönliche Besichtigung mit dem Makler wünschen.
Bevorzugtes Datum
Art der Tour
Zuletzt aktualisiert
September 2
Erstmalig gelistet
März 26
Angebotsreferenz
-
Ähnliche Immobilien in der Nähe
Neue Angebote in Langley Corner

Entdecken Sie mehr Häuser zum Verkauf
Langley Corner, Iver, England Immobilienarten
Langley Corner, Iver, England beliebte Suchanfragen
- Immobilien mit Terrasse in Langley Corner, Iver, England
- Immobilien mit Bar in Langley Corner, Iver, England
- Immobilien mit Spielzimmer in Langley Corner, Iver, England
- Immobilien mit Office in Langley Corner, Iver, England
- Immobilien mit Garten in Langley Corner, Iver, England
- Gesicherte Wohnanlage Immobilien in Langley Corner, Iver, England
- Privatsphäre Immobilien in Langley Corner, Iver, England
- Immobilien mit Fitnessstudio in Langley Corner, Iver, England
- Immobilien mit Kamin in Langley Corner, Iver, England
- Immobilien mit Pool in Langley Corner, Iver, England
- Immobilien mit Garage in Langley Corner, Iver, England
- Immobilien mit Offene Küche in Langley Corner, Iver, England
Verwandte Leitfäden & Geschichten
Das Vertrauen der führenden Makler der Welt
Die Makler hinter den außergewöhnlichsten Immobilien der Welt inserieren bei JamesEdition.
- Angebote von Sotheby's, Christie's, BARNES und Engel & Völkers
- Jedes Angebot wird vor der Veröffentlichung geprüft
- Verbinden Sie sich direkt mit verifizierten Maklern
Indem Sie fortfahren, akzeptieren Sie unsere Nutzungsbedingungen und Datenschutzrichtlinie.