$5,012,883
Imposantes Neoklassizistisches Haus In Terras De São José
- 6 Schlafz.
- 6 Bäder
- 11,841 Sqft
- 30
Über die Immobilie
Beschreibung wurde automatisch übersetzt.
Die Beschreibung wird in der Originalsprache angezeigt.
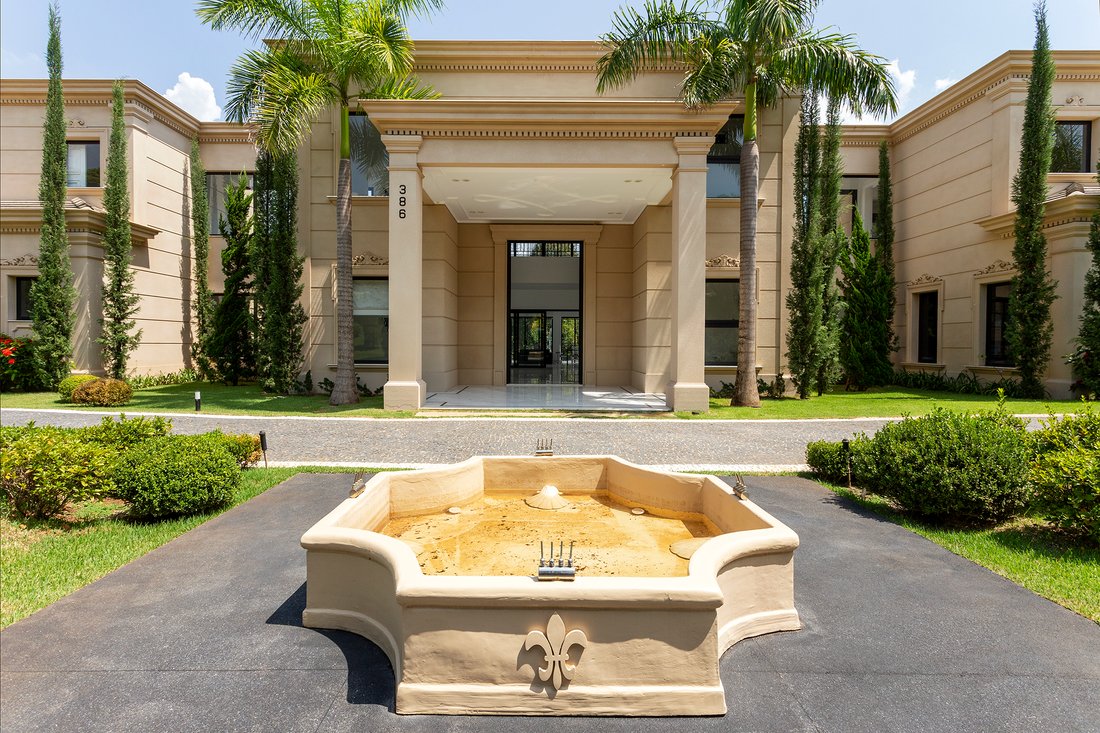
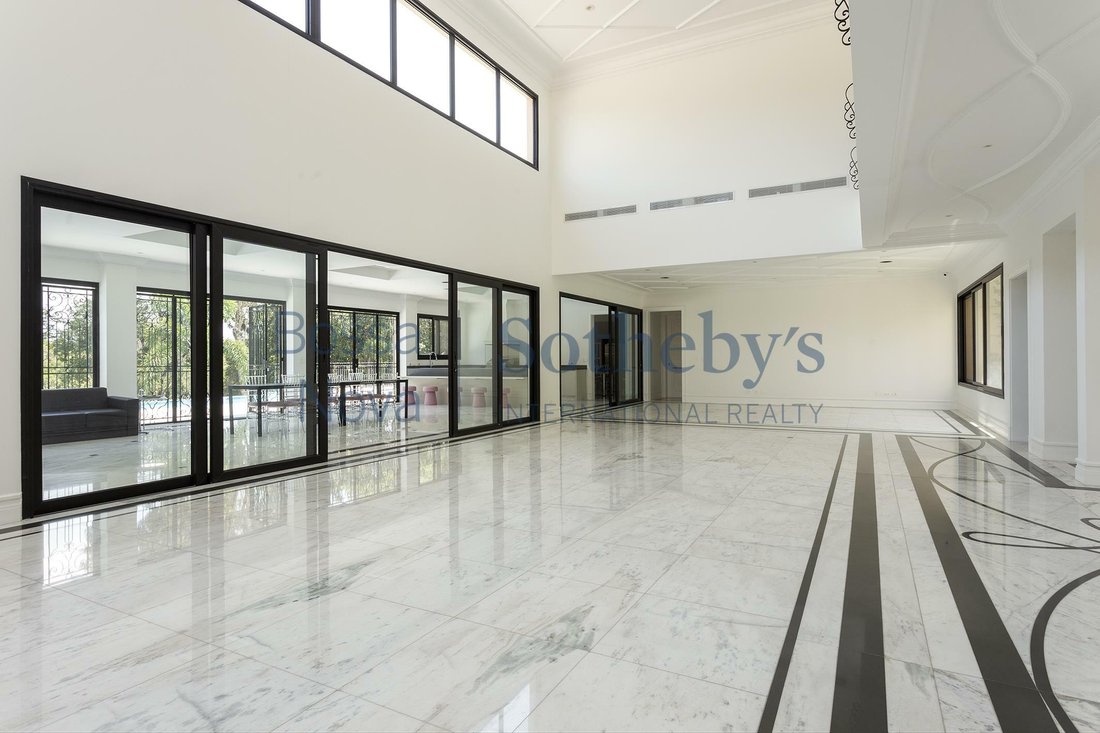
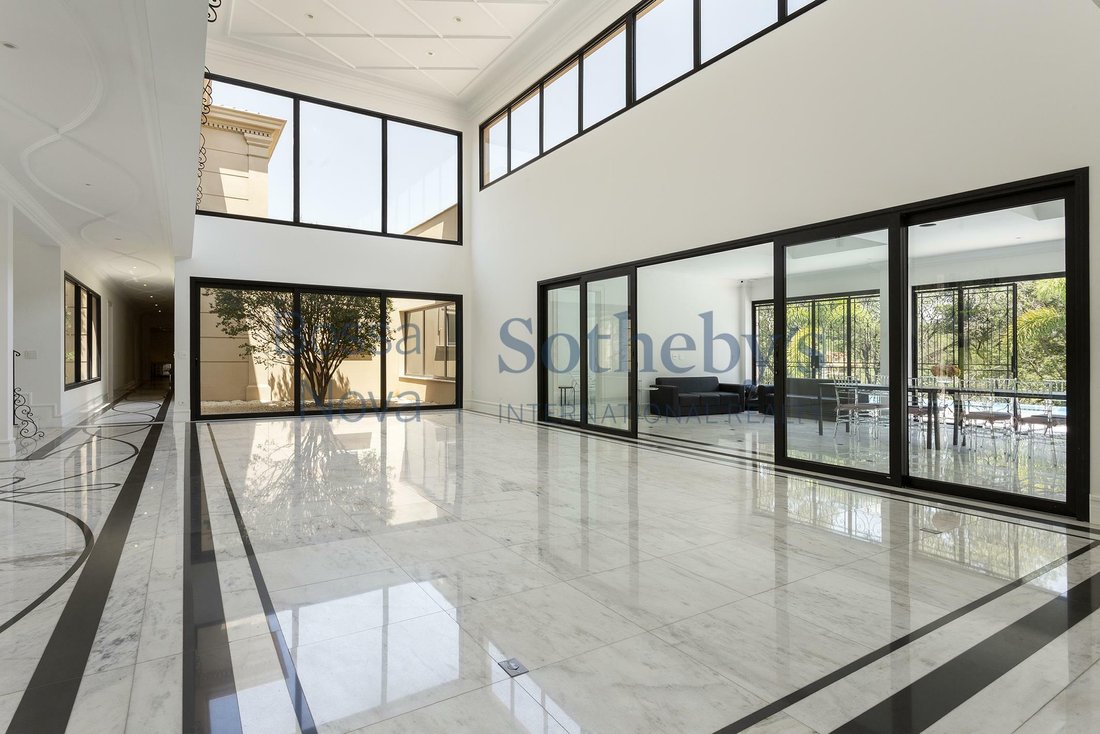
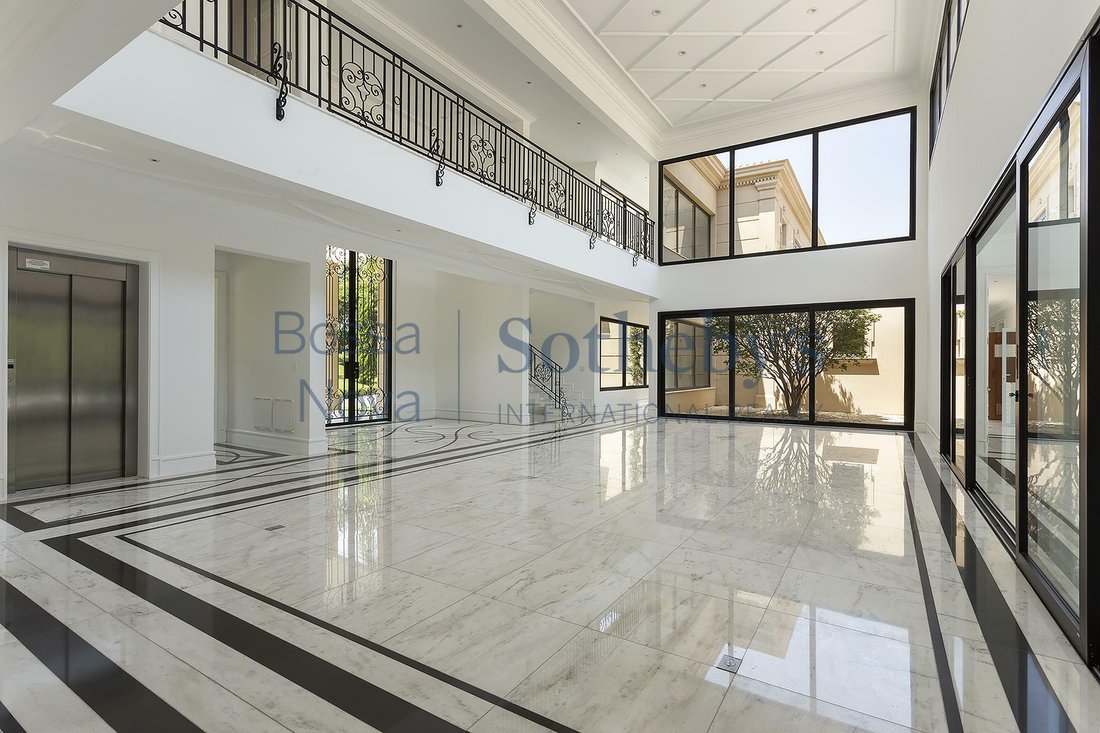
Markantes Haus von 1100 m² mit einem neoklassizistischen und imposanten Projekt des Architekten Cristiano Camargo. Die Dekorateurin Virgínia Costa bemalte die Murmeln mit unglaublichen Designs und verwendete ein differenziertes Design für die Eisenarbeiten des Hauses mit Details in Lotusblume. Das große Wohnzimmer mit doppelt hohen Decken sowie der Gourmetraum mit Blick auf den Außenbereich mit Sw
This distinctive 11,840 sq. ft. residence showcases a grand neoclassical design by architect Cristiano Camargo. Decorator Virgínia Costa curated the marble layouts with intricate designs and incorporated custom metalwork featuring lotus flower motifs throughout the home. The expansive double-height living area is integrated with the gourmet space, both oriented toward the outdoor area with a swimm
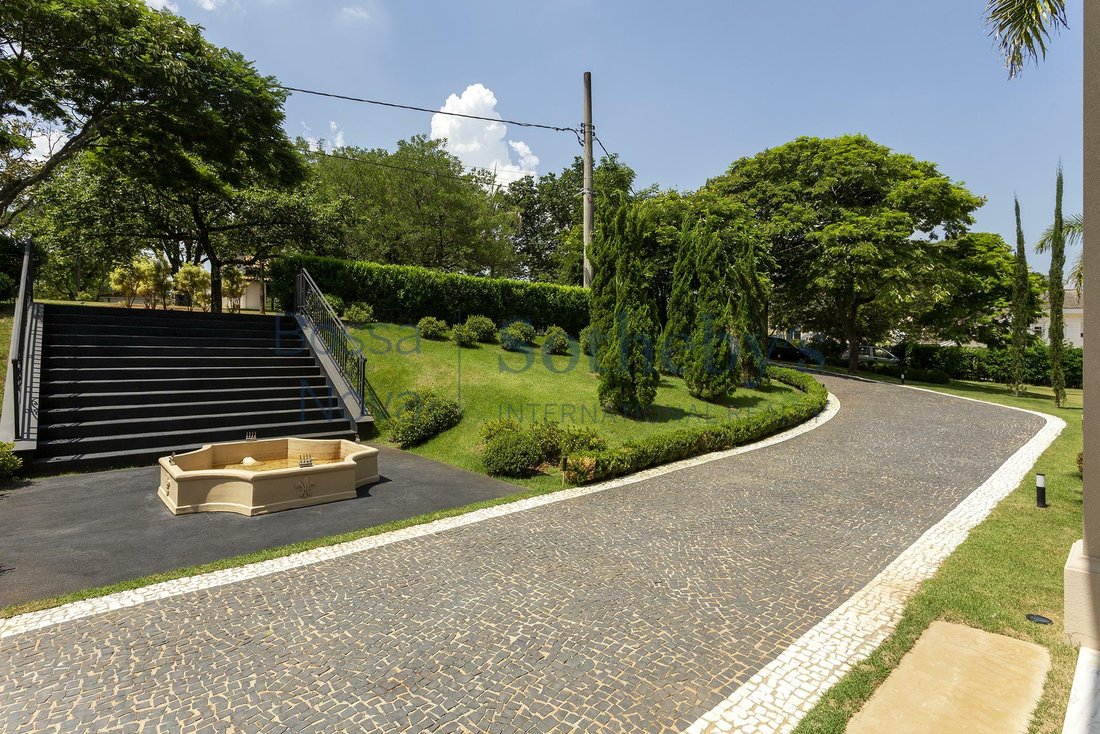
Markantes Haus von 1100 m² mit einem neoklassizistischen und imposanten Projekt des Architekten Cristiano Camargo. Die Dekorateurin Virgínia Costa bemalte die Murmeln mit unglaublichen Designs und verwendete ein differenziertes Design für die Eisenarbeiten des Hauses mit Details in Lotusblume. Das große Wohnzimmer mit doppelt hohen Decken sowie der Gourmetraum mit Blick auf den Außenbereich mit Swimmingpool legen die Amplitude der Räume frei. Der Garten umgibt das gesamte Haus im europäischen Stil, entworfen von Sara Salomone. Im intimen Bereich gibt es sechs Suiten voller Schränke und mit hochwertigen Tischlerarbeiten sowie ein Büro mit einem Badezimmer, das die siebte Suite sein kann. Einige Zimmer liegen zum Poolbereich und bieten einen herrlichen Blick auf den See und den Garten. Das ganze Haus zeichnet sich durch Zugänglichkeit in allen Bereichen aus, auch innerhalb der Stände und eines Aufzugs. Die Badezimmer haben Metalle, Kristall und Spiegel importiert. Das Haus verfügt über eine Automatisierung für Ton, Bild und ein Highlight für die Nachtbeleuchtung des Gartens und des Pools. Es verfügt über einen Weinkeller, ein Spa mit Trocken- und Nasssauna und Swimmingpool sowie einen Wintergarten mit einem Jaboticaba-Baum. Parkplatz für acht Autos.
This distinctive 11,840 sq. ft. residence showcases a grand neoclassical design by architect Cristiano Camargo. Decorator Virgínia Costa curated the marble layouts with intricate designs and incorporated custom metalwork featuring lotus flower motifs throughout the home. The expansive double-height living area is integrated with the gourmet space, both oriented toward the outdoor area with a swimming pool, highlighting the sense of openness. The European-style landscaping, designed by Sara Salomone, surrounds the entire property. The private wing includes six suites, all with high-quality custom cabinetry, plus an office with a bathroom that could serve as a seventh suite. Several bedrooms open onto the pool area, offering beautiful views of the lake and gardens. The house is designed for full accessibility, featuring amenities such as an elevator and accessible bathrooms, even within the showers. The bathrooms are finished with imported fixtures, crystals, and mirrors. The property also features a full automation system for sound and image, and special nighttime lighting for the garden and pool areas. Additional highlights include a wine cellar, a spa with dry and steam saunas, a winter garden with a jabuticaba tree, and parking for eight vehicles.
-
Art der Immobilie
Haus
-
Baujahr
2021
-
Preis/Quadratfuß
$423
Funktionen
- Pool
- Garten
- Terrasse
- Garage
- Hubschrauberlandeplatz
- Bibliothek
- Weinkeller
- Aufzug
- Spielplatz
Funktionen
Lot
- Panorama
Innenbereich
- Hohe Decke
- Office
- Kamin
- Klimaanlage
- Whirlpool
- Bar
- Weinkeller
- Aufzug
- Bibliothek
- Begehbarer Kleiderschrank
- Fitnessstudio
Outdoor
- Terrasse
- Balkon
- Hubschrauberlandeplatz
- Parkplatz
- Pool
- Garage
- Spielplatz
- Garten
Erkunden Sie die Gegend
Avenida Corporação Musical União dos Artistas Terras de São José, Itu, SP 13306-430, São Paulo, Brasilien
Auf Google Maps anzeigen
Preis pro sqft
Niedrig
Hoch
Vor 11 Jahren beigetreten
Sie haben sich nach diesem Objekt erkundigt
Der Agent wird sich in Kürze mit Ihnen in Verbindung setzen
Gelistet von
67
Angebote
2016
Beigetreten
Besichtigung mit Marcia Vieira buchen
Wählen Sie ein Datum und ob Sie eine virtuelle oder persönliche Besichtigung mit dem Makler wünschen.
Bevorzugtes Datum
Art der Tour

Bossa Nova Sotheby's International Realty
Alameda Gabriel Monteiro da Silva, 2027 - Jardim Europa, 2027-Jardins, 01418-200, São Paulo, São Paulo, Brazil
Agenturprofil anzeigen
Bossa Nova Sotheby’s International Realty, established in Brazil since 2015,
with a strong presence in São Paul
with a strong presence in São Paul
Bossa Nova Sotheby’s International Realty, established in Brazil since 2015,
with a strong presence in São Paulo and Rio de Janeiro, rigorously upholds the
rich tradition and high standards of curation and service that define our brand.
By blending centuries of heritage with a continuous pursuit of innovation in the
luxury real estate market, we deliver transformative experiences to our clients,
exceeding their expectations at every step of the process.
with a strong presence in São Paulo and Rio de Janeiro, rigorously upholds the
rich tradition and high standards of curation and service that define our brand.
By blending centuries of heritage with a continuous pursuit of innovation in the
luxury real estate market, we deliver transformative experiences to our clients,
exceeding their expectations at every step of the process.
Zuletzt aktualisiert
November 27, 2025
Erstmalig gelistet
April 1, 2022
Angebotslink
Angebotsreferenz
6NEFP7
Ähnliche Immobilien in der Nähe
Neue Angebote in Itu

Entdecken Sie mehr Häuser zum Verkauf
Itu, Brasilien Immobilienarten
Itu, Brasilien beliebte Suchanfragen
- Immobilien mit Whirlpool in Itu, Brasilien
- Privatsphäre Immobilien in Itu, Brasilien
- Immobilien mit Weinkeller in Itu, Brasilien
- Immobilien mit Outdoor-Küche in Itu, Brasilien
- Immobilien mit Bibliothek in Itu, Brasilien
- Immobilien mit Kino in Itu, Brasilien
- Panorama Immobilien in Itu, Brasilien
- Immobilien mit Spielzimmer in Itu, Brasilien
- Immobilien mit Bergblick in Itu, Brasilien
- Moderne Immobilien in Itu, Brasilien
- Anlageimmobilie Immobilien in Itu, Brasilien
Itu, Brasilien nachbarschaften
Verwandte Leitfäden & Geschichten
Das Vertrauen der führenden Makler der Welt
Die Makler hinter den außergewöhnlichsten Immobilien der Welt inserieren bei JamesEdition.
- Angebote von Sotheby's, Christie's, BARNES und Engel & Völkers
- Jedes Angebot wird vor der Veröffentlichung geprüft
- Verbinden Sie sich direkt mit verifizierten Maklern
Indem Sie fortfahren, akzeptieren Sie unsere Nutzungsbedingungen und Datenschutzrichtlinie.