$973,786
Villa Loredan In Treviso: Garten, Doppelhöhen, Wiese Und Natürliche Materialien
- 3 Schlafz.
- 3 Bäder
- 3,230 Sqft
- Aktualisiert: Oktober 29
- 1
Über die Immobilie
Beschreibung wurde automatisch übersetzt.
Die Beschreibung wird in der Originalsprache angezeigt.
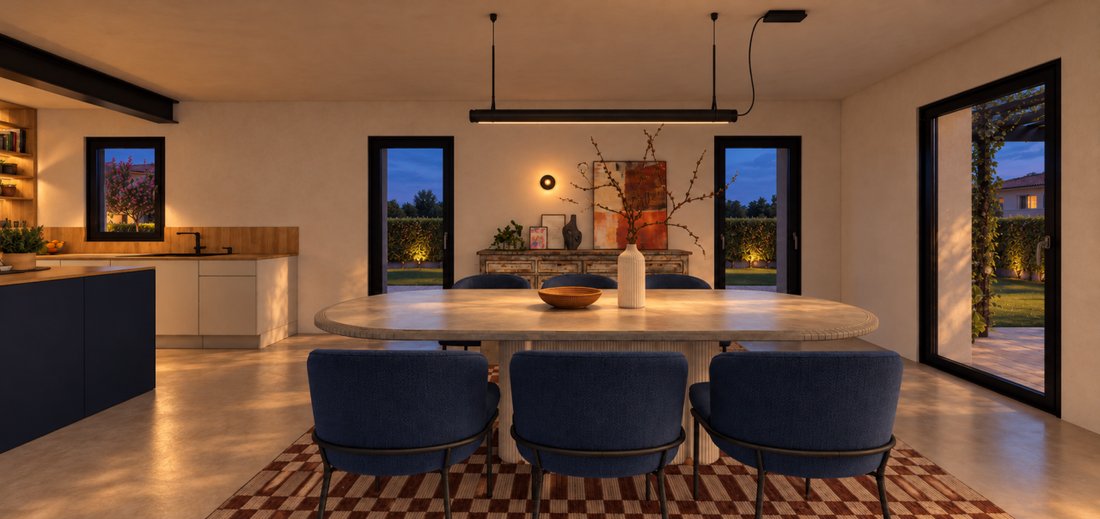
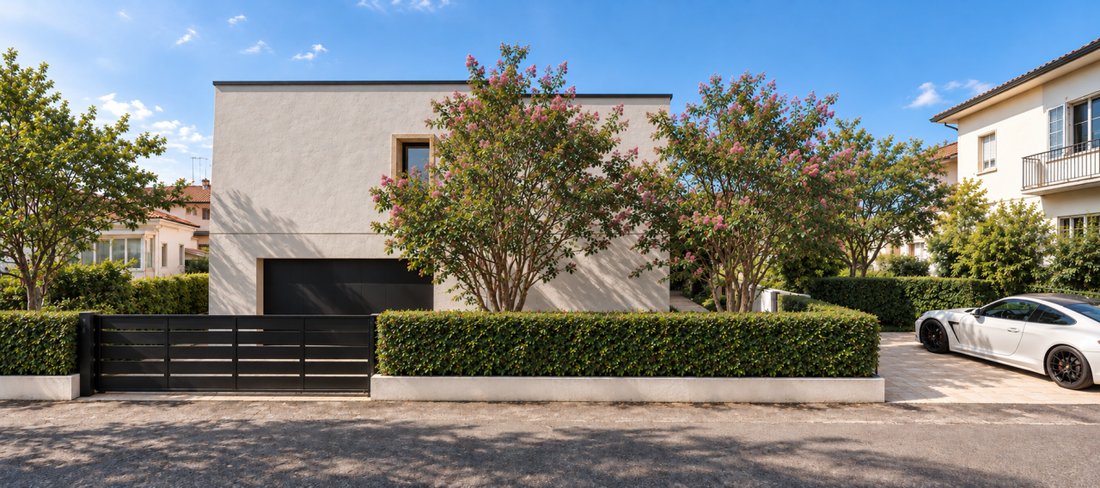
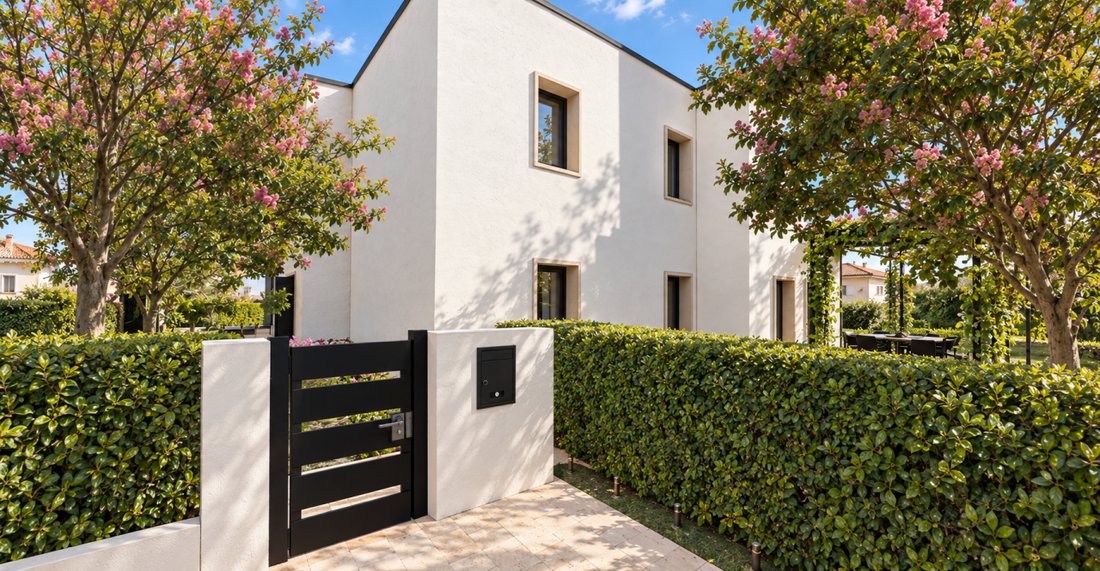
In Treviso, in the San Lazzaro district, on Leonardo Loredan Street, we present Villa Loredan: an independent villa surrounded by a 350 sqm tree-lined garden. Inside, it features bright double-height spaces, with the standout element being the mezzanine overlooking the living area, immediately catching the eye upon entering.
The residence, approximately 300 sqm spread over two levels, con
The residence, approximately 300 sqm spread over two levels, con
In Treviso, in the San Lazzaro district, on Leonardo Loredan Street, we present Villa Loredan: an independent villa surrounded by a 350 sqm tree-lined garden. Inside, it features bright double-height spaces, with the standout element being the mezzanine overlooking the living area, immediately catching the eye upon entering.
The residence, approximately 300 sqm spread over two levels, connects the indoor spaces with an exclusive garden of about 350 sqm, perfect for outdoor dining, relaxation, and socializing.
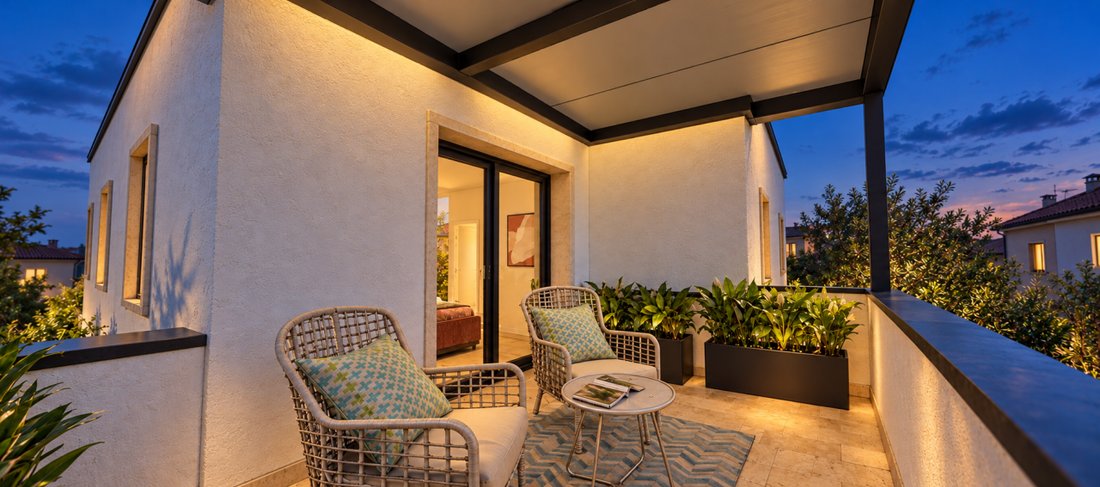
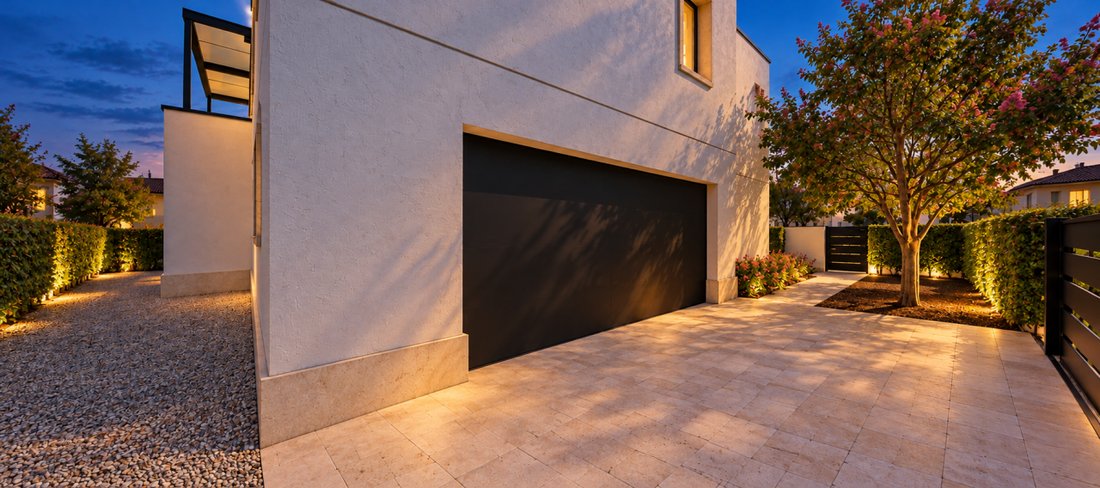
The living area includes the living room, kitchen, and dining room. On the ground floor, there is also a large laundry area and a double garage for two cars side by side. From the living room, a lime-coated staircase—a true handmade work of art by professionals—leads to the mezzanine in the sleeping area, designed as an additional space for reading or relaxing. From here, you reach the sleeping quarters, which include three spacious bedrooms, each large enough to accommodate a double bed and wardrobes. The master suite features a walk-through vestibule/wardrobe leading to a private bathroom and terrace.
This home, measuring about 280 sqm, includes a total of three bathrooms with windows, in addition to the laundry room.
The project incorporates natural materials in the structure and finishes: hemp and lime contribute to insulation, while natural clay plasters help moderate indoor humidity variations. Wood and textured surfaces complete the character of the spaces.
Energy class A4 and home automation features are planned. The project also includes adopting the VERA Rating protocol to monitor comfort, air quality, and consumption, according to the dedicated technical configuration.
The property includes:
• Private garden of about 350 sqm.
• Terrace of the master suite.
• 40 sqm garage.
• Two additional private outdoor parking spaces.
Architectural design by architects Paolo Ceoldo and Luca Molon; interior design by Giada Caglioni.
Asking price: €870,000.
To receive floor plans, specifications, updated information, or to arrange a visit:
CEOLDO Immobiliare
[hidden information]
[hidden information] — listing published with [hidden information]
The residence, approximately 300 sqm spread over two levels, connects the indoor spaces with an exclusive garden of about 350 sqm, perfect for outdoor dining, relaxation, and socializing.
The living area includes the living room, kitchen, and dining room. On the ground floor, there is also a large laundry area and a double garage for two cars side by side. From the living room, a lime-coated staircase—a true handmade work of art by professionals—leads to the mezzanine in the sleeping area, designed as an additional space for reading or relaxing. From here, you reach the sleeping quarters, which include three spacious bedrooms, each large enough to accommodate a double bed and wardrobes. The master suite features a walk-through vestibule/wardrobe leading to a private bathroom and terrace.
This home, measuring about 280 sqm, includes a total of three bathrooms with windows, in addition to the laundry room.
The project incorporates natural materials in the structure and finishes: hemp and lime contribute to insulation, while natural clay plasters help moderate indoor humidity variations. Wood and textured surfaces complete the character of the spaces.
Energy class A4 and home automation features are planned. The project also includes adopting the VERA Rating protocol to monitor comfort, air quality, and consumption, according to the dedicated technical configuration.
The property includes:
• Private garden of about 350 sqm.
• Terrace of the master suite.
• 40 sqm garage.
• Two additional private outdoor parking spaces.
Architectural design by architects Paolo Ceoldo and Luca Molon; interior design by Giada Caglioni.
Asking price: €870,000.
To receive floor plans, specifications, updated information, or to arrange a visit:
CEOLDO Immobiliare
[hidden information]
[hidden information] — listing published with [hidden information]
-
Art der Immobilie
Villa
-
Baujahr
2026
-
Preis/Quadratfuß
$301
-
Emissionen
A4
-
Verbrauch
A
Funktionen
- Garten
- Terrasse
- Garage
- Begehbarer Kleiderschrank
- Bibliothek
- Pergola
- 2D Grundriss
- Tor
- Gasherd
Funktionen
Innenbereich
- Hohe Decke
- Klimaanlage
- Kücheninsel
- Gasherd
- Bar
- Waschküche
- Bibliothek
- Begehbarer Kleiderschrank
Outdoor
Erkunden Sie die Gegend
Via Leonardo Loredan, San Lazzaro, Treviso, Italien
Auf Google Maps anzeigen
Preis pro sqft
Niedrig
Hoch
Dieser Standort in San Lazzaro bietet bequemen Zugang zu Treviso und Venedig mit wichtigen Verkehrsknotenpunkten in der Nähe, darunter der Flughafen Treviso (20 Min.) und der Bahnhof Treviso (15 Min.). Die Umgebung bietet Nähe zu gehobener Gastronomie, kulturellen Stätten wie der Kathedrale von Treviso und Outdoor-Aktivitäten am Fluss Sile. Hervorragende internationale und private Schulen sind leicht erreichbar, ideal für Familien in Venetien.
In der Nähe anzeigen
Sehenswürdigkeiten
Schulen
Flughafen Treviso
Flughafen
20 Min.
Bahnhof Treviso
Bahnhof
15 Min.
Marina di Venezia
Hafen / Marina
30 Min.
Golfclub Villa Condulmer
Golf- & Country-Clubs
20 Min.
Kathedrale von Treviso
Kultur & Erbe
15 Min.
Naturpark Sile
Outdoor & Natur
10 Min.
Restaurant Antico Torchio
Essen & Wein
5 Min.
Internationale Schule von Venedig
Internationale Schule
35 Min.
Schule San Zeno Treviso
Private Schule
10 Min.
Liceo Canova Treviso
Öffentliche Schule
15 Min.
Vor 4 Jahren beigetreten
Sie haben sich nach diesem Objekt erkundigt
Der Agent wird sich in Kürze mit Ihnen in Verbindung setzen
Gelistet von
9
Angebote
2022
Beigetreten
Besichtigung mit the agent buchen
Wählen Sie ein Datum und ob Sie eine virtuelle oder persönliche Besichtigung mit dem Makler wünschen.
Bevorzugtes Datum
Art der Tour
Zuletzt aktualisiert
Oktober 29
Erstmalig gelistet
Oktober 24
Angebotsreferenz
5198104
Das Vertrauen der führenden Makler der Welt
Die Makler hinter den außergewöhnlichsten Immobilien der Welt inserieren bei JamesEdition.
- Angebote von Sotheby's, Christie's, BARNES und Engel & Völkers
- Jedes Angebot wird vor der Veröffentlichung geprüft
- Verbinden Sie sich direkt mit verifizierten Maklern
Indem Sie fortfahren, akzeptieren Sie unsere Nutzungsbedingungen und Datenschutzrichtlinie.