$1,114,384
Villa
- 3 Schlafz.
- 3 Bäder
- 5,382 Sqft
- Aktualisiert: Juli 25
- 1
Über die Immobilie
Beschreibung wurde automatisch übersetzt.
Die Beschreibung wird in der Originalsprache angezeigt.
At the gates of Treviso, where the landscape meets the excellence of living, stands a residence destined for those seeking the absolute.
In the heart of Silea, one of the most prestigious locations in the Treviso area, this extraordinary home interprets contemporary luxury through an essential, refined, and timeless architectural language. A place where innovation, sustainable building, a
In the heart of Silea, one of the most prestigious locations in the Treviso area, this extraordinary home interprets contemporary luxury through an essential, refined, and timeless architectural language. A place where innovation, sustainable building, a
At the gates of Treviso, where the landscape meets the excellence of living, stands a residence destined for those seeking the absolute.
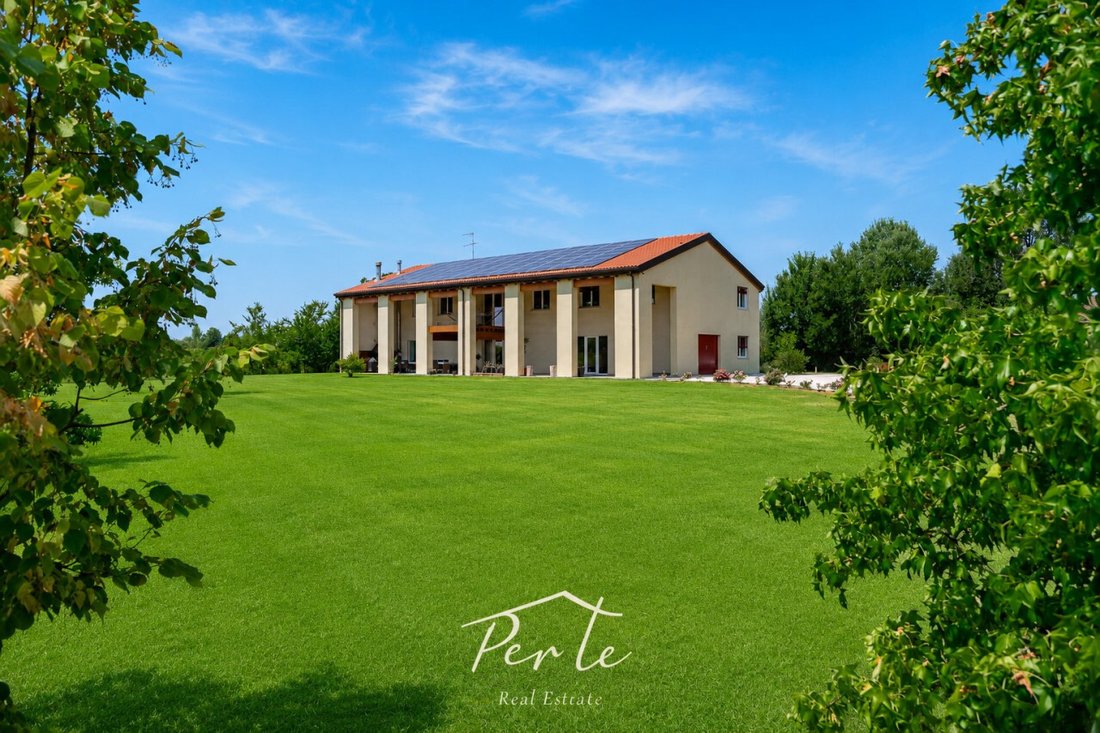
In the heart of Silea, one of the most prestigious locations in the Treviso area, this extraordinary home interprets contemporary luxury through an essential, refined, and timeless architectural language. A place where innovation, sustainable building, and design coexist in perfect harmony, creating a dwelling that goes far beyond the concept of a house.
Just minutes from Treviso’s historic center, nestled in a setting of absolute privacy characterized by elegant private villas and residences owned by entrepreneurs and professionals, the property enjoys a privileged location, perfectly connected to Venice, the international airport, and the Dolomites. Here, time seems to slow down, accompanied by the course of the Sile River, which for centuries has made this area one of the most fascinating places in Veneto.
From the very first entrance, the signature of significant architectural design naturally emerges. With a total area of about 500 square meters, the residence was conceived to offer spacious, bright, and perfectly proportioned rooms, where every space finds its function without sacrificing elegance.
The living area welcomes you with an impressive representative hall of over 70 square meters, dominated by the prestigious thermo-fireplace that becomes the heart of conviviality and relaxation. In perfect continuity with the living room, a refined space dedicated to music, leisure, and socializing unfolds, where the piano and hobby area transform every moment into an occasion to live and share with family and guests. Next to it opens a representative kitchen of about 36 square meters, designed to be enjoyed daily as well as during hosting moments, accompanied by a functional laundry room and an elegant guest bathroom.
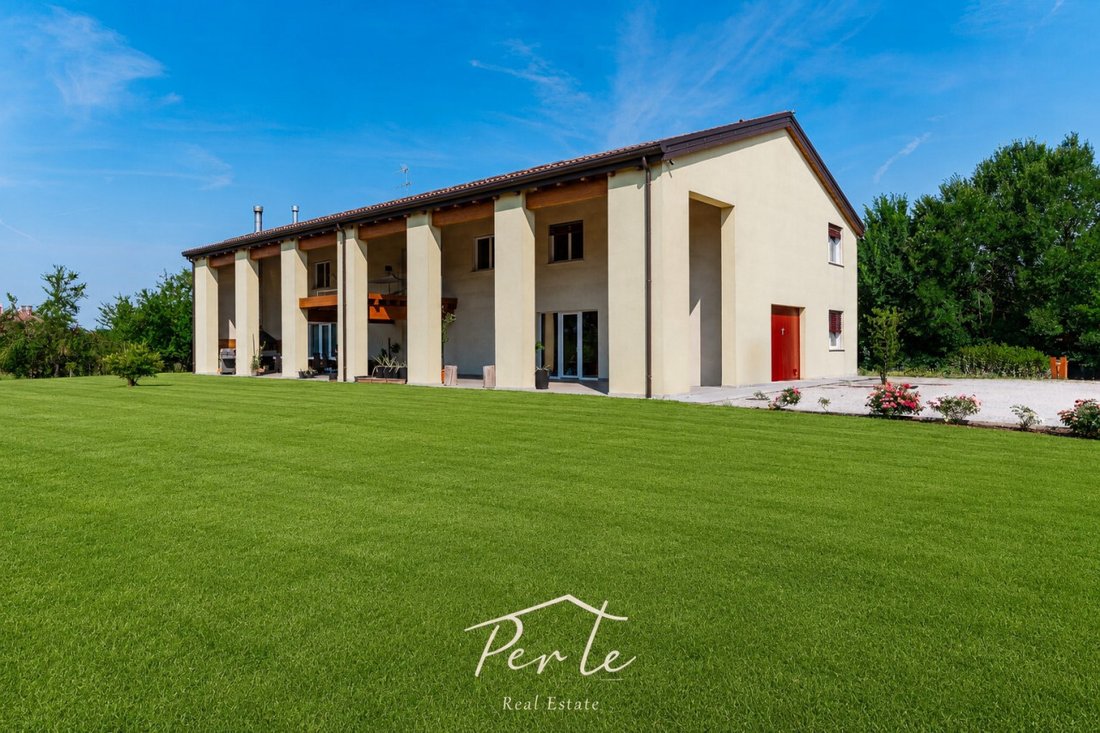
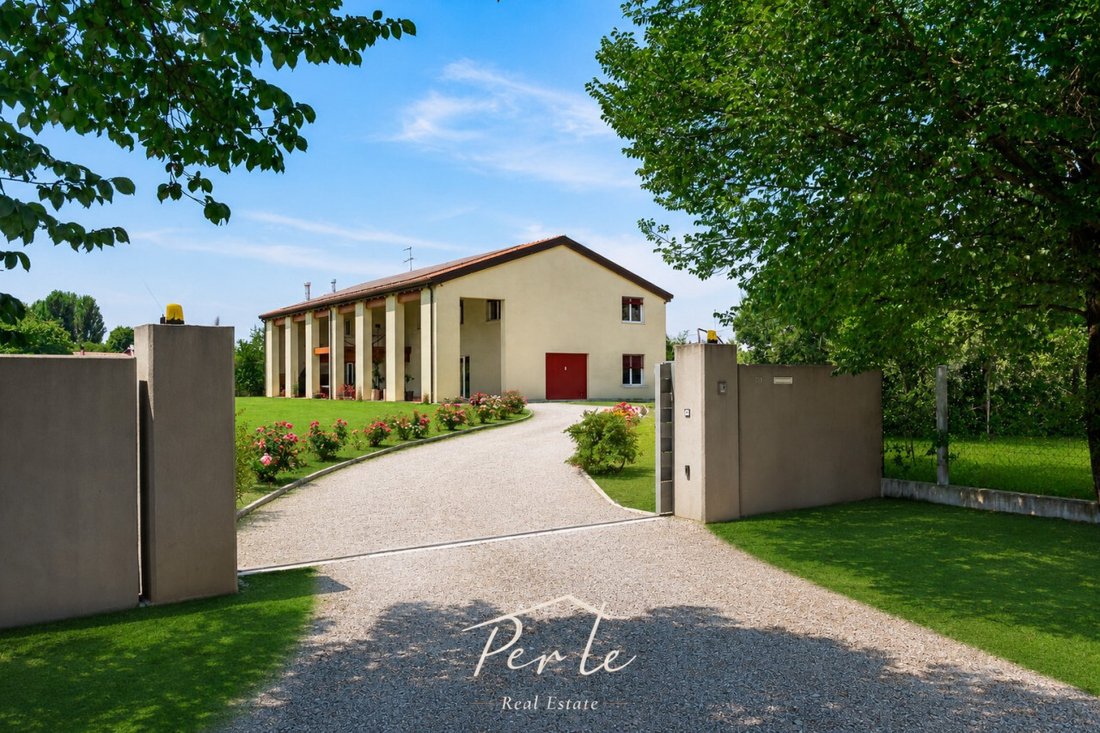
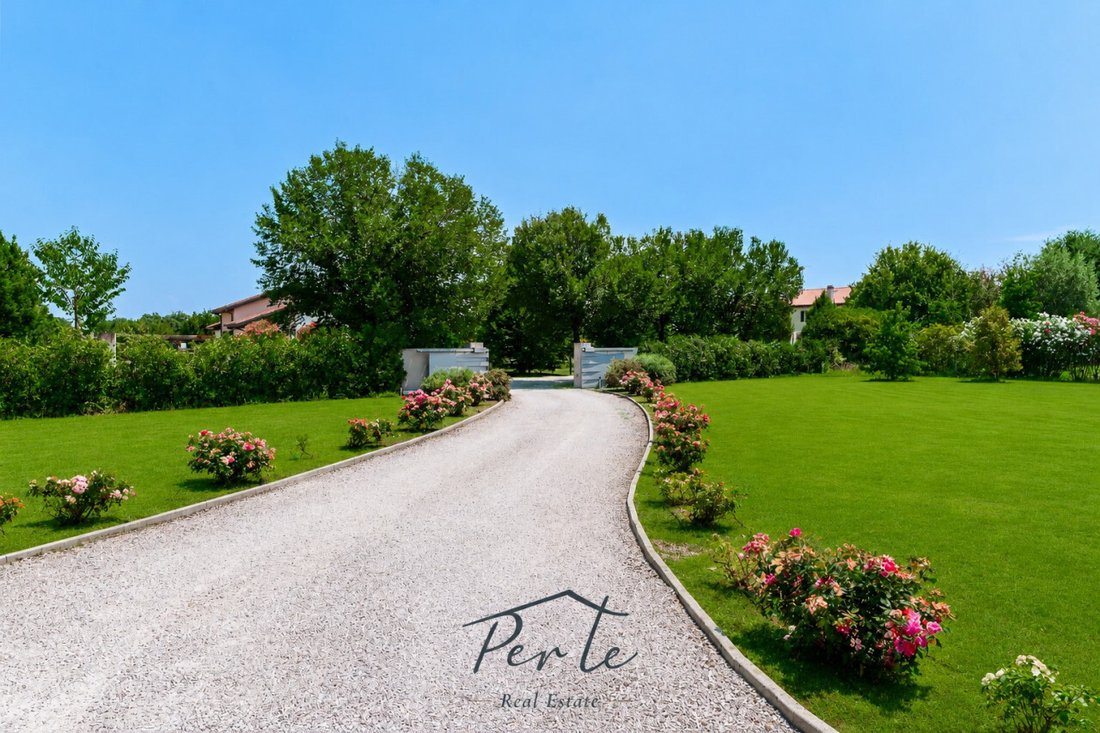
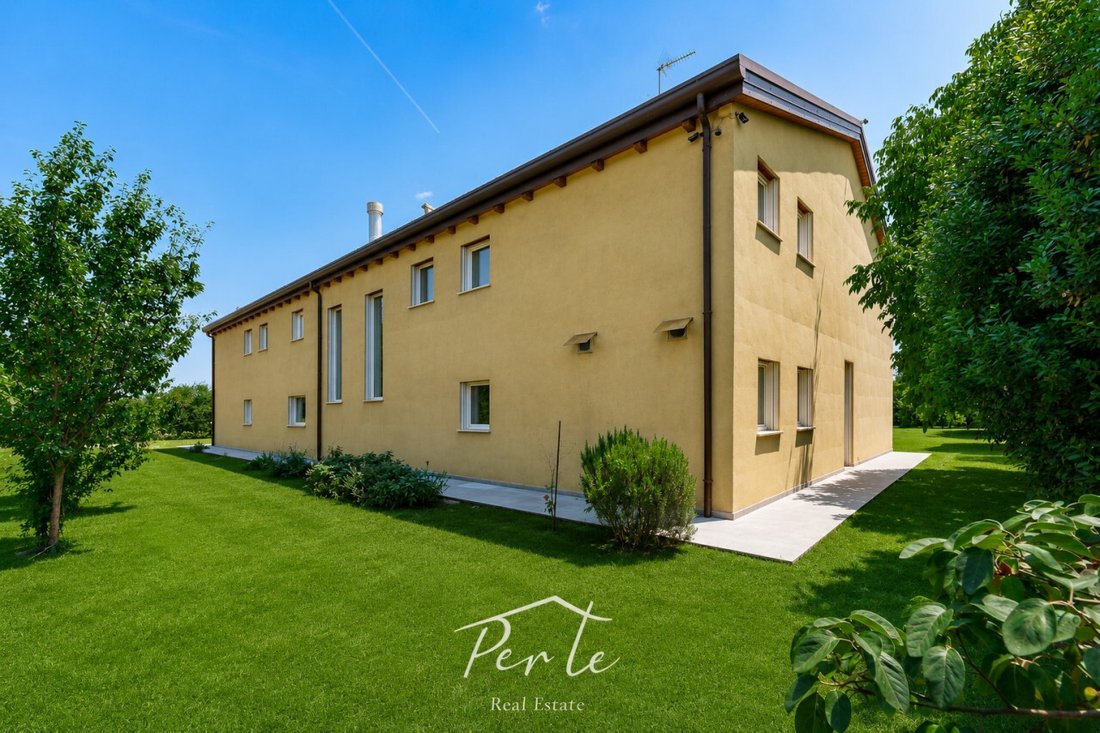
The home harmoniously fits within a magnificent private park of about 4,000 square meters, where architecture constantly dialogues with nature. The large covered porch of over 100 square meters, enhanced by the barbecue area, represents a natural extension of the house, an environment designed to enjoy every season outdoors among conviviality, relaxation, and privacy. Completing the floor is a garage of about 80 square meters, capable of meeting every space and functionality need.
The large glass surfaces eliminate the boundary between inside and outside. Light crosses every room from dawn to dusk, enhancing the high wooden ceilings, the refined glass railings, and the quality of the selected materials. Every perspective is designed to create emotion, while every detail contributes to building an atmosphere of absolute harmony.
The upper floor is entirely dedicated to the wellness and tranquility of the sleeping area. Here are four bedrooms, including a splendid master suite with a walk-in closet and private bathroom, conceived as a true personal refuge. The additional bedrooms, served by elegant bathrooms, guarantee comfort and privacy for the whole family and guests.
Completing this level is a refined fitness area overlooking the large windows that lead directly to the panoramic terrace. Here, a suspended hammock invites you to slow down, read a book, or simply be enveloped by the silence of the park. It is one of those spaces that are hard to forget because it was designed not only to be observed but to be lived.
Every construction element testifies to a precise philosophy oriented towards excellence. The X-Lam structure, sustainable building principles, the latest generation home automation system, Zehnder controlled mechanical ventilation, a 20 kW photovoltaic system, CasaClima A+ certification, Internorm triple-glazed windows, and the prestigious Piasentina stone cladding from the Gemona quarries tell a story of quality that exceeds market standards. Here, technology is never the protagonist but works silently to offer comfort, efficiency, and well-being.
This property is not simply a prestigious residence. It is the result of an architectural vision where every environment has been designed to improve quality of life, creating a perfect balance between aesthetics, functionality, and nature. A place destined for those who consider their home not just a valuable asset but the most authentic reflection of their lifestyle and identity.
In the heart of Silea, one of the most prestigious locations in the Treviso area, this extraordinary home interprets contemporary luxury through an essential, refined, and timeless architectural language. A place where innovation, sustainable building, and design coexist in perfect harmony, creating a dwelling that goes far beyond the concept of a house.
Just minutes from Treviso’s historic center, nestled in a setting of absolute privacy characterized by elegant private villas and residences owned by entrepreneurs and professionals, the property enjoys a privileged location, perfectly connected to Venice, the international airport, and the Dolomites. Here, time seems to slow down, accompanied by the course of the Sile River, which for centuries has made this area one of the most fascinating places in Veneto.
From the very first entrance, the signature of significant architectural design naturally emerges. With a total area of about 500 square meters, the residence was conceived to offer spacious, bright, and perfectly proportioned rooms, where every space finds its function without sacrificing elegance.
The living area welcomes you with an impressive representative hall of over 70 square meters, dominated by the prestigious thermo-fireplace that becomes the heart of conviviality and relaxation. In perfect continuity with the living room, a refined space dedicated to music, leisure, and socializing unfolds, where the piano and hobby area transform every moment into an occasion to live and share with family and guests. Next to it opens a representative kitchen of about 36 square meters, designed to be enjoyed daily as well as during hosting moments, accompanied by a functional laundry room and an elegant guest bathroom.
The home harmoniously fits within a magnificent private park of about 4,000 square meters, where architecture constantly dialogues with nature. The large covered porch of over 100 square meters, enhanced by the barbecue area, represents a natural extension of the house, an environment designed to enjoy every season outdoors among conviviality, relaxation, and privacy. Completing the floor is a garage of about 80 square meters, capable of meeting every space and functionality need.
The large glass surfaces eliminate the boundary between inside and outside. Light crosses every room from dawn to dusk, enhancing the high wooden ceilings, the refined glass railings, and the quality of the selected materials. Every perspective is designed to create emotion, while every detail contributes to building an atmosphere of absolute harmony.
The upper floor is entirely dedicated to the wellness and tranquility of the sleeping area. Here are four bedrooms, including a splendid master suite with a walk-in closet and private bathroom, conceived as a true personal refuge. The additional bedrooms, served by elegant bathrooms, guarantee comfort and privacy for the whole family and guests.
Completing this level is a refined fitness area overlooking the large windows that lead directly to the panoramic terrace. Here, a suspended hammock invites you to slow down, read a book, or simply be enveloped by the silence of the park. It is one of those spaces that are hard to forget because it was designed not only to be observed but to be lived.
Every construction element testifies to a precise philosophy oriented towards excellence. The X-Lam structure, sustainable building principles, the latest generation home automation system, Zehnder controlled mechanical ventilation, a 20 kW photovoltaic system, CasaClima A+ certification, Internorm triple-glazed windows, and the prestigious Piasentina stone cladding from the Gemona quarries tell a story of quality that exceeds market standards. Here, technology is never the protagonist but works silently to offer comfort, efficiency, and well-being.
This property is not simply a prestigious residence. It is the result of an architectural vision where every environment has been designed to improve quality of life, creating a perfect balance between aesthetics, functionality, and nature. A place destined for those who consider their home not just a valuable asset but the most authentic reflection of their lifestyle and identity.
-
Art der Immobilie
Villa
-
Preis/Quadratfuß
$207
Funktionen
- Garten
- Terrasse
- Garage
- Kamin
- Outdoor-Küche
- Modern
- Fitnessstudio
- Begehbarer Kleiderschrank
- Neubauten
Funktionen
Lot
Innenbereich
- Hohe Decke
- Kamin
- Gasherd
- Waschküche
- Begehbarer Kleiderschrank
- Fitnessstudio
Outdoor
- Terrasse
- Balkon
- Garage
- Outdoor-Küche
- Tor
- Garten
Erkunden Sie die Gegend
Via Malviste, n.59, Silea, Venetien, Italien
Auf Google Maps anzeigen
Preis pro sqft
Niedrig
Hoch
Diese Immobilie in Silea bietet bequemen Zugang zum Flughafen Treviso (15 Min.) und zum Bahnhof Treviso Centrale (12 Min.). Genießen Sie die Nähe zum Riviera Golfplatz (10 Min.) und zum historischen Stadtzentrum von Treviso mit Gastronomie und Kultur (15 Min.). Die Gegend verbindet ruhiges Vorstadtleben mit guter Anbindung an Venedig – ideal für komfortables Wohnen.
In der Nähe anzeigen
Sehenswürdigkeiten
Schulen
Flughafen Treviso
Flughafen
15 Min.
Bahnhof Treviso Centrale
Bahnhof
12 Min.
Riviera Golfplatz
Golf- & Country Clubs
10 Min.
Historisches Zentrum von Treviso
Kultur & Erbe
15 Min.
Internationale Schule 'Leonardo da Vinci'
Internationale Schule
11 Min.
Wissenschaftliches Gymnasium Calvi
Öffentliche Schule
10 Min.
Vor 3 Jahren beigetreten
Sie haben sich nach diesem Objekt erkundigt
Der Agent wird sich in Kürze mit Ihnen in Verbindung setzen
Gelistet von
2
Angebote
2023
Beigetreten
Besichtigung mit the agent buchen
Wählen Sie ein Datum und ob Sie eine virtuelle oder persönliche Besichtigung mit dem Makler wünschen.
Bevorzugtes Datum
Art der Tour
Zuletzt aktualisiert
Juli 25
Erstmalig gelistet
Jul 25
Angebotsreferenz
5111687
Ähnliche Immobilien in der Nähe
Neue Angebote in Silea


Entdecken Sie mehr Häuser zum Verkauf
Silea, Venetien, Italien Immobilienarten
Silea, Venetien, Italien beliebte Suchanfragen
- Panorama Immobilien in Silea, Venetien, Italien
- Immobilien mit Seeblick in Silea, Venetien, Italien
- Immobilien mit Bergblick in Silea, Venetien, Italien
- Immobilien mit Outdoor-Küche in Silea, Venetien, Italien
- Duplex Immobilien in Silea, Venetien, Italien
- Moderne Immobilien in Silea, Venetien, Italien
- Neubauten Immobilien in Silea, Venetien, Italien
- Immobilien mit Fitnessstudio in Silea, Venetien, Italien
- Immobilien mit Sauna in Silea, Venetien, Italien
- Immobilien mit Kamin in Silea, Venetien, Italien
- Immobilien mit Pool in Silea, Venetien, Italien
- Renoviert Immobilien in Silea, Venetien, Italien
- am Fluss Immobilien in Silea, Venetien, Italien
- Immobilien mit Wasserblick in Silea, Venetien, Italien
Verwandte Leitfäden & Geschichten
Das Vertrauen der führenden Makler der Welt
Die Makler hinter den außergewöhnlichsten Immobilien der Welt inserieren bei JamesEdition.
- Angebote von Sotheby's, Christie's, BARNES und Engel & Völkers
- Jedes Angebot wird vor der Veröffentlichung geprüft
- Verbinden Sie sich direkt mit verifizierten Maklern
Indem Sie fortfahren, akzeptieren Sie unsere Nutzungsbedingungen und Datenschutzrichtlinie.