Preis auf Anfrage
Rivadolmo: Villa Signorile Dal Fascino Storico
- 3 Bäder
- 4,306 Sqft
- Aktualisiert: Oktober 23
Über die Immobilie
Beschreibung wurde automatisch übersetzt.
Die Beschreibung wird in der Originalsprache angezeigt.
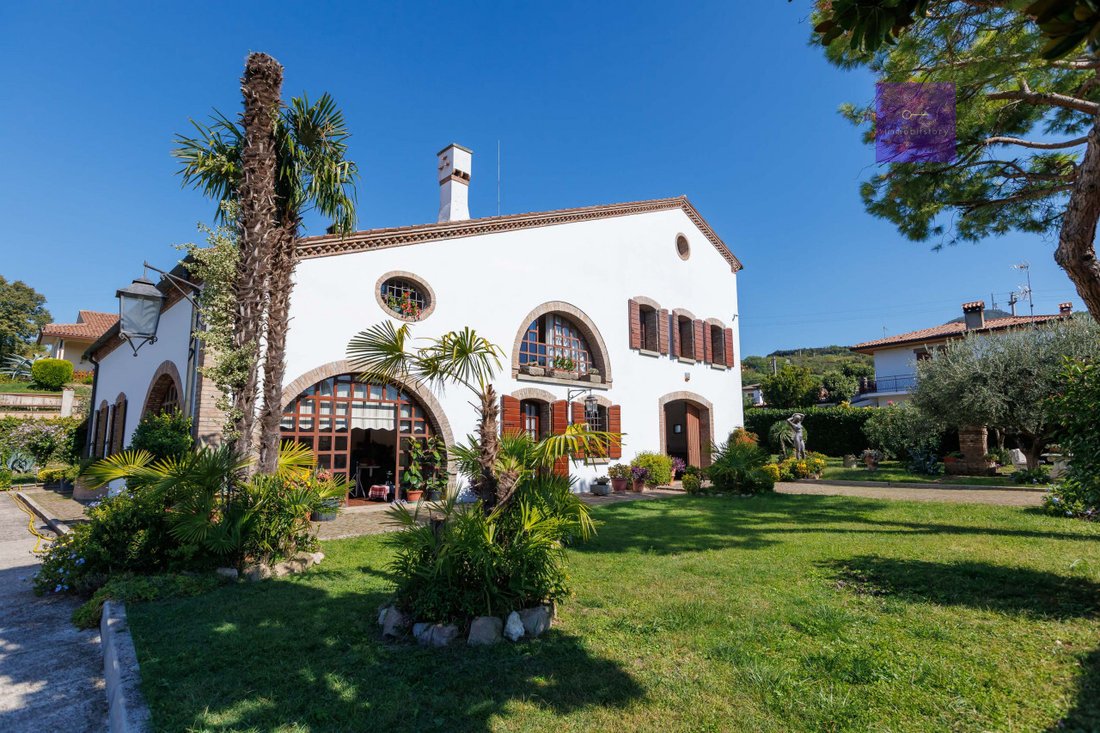
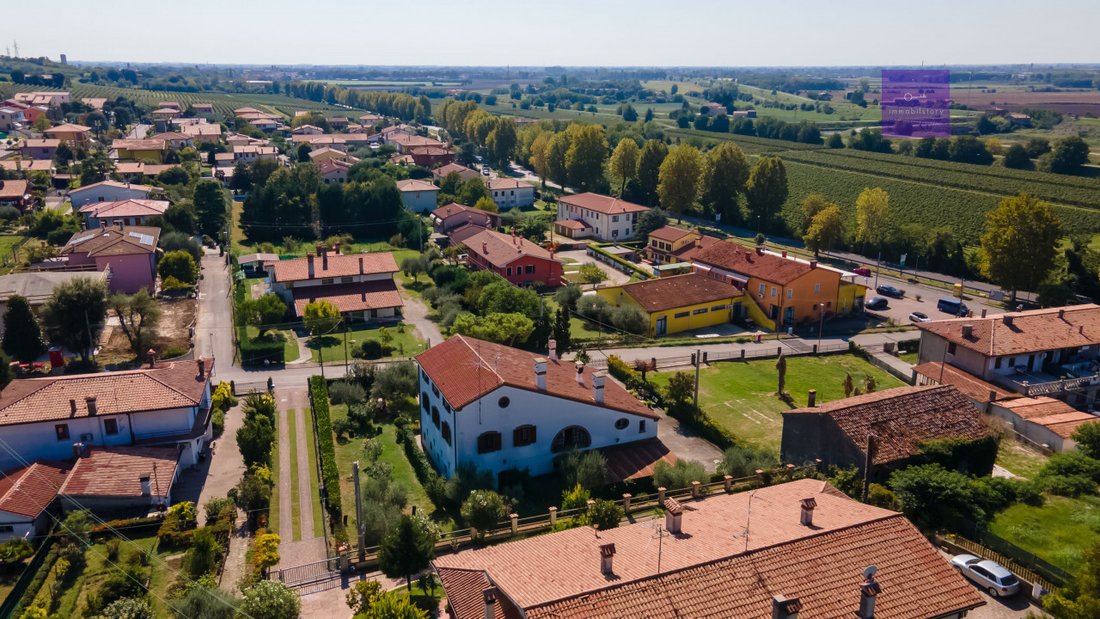
In Rivadolmo, at the foot of the Euganean Hills, this villa has a unique origin: it was once the stable for sharecroppers, one of the very few buildings in the area along with the nearby farmhouse.
In the 1990s, it was completely transformed through a radical renovation that preserved the character of the original architecture but with a completely different construction approach.
In the 1990s, it was completely transformed through a radical renovation that preserved the character of the original architecture but with a completely different construction approach.
In Rivadolmo, at the foot of the Euganean Hills, this villa has a unique origin: it was once the stable for sharecroppers, one of the very few buildings in the area along with the nearby farmhouse.
In the 1990s, it was completely transformed through a radical renovation that preserved the character of the original architecture but with a completely different construction approach.
The most interesting part of this renovation is actually what you cannot see.
Great attention was given to the foundations and the load-bearing pillar structure, with walls reaching up to 60 centimeters thick.
After more than thirty years, the building remains in visibly excellent condition, without obvious cracks or signs of leaks.
This is noteworthy, especially considering that similar issues can be found even in much newer constructions.
A villa designed for living, but also for working
The owner who commissioned it was a merchant and therefore conceived the ground floor as a large space for vehicles and his business, with rooms also used as a showroom.
Today, this choice offers interesting possibilities.
The ground floor can continue to be used as a garage and professional workspace, or it can be considered for conversion, even to create an independent residence, subject to the necessary requirements and authorizations.
For example, think of an adult child seeking independence or a parent who wants to continue living autonomously while having family nearby.
The living floor, combining elegance and quality materials
A dramatic staircase leads to the main floor, where the rooms are essentially arranged on a single level.
Welcoming you is a large living room with a significant arched window, a wood-burning fireplace, cherry parquet flooring, and large exposed wooden beams, carefully sandblasted and treated.
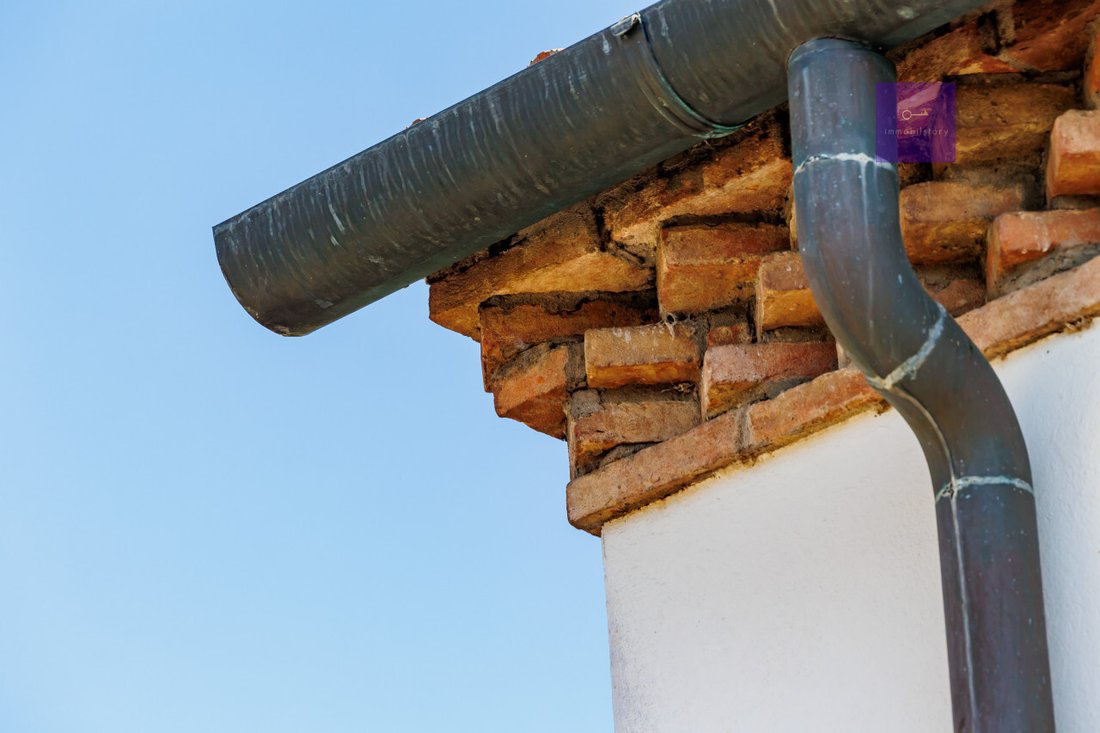
The brick arches, stone, and wood recall the building’s origins, while the spacious rooms reflect a design that did not aim to save space.
From the living room, you pass through a panoramic room overlooking the garden to reach the large kitchen, characterized by a sloped ceiling that follows the unique shape of the roof.
The sleeping area, slightly raised by one step, includes three bedrooms and a bathroom.
And then there is an entire floor still to be imagined
A spiral staircase leads to the large attic, currently unfinished.
It is a spacious area with a notable central height, a substantial roof structure, and openings facing the Euganean Hills.
This space is yet to be completed, and its potential uses will need to be evaluated according to building regulations, but it offers interesting opportunities for enhancement.
The garden and an entrance reminiscent of historic residences
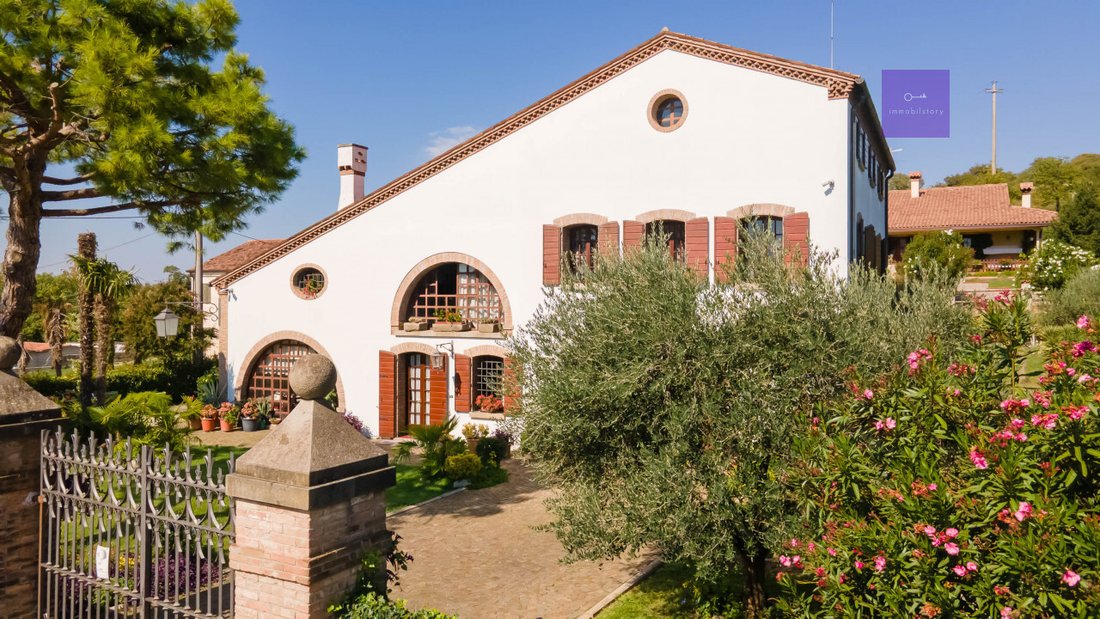
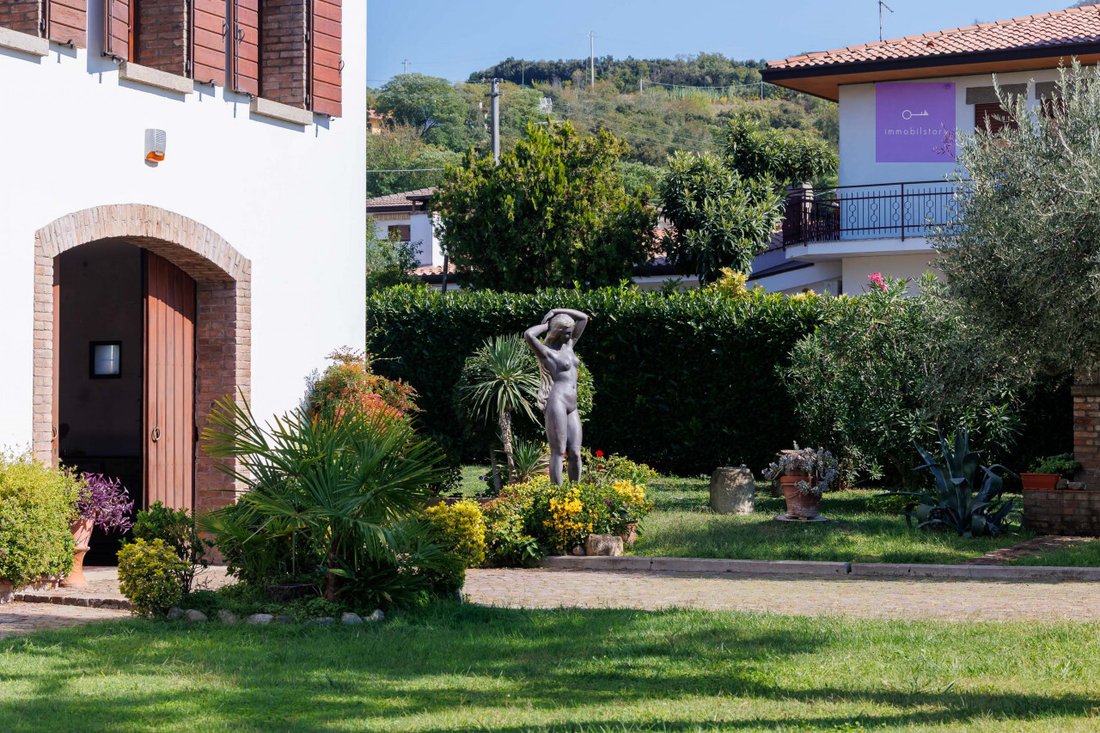
Outside, the villa is surrounded by a lush garden, enriched with trees, ornamental plants, statues, and stone elements.
The entrance features an imposing automatic wrought iron gate, flanked by brick pillars, almost recalling the entrance to a Renaissance palace.
The property is enclosed by a high solid brick fence, which helps create privacy and completes the villa’s architectural character.
A home that preserves a piece of Rivadolmo’s history but was rebuilt with solidity, quality materials, and the flexibility to adapt the spaces to different needs in mind.
This, more than its size, is what makes it interesting.
Because furnishings can change, spaces can be rethought, but the quality of construction and its history remain.
-
Art der Immobilie
Villa
-
Baujahr
1990
-
Emissionen
F
-
Verbrauch
F
Funktionen
Erkunden Sie die Gegend
Calaone, Venetien, Italien
Auf Google Maps anzeigen
Preis pro sqft
Niedrig
Hoch
Diese Immobilie in Calaone, Baone, bietet eine ruhige Lage in der Landschaft von Venetien, mit guter Anbindung an Padua (30 Min. Fahrt) und Venedig (50 Min.). In der Nähe gibt es lokale Gastronomie und Naturgebiete. Die Lage vereint ruhiges Landleben mit guter Erreichbarkeit von Flughäfen und Kulturzentren und eignet sich für Kunden, die Ruhe und Zugang kombinieren möchten.
In der Nähe anzeigen
Sehenswürdigkeiten
Schulen
Flughafen Venedig Marco Polo
Flughafen
51 Min.
Bahnhof Padua
Bahnhof
31 Min.
Hafen von Venedig - Marina
Hafen / Marina
53 Min.
Golfclub Padua
Golf- und Countryclubs
26 Min.
Villa Contarini
Kultur & Erbe
13 Min.
Regionalpark der Euganeischen Hügel
Outdoor & Natur
9 Min.
Europäische Internationale Schule - Padua
Internationale Schule
32 Min.
Integriertes Institut Baone
Öffentliche Schule
3 Min.
Vor 4 Jahren beigetreten
Sie haben sich nach diesem Objekt erkundigt
Der Agent wird sich in Kürze mit Ihnen in Verbindung setzen
Gelistet von
2
Angebote
2022
Beigetreten
Besichtigung mit the agent buchen
Wählen Sie ein Datum und ob Sie eine virtuelle oder persönliche Besichtigung mit dem Makler wünschen.
Bevorzugtes Datum
Art der Tour
Zuletzt aktualisiert
Oktober 23
Erstmalig gelistet
Oktober 23
Angebotsreferenz
5196978
Ähnliche Immobilien in der Nähe
Neue Angebote in Calaone


Entdecken Sie mehr Häuser zum Verkauf
Calaone, Venetien, Italien Immobilienarten
Calaone, Venetien, Italien beliebte Suchanfragen
- Panorama Immobilien in Calaone, Venetien, Italien
- Immobilien mit Bar in Calaone, Venetien, Italien
- Privatsphäre Immobilien in Calaone, Venetien, Italien
- Anlageimmobilie Immobilien in Calaone, Venetien, Italien
- Pferdesport Immobilien in Calaone, Venetien, Italien
- Immobilien mit Fitnessstudio in Calaone, Venetien, Italien
- Immobilien mit Weinkeller in Calaone, Venetien, Italien
- Immobilien mit Garage in Calaone, Venetien, Italien
- Renoviert Immobilien in Calaone, Venetien, Italien
- Immobilien mit Wasserblick in Calaone, Venetien, Italien
Verwandte Leitfäden & Geschichten
Das Vertrauen der führenden Makler der Welt
Die Makler hinter den außergewöhnlichsten Immobilien der Welt inserieren bei JamesEdition.
- Angebote von Sotheby's, Christie's, BARNES und Engel & Völkers
- Jedes Angebot wird vor der Veröffentlichung geprüft
- Verbinden Sie sich direkt mit verifizierten Maklern
Indem Sie fortfahren, akzeptieren Sie unsere Nutzungsbedingungen und Datenschutzrichtlinie.