$516,156
Villasi Einzelvilla Mit Garten, Garage Und Keller
- 6 Schlafz.
- 3 Bäder
- 4,306 Sqft
- Aktualisiert: Juli 2
Über die Immobilie
Beschreibung wurde automatisch übersetzt.
Die Beschreibung wird in der Originalsprache angezeigt.
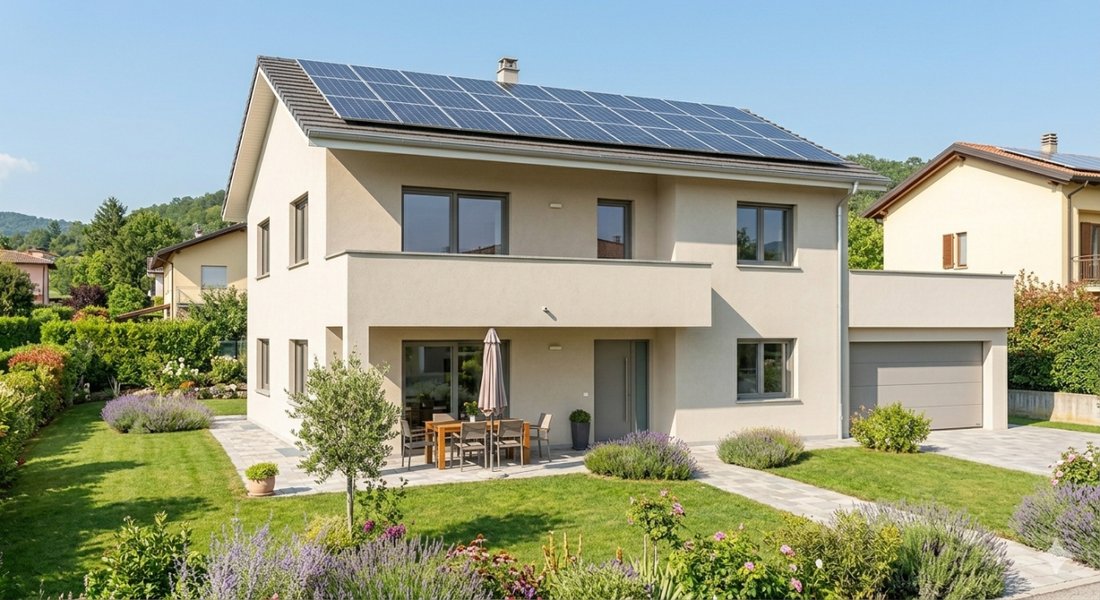
Unser Studio Immobiliare bietet eine exklusive Einzelvilla mit Garten, Garage, Dachboden und Keller in der herrlichen Gegend von Asunción. L’immobile libero sui quattro lati si compone piano terra d’ingresso, soggiorno cucina, cucinino con camino, stanza bagno e ulteriore stanza stireria proseguendo la scala interna si trova il primo composto da ingresso, soggiorno cucina, cucinino, bagno tre came
In the beautiful area of L’Asino, our real estate studio exclusively offers a detached villa with a large private garden, garage, carport, and cellar. The property, free on all four sides, consists on the ground floor of an entrance, living room, kitchen, kitchenette with fireplace, a room, bathroom, and an additional ironing room. Continuing up the internal staircase, the first floor includes an
Unser Studio Immobiliare bietet eine exklusive Einzelvilla mit Garten, Garage, Dachboden und Keller in der herrlichen Gegend von Asunción. L’immobile libero sui quattro lati si compone piano terra d’ingresso, soggiorno cucina, cucinino con camino, stanza bagno e ulteriore stanza stireria proseguendo la scala interna si trova il primo composto da ingresso, soggiorno cucina, cucinino, bagno tre camere da letto ulteriore bagno no, completano l’immobile eleganti, finiture suttotetto con possibilità di ricavare ulteriore spazio. Die Immobilie ist ab sofort verfügbar und kann in zwei Einheiten mit separatem Zugang aufgeteilt werden.
GRUNDSTÜCK 130 MQ, PIANO PRIMO 155 MQ, GARAGE 32 MQ, KELLEREI 38 MQ, GARTEN 1000 MQ.
Possibilità di acquisto ulteriore loto edificabile di 700 mq 1026 mc Indice 1,5 --- annuncio publicato con [versteckte Information]
GRUNDSTÜCK 130 MQ, PIANO PRIMO 155 MQ, GARAGE 32 MQ, KELLEREI 38 MQ, GARTEN 1000 MQ.
Possibilità di acquisto ulteriore loto edificabile di 700 mq 1026 mc Indice 1,5 --- annuncio publicato con [versteckte Information]
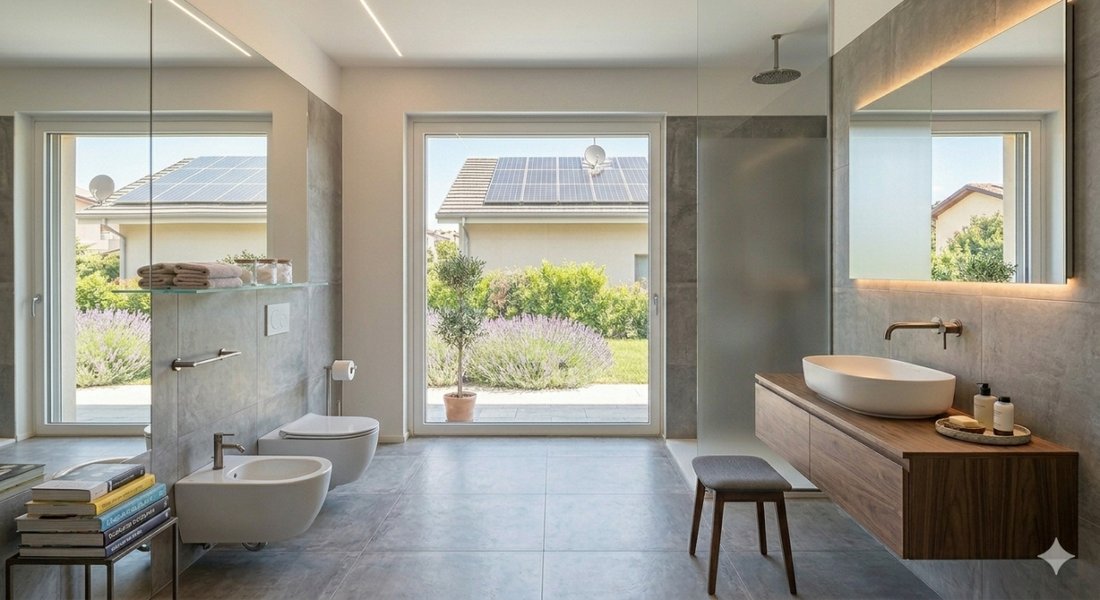
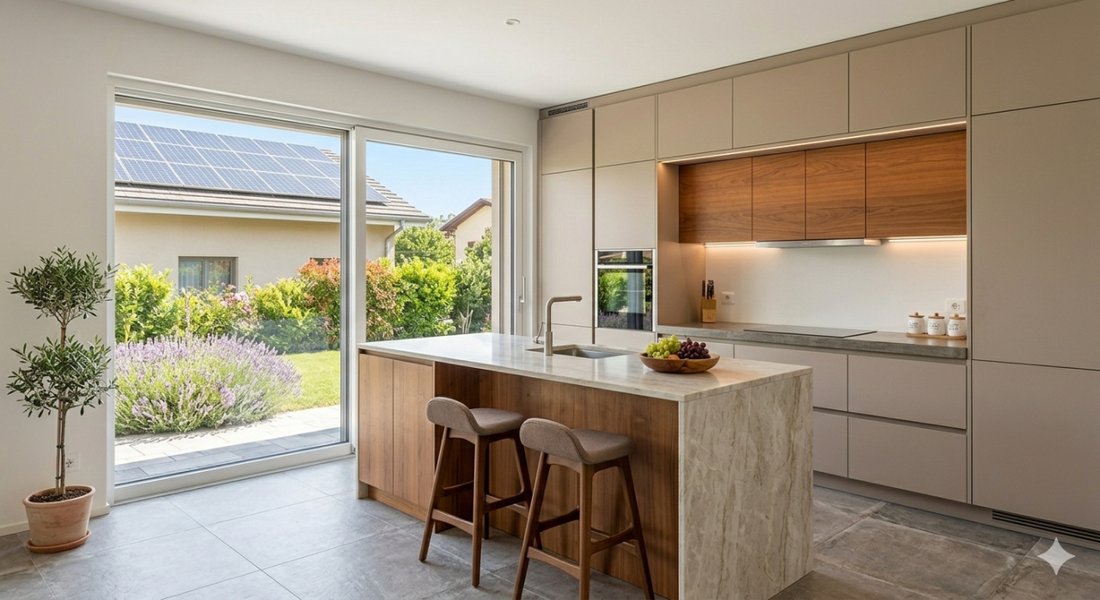
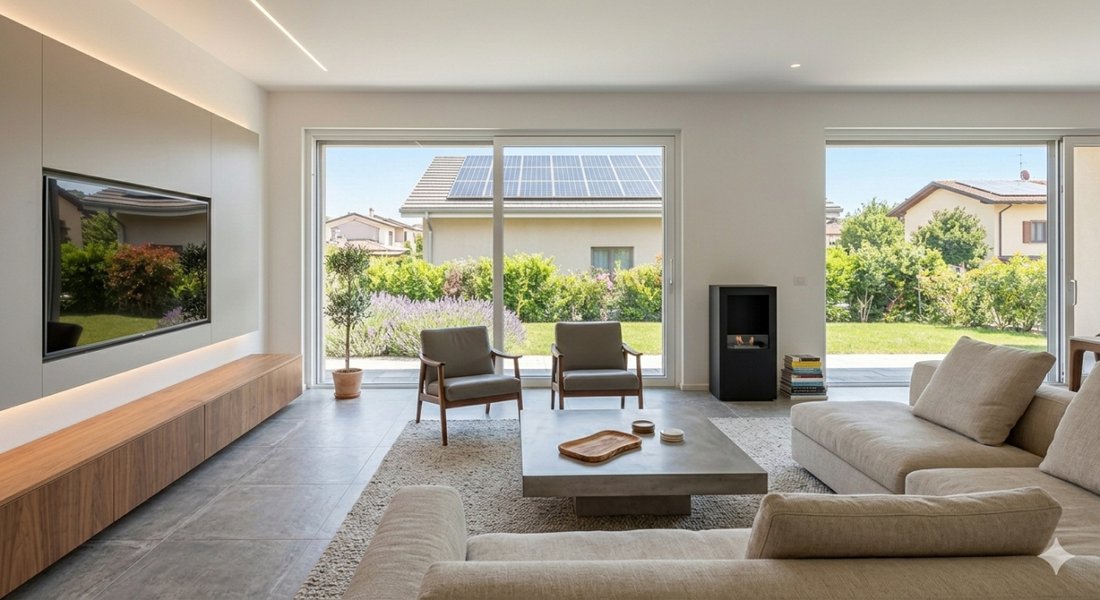
In the beautiful area of L’Asino, our real estate studio exclusively offers a detached villa with a large private garden, garage, carport, and cellar. The property, free on all four sides, consists on the ground floor of an entrance, living room, kitchen, kitchenette with fireplace, a room, bathroom, and an additional ironing room. Continuing up the internal staircase, the first floor includes an entrance, living room, kitchen, kitchenette, bathroom, three bedrooms, and another bathroom. The property is completed by elegant attic finishes with the possibility of creating additional space. The property is immediately available and can be divided into two units with separate access. GROUND FLOOR: 130 sqm FIRST FLOOR: 155 sqm GARAGE: 32 sqm CELLAR: 38 sqm GARDEN: 1000 sqm There is also the possibility to purchase an additional buildable lot of 700 sqm with 1026 cubic meters and an index of 1.5.
-
Art der Immobilie
Haus
-
Baujahr
1972
-
Preis/Quadratfuß
$119
-
Emissionen
F
-
Verbrauch
F
Funktionen
Erkunden Sie die Gegend
Via Carlo Alberto Dalla Chiesa, Illasi, Venetien, Italien
Auf Google Maps anzeigen
Preis pro sqft
Niedrig
Hoch
Diese Immobilie im historischen Viertel Stradone Roma bietet bequemen Zugang zum Stadtzentrum von Verona mit kulturellen Sehenswürdigkeiten und Uferpromenaden. Der Flughafen Verona Villafranca ist 20 Minuten entfernt, der Bahnhof Verona Porta Nuova 15 Minuten, was eine bequeme Anreise ermöglicht. Zahlreiche Restaurants und Boutiquen sind in kurzer Fahrzeit erreichbar und bieten eine ausgewogene städtische und Lifestyle-Erfahrung.
In der Nähe anzeigen
Sehenswürdigkeiten
Schulen
Flughafen Verona Villafranca
Flughafen
20 Min.
Bahnhof Verona Porta Nuova
Bahnhof
15 Min.
Golfclub Verona
Golf- & Country-Clubs
12 Min.
Piazza delle Erbe
Kultur & Erbe
6 Min.
Arena von Verona
Kultur & Erbe
6 Min.
American International School of Veneto
Internationale Schule
25 Min.
Istituto San Zeno
Private Schule
7 Min.
Liceo Scientifico Statale Leonardo da Vinci
Öffentliche Schule
8 Min.
Vor 2 Jahren beigetreten
Sie haben sich nach diesem Objekt erkundigt
Der Agent wird sich in Kürze mit Ihnen in Verbindung setzen
Gelistet von
12
Angebote
2024
Beigetreten
Besichtigung mit the agent buchen
Wählen Sie ein Datum und ob Sie eine virtuelle oder persönliche Besichtigung mit dem Makler wünschen.
Bevorzugtes Datum
Art der Tour
Zuletzt aktualisiert
Juli 2
Erstmalig gelistet
Jun 28
Angebotsreferenz
4996352
Das Vertrauen der führenden Makler der Welt
Die Makler hinter den außergewöhnlichsten Immobilien der Welt inserieren bei JamesEdition.
- Angebote von Sotheby's, Christie's, BARNES und Engel & Völkers
- Jedes Angebot wird vor der Veröffentlichung geprüft
- Verbinden Sie sich direkt mit verifizierten Maklern
Indem Sie fortfahren, akzeptieren Sie unsere Nutzungsbedingungen und Datenschutzrichtlinie.