$706,249
Eleganter Teil Des Dreifamiliären Kopfes In Gallio Centro
- 3 Schlafz.
- 3 Bäder
- 2,293 Sqft
- Aktualisiert: Juli 30
- 1
Über die Immobilie
Beschreibung wurde automatisch übersetzt.
Die Beschreibung wird in der Originalsprache angezeigt.
Discover this beautiful end unit of a three-family house, located just a 10-minute walk from the center of Gallio, in a quiet and sought-after area. With a generous surface of about 213 sqm, this property offers spacious interiors that can be customized to your needs.
The property features an elegant and modern design with bright and welcoming rooms. Upon entering, you will find a spaciou
The property features an elegant and modern design with bright and welcoming rooms. Upon entering, you will find a spaciou
Discover this beautiful end unit of a three-family house, located just a 10-minute walk from the center of Gallio, in a quiet and sought-after area. With a generous surface of about 213 sqm, this property offers spacious interiors that can be customized to your needs.
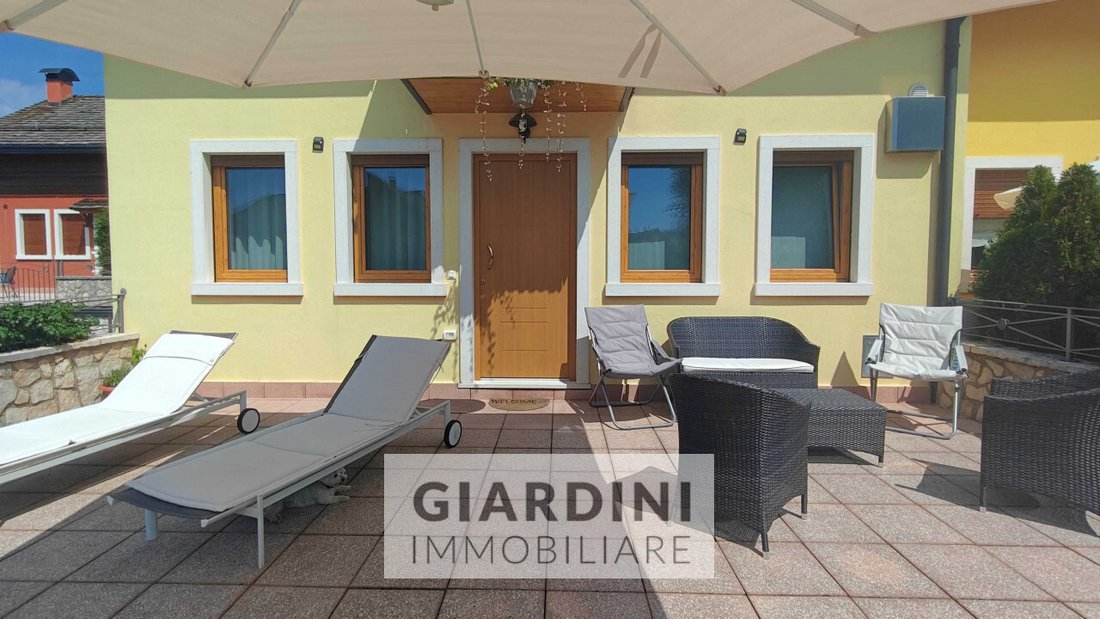
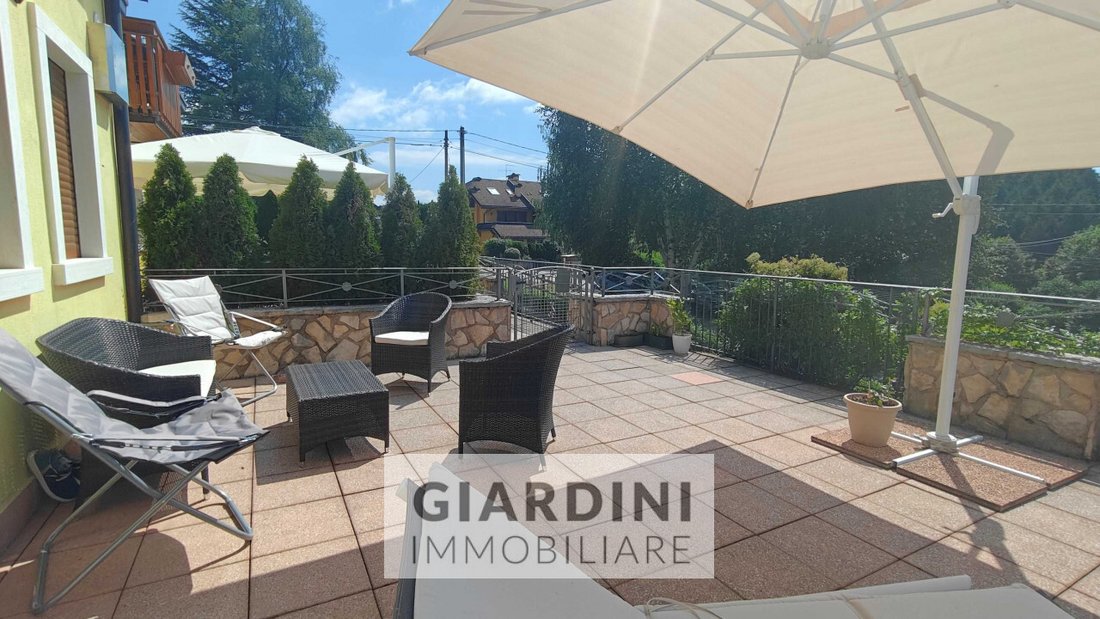
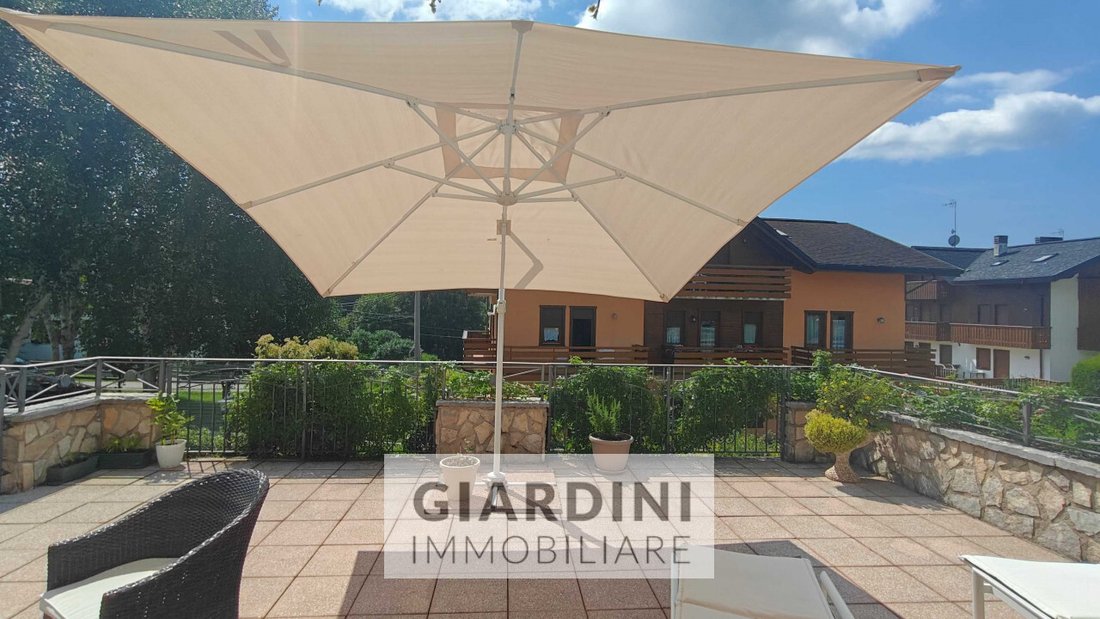
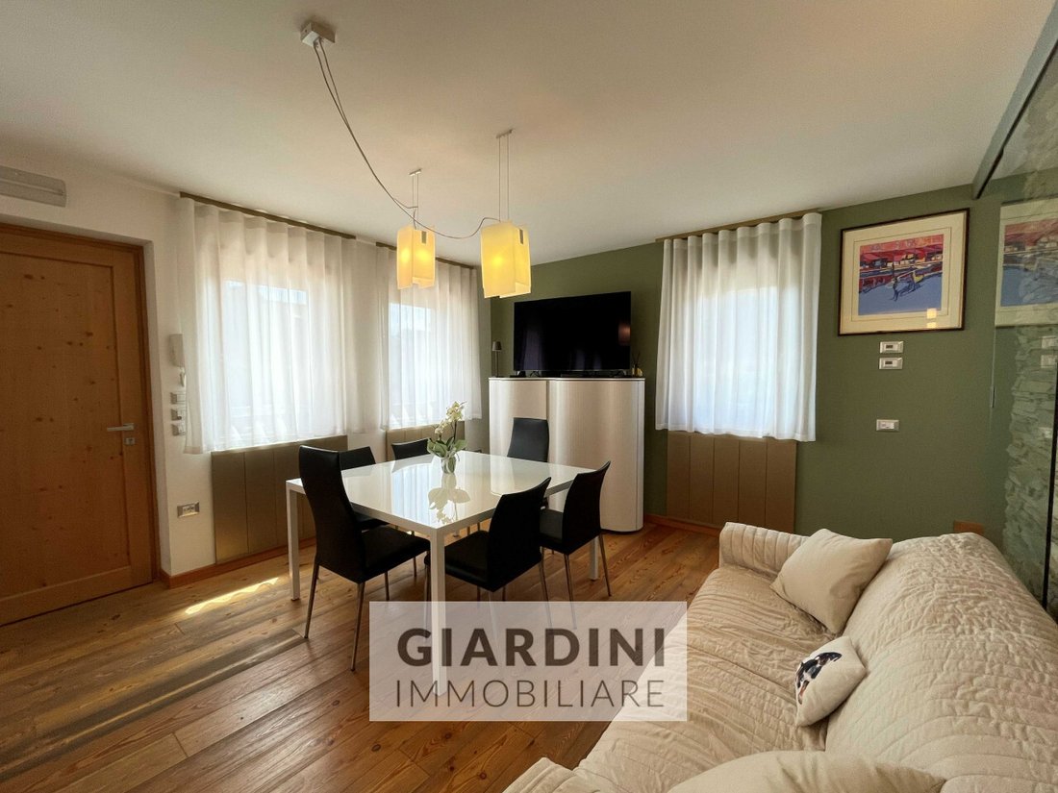
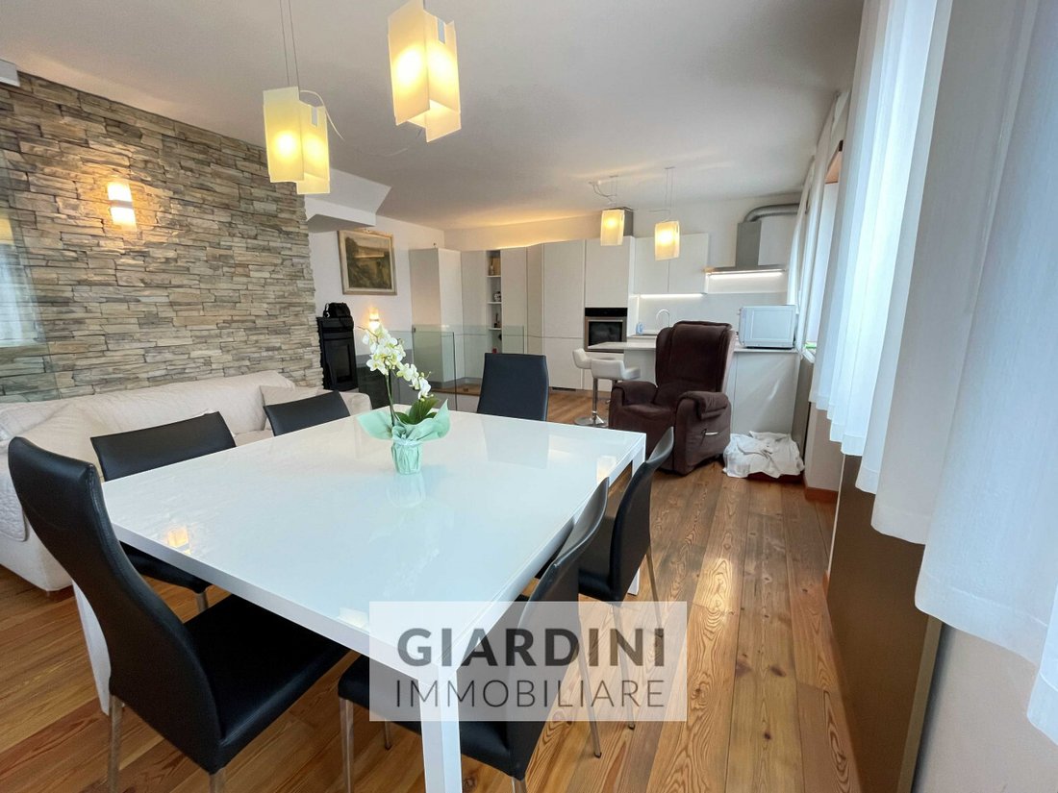
The property features an elegant and modern design with bright and welcoming rooms. Upon entering, you will find a spacious living area with an open kitchen equipped with a pellet stove, overlooking a large south-facing terrace: the ideal place to entertain friends and family on warm summer days or to use as a solarium. A few steps up lead to a large north terrace perfect for outdoor dining.
On the first floor, there is the main master bedroom and another room used as a second master bedroom; both overlook a charming small terrace along with a full bathroom with a skylight.
Going down from the living area, you enter a generous tavern equipped as a lounge with a wood-burning fireplace, continuing to another room also used as a master bedroom, and finally a functional windowless bathroom. A short staircase leads to the cellar complete with a fireplace and recreation area, as well as a storage space with connections for a washing machine and a spacious bathroom including a sauna and a whirlpool tub.
The garage is equally remarkable: spacious and equipped with a motorized overhead door for easy daily access. All rooms (except the basement level) have parquet flooring, while the living area and lounge feature stone-clad walls that add character to the home.
In recent years, the property has undergone significant work to ensure optimal energy efficiency:
- Living area: niche closures and radiator replacement by September 2024;
- Tavern area and room used as a bedroom: window replacements in 2020;
- Interior painting in September 2024;
- Living area: windows, shutters, and entrance door by September 2024;
- Sleeping area: aluminum windows and balconies by September 2024;
- Pellet stove in living area by 2025;
- Boiler replacement by late 2025;
- Kitchen: replacement of refrigerator, cooktop, oven, and marble installation by 2025;
- Home automation for heating (zoned), stove, and shutters.
The strategic location of the house allows easy access to main local services such as schools, various shops, and efficient public transport easily connected to Asiago. This makes daily living comfortable without sacrificing the desirable residential tranquility typical of mountain areas!
Contact our real estate agency now for more information or to schedule an appointment! Don’t miss the unique opportunity to live in the beauty of the Altopiano.
The property features an elegant and modern design with bright and welcoming rooms. Upon entering, you will find a spacious living area with an open kitchen equipped with a pellet stove, overlooking a large south-facing terrace: the ideal place to entertain friends and family on warm summer days or to use as a solarium. A few steps up lead to a large north terrace perfect for outdoor dining.
On the first floor, there is the main master bedroom and another room used as a second master bedroom; both overlook a charming small terrace along with a full bathroom with a skylight.
Going down from the living area, you enter a generous tavern equipped as a lounge with a wood-burning fireplace, continuing to another room also used as a master bedroom, and finally a functional windowless bathroom. A short staircase leads to the cellar complete with a fireplace and recreation area, as well as a storage space with connections for a washing machine and a spacious bathroom including a sauna and a whirlpool tub.
The garage is equally remarkable: spacious and equipped with a motorized overhead door for easy daily access. All rooms (except the basement level) have parquet flooring, while the living area and lounge feature stone-clad walls that add character to the home.
In recent years, the property has undergone significant work to ensure optimal energy efficiency:
- Living area: niche closures and radiator replacement by September 2024;
- Tavern area and room used as a bedroom: window replacements in 2020;
- Interior painting in September 2024;
- Living area: windows, shutters, and entrance door by September 2024;
- Sleeping area: aluminum windows and balconies by September 2024;
- Pellet stove in living area by 2025;
- Boiler replacement by late 2025;
- Kitchen: replacement of refrigerator, cooktop, oven, and marble installation by 2025;
- Home automation for heating (zoned), stove, and shutters.
The strategic location of the house allows easy access to main local services such as schools, various shops, and efficient public transport easily connected to Asiago. This makes daily living comfortable without sacrificing the desirable residential tranquility typical of mountain areas!
Contact our real estate agency now for more information or to schedule an appointment! Don’t miss the unique opportunity to live in the beauty of the Altopiano.
-
Art der Immobilie
Haus
-
Baujahr
2013
-
Preis/Quadratfuß
$308
Funktionen
Erkunden Sie die Gegend
Via Ghelpach, Gallio, Venetien, Italien
Auf Google Maps anzeigen
Preis pro sqft
Niedrig
Hoch
Via Ghelpach in Norditalien bietet ruhige Natur in der Nähe des Gardasees und umliegender Städte. Die Gegend ist per Auto schnell vom Flughafen Verona Villafranca und wichtigen Bahnhöfen erreichbar und verbindet internationalen und regionalen Verkehr. Lokale Gastronomie und Natur bereichern den Lebensstil, mehrere renommierte Schulen bieten Familien hochwertige Bildung.
In der Nähe anzeigen
Sehenswürdigkeiten
Schulen
Flughafen Verona Villafranca
Flughafen
28 Min.
Bahnhof Peschiera del Garda
Bahnhof
19 Min.
Bahnhof Desenzano del Garda
Bahnhof
28 Min.
Golfclub Paradiso del Garda
Golf & Country Clubs
12 Min.
Gardasee
Outdoor & Natur
15 Min.
Thermen von Sirmione
Luxus Wellness & Spas
18 Min.
Einkaufszentrum La Grande Mela
Shopping & Lifestyle
22 Min.
Lago di Garda Internationale Schule
Internationale Schule
20 Min.
Istituto Comprensivo Peschiera
Öffentliche Schule
17 Min.
Vor 4 Jahren beigetreten
Sie haben sich nach diesem Objekt erkundigt
Der Agent wird sich in Kürze mit Ihnen in Verbindung setzen
Gelistet von
2
Angebote
2022
Beigetreten
Besichtigung mit the agent buchen
Wählen Sie ein Datum und ob Sie eine virtuelle oder persönliche Besichtigung mit dem Makler wünschen.
Bevorzugtes Datum
Art der Tour
Zuletzt aktualisiert
Juli 30
Erstmalig gelistet
Juli 30
Angebotsreferenz
5114312
Das Vertrauen der führenden Makler der Welt
Die Makler hinter den außergewöhnlichsten Immobilien der Welt inserieren bei JamesEdition.
- Angebote von Sotheby's, Christie's, BARNES und Engel & Völkers
- Jedes Angebot wird vor der Veröffentlichung geprüft
- Verbinden Sie sich direkt mit verifizierten Maklern
Indem Sie fortfahren, akzeptieren Sie unsere Nutzungsbedingungen und Datenschutzrichtlinie.