$1,355,293
Eine Geschichte, Die Jahrhunderte Umspannt. Ein Ort, Der Auf Seine Nächste Geschichte Wartet.
- 4 Schlafz.
- 5 Bäder
- 4,844 Sqft
- Aktualisiert: September 10
Über die Immobilie
Beschreibung wurde automatisch übersetzt.
Die Beschreibung wird in der Originalsprache angezeigt.
In the historic heart of Montescaglioso, one of the most authentic and evocative places in Basilicata, a property of rare character comes to life. A residence that is far more than a home: a place where history, architecture and contemporary design come together to create an extraordinary living experience.
We are in the heart of a village with a history spanning thousands of years, surro
We are in the heart of a village with a history spanning thousands of years, surro
In the historic heart of Montescaglioso, one of the most authentic and evocative places in Basilicata, a property of rare character comes to life. A residence that is far more than a home: a place where history, architecture and contemporary design come together to create an extraordinary living experience.
We are in the heart of a village with a history spanning thousands of years, surrounded by historic palazzi, stone architecture, churches and views that still preserve the authentic spirit of Basilicata. Just minutes away lies Matera, a UNESCO World Heritage Site and an internationally recognised icon of Italian cultural heritage.
It is precisely this extraordinary proximity that makes the location so distinctive: the tranquillity and authenticity of a historic residence meet Matera’s international appeal. An exceptional setting for those seeking a prestigious primary residence, an exclusive second home, or a property of strong character with the potential to become a distinctive luxury hospitality destination.
But the true uniqueness of the residence is revealed within its walls, and this is where the story of a truly exceptional home begins.
The residence occupies an elegant palazzo dating back to the seventeenth century, along Corso Repubblica in the heart of the historic centre. Its principal façade retains the distinctive character of seventeenth-century architecture: limestone, exposed tuff, architraved openings and an ancient portal tell the story of an era when noble residences were designed to reflect the prestige of their owners.
The property was once owned by Baroness Agata Giordano, widow of Cantore. Her name remains forever connected to the memory of this residence, adding another layer of value and authenticity: that of a place genuinely shaped by history and lived through the centuries.
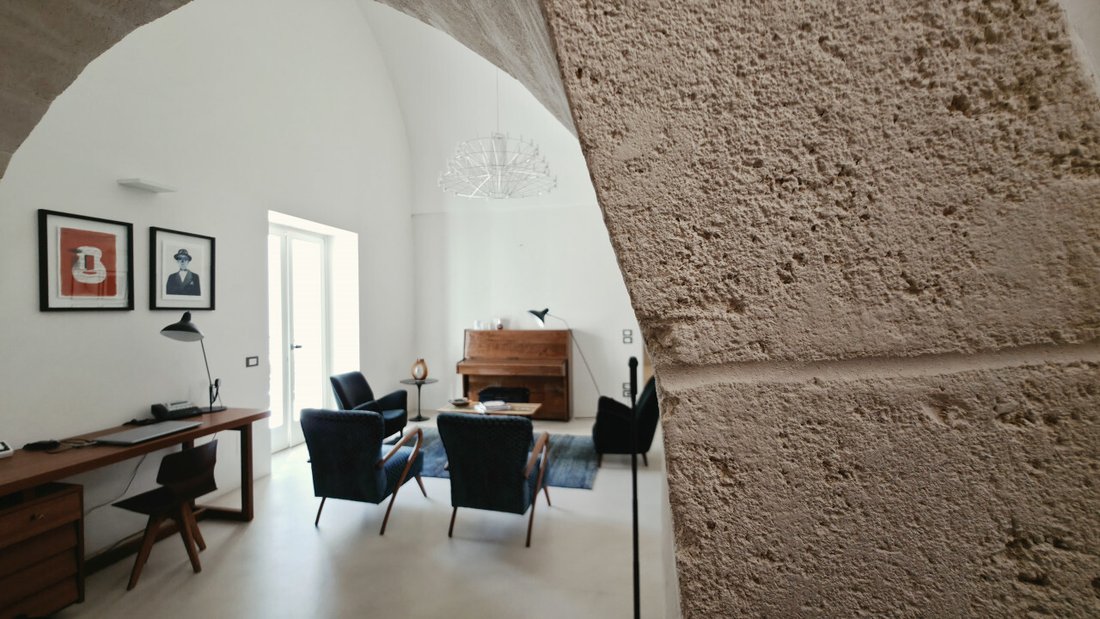
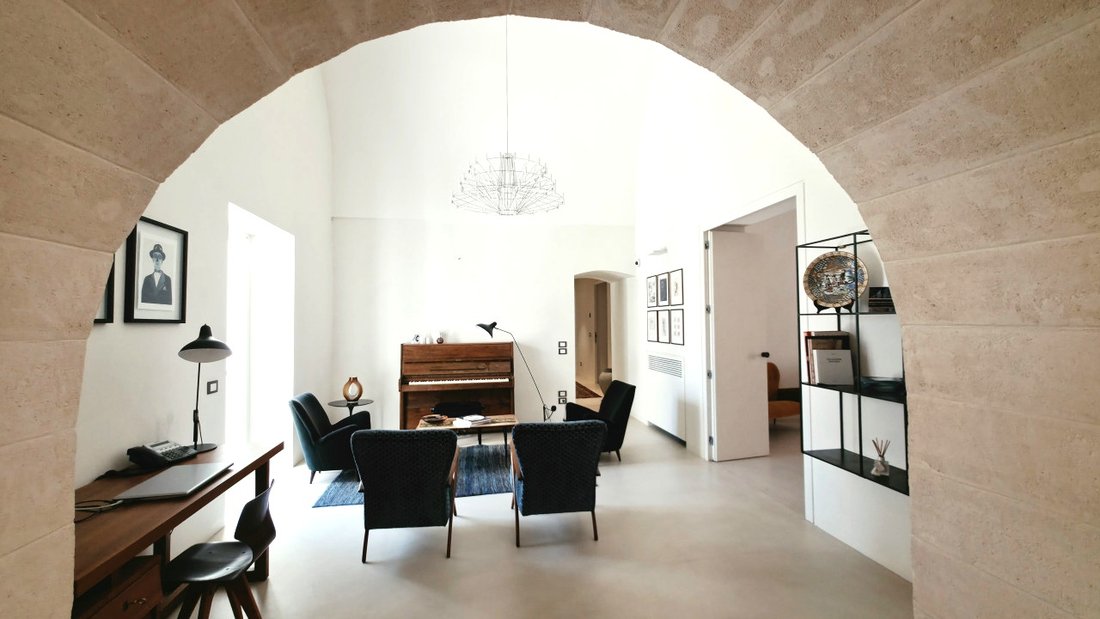
The interior layout preserves the character of traditional noble residences, with interconnected rooms and passing spaces. It is precisely by moving through these rooms that the true architectural value of the property reveals itself.
Here, the past has not been erased, but carefully preserved through a thoughtful renovation guided by a precise vision: not to transform history, but to enter into dialogue with it.
The original materials have been respected and enhanced through a contemporary language of eco-conscious materials, including tuff, natural stone, wood and microcement surfaces. Lime-based plasters and mineral finishes interact harmoniously with the historic masonry.
Mazzaro stone, selected in substantial thickness and characteristic of the historic fabric of Montescaglioso and the Murgia Materana, meets contemporary design while continuing the material language of the seventeenth-century building with remarkable consistency. Natural wood introduces warmth, while state-of-the-art building systems have been discreetly integrated, fully respecting the original architecture.
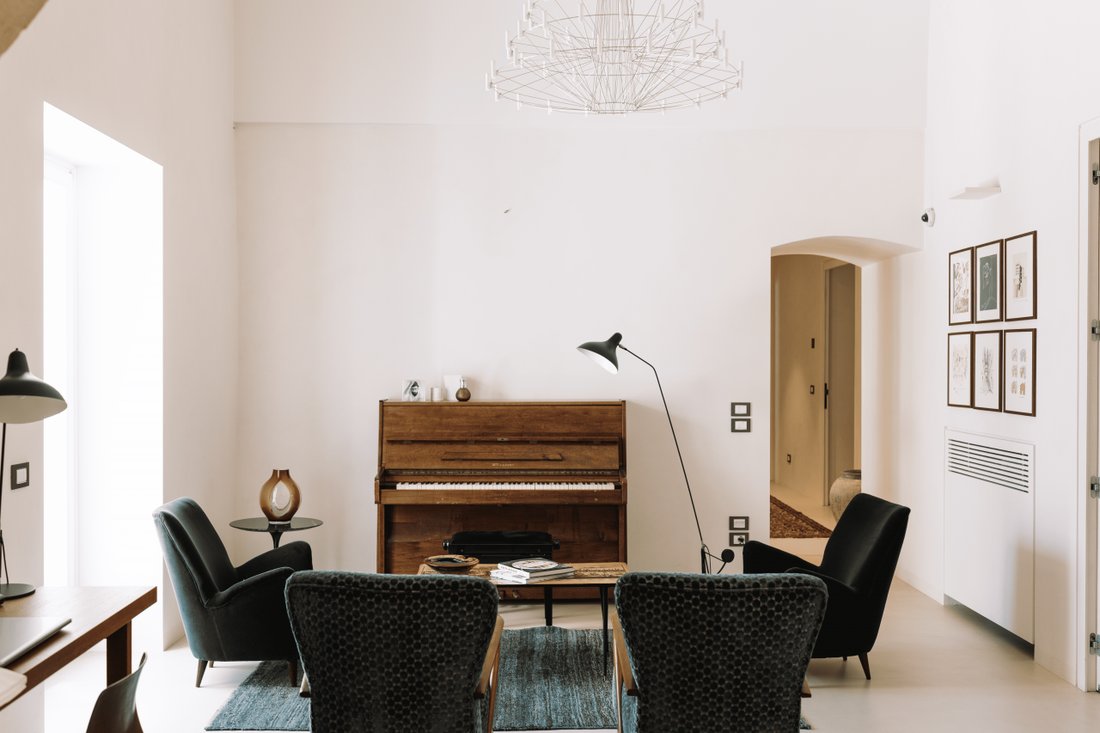
The result is not simply a historic house that has been renovated, but a historic residence reinterpreted through a contemporary vision of luxury.
A luxury defined by materials, proportions, privacy and authenticity.
The property is arranged across two distinct buildings, independent in terms of access yet intimately connected. The main residence features its noble entrance on Corso Repubblica, while the second building has an independent entrance from Via Cristoforo Colombo, with a simpler and more private façade.
This configuration offers a rare degree of flexibility.
Imagine living in the main residence while having your professional studio within the same complex, with its own independent entrance and the possibility of keeping your professional and private lives completely separate. Alternatively, the second building could be dedicated to guests, creating a genuinely independent hospitality environment.
Two entrances. Two pathways. Two ways of experiencing the spaces.
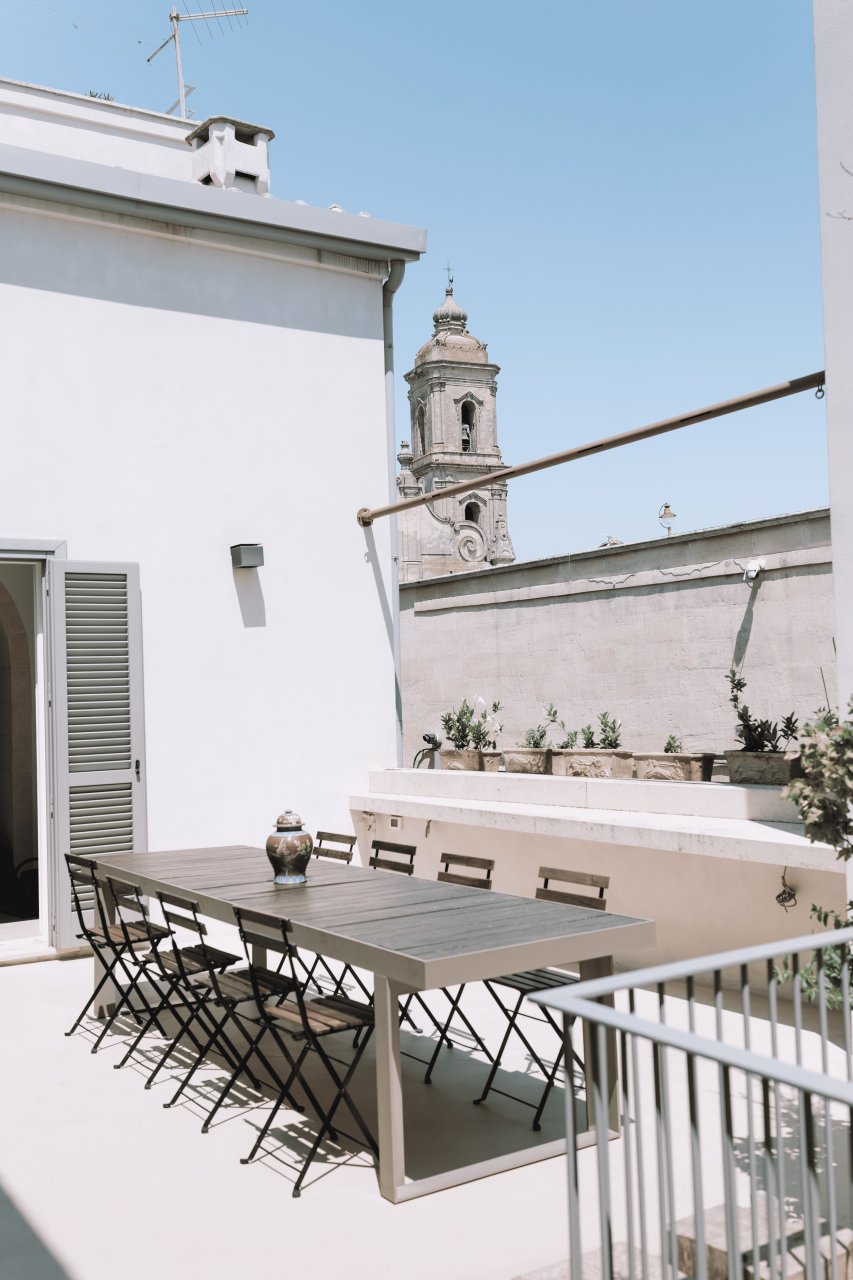
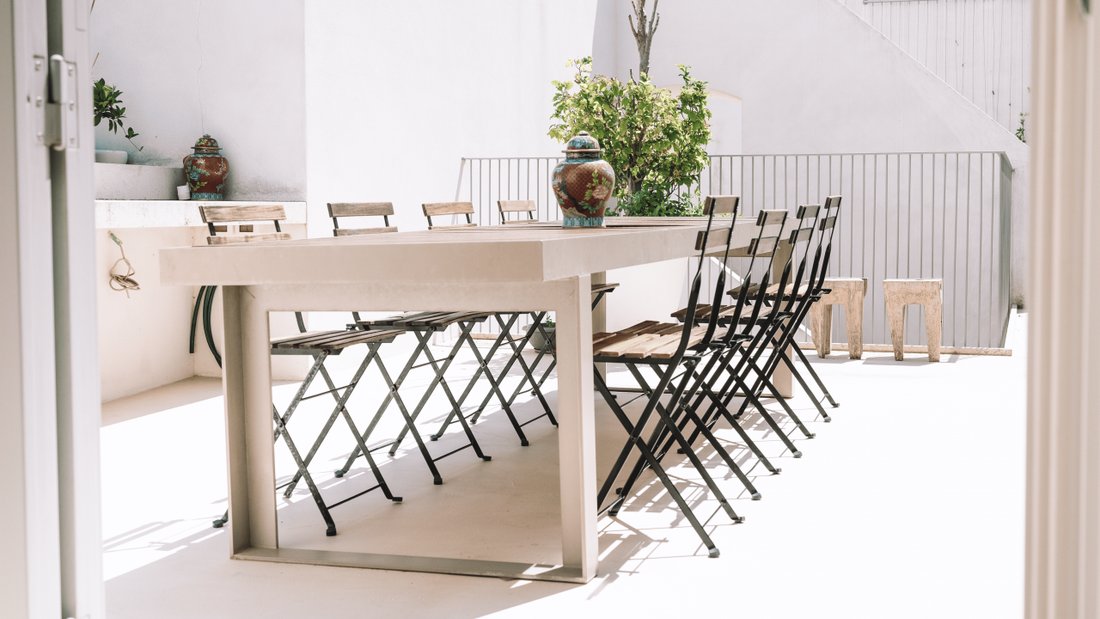
And yet, one element connects them: the magnificent terrace on the same level, the true heart of the property, bringing the two buildings together and creating a unique space to live and enjoy.
From here, the second building unfolds across several levels, leading from the ground-floor tavern area to the teak sun terrace, complete with a Boffi shower.
Three levels. Three atmospheres. Three different ways of experiencing the outdoors, all contained within one exceptional property.
The terrace becomes the connecting element between the different spaces, while the route towards the sun terrace introduces a more intimate setting dedicated to relaxation, where the Cathedral becomes the natural backdrop.
Not simply a panoramic view, but an architectural presence that accompanies the experience of the residence, merging with the stone of the town, the rooftops, the changing light and the silence of the historic centre.
A configuration that is difficult to find elsewhere in Montescaglioso and represents a genuine rarity within historic centres: the privilege of having private outdoor spaces arranged across several levels, with such a seamless relationship between architecture, views and privacy.
Authentic luxury, precisely because it is rare.
Today, the residence is operated as a luxury holiday home, where the history of the building meets contemporary hospitality, with every detail carefully considered.
In the main building, the entrance leads to the reception area, kitchen with snack area and conference room, before continuing into the spaces dedicated to hospitality: three bedrooms, each with a private bathroom and independently controlled heating and air-conditioning systems.
Among them is a refined master suite with a double bed, a relaxation area and a mezzanine with two single beds, designed to offer guests a truly memorable experience.
In the second building, the first floor accommodates a further spacious bedroom with private bathroom, while the ground floor houses a dedicated wine bar area, conceived as a place for gathering and conviviality, with direct access from a discreet and intimate secondary entrance.
The terrace and sun terrace complete the experience, offering guests outdoor spaces dedicated to relaxation and conviviality in an exceptional setting at the heart of the historic centre.
The current configuration therefore makes the property particularly appealing not only as a private residence, but also as a property already equipped for luxury hospitality.
Its future owner may choose to preserve its current identity or reinterpret the spaces according to their own vision and requirements.
LA DIMORA DELL’ARCIPRETE
A story that spans centuries.
An architecture that lives in the present.
A residence ready to welcome its next story.
For further information and to arrange a private viewing, please contact our agency.
A property to experience, preserve and pass on to future generations.
We are in the heart of a village with a history spanning thousands of years, surrounded by historic palazzi, stone architecture, churches and views that still preserve the authentic spirit of Basilicata. Just minutes away lies Matera, a UNESCO World Heritage Site and an internationally recognised icon of Italian cultural heritage.
It is precisely this extraordinary proximity that makes the location so distinctive: the tranquillity and authenticity of a historic residence meet Matera’s international appeal. An exceptional setting for those seeking a prestigious primary residence, an exclusive second home, or a property of strong character with the potential to become a distinctive luxury hospitality destination.
But the true uniqueness of the residence is revealed within its walls, and this is where the story of a truly exceptional home begins.
The residence occupies an elegant palazzo dating back to the seventeenth century, along Corso Repubblica in the heart of the historic centre. Its principal façade retains the distinctive character of seventeenth-century architecture: limestone, exposed tuff, architraved openings and an ancient portal tell the story of an era when noble residences were designed to reflect the prestige of their owners.
The property was once owned by Baroness Agata Giordano, widow of Cantore. Her name remains forever connected to the memory of this residence, adding another layer of value and authenticity: that of a place genuinely shaped by history and lived through the centuries.
The interior layout preserves the character of traditional noble residences, with interconnected rooms and passing spaces. It is precisely by moving through these rooms that the true architectural value of the property reveals itself.
Here, the past has not been erased, but carefully preserved through a thoughtful renovation guided by a precise vision: not to transform history, but to enter into dialogue with it.
The original materials have been respected and enhanced through a contemporary language of eco-conscious materials, including tuff, natural stone, wood and microcement surfaces. Lime-based plasters and mineral finishes interact harmoniously with the historic masonry.
Mazzaro stone, selected in substantial thickness and characteristic of the historic fabric of Montescaglioso and the Murgia Materana, meets contemporary design while continuing the material language of the seventeenth-century building with remarkable consistency. Natural wood introduces warmth, while state-of-the-art building systems have been discreetly integrated, fully respecting the original architecture.
The result is not simply a historic house that has been renovated, but a historic residence reinterpreted through a contemporary vision of luxury.
A luxury defined by materials, proportions, privacy and authenticity.
The property is arranged across two distinct buildings, independent in terms of access yet intimately connected. The main residence features its noble entrance on Corso Repubblica, while the second building has an independent entrance from Via Cristoforo Colombo, with a simpler and more private façade.
This configuration offers a rare degree of flexibility.
Imagine living in the main residence while having your professional studio within the same complex, with its own independent entrance and the possibility of keeping your professional and private lives completely separate. Alternatively, the second building could be dedicated to guests, creating a genuinely independent hospitality environment.
Two entrances. Two pathways. Two ways of experiencing the spaces.
And yet, one element connects them: the magnificent terrace on the same level, the true heart of the property, bringing the two buildings together and creating a unique space to live and enjoy.
From here, the second building unfolds across several levels, leading from the ground-floor tavern area to the teak sun terrace, complete with a Boffi shower.
Three levels. Three atmospheres. Three different ways of experiencing the outdoors, all contained within one exceptional property.
The terrace becomes the connecting element between the different spaces, while the route towards the sun terrace introduces a more intimate setting dedicated to relaxation, where the Cathedral becomes the natural backdrop.
Not simply a panoramic view, but an architectural presence that accompanies the experience of the residence, merging with the stone of the town, the rooftops, the changing light and the silence of the historic centre.
A configuration that is difficult to find elsewhere in Montescaglioso and represents a genuine rarity within historic centres: the privilege of having private outdoor spaces arranged across several levels, with such a seamless relationship between architecture, views and privacy.
Authentic luxury, precisely because it is rare.
Today, the residence is operated as a luxury holiday home, where the history of the building meets contemporary hospitality, with every detail carefully considered.
In the main building, the entrance leads to the reception area, kitchen with snack area and conference room, before continuing into the spaces dedicated to hospitality: three bedrooms, each with a private bathroom and independently controlled heating and air-conditioning systems.
Among them is a refined master suite with a double bed, a relaxation area and a mezzanine with two single beds, designed to offer guests a truly memorable experience.
In the second building, the first floor accommodates a further spacious bedroom with private bathroom, while the ground floor houses a dedicated wine bar area, conceived as a place for gathering and conviviality, with direct access from a discreet and intimate secondary entrance.
The terrace and sun terrace complete the experience, offering guests outdoor spaces dedicated to relaxation and conviviality in an exceptional setting at the heart of the historic centre.
The current configuration therefore makes the property particularly appealing not only as a private residence, but also as a property already equipped for luxury hospitality.
Its future owner may choose to preserve its current identity or reinterpret the spaces according to their own vision and requirements.
LA DIMORA DELL’ARCIPRETE
A story that spans centuries.
An architecture that lives in the present.
A residence ready to welcome its next story.
For further information and to arrange a private viewing, please contact our agency.
A property to experience, preserve and pass on to future generations.
-
Art der Immobilie
Anwesen
-
Baujahr
1600
-
Preis/Quadratfuß
$279
Funktionen
- Terrasse
- Kamin
- Renoviert
- Panorama
- Tor
- Gasherd
- Kücheninsel
- Privatsphäre
- Hohe Decke
Funktionen
Lot
Innenbereich
- Hohe Decke
- Kamin
- Klimaanlage
- Kücheninsel
- Gasherd
- Bar
- Stein Arbeitsplatten
Outdoor
Erkunden Sie die Gegend
Corso della Repubblica, Montescaglioso, Basilikata, Italien
Auf Google Maps anzeigen
Preis pro sqft
Niedrig
Hoch
Diese Immobilie in der Corso della Repubblica bietet schnellen Zugang zum Flughafen Bari Palese (35 Min.) und zum Bahnhof Bari Centrale (15 Min.). In der Nähe befinden sich der luxuriöse Golfclub San Domenico und das historische Castel del Monte (50 Min.). Die Gegend verfügt über hochwertige internationale und private Schulen, ideal für Familien, die einen gehobenen Küstenlebensstil mit Gastronomie, Natur und Verkehrsanbindung suchen.
In der Nähe anzeigen
Sehenswürdigkeiten
Schulen
Flughafen Bari Palese
Flughafen
35 Min.
Bahnhof Bari Centrale
Bahnhof
15 Min.
Golfclub San Domenico
Golf- und Country-Clubs
25 Min.
Castel del Monte
Kultur & Erbe
50 Min.
Internationale Schule von Bari
Internationale Schule
20 Min.
Private Schule San Luca
Private Schule
18 Min.
Vor 1 Jahr beigetreten
Sie haben sich nach diesem Objekt erkundigt
Der Agent wird sich in Kürze mit Ihnen in Verbindung setzen
Gelistet von
1
Angebote
2025
Beigetreten
Besichtigung mit the agent buchen
Wählen Sie ein Datum und ob Sie eine virtuelle oder persönliche Besichtigung mit dem Makler wünschen.
Bevorzugtes Datum
Art der Tour
Zuletzt aktualisiert
September 10
Erstmalig gelistet
Sep 10
Angebotsreferenz
5117700
Das Vertrauen der führenden Makler der Welt
Die Makler hinter den außergewöhnlichsten Immobilien der Welt inserieren bei JamesEdition.
- Angebote von Sotheby's, Christie's, BARNES und Engel & Völkers
- Jedes Angebot wird vor der Veröffentlichung geprüft
- Verbinden Sie sich direkt mit verifizierten Maklern
Indem Sie fortfahren, akzeptieren Sie unsere Nutzungsbedingungen und Datenschutzrichtlinie.