$658,230
Bauernhaus aus dem 17. Jahrhundert mit Nebengebäude und 3500 qm Park
- 15 Schlafz.
- 6 Bäder
- 9,473 Sqft
- Aktualisiert: Gestern
Über die Immobilie
Beschreibung wurde automatisch übersetzt.
Die Beschreibung wird in der Originalsprache angezeigt.
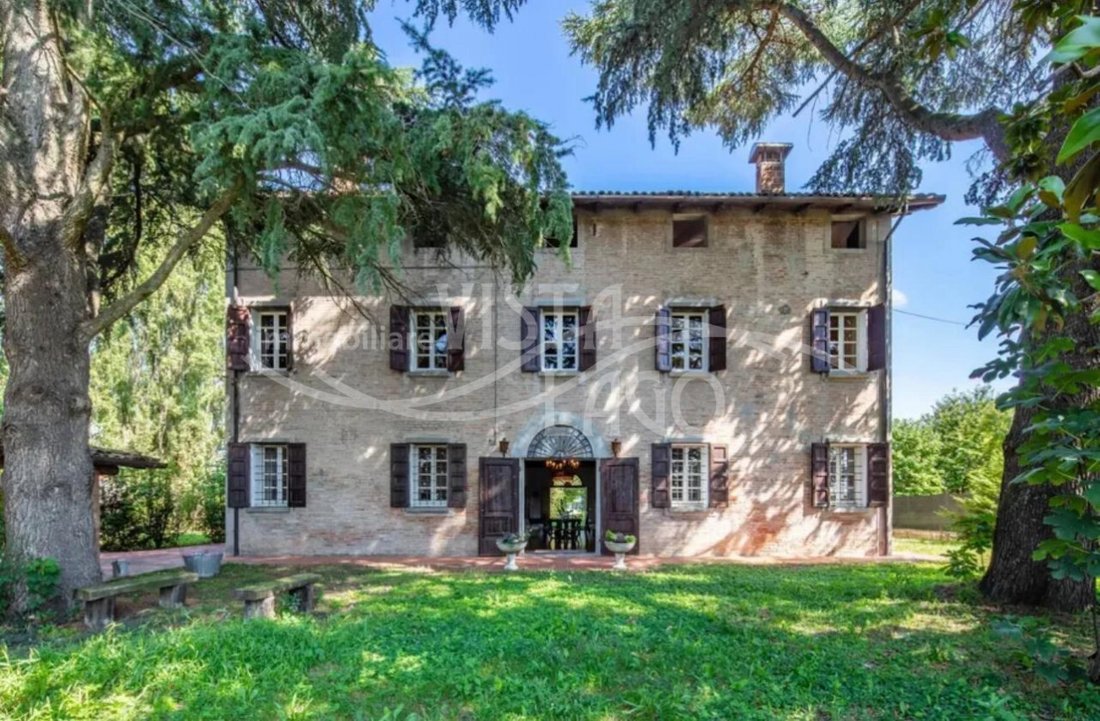
We offer for sale a historic complex dating back to the 17th century, set within a meticulously landscaped 3,500-square-meter park.
The property consists of two independent buildings which, due to their layout and positioning, can easily be subdivided into two autonomous residential units, each with its own private entrance and garden.
Thanks to its strategic location and generous size, th
The property consists of two independent buildings which, due to their layout and positioning, can easily be subdivided into two autonomous residential units, each with its own private entrance and garden.
Thanks to its strategic location and generous size, th
We offer for sale a historic complex dating back to the 17th century, set within a meticulously landscaped 3,500-square-meter park.
The property consists of two independent buildings which, due to their layout and positioning, can easily be subdivided into two autonomous residential units, each with its own private entrance and garden.
Thanks to its strategic location and generous size, the property represents an excellent investment opportunity for commercial or healthcare-related ventures, such as a venue for receptions and events, a hotel, a B&B, a retirement home, or a residential care facility.
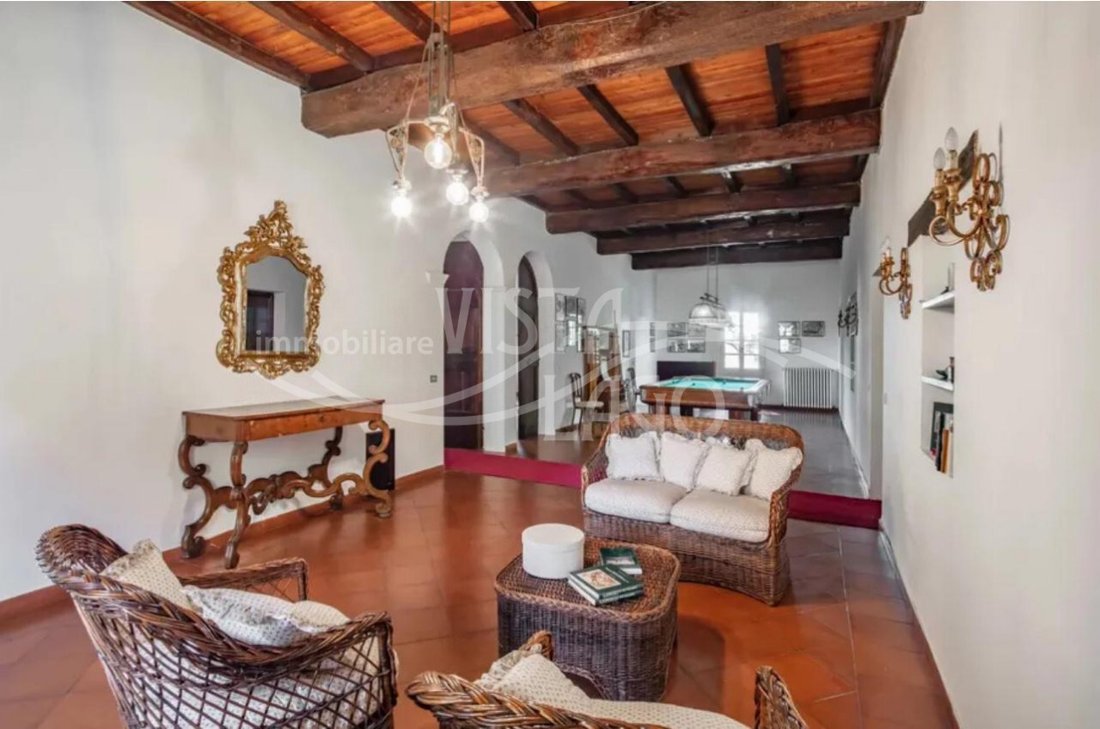
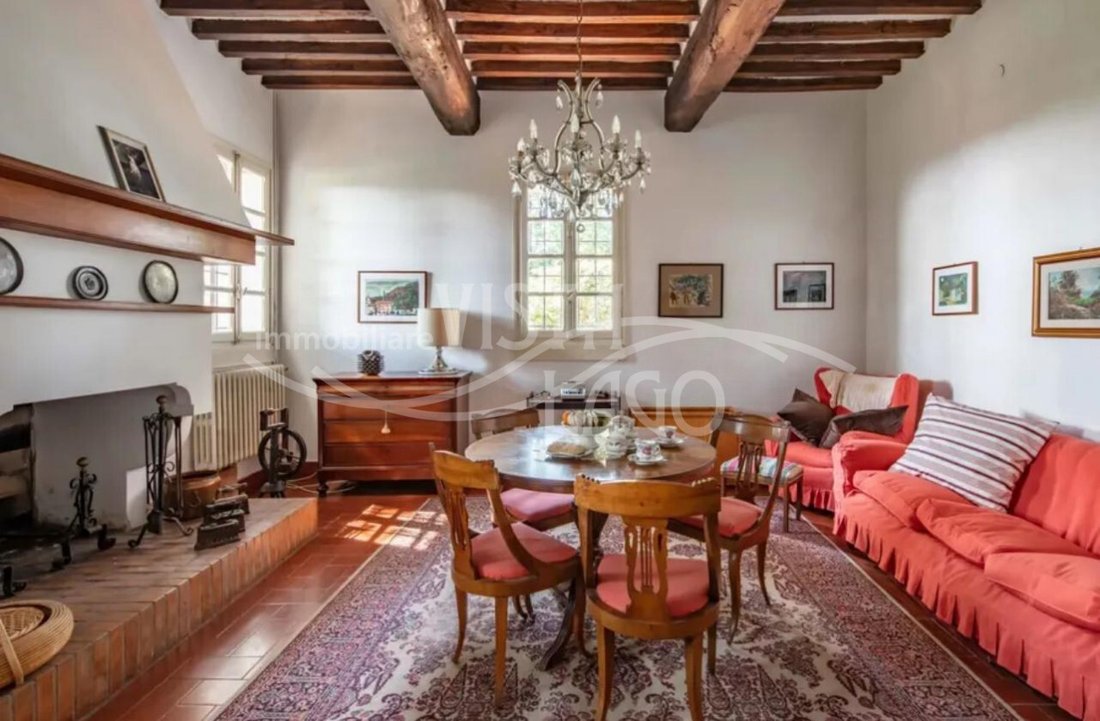
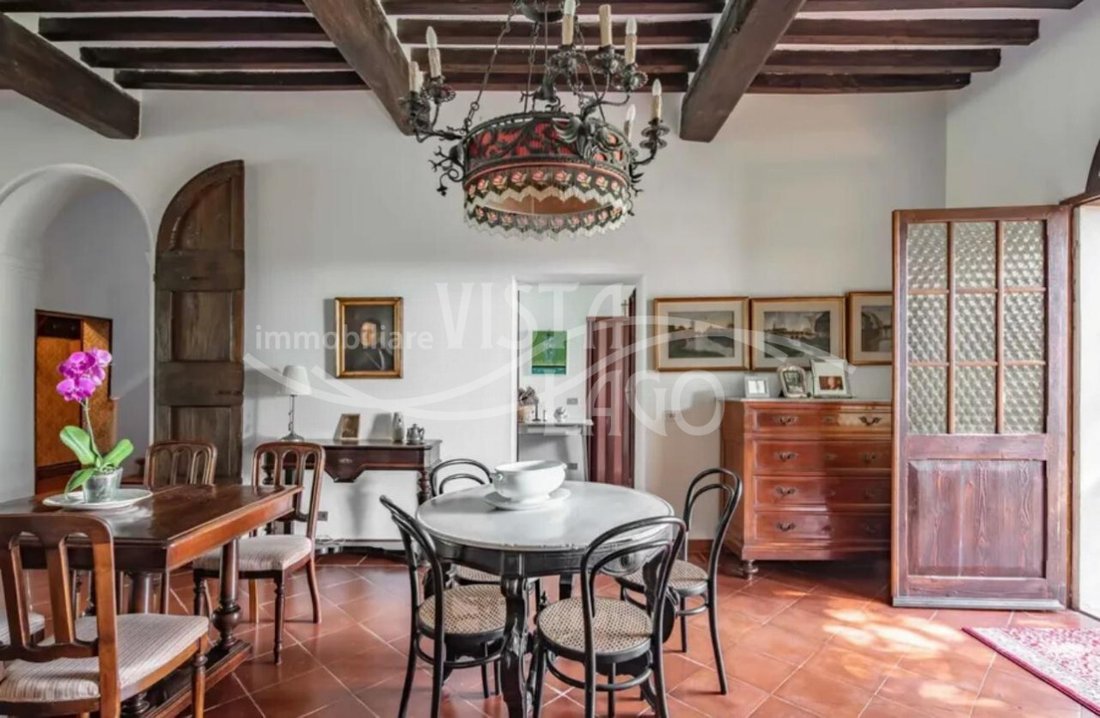
The interiors are enhanced by fine details and materials, including antique fireplaces and distinctive exposed wooden beam ceilings.
The main residence spans 630 square meters across three levels:
the ground floor features a living room with two separate garden entrances, a dining room, a kitchen, a second sitting room with a fireplace, an anteroom with a bathroom, a walk-in closet, and a spacious double laundry room with its own independent entrance.
The first floor is dedicated to leisure and sleeping quarters, comprising a living room with a billiard table, four bedrooms, and two full bathrooms.
The second floor houses a high-ceilinged attic space that could serve as an additional apartment.
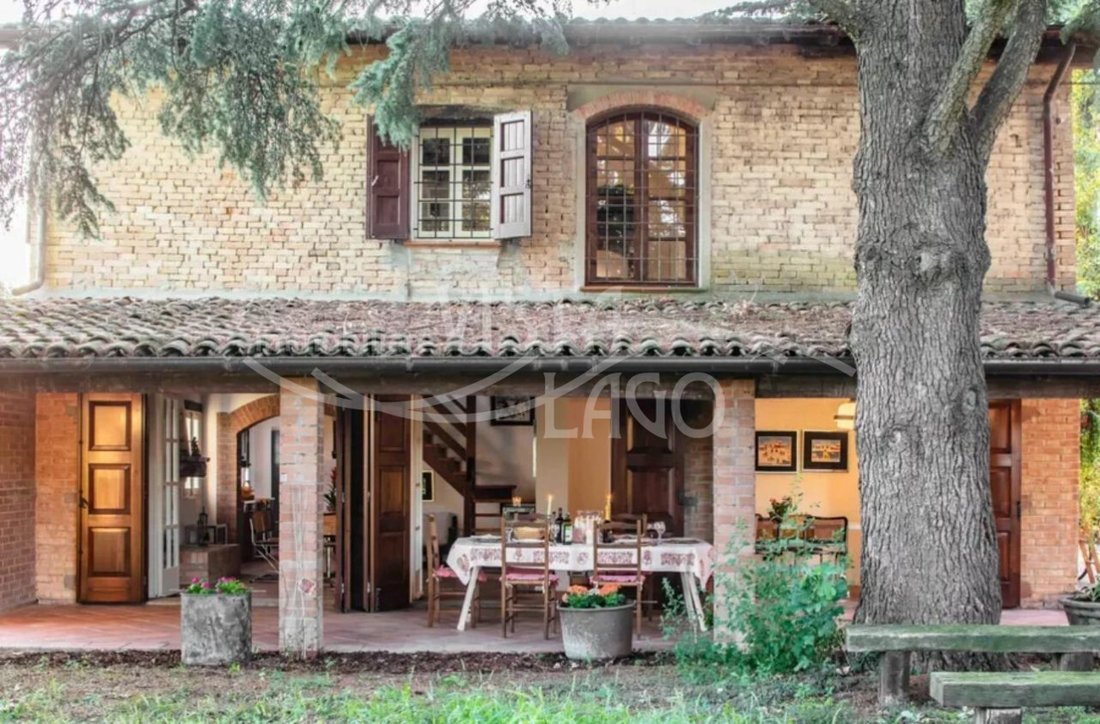
The 241-square-meter annex, spread over two levels, offers a seamless connection to the outdoors via French doors opening onto the portico and garden. The ground floor features a large open-plan area combining a living room, kitchen, and dining room, along with a laundry/bathroom and an internal cellar;
the first floor comprises a living room with a library, three bedrooms, and a full bathroom. The property is fully fenced and features a cellar/woodshed, a garage, and a spacious interior area providing ample parking space.
The property consists of two independent buildings which, due to their layout and positioning, can easily be subdivided into two autonomous residential units, each with its own private entrance and garden.
Thanks to its strategic location and generous size, the property represents an excellent investment opportunity for commercial or healthcare-related ventures, such as a venue for receptions and events, a hotel, a B&B, a retirement home, or a residential care facility.
The interiors are enhanced by fine details and materials, including antique fireplaces and distinctive exposed wooden beam ceilings.
The main residence spans 630 square meters across three levels:
the ground floor features a living room with two separate garden entrances, a dining room, a kitchen, a second sitting room with a fireplace, an anteroom with a bathroom, a walk-in closet, and a spacious double laundry room with its own independent entrance.
The first floor is dedicated to leisure and sleeping quarters, comprising a living room with a billiard table, four bedrooms, and two full bathrooms.
The second floor houses a high-ceilinged attic space that could serve as an additional apartment.
The 241-square-meter annex, spread over two levels, offers a seamless connection to the outdoors via French doors opening onto the portico and garden. The ground floor features a large open-plan area combining a living room, kitchen, and dining room, along with a laundry/bathroom and an internal cellar;
the first floor comprises a living room with a library, three bedrooms, and a full bathroom. The property is fully fenced and features a cellar/woodshed, a garage, and a spacious interior area providing ample parking space.
-
Art der Immobilie
Villa
-
Baujahr
1600
-
Preis/Quadratfuß
$69
-
Emissionen
G
-
Verbrauch
G
Funktionen
- Garten
- Garage
- Kamin
- Begehbarer Kleiderschrank
- Bibliothek
- Anlageimmobilie
- 2D Grundriss
- Keller
- Tor
Funktionen
Lot
Innenbereich
- Hohe Decke
- Kamin
- Klimaanlage
- Waschküche
- Bibliothek
- Keller
- Begehbarer Kleiderschrank
Outdoor
Erkunden Sie die Gegend
via Colombara Reno Centese, Emilia-Romagna, Italien
Auf Google Maps anzeigen
Preis pro sqft
Niedrig
Hoch
Diese Immobilie befindet sich in Reno Centese, Cento, in der Region Emilia-Romagna und bietet ruhiges Wohnen mit guter Anbindung an lokale Einrichtungen. In der Nähe liegen der Bahnhof Cento (12 Min.) und der Flughafen Bologna Guglielmo Marconi (45 Min.). Die Lage verbindet ländlichen Charme mit Zugang zu städtischen Zentren und guten Schulen.
In der Nähe anzeigen
Sehenswürdigkeiten
Schulen
Flughafen Bologna Guglielmo Marconi
Flughafen
45 Min.
Bahnhof Cento
Bahnhof
12 Min.
Hafen Porto Garibaldi
Hafen / Marina
32 Min.
Golfclub Bologna
Golf- & Country-Clubs
30 Min.
Regionalpark Po-Delta
Outdoor & Natur
40 Min.
Kommunales Theater Ferrara
Kultur & Erbe
35 Min.
Eataly Bologna
Essen & Wein
40 Min.
Internationale Schule Ferrara
Internationale Schule
30 Min.
Schulzentrum Cento 1
Öffentliche Schule
10 Min.
Vor 4 Jahren beigetreten
Sie haben sich nach diesem Objekt erkundigt
Der Agent wird sich in Kürze mit Ihnen in Verbindung setzen
Gelistet von
13
Angebote
2022
Beigetreten
Besichtigung mit the agent buchen
Wählen Sie ein Datum und ob Sie eine virtuelle oder persönliche Besichtigung mit dem Makler wünschen.
Bevorzugtes Datum
Art der Tour
Zuletzt aktualisiert
Gestern
Erstmalig gelistet
November 21
Angebotsreferenz
5167994
Das Vertrauen der führenden Makler der Welt
Die Makler hinter den außergewöhnlichsten Immobilien der Welt inserieren bei JamesEdition.
- Angebote von Sotheby's, Christie's, BARNES und Engel & Völkers
- Jedes Angebot wird vor der Veröffentlichung geprüft
- Verbinden Sie sich direkt mit verifizierten Maklern
Indem Sie fortfahren, akzeptieren Sie unsere Nutzungsbedingungen und Datenschutzrichtlinie.