



$3,173,657
Wellington Road, Ballsbridge, Dublin 4
- 4 Schlafz.
- 4 Bäder
- 2,992 Sqft
- Aktualisiert: Mai 13
-
11
Ansichten der letzten 30 Tage
- 6
Über die Immobilie
Beschreibung wurde automatisch übersetzt.
Die Beschreibung wird in der Originalsprache angezeigt.
Aus [versteckten Informationen] stammt Nr. 46, ein attraktives viktorianisches Reihenhaus aus rotem Backstein von beachtlicher Eleganz, das sich auf ca. 278 qm/2.992 Quadratfuß über drei Stockwerke erstreckt. Dieses Haus mit originalen historischen Details ist außergewöhnlich hell und durchgehend gut proportioniert. Das Anwesen liegt etwas abseits der Wellington Road hinter schmiedeeisernen Toren,
Dating back to [hidden information], no. 46 is an attractive Victorian red brick terraced home of considerable elegance extending to approx. 278 sq. m. / 2,992 sq. ft. over three floors. This home, with original period details, is exceptionally bright and well proportioned throughout. The property is set back from Wellington Road behind wrought–iron gates, opening into the
front area with lawn
front area with lawn
Aus [versteckten Informationen] stammt Nr. 46, ein attraktives viktorianisches Reihenhaus aus rotem Backstein von beachtlicher Eleganz, das sich auf ca. 278 qm/2.992 Quadratfuß über drei Stockwerke erstreckt. Dieses Haus mit originalen historischen Details ist außergewöhnlich hell und durchgehend gut proportioniert. Das Anwesen liegt etwas abseits der Wellington Road hinter schmiedeeisernen Toren, die in die
Vorderbereich mit Rasen und Granitstufen zum Eingangsbereich. Auf der Rückseite befindet sich ein großer Garten mit einem Stallhaus, das sich über eine Fläche von ca. 130 Fuß erstreckt. Das Stall ist ca. 62 qm/667 Quadratfuß groß. Das gesamte Grundstück, das Haupthaus und die Stallungen müssen komplett renoviert werden und sind ausgezeichnet
Potenzial, wieder zu einem herrlichen saniert zu werden
Reihenhaus und herrliches Herrenhaus in Dublin 4.
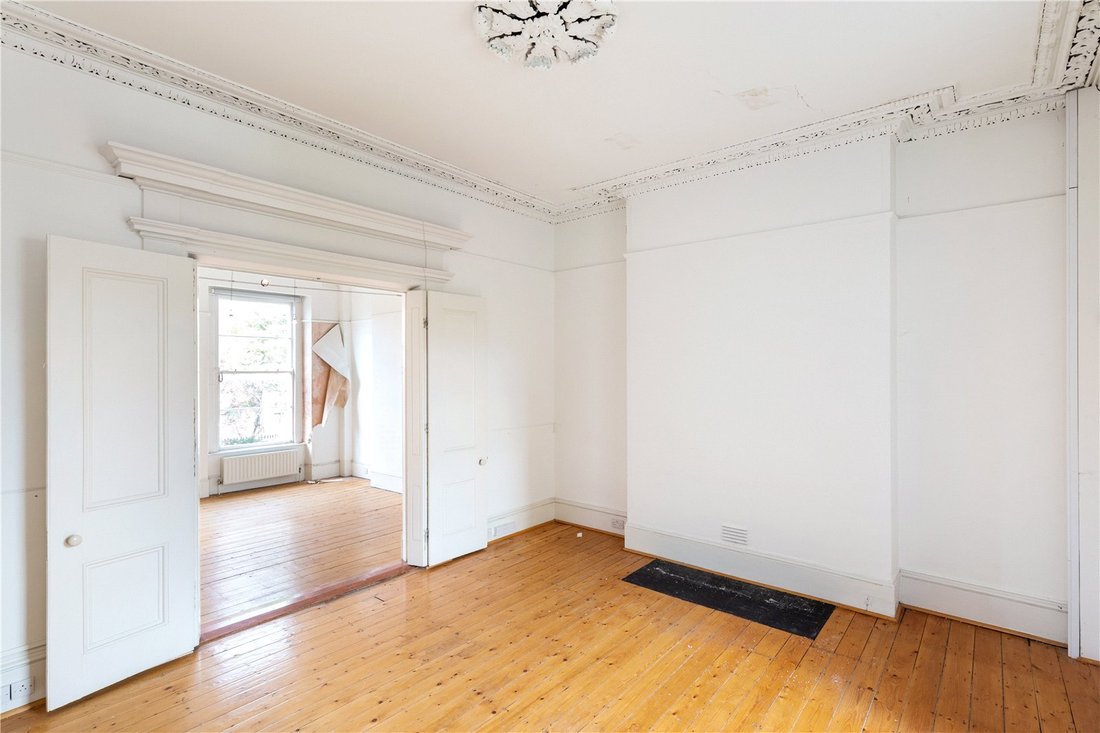
Die Unterkunft besteht aus: Eine Granittreppe führt zur Flurtür mit originalem Buntglas-Oberlicht, das in eine Eingangshalle mit zahlreichen historischen Elementen führt. Auf der linken Seite befindet sich ein heller und geräumiger Empfangsraum mit zwei malerischen Schiebefenstern mit Blick auf den Vorgarten. Verbindungstüren führen zu einem zweiten Empfangsraum mit Blick auf den hinteren Garten mit Schiebefenster und funktionierenden Rollläden. Zu den weiteren Details gehören Kiefernböden in allen Räumen mit komplizierten Gesimsen und Deckenrosetten. Auf der Rückseite befinden sich ein Arbeitszimmer/viertes Schlafzimmer und ein WC. Auf der ersten Etage befinden sich drei geräumige Schlafzimmer. Auf Gartenebene gibt es eine zweite Eingangshalle, zwei weitere Empfangsräume und zwei WCs, die sich ebenfalls auf dieser Ebene befinden, ebenfalls mit direktem Zugang zum hinteren Garten.
Vorderbereich mit Rasen und Granitstufen zum Eingangsbereich. Auf der Rückseite befindet sich ein großer Garten mit einem Stallhaus, das sich über eine Fläche von ca. 130 Fuß erstreckt. Das Stall ist ca. 62 qm/667 Quadratfuß groß. Das gesamte Grundstück, das Haupthaus und die Stallungen müssen komplett renoviert werden und sind ausgezeichnet
Potenzial, wieder zu einem herrlichen saniert zu werden
Reihenhaus und herrliches Herrenhaus in Dublin 4.
Die Unterkunft besteht aus: Eine Granittreppe führt zur Flurtür mit originalem Buntglas-Oberlicht, das in eine Eingangshalle mit zahlreichen historischen Elementen führt. Auf der linken Seite befindet sich ein heller und geräumiger Empfangsraum mit zwei malerischen Schiebefenstern mit Blick auf den Vorgarten. Verbindungstüren führen zu einem zweiten Empfangsraum mit Blick auf den hinteren Garten mit Schiebefenster und funktionierenden Rollläden. Zu den weiteren Details gehören Kiefernböden in allen Räumen mit komplizierten Gesimsen und Deckenrosetten. Auf der Rückseite befinden sich ein Arbeitszimmer/viertes Schlafzimmer und ein WC. Auf der ersten Etage befinden sich drei geräumige Schlafzimmer. Auf Gartenebene gibt es eine zweite Eingangshalle, zwei weitere Empfangsräume und zwei WCs, die sich ebenfalls auf dieser Ebene befinden, ebenfalls mit direktem Zugang zum hinteren Garten.
Dating back to [hidden information], no. 46 is an attractive Victorian red brick terraced home of considerable elegance extending to approx. 278 sq. m. / 2,992 sq. ft. over three floors. This home, with original period details, is exceptionally bright and well proportioned throughout. The property is set back from Wellington Road behind wrought–iron gates, opening into the
front area with lawn and Granite steps up to the entrance hallway. To the rear is a large garden extending to approx. 130 ft. with mews house. The mews measures approx. 62 sq. m. / 667 sq. ft. The entire property, main house and mews are in need of complete refurbishment and have excellent
potential to be redeveloped back to a magnificent
townhouse and superb mews residence in Dublin 4.
The accommodation comprises; a flight of Granite steps ascends to the hall door with original stained glass fanlight opening into an entrance hall with an abundance of period features. To the left, there is a bright and spacious front reception room with two picturesque sash windows overlooking the front garden. Interconnecting doors lead to a second reception room facing the rear garden with sash window and working shutters. Additional details include Pine flooring running throughout these rooms with intricate cornicing and ceiling roses. On the return is a study / fourth bedroom and W. C. On the first floor there are three good sized bedrooms. At garden level there is a second entrance hall, two further reception rooms and two WC’s also situated on this level, also with direct access to the rear garden.
front area with lawn and Granite steps up to the entrance hallway. To the rear is a large garden extending to approx. 130 ft. with mews house. The mews measures approx. 62 sq. m. / 667 sq. ft. The entire property, main house and mews are in need of complete refurbishment and have excellent
potential to be redeveloped back to a magnificent
townhouse and superb mews residence in Dublin 4.
The accommodation comprises; a flight of Granite steps ascends to the hall door with original stained glass fanlight opening into an entrance hall with an abundance of period features. To the left, there is a bright and spacious front reception room with two picturesque sash windows overlooking the front garden. Interconnecting doors lead to a second reception room facing the rear garden with sash window and working shutters. Additional details include Pine flooring running throughout these rooms with intricate cornicing and ceiling roses. On the return is a study / fourth bedroom and W. C. On the first floor there are three good sized bedrooms. At garden level there is a second entrance hall, two further reception rooms and two WC’s also situated on this level, also with direct access to the rear garden.
-
Art der Immobilie
Haus
-
Preis/Quadratfuß
$1,060
Funktionen
- Garten
- Tor
- 2D Grundriss
Erkunden Sie die Gegend
Wellington Road, Ballsbridge, Dublin 4, County Dublin, Irland
Auf Google Maps anzeigen
Preis pro sqft
Niedrig
Hoch

Vor 8 Monaten beigetreten
Sie haben sich nach diesem Objekt erkundigt
Der Agent wird sich in Kürze mit Ihnen in Verbindung setzen
Gelistet von
11
Angebote
2026
Beigetreten
Besichtigung mit Peter Kenny buchen
Wählen Sie ein Datum und ob Sie eine virtuelle oder persönliche Besichtigung mit dem Makler wünschen.
Bevorzugtes Datum
Art der Tour

Zuletzt aktualisiert
Mai 13
Erstmalig gelistet
Mar 12
Angebotsreferenz
DUY260042
Ähnliche Immobilien in der Nähe
Neue Angebote in Dublin




Entdecken Sie mehr Häuser zum Verkauf
Dublin, Irland Immobilienarten
Dublin, Irland beliebte Suchanfragen
- Immobilien mit Garten in Dublin, Irland
- Immobilien mit Wasserblick in Dublin, Irland
- Moderne Immobilien in Dublin, Irland
- Immobilien mit Bergblick in Dublin, Irland
- Immobilien mit Balkon in Dublin, Irland
- Immobilien mit Garage in Dublin, Irland
- Immobilien mit Meerblick in Dublin, Irland
- Küste Immobilien in Dublin, Irland
- Panorama Immobilien in Dublin, Irland
- Immobilien mit Fitnessstudio in Dublin, Irland
- Neubauten Immobilien in Dublin, Irland
- Gesicherte Wohnanlage Immobilien in Dublin, Irland
- Immobilien mit Aufzug in Dublin, Irland
- Immobilien mit Tennisplatz in Dublin, Irland
- Duplex Immobilien in Dublin, Irland
- am Wasser Immobilien in Dublin, Irland
- Immobilien mit Weinkeller in Dublin, Irland
- Immobilien mit Pool in Dublin, Irland
- Immobilien mit Sauna in Dublin, Irland
- Blick auf die Stadt Immobilien in Dublin, Irland
- Luxusvilla Immobilien in Dublin, Irland
- Immobilien auf Hügeln in Dublin, Irland
- Immobilien mit Golfblick in Dublin, Irland
Dublin, Irland nachbarschaften
- Häuser zum Verkauf in Abberley, Irland
- Häuser zum Verkauf in Beaumont, Irland
- Häuser zum Verkauf in Dartry, Irland
- Häuser zum Verkauf in Dundrum Town Centre, Irland
- Häuser zum Verkauf in Glenageary, Irland
- Häuser zum Verkauf in Harold's Cross, Irland
- Häuser zum Verkauf in Howth, Irland
- Häuser zum Verkauf in Phibsborough, Irland
- Häuser zum Verkauf in Rathfarnham, Irland
- Häuser zum Verkauf in Sandycove, Irland
- Häuser zum Verkauf in Terenure, Irland
- Häuser zum Verkauf in The Gallops, Irland
- Häuser zum Verkauf in Baily, Irland
Verwandte Leitfäden & Geschichten
Das Vertrauen der führenden Makler der Welt
Die Makler hinter den außergewöhnlichsten Immobilien der Welt inserieren bei JamesEdition.
- Angebote von Sotheby's, Christie's, BARNES und Engel & Völkers
- Jedes Angebot wird vor der Veröffentlichung geprüft
- Verbinden Sie sich direkt mit verifizierten Maklern
Indem Sie fortfahren, akzeptieren Sie unsere Nutzungsbedingungen und Datenschutzrichtlinie.