44 Avoca Avenue
- 5 Schlafz.
- 4 Bäder
- 2,800 Sqft
Über die Immobilie
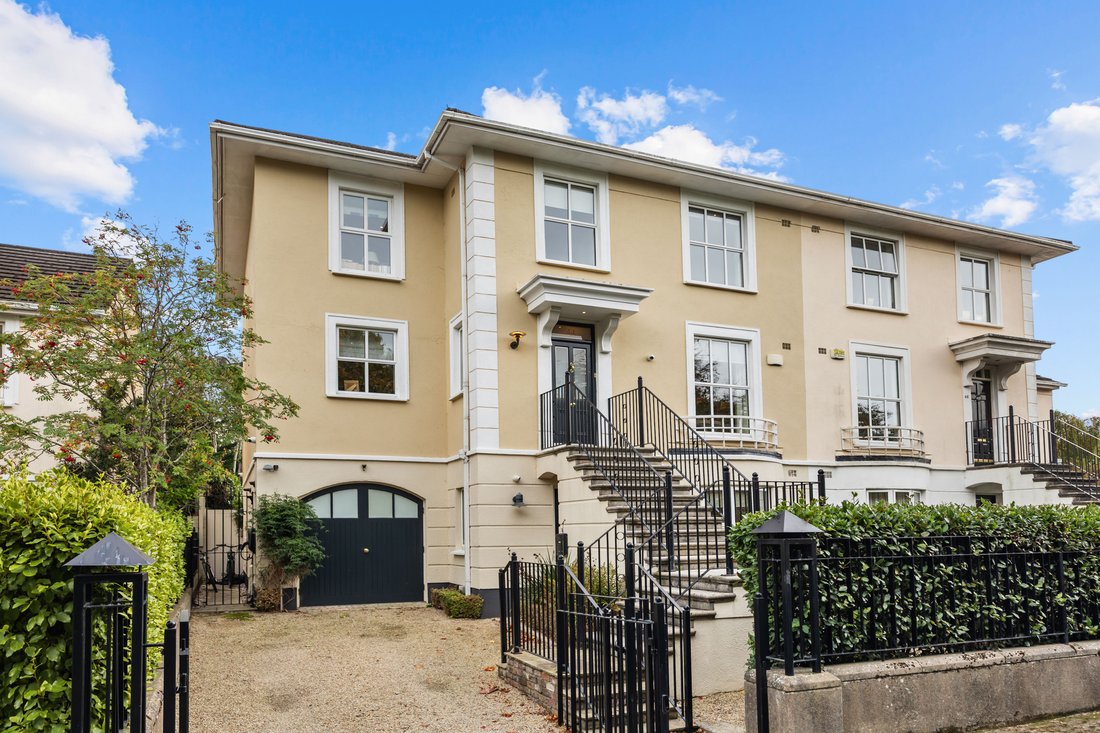
An elegant and beautifully appointed family residence extending over three generous levels, this exceptional home has been comprehensively reconfigured, extended and thoughtfully upgraded to create a home of remarkable quality and distinction. Combining gracious proportions, bespoke finishes and exceptionally versatile accommodation, it offers a seamless blend of comfort, style and modern famil
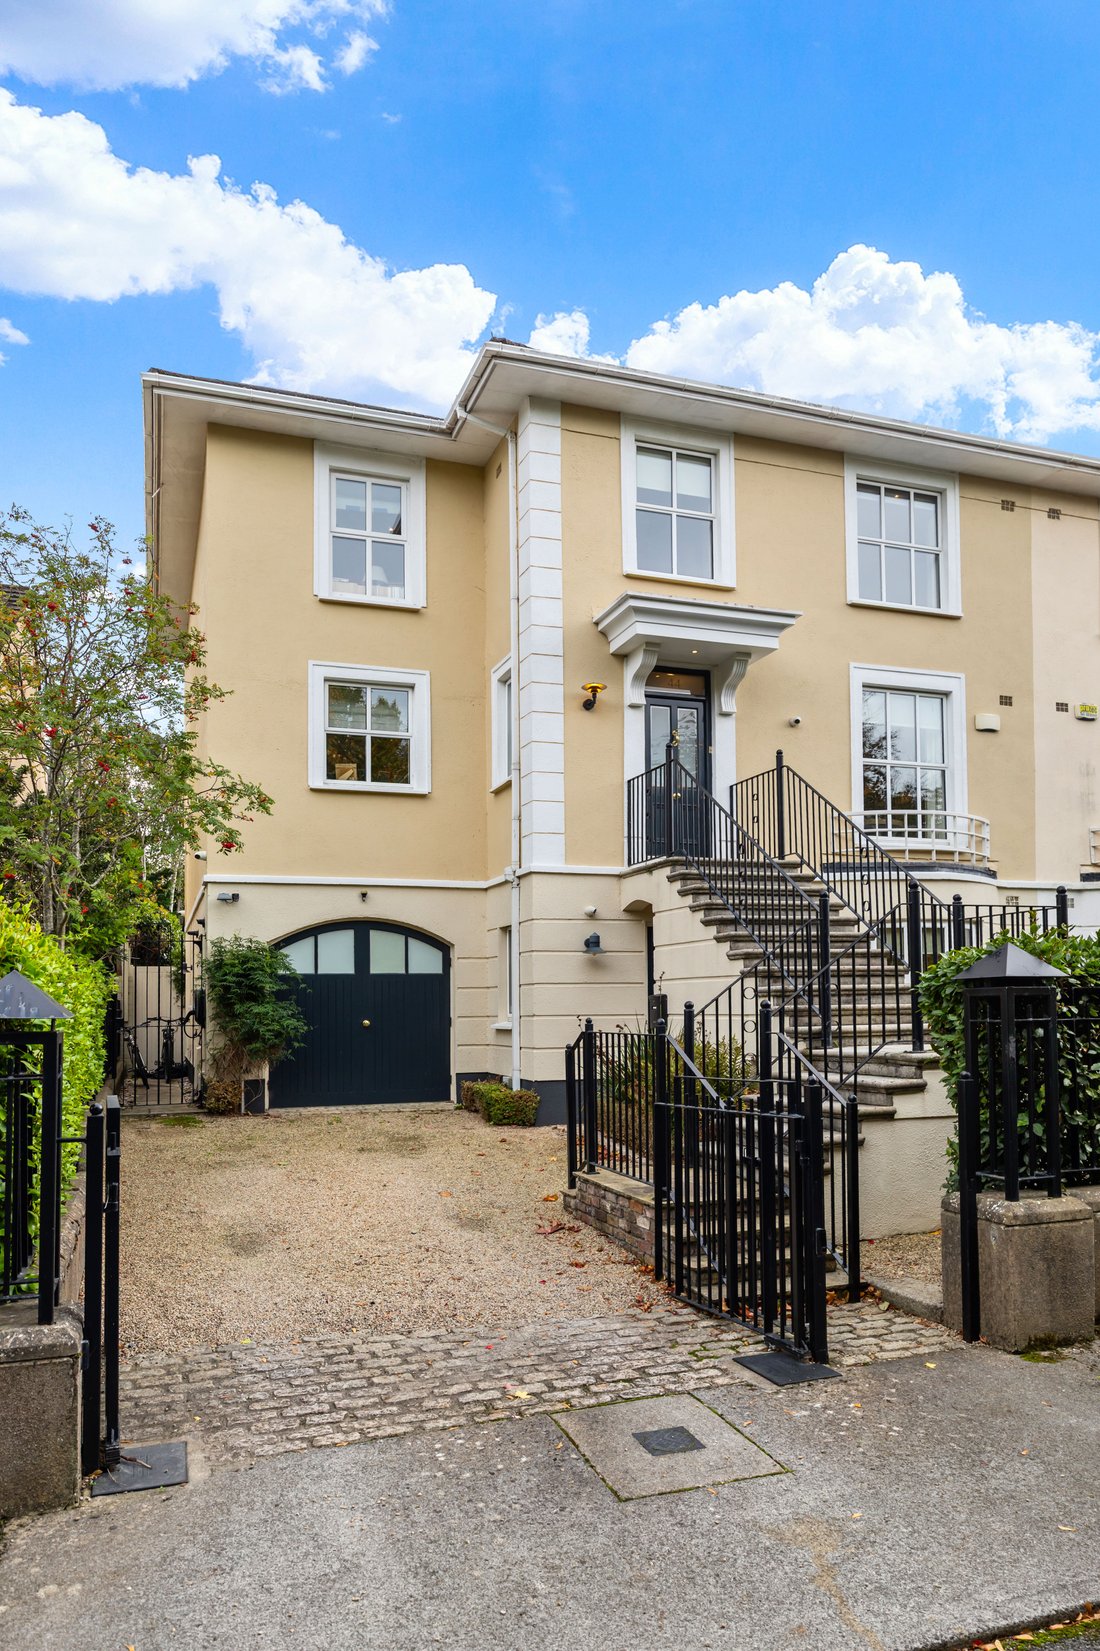
An elegant and beautifully appointed family residence extending over three generous levels, this exceptional home has been comprehensively reconfigured, extended and thoughtfully upgraded to create a home of remarkable quality and distinction. Combining gracious proportions, bespoke finishes and exceptionally versatile accommodation, it offers a seamless blend of comfort, style and modern family living, located off one of South County Dublin’s most sought after and prestigious roads– Avoca Avenue.
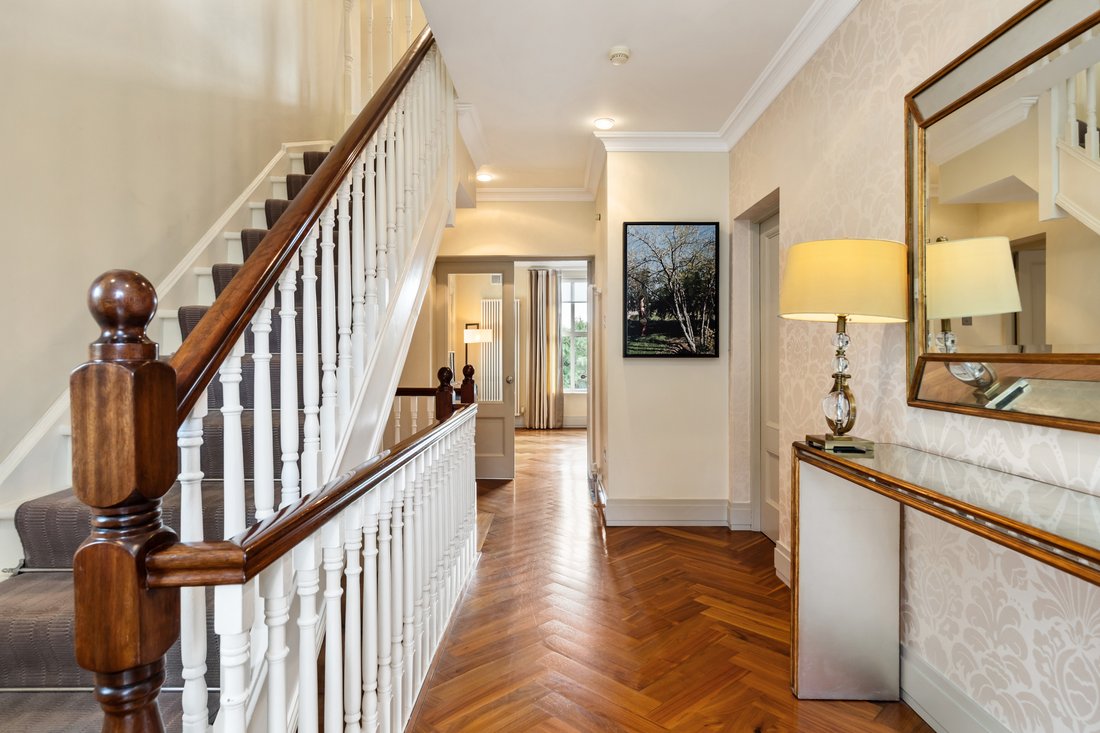
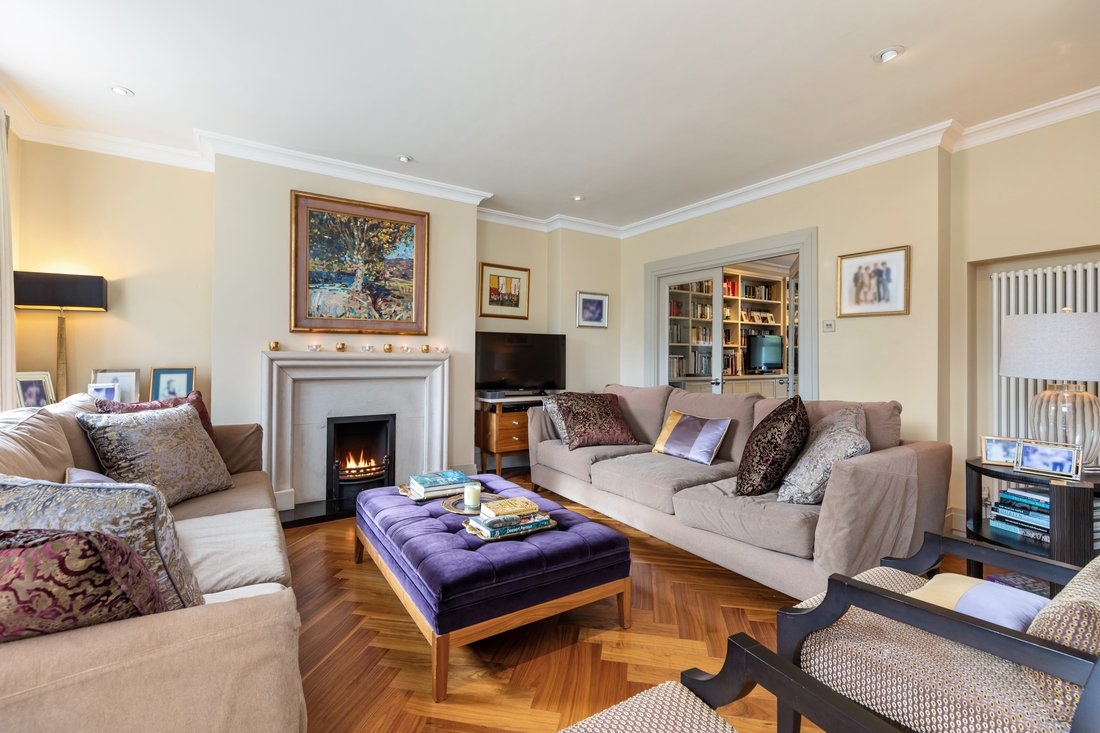
Extending to approximately 2800 sq.ft. (260 sq.m.), the accommodation has been carefully designed to provide an outstanding balance between formal reception rooms, relaxed family living spaces and luxurious bedroom accommodation. From the moment one arrives, the attractive façade and elevated entrance set the tone for the beautifully appointed home that lies beyond. The quality of craftsmanship and attention to detail are immediately evident, with black walnut flooring, bespoke joinery, designer Poggenphol kitchen, Poulsen lighting and carefully curated finishes throughout. Every aspect of the home has been thoughtfully considered, creating interiors of exceptional warmth and sophistication while seamlessly meeting the practical demands of contemporary family living.
The garden level forms the heart of the home and comprises a magnificent open-plan kitchen, dining and family living space. Flooded with natural light and enjoying a wonderful connection to the beautifully landscaped south westerly rear garden through extensive glazing and bifold doors, this exceptional space has been designed with both entertaining and everyday family life in mind. The bespoke Poggenpohl kitchen is fitted with an excellent range of cabinetry, a substantial Corian-topped island and a premium suite of appliances. Bespoke banquette seating by Simon O’Driscoll together with striking Poulsen lighting further enhances the space. A feature open fireplace creates a warm focal point within the family area, while underfloor heating ensures year-round comfort. Also at this level is a versatile garden-facing home office with direct access to the rear garden, making it ideal for modern hybrid working. A well-appointed utility room with extensive fitted storage together with a guest w.c. complete the accommodation on this floor.
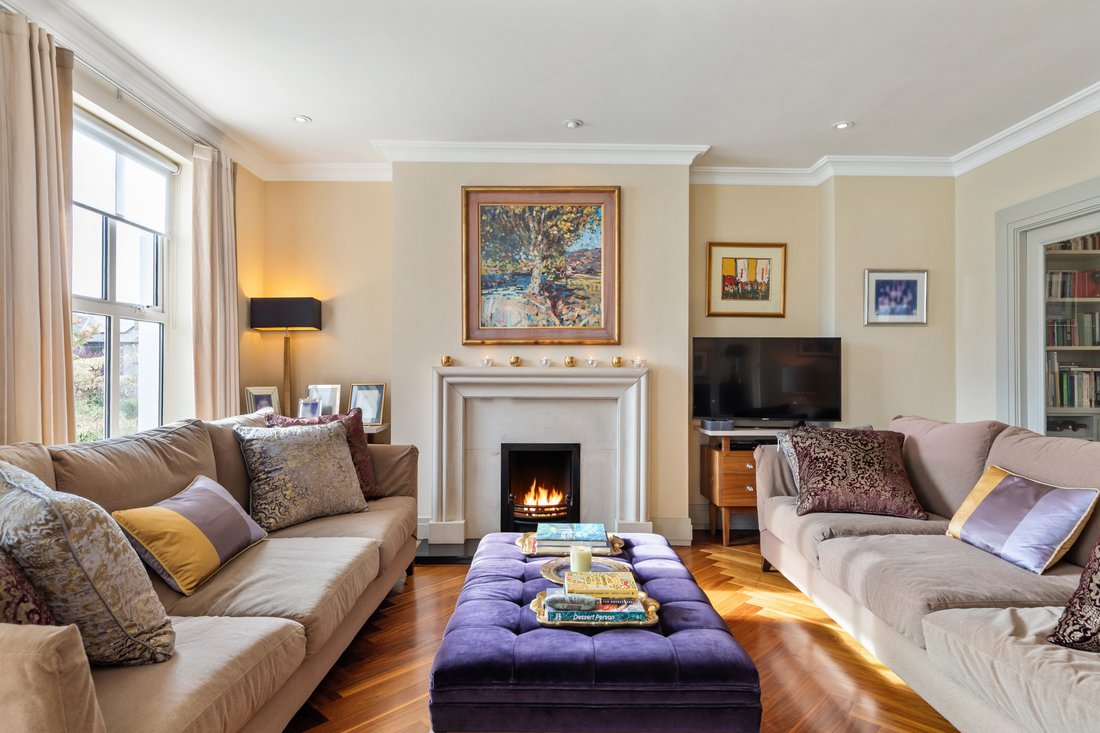
At raised ground floor level, a welcoming reception hall leads to two elegant reception rooms. The gracious drawing room enjoys excellent proportions and centres around a feature fireplace, while a second reception room, currently laid out as a study, benefits from impressive bespoke cabinetry and shelving. A generously proportioned double bedroom with ensuite bathroom provides excellent guest accommodation and offers considerable flexibility for family living. A particular feature of this level is the covered terrace accessed from the drawing room, enjoying an attractive outlook over the beautifully landscaped rear garden and providing a peaceful outdoor retreat.
The bedroom accommodation on the upper floor is equally impressive. The luxurious principal suite provides a wonderful private retreat complete with a beautifully appointed ensuite shower room and bespoke walk-in wardrobe. Three further bedrooms, all benefiting from excellent fitted storage, are served by a further ensuite shower room and a spacious family bathroom incorporating both a bath and separate shower.
Outside, the beautifully landscaped south-west facing rear garden provides a wonderfully private oasis. Designed by renowned landscape designer Paul Doyle, the garden features a paved terrace, manicured lawn, mature Japanese Acer, silver birch trees, structured hedging and a variety of specimen planting providing year-round colour and interest.
-
Art der Immobilie
Haus
-
Preis/Quadratfuß
$840
Funktionen
Erkunden Sie die Gegend
Der Agent wird sich in Kürze mit Ihnen in Verbindung setzen
Gelistet von
Besichtigung mit Anne McCormack buchen
Wählen Sie ein Datum und ob Sie eine virtuelle oder persönliche Besichtigung mit dem Makler wünschen.

Ähnliche Immobilien in der Nähe
Neue Angebote in Dublin






Entdecken Sie mehr Häuser zum Verkauf
Dublin, Irland Immobilienarten
Dublin, Irland beliebte Suchanfragen
- Immobilien mit Garten in Dublin, Irland
- Immobilien mit Wasserblick in Dublin, Irland
- Moderne Immobilien in Dublin, Irland
- Immobilien mit Balkon in Dublin, Irland
- Immobilien mit Bergblick in Dublin, Irland
- Immobilien mit Garage in Dublin, Irland
- Küste Immobilien in Dublin, Irland
- Neubauten Immobilien in Dublin, Irland
- Panorama Immobilien in Dublin, Irland
- Immobilien mit Meerblick in Dublin, Irland
- Duplex Immobilien in Dublin, Irland
- Immobilien mit Fitnessstudio in Dublin, Irland
- Gesicherte Wohnanlage Immobilien in Dublin, Irland
- Immobilien mit Tennisplatz in Dublin, Irland
- Immobilien mit Aufzug in Dublin, Irland
- Immobilien mit Weinkeller in Dublin, Irland
- am Wasser Immobilien in Dublin, Irland
- Immobilien mit Sauna in Dublin, Irland
- Luxusvilla Immobilien in Dublin, Irland
- Blick auf die Stadt Immobilien in Dublin, Irland
- Immobilien mit Pool in Dublin, Irland
- Immobilien mit Flussblick in Dublin, Irland
- Immobilien auf Hügeln in Dublin, Irland
- Immobilien mit Hallenbad in Dublin, Irland
- Immobilien mit Golfblick in Dublin, Irland
Dublin, Irland nachbarschaften
- Häuser zum Verkauf in Howth, Irland
- Häuser zum Verkauf in Abberley, Irland
- Häuser zum Verkauf in Beaumont, Irland
- Häuser zum Verkauf in Dartry, Irland
- Häuser zum Verkauf in Dundrum Town Centre, Irland
- Häuser zum Verkauf in Glenageary, Irland
- Häuser zum Verkauf in Harold's Cross, Irland
- Häuser zum Verkauf in Phibsborough, Irland
- Häuser zum Verkauf in Rathfarnham, Irland
- Häuser zum Verkauf in Sandycove, Irland
- Häuser zum Verkauf in Terenure, Irland
- Häuser zum Verkauf in The Gallops, Irland
- Häuser zum Verkauf in Baily, Irland
Verwandte Leitfäden & Geschichten
Das Vertrauen der führenden Makler der Welt
Die Makler hinter den außergewöhnlichsten Immobilien der Welt inserieren bei JamesEdition.
- Angebote von Sotheby's, Christie's, BARNES und Engel & Völkers
- Jedes Angebot wird vor der Veröffentlichung geprüft
- Verbinden Sie sich direkt mit verifizierten Maklern
Indem Sie fortfahren, akzeptieren Sie unsere Nutzungsbedingungen und Datenschutzrichtlinie.