$3,442,755
Waterloo Road, Ballsbridge, Dublin 4
- 4 Schlafz.
- 3 Bäder
- Aktualisiert: Juni 12
- 3
Über die Immobilie
Beschreibung wurde automatisch übersetzt.
Die Beschreibung wird in der Originalsprache angezeigt.
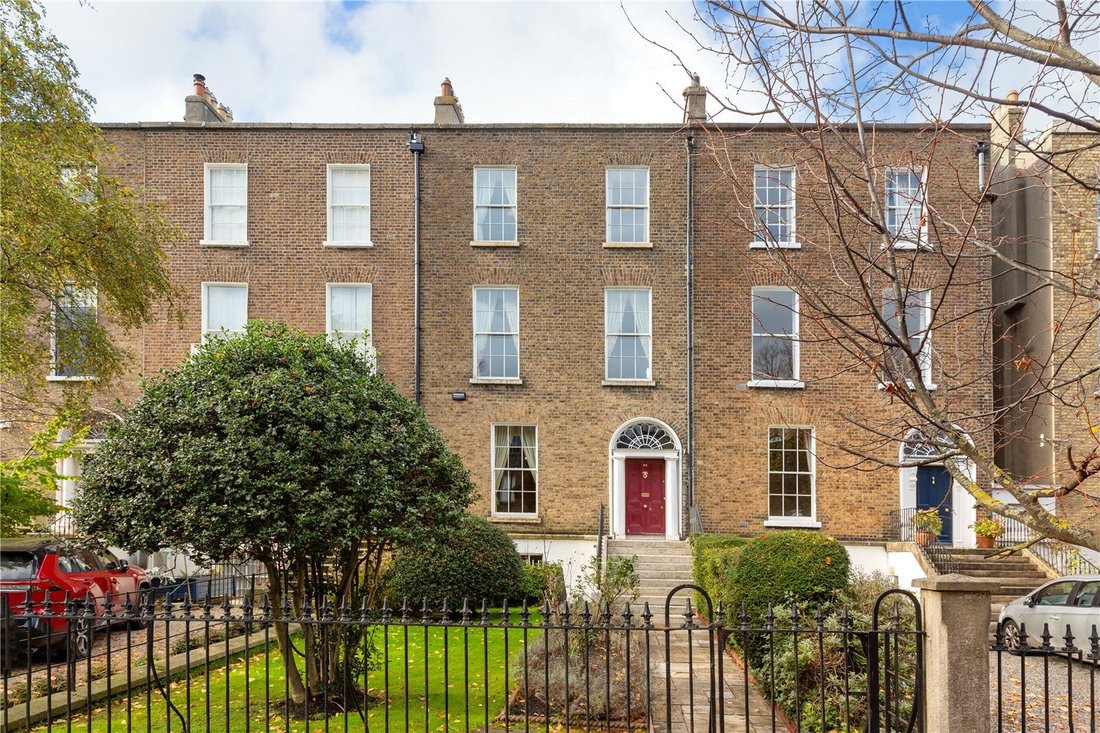
An impressive mid-terrace Victorian family home with an abundance of period features throughout. Extending to approximately 321 sq. m / 3,455 sq. ft with a west facing back garden with rear access and full planning permission for 142 sq. mtrs mews making this a unique opportunity in this prime Dublin 4 location.
Dating back to c. 1860, number 43 comprises of an attractive Georgian style,
Dating back to c. 1860, number 43 comprises of an attractive Georgian style,
An impressive mid-terrace Victorian family home with an abundance of period features throughout. Extending to approximately 321 sq. m / 3,455 sq. ft with a west facing back garden with rear access and full planning permission for 142 sq. mtrs mews making this a unique opportunity in this prime Dublin 4 location.
Dating back to c. 1860, number 43 comprises of an attractive Georgian style, Victorian mid-terrace home of considerable charm and elegance extending to approx. 321 sq. m. / 3,455 sq. ft. over four floors. Many period features have been preserved to include original ceiling cornicing, shuttered windows, and marble fireplaces This exceptional home has well-proportioned and spacious accommodation
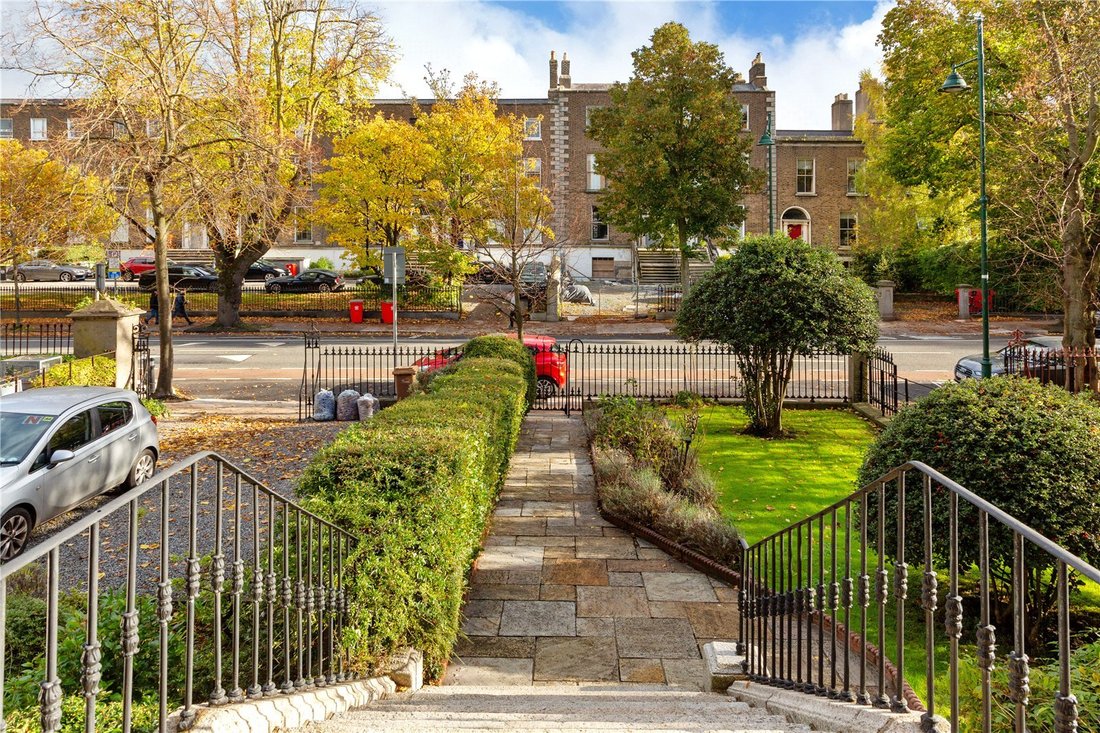
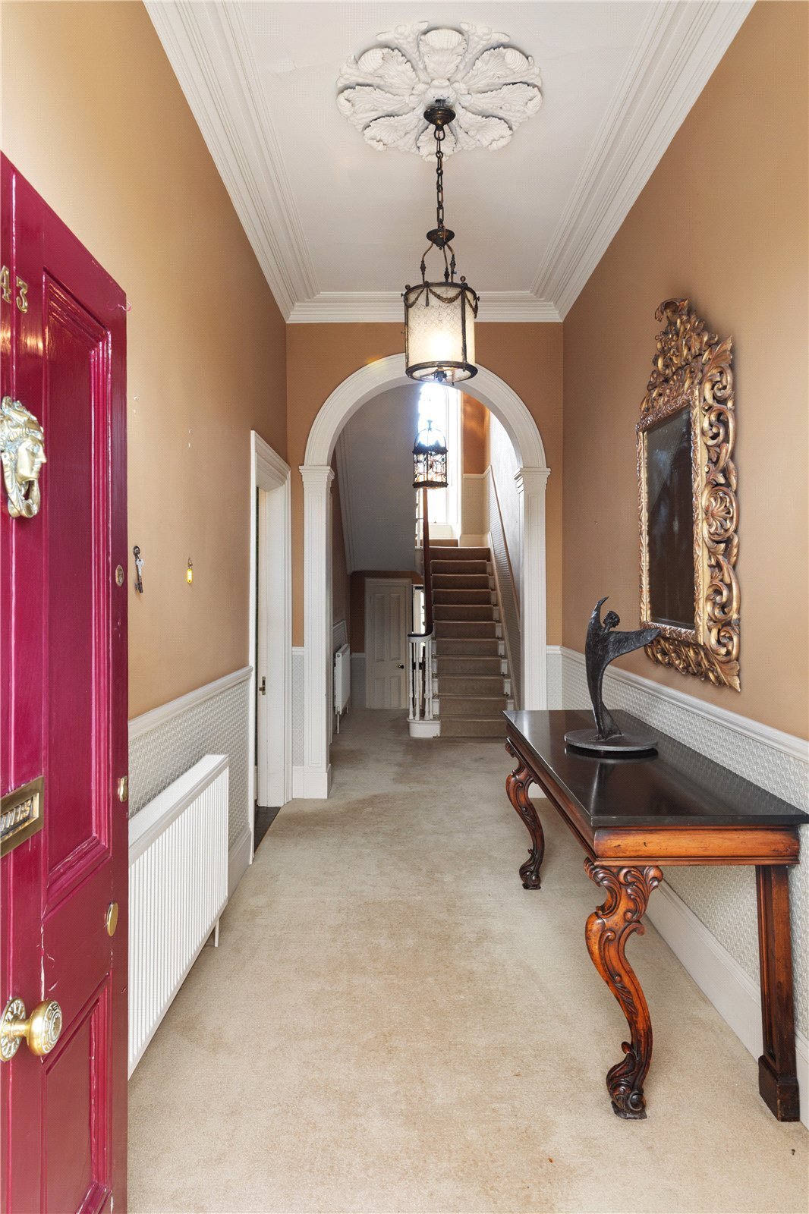
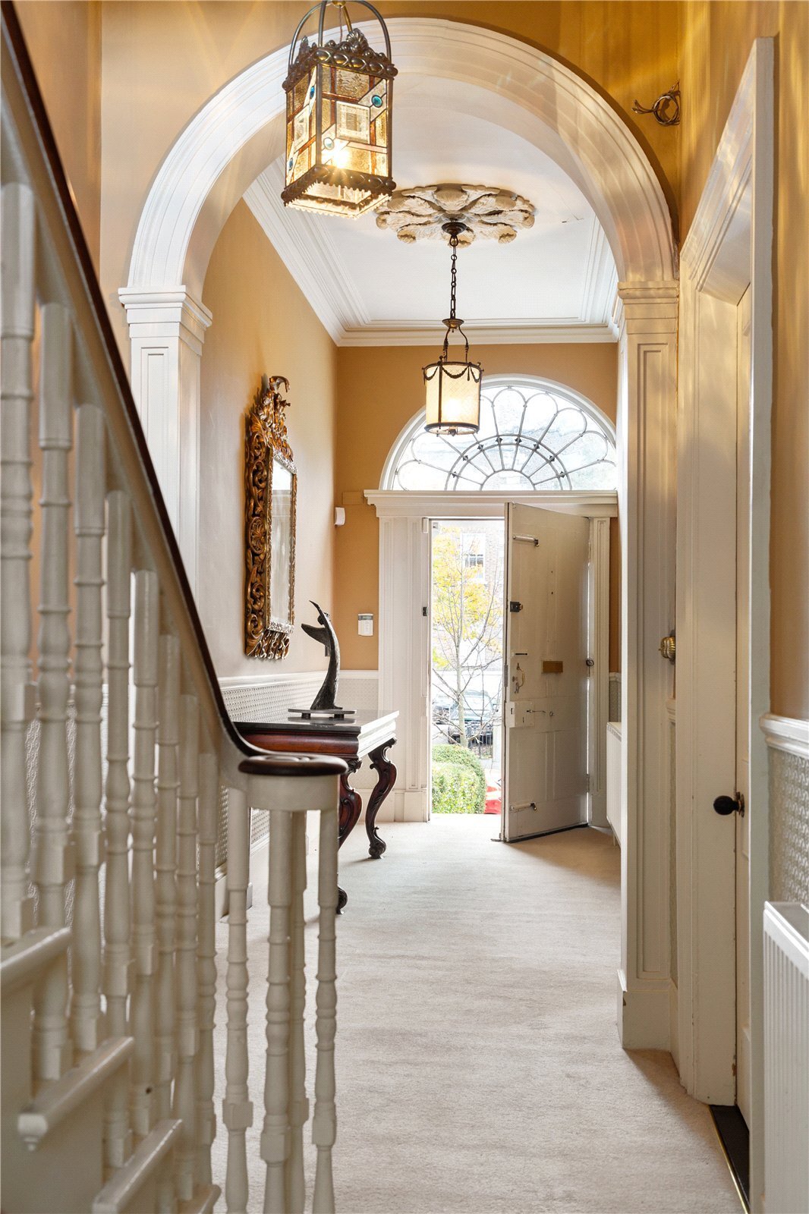
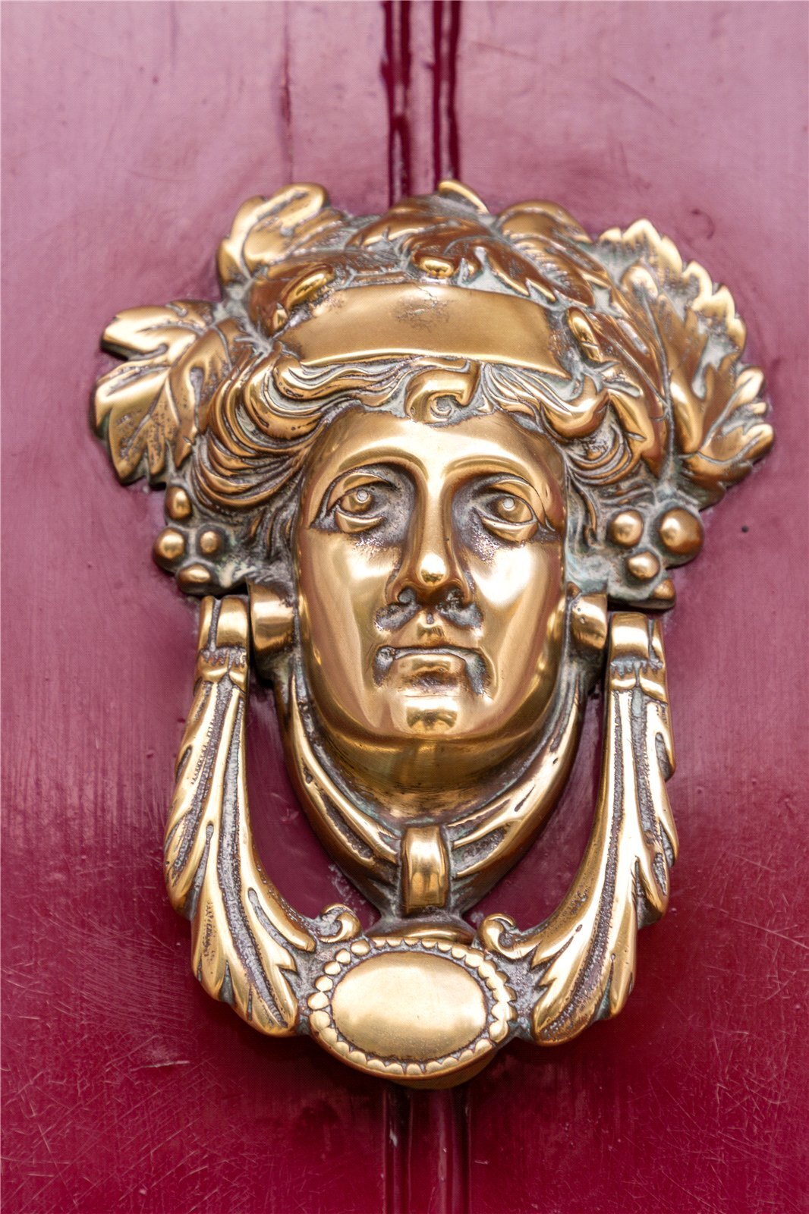
Nicely set back from Waterloo Road behind wrought-iron railings, the front garden with lawn and mature shrubbery has a paved pathway leading to Granite steps ascending to the hall door, with a beautiful fanlight above. This classic Victorian door opens into a generous entrance hall which leads to a central staircase connecting all floors, adorned with decorative cornicing and intricate ceiling rose, really setting the tone for this magnificent home.
To the left of the hall, you will find the impressive front drawing room with elegant marble fireplace and picturesque sash window with working shutters overlooking the front garden. Connecting double doors from the drawing room lead to the equally spacious dining room, also with a sash window and working shutters, overlooking the rear garden.
The flexibility of these rooms makes them ideal for entertaining – the additional details including intricate cornice detailing and ceiling roses making
a real impression.
Continuing through the property the return features a cloakroom and access steps down to the rear garden.
On the first floor there is a substantial main bedroom to the front of the house featuring custom-built wardrobes and showcasing notable features to include two sash windows, an intricate ceiling rose, and a feature Marble fireplace.
The main bedroom connects to a stunning ensuite - a luxuriously tiled bathroom with a free-standing bath and a separate shower.
The second floor comprises three generously sized bedrooms each filled with good natural light and airy ambiance. One of these bedrooms is equipped with custom-built wardrobes, while the other two feature fitted shelving.
Additionally, there is a well-appointed family shower room on this floor.
At garden level, which has independent access, there is a kitchen and separate family room offering additional living and dining space that is flooded with natural light, complemented by French doors leading to the rear patio and garden. The kitchen features painted fitted wall and floor mounted units and benefits from a practical centre island and breakfast bar, a gas cooker with hood, and various fitted appliances including a double fridge freezer and a built-in coffee machine. Additional rooms on this level include a separate utility room, a pantry located off the kitchen, and a convenient downstairs WC.
The large west facing rear garden is laid out mainly in lawn which is bordered by beautiful original Granite walls and features a generously sized patio area, ideal for outdoor entertaining. Rear off street parking is available from Waterloo Lane, accessible through electric gates.
Ballsbridge is a leafy suburb and many large companies have their headquarters here and so the area is full of trendy shops, a wide selection of fine restaurants, gastro pubs, and traditional public houses.
At the northern end of Waterloo Road is the bustling Upper Baggot Street and Pembroke Road and the opposite end opens onto Wellington Place. The Aviva stadium, RDS, Grand Canal and Herbert Park are all within a short walking distance.
This prime Dublin 4 address has every conceivable amenity on its doorstep including a wealth of shops and restaurants on Baggot Street Upper. The area also hosts several of the top schools and colleges.
No. 43 is ideally located between Dublin’s two rail systems; both the LUAS & DART are 10 minutes away and the location is served by numerous Dublin bus routes as well as the AIRCOACH. There is an excellent choice of schools and third level colleges on hand to include St. Conleth’s College, St Michael’s College, Blackrock College, Muckcross Park, Loreto College St. Stephen’s Green, UCD and Trinity College. This particular address manages to blend the most desirable residential features with superb proximity to the CBD.
Dating back to c. 1860, number 43 comprises of an attractive Georgian style, Victorian mid-terrace home of considerable charm and elegance extending to approx. 321 sq. m. / 3,455 sq. ft. over four floors. Many period features have been preserved to include original ceiling cornicing, shuttered windows, and marble fireplaces This exceptional home has well-proportioned and spacious accommodation
Nicely set back from Waterloo Road behind wrought-iron railings, the front garden with lawn and mature shrubbery has a paved pathway leading to Granite steps ascending to the hall door, with a beautiful fanlight above. This classic Victorian door opens into a generous entrance hall which leads to a central staircase connecting all floors, adorned with decorative cornicing and intricate ceiling rose, really setting the tone for this magnificent home.
To the left of the hall, you will find the impressive front drawing room with elegant marble fireplace and picturesque sash window with working shutters overlooking the front garden. Connecting double doors from the drawing room lead to the equally spacious dining room, also with a sash window and working shutters, overlooking the rear garden.
The flexibility of these rooms makes them ideal for entertaining – the additional details including intricate cornice detailing and ceiling roses making
a real impression.
Continuing through the property the return features a cloakroom and access steps down to the rear garden.
On the first floor there is a substantial main bedroom to the front of the house featuring custom-built wardrobes and showcasing notable features to include two sash windows, an intricate ceiling rose, and a feature Marble fireplace.
The main bedroom connects to a stunning ensuite - a luxuriously tiled bathroom with a free-standing bath and a separate shower.
The second floor comprises three generously sized bedrooms each filled with good natural light and airy ambiance. One of these bedrooms is equipped with custom-built wardrobes, while the other two feature fitted shelving.
Additionally, there is a well-appointed family shower room on this floor.
At garden level, which has independent access, there is a kitchen and separate family room offering additional living and dining space that is flooded with natural light, complemented by French doors leading to the rear patio and garden. The kitchen features painted fitted wall and floor mounted units and benefits from a practical centre island and breakfast bar, a gas cooker with hood, and various fitted appliances including a double fridge freezer and a built-in coffee machine. Additional rooms on this level include a separate utility room, a pantry located off the kitchen, and a convenient downstairs WC.
The large west facing rear garden is laid out mainly in lawn which is bordered by beautiful original Granite walls and features a generously sized patio area, ideal for outdoor entertaining. Rear off street parking is available from Waterloo Lane, accessible through electric gates.
Ballsbridge is a leafy suburb and many large companies have their headquarters here and so the area is full of trendy shops, a wide selection of fine restaurants, gastro pubs, and traditional public houses.
At the northern end of Waterloo Road is the bustling Upper Baggot Street and Pembroke Road and the opposite end opens onto Wellington Place. The Aviva stadium, RDS, Grand Canal and Herbert Park are all within a short walking distance.
This prime Dublin 4 address has every conceivable amenity on its doorstep including a wealth of shops and restaurants on Baggot Street Upper. The area also hosts several of the top schools and colleges.
No. 43 is ideally located between Dublin’s two rail systems; both the LUAS & DART are 10 minutes away and the location is served by numerous Dublin bus routes as well as the AIRCOACH. There is an excellent choice of schools and third level colleges on hand to include St. Conleth’s College, St Michael’s College, Blackrock College, Muckcross Park, Loreto College St. Stephen’s Green, UCD and Trinity College. This particular address manages to blend the most desirable residential features with superb proximity to the CBD.
-
Art der Immobilie
Haus
Funktionen
Erkunden Sie die Gegend
Waterloo Road, Ballsbridge, Dublin 4, County Dublin, Irland
Auf Google Maps anzeigen
Preis pro sqft
Niedrig
Hoch

Vor 6 Monaten beigetreten
Sie haben sich nach diesem Objekt erkundigt
Der Agent wird sich in Kürze mit Ihnen in Verbindung setzen
Gelistet von
11
Angebote
2026
Beigetreten
Besichtigung mit Peter Kenny buchen
Wählen Sie ein Datum und ob Sie eine virtuelle oder persönliche Besichtigung mit dem Makler wünschen.
Bevorzugtes Datum
Art der Tour

Zuletzt aktualisiert
Juni 12
Erstmalig gelistet
Jun 11
Angebotsreferenz
DUC260121
Ähnliche Immobilien in der Nähe
Neue Angebote in Dublin





Entdecken Sie mehr Häuser zum Verkauf
Dublin, Irland Immobilienarten
Dublin, Irland beliebte Suchanfragen
- Immobilien mit Garten in Dublin, Irland
- Immobilien mit Wasserblick in Dublin, Irland
- Moderne Immobilien in Dublin, Irland
- Immobilien mit Bergblick in Dublin, Irland
- Immobilien mit Balkon in Dublin, Irland
- Immobilien mit Garage in Dublin, Irland
- Küste Immobilien in Dublin, Irland
- Immobilien mit Meerblick in Dublin, Irland
- Panorama Immobilien in Dublin, Irland
- Neubauten Immobilien in Dublin, Irland
- Immobilien mit Fitnessstudio in Dublin, Irland
- Duplex Immobilien in Dublin, Irland
- Immobilien mit Tennisplatz in Dublin, Irland
- Gesicherte Wohnanlage Immobilien in Dublin, Irland
- Immobilien mit Aufzug in Dublin, Irland
- Immobilien mit Weinkeller in Dublin, Irland
- Blick auf die Stadt Immobilien in Dublin, Irland
- am Wasser Immobilien in Dublin, Irland
- Immobilien mit Flussblick in Dublin, Irland
- Immobilien mit Pool in Dublin, Irland
- Luxusvilla Immobilien in Dublin, Irland
- Immobilien auf Hügeln in Dublin, Irland
- Immobilien mit Sauna in Dublin, Irland
- Immobilien mit Golfblick in Dublin, Irland
Dublin, Irland nachbarschaften
- Häuser zum Verkauf in Abberley, Irland
- Häuser zum Verkauf in Beaumont, Irland
- Häuser zum Verkauf in Dartry, Irland
- Häuser zum Verkauf in Dundrum Town Centre, Irland
- Häuser zum Verkauf in Glenageary, Irland
- Häuser zum Verkauf in Harold's Cross, Irland
- Häuser zum Verkauf in Howth, Irland
- Häuser zum Verkauf in Phibsborough, Irland
- Häuser zum Verkauf in Rathfarnham, Irland
- Häuser zum Verkauf in Sandycove, Irland
- Häuser zum Verkauf in Terenure, Irland
- Häuser zum Verkauf in The Gallops, Irland
- Häuser zum Verkauf in Baily, Irland
Verwandte Leitfäden & Geschichten
Das Vertrauen der führenden Makler der Welt
Die Makler hinter den außergewöhnlichsten Immobilien der Welt inserieren bei JamesEdition.
- Angebote von Sotheby's, Christie's, BARNES und Engel & Völkers
- Jedes Angebot wird vor der Veröffentlichung geprüft
- Verbinden Sie sich direkt mit verifizierten Maklern
Indem Sie fortfahren, akzeptieren Sie unsere Nutzungsbedingungen und Datenschutzrichtlinie.