$4,200,654
Preis gesenkt um $784,122 am Oct 05, 2026
Northumberland Road, Ballsbridge, Dublin 4
- 6 Schlafz.
- 9,763 Sqft
- Aktualisiert: Oktober 5
- 9
Über die Immobilie
Beschreibung wurde automatisch übersetzt.
Die Beschreibung wird in der Originalsprache angezeigt.
Die ursprünglich als Nebengebäude und später als Wohnhäuser aus der Zeit vor 63 errichteten Wohneinheiten Nr. 47 und 49 wurden vor rund 40 Jahren in ihr heutiges Format umgebaut und als Schulgebäude und Fakultät für Philosophie und Wirtschaftswissenschaften genutzt. Da die Grundschule plant, in diesem Sommer nach Dublin 6 umzuziehen, steht das gesamte Gebäude zum Kauf zur Verfügung, da es leer ste
Originally built as adjoining residences, and subsequently as Pre-63 residential units Nos. 47 and 49 were converted some 40 years ago into their current format and use as a school premises and the School of Philosophy and Economic Science. As the junior school plans to relocate to Dublin 6 this summer, the entire is available to purchase with vacant possession. These stunning buildings have previ
Die ursprünglich als Nebengebäude und später als Wohnhäuser aus der Zeit vor 63 errichteten Wohneinheiten Nr. 47 und 49 wurden vor rund 40 Jahren in ihr heutiges Format umgebaut und als Schulgebäude und Fakultät für Philosophie und Wirtschaftswissenschaften genutzt. Da die Grundschule plant, in diesem Sommer nach Dublin 6 umzuziehen, steht das gesamte Gebäude zum Kauf zur Verfügung, da es leer steht. Diese beeindruckenden Gebäude wurden früher als Bildungseinrichtung genutzt. Vorbehaltlich der erforderlichen Baugenehmigungen haben sie jedoch das Potenzial, in ein Bijou-Hotel, eine luxuriöse Apartmentanlage, eine hochwertige Bürozentrale, eine Botschaft umgewandelt oder einfach so restauriert zu werden, dass sie als zwei angesehene Stadtresidenzen genutzt wurden.
Die Unterkunft erstreckt sich über etwa 880 m/ 9.472 Quadratfuß über drei Stockwerke. Beide Gebäude sind auf jeder Ebene miteinander verbunden, was eine nahtlose Nutzung ermöglicht und ein hohes Maß an Flexibilität bietet. Beide ursprünglichen Wohnhäuser wurden erheblich erweitert, um ihre Nutzung als Bildungseinrichtung zu erleichtern. Sie verfügen nun über eine hochmoderne interne Feuertreppe, eine voll funktionsfähige Kantinenküche, Toiletten für Jungen und Mädchen, eine komplette Ausstattung an Klassenzimmern und Hörsälen sowie ein Verwaltungsbüro auf der Hallenebene von Nr. 47. Die Unterkünfte sind von Natur aus hell und luftig, sodass das Sonnenlicht von Ost und West optimal genutzt wird. Es ist durchgehend unglaublich gut gepflegt, viele der ursprünglichen Merkmale sind erhalten geblieben, darunter Schiebefenster,
Gesimse und Rosen in der Mitte.
Draußen auf der Rückseite befindet sich ein nach Südwesten ausgerichteter Garten, derzeit ein Spielplatz für die Schule, mit direktem Zugang von der Saint Mary’s Road aus, der leicht als Parkplatz genutzt werden könnte. An der Vorderseite beider Gebäude befinden sich üppige Gärten mit kunstvollen Geländern, die fußgängerfreundlich sind. Diese beiden
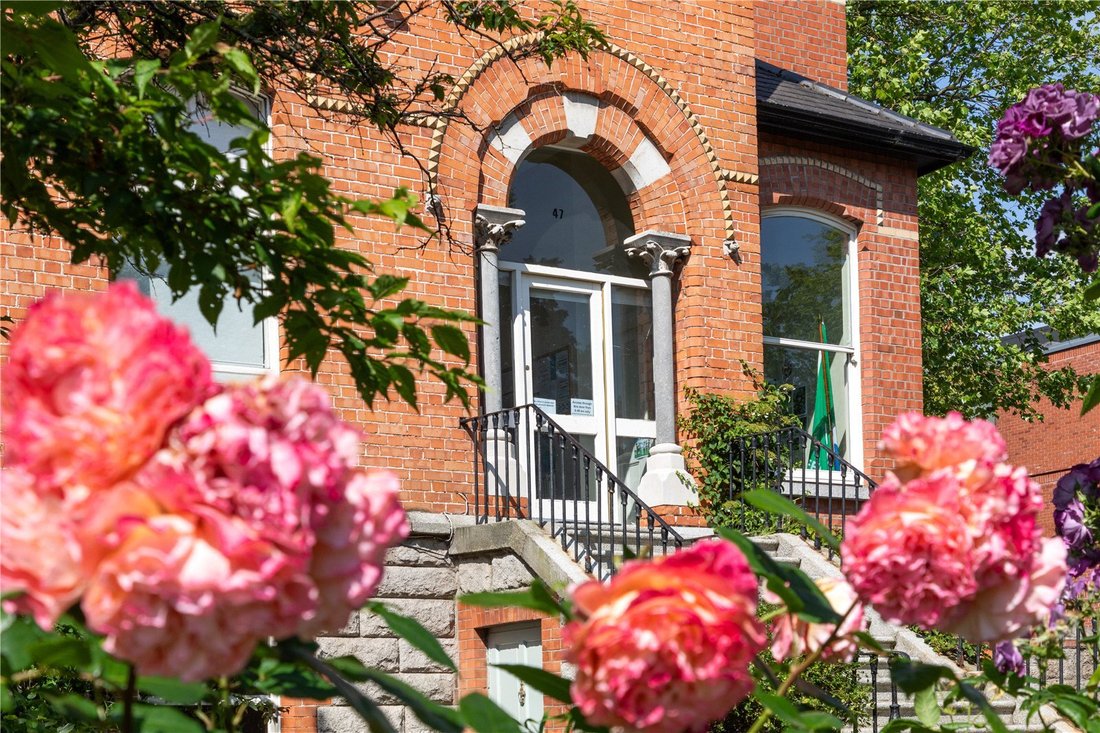
Schöne viktorianische Anwesen aus rotem Backstein haben von der Hauptstraße aus ein beeindruckendes Profil und befinden sich in prominenter Lage.
Die Unterkunft erstreckt sich über etwa 880 m/ 9.472 Quadratfuß über drei Stockwerke. Beide Gebäude sind auf jeder Ebene miteinander verbunden, was eine nahtlose Nutzung ermöglicht und ein hohes Maß an Flexibilität bietet. Beide ursprünglichen Wohnhäuser wurden erheblich erweitert, um ihre Nutzung als Bildungseinrichtung zu erleichtern. Sie verfügen nun über eine hochmoderne interne Feuertreppe, eine voll funktionsfähige Kantinenküche, Toiletten für Jungen und Mädchen, eine komplette Ausstattung an Klassenzimmern und Hörsälen sowie ein Verwaltungsbüro auf der Hallenebene von Nr. 47. Die Unterkünfte sind von Natur aus hell und luftig, sodass das Sonnenlicht von Ost und West optimal genutzt wird. Es ist durchgehend unglaublich gut gepflegt, viele der ursprünglichen Merkmale sind erhalten geblieben, darunter Schiebefenster,
Gesimse und Rosen in der Mitte.
Draußen auf der Rückseite befindet sich ein nach Südwesten ausgerichteter Garten, derzeit ein Spielplatz für die Schule, mit direktem Zugang von der Saint Mary’s Road aus, der leicht als Parkplatz genutzt werden könnte. An der Vorderseite beider Gebäude befinden sich üppige Gärten mit kunstvollen Geländern, die fußgängerfreundlich sind. Diese beiden
Schöne viktorianische Anwesen aus rotem Backstein haben von der Hauptstraße aus ein beeindruckendes Profil und befinden sich in prominenter Lage.
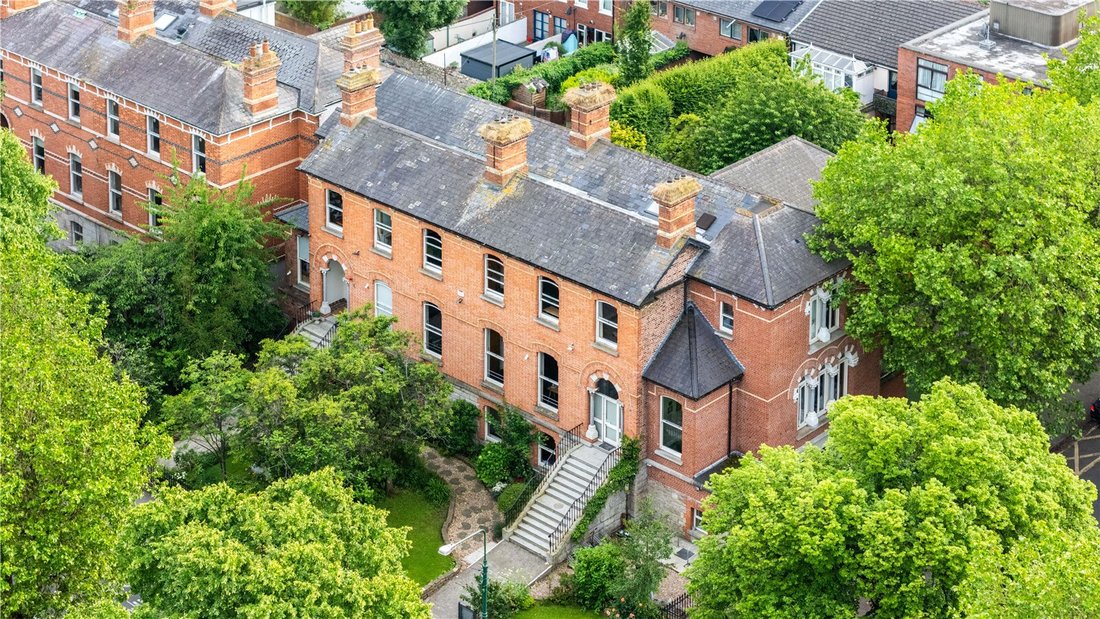
Originally built as adjoining residences, and subsequently as Pre-63 residential units Nos. 47 and 49 were converted some 40 years ago into their current format and use as a school premises and the School of Philosophy and Economic Science. As the junior school plans to relocate to Dublin 6 this summer, the entire is available to purchase with vacant possession. These stunning buildings have previously been used as an educational facility, it does however, have the potential, subject to the required planning permissions, to be converted into a bijou hotel, a deluxe apartment development, a high-end office headquarters, an embassy or simply restored to its original use as two distinguished city residences.
The accommodation extends to approximately 880 sq. m / 9,472 sq. ft. over three floors, both properties interconnecting on each level, allowing for seamless use throughout and offering significant flexibility. Both of the original residences have been considerably extended to facilitate their use as an educational facility, to include a state-of-the-art internal fire escape, a fully functioning canteen kitchen facility, boys’ and girls’ toilet facilities, a full complement of classrooms and lecture halls, together with an administrator’s office in the hall level of No. 47. The accommodation is naturally bright and airy, making the most of the sunlight from both east and west. It is incredibly well maintained throughout, with many of the original features intact, to include sash windows,
cornices, and centre roses.
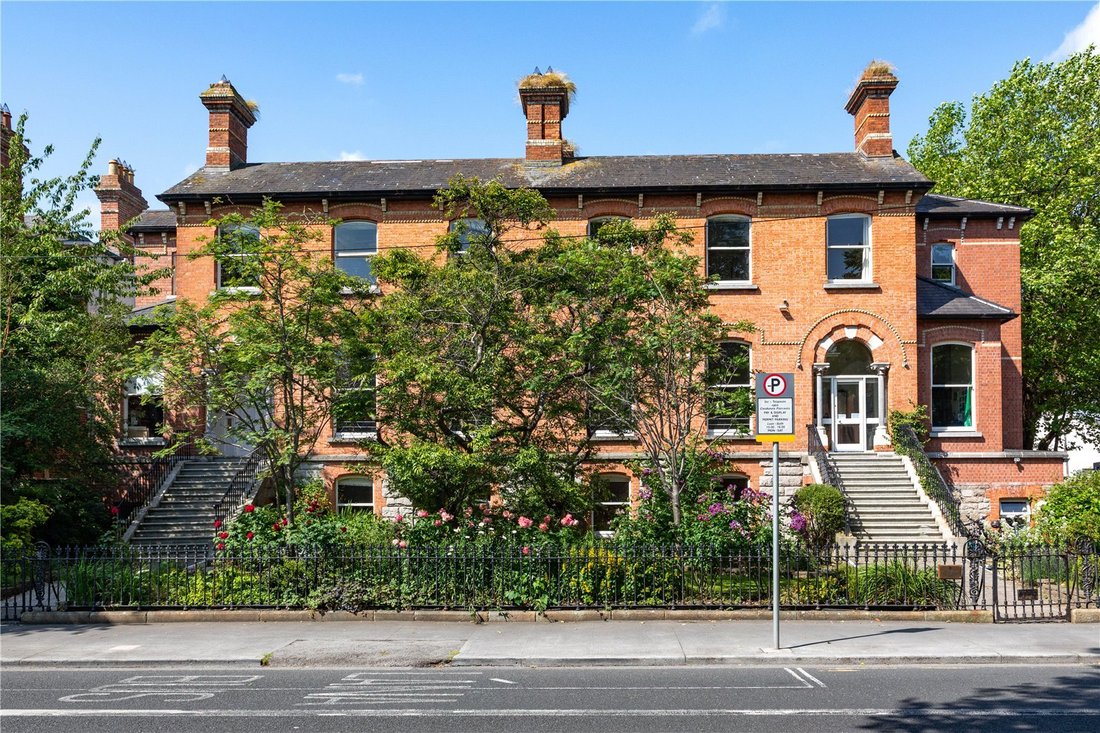
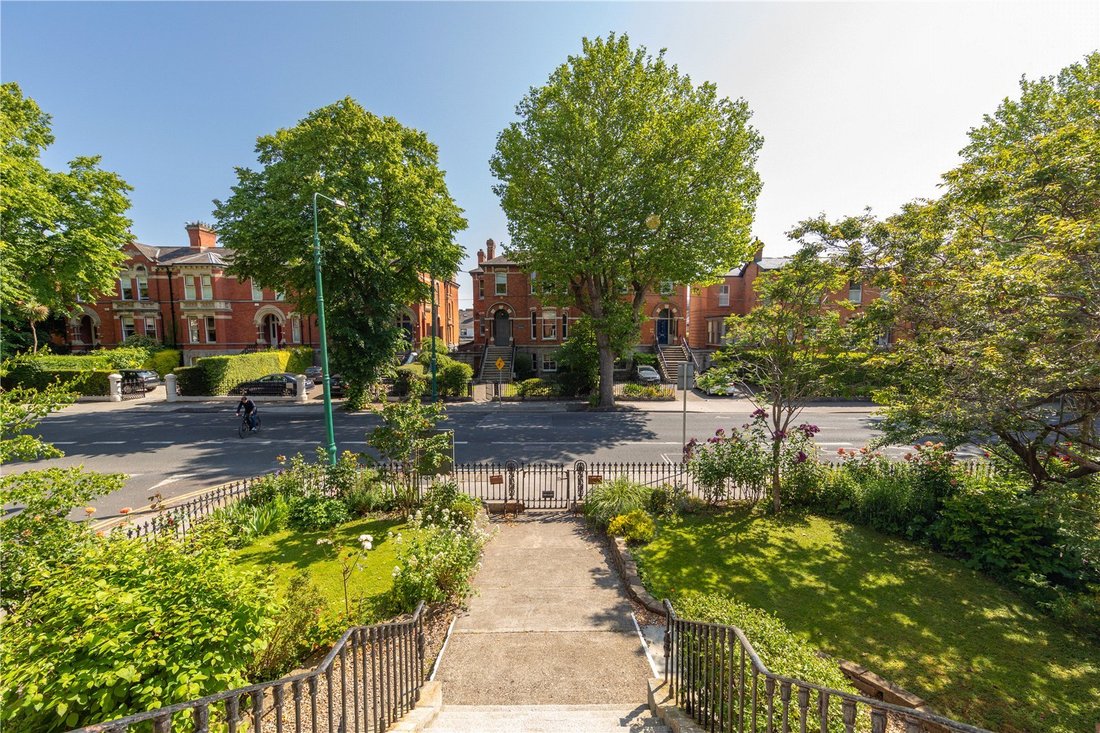
Outside to the rear is a southwest facing garden, currently a play area for the school, with direct access off Saint Mary’s Road, could easily be used for car parking. While ornate railed mature gardens are to the front of both properties enjoying pedestrian access. These two
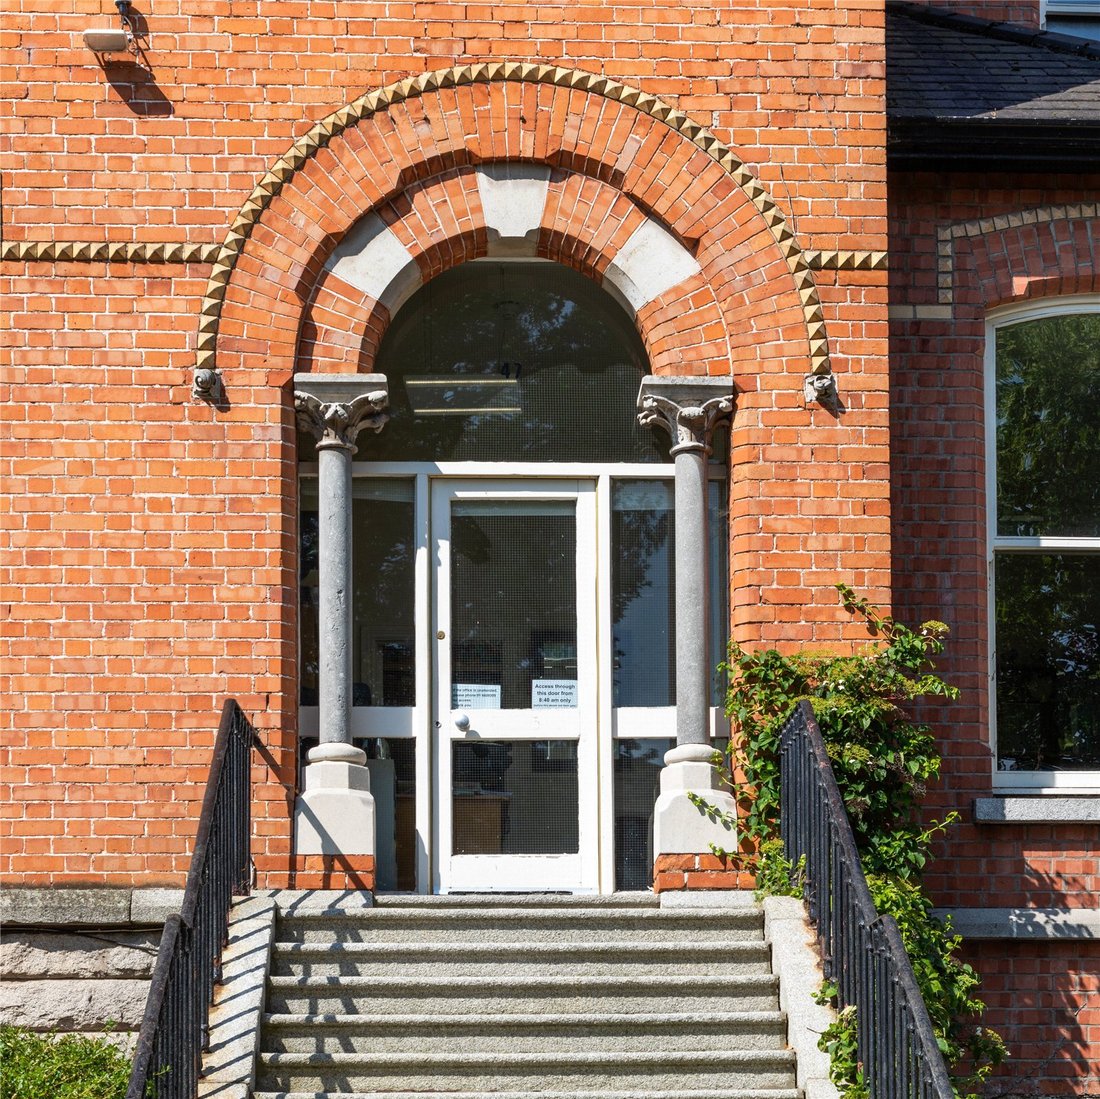
fine red brick Victorian properties have an impressive profile from the main road enjoying a prominent location.
Situated in a prime Dublin 4 location, these properties are just minutes’ walk from Ballsbridge Village and Dublin City Centre and all its services and amenities, to include Grafton Street and St. Stephen’s Green. Merrion Square, one of the city’s finest Georgian squares and home to the National Museum of Ireland and Leinster House is also within walking distance.
The nearby Grand Canal offers a tranquil setting in the heart of the city, with scenic walking and cycling trails, as well as a wide range of restaurants and cafés. Baggot Street and Haddington Road feature some of Dublin’s finest dining options, along with numerous shops, bars, and cafés. The property is located on main bus routes in and out of the city centre and is close to the DART at Lansdowne Road, allowing for an easy commute to both sides of Dublin Bay.
The convenience of Northumberland Road cannot be overstated, with all the city’s key amenities right on its doorstep.
The accommodation extends to approximately 880 sq. m / 9,472 sq. ft. over three floors, both properties interconnecting on each level, allowing for seamless use throughout and offering significant flexibility. Both of the original residences have been considerably extended to facilitate their use as an educational facility, to include a state-of-the-art internal fire escape, a fully functioning canteen kitchen facility, boys’ and girls’ toilet facilities, a full complement of classrooms and lecture halls, together with an administrator’s office in the hall level of No. 47. The accommodation is naturally bright and airy, making the most of the sunlight from both east and west. It is incredibly well maintained throughout, with many of the original features intact, to include sash windows,
cornices, and centre roses.
Outside to the rear is a southwest facing garden, currently a play area for the school, with direct access off Saint Mary’s Road, could easily be used for car parking. While ornate railed mature gardens are to the front of both properties enjoying pedestrian access. These two
fine red brick Victorian properties have an impressive profile from the main road enjoying a prominent location.
Situated in a prime Dublin 4 location, these properties are just minutes’ walk from Ballsbridge Village and Dublin City Centre and all its services and amenities, to include Grafton Street and St. Stephen’s Green. Merrion Square, one of the city’s finest Georgian squares and home to the National Museum of Ireland and Leinster House is also within walking distance.
The nearby Grand Canal offers a tranquil setting in the heart of the city, with scenic walking and cycling trails, as well as a wide range of restaurants and cafés. Baggot Street and Haddington Road feature some of Dublin’s finest dining options, along with numerous shops, bars, and cafés. The property is located on main bus routes in and out of the city centre and is close to the DART at Lansdowne Road, allowing for an easy commute to both sides of Dublin Bay.
The convenience of Northumberland Road cannot be overstated, with all the city’s key amenities right on its doorstep.
-
Art der Immobilie
Haus
-
Preis/Quadratfuß
$430
Funktionen
- Garten
- Kamin
- Wasserblick
- Bergblick
- Basketballplatz
- Spielzimmer
- Office
- Tor
- Parkplatz
Funktionen
Lot
- Bergblick
- Wasserblick
Innenbereich
- Office
- Kamin
- Spielzimmer
Outdoor
- Parkplatz
- Tor
- Garten
- Basketballplatz
Erkunden Sie die Gegend
Northumberland Road, Ballsbridge, Dublin 4, County Dublin, Irland
Auf Google Maps anzeigen
Preis pro sqft
Niedrig
Hoch

Vor 8 Monaten beigetreten
Sie haben sich nach diesem Objekt erkundigt
Der Agent wird sich in Kürze mit Ihnen in Verbindung setzen
Gelistet von
13
Angebote
2026
Beigetreten
Besichtigung mit Peter Kenny buchen
Wählen Sie ein Datum und ob Sie eine virtuelle oder persönliche Besichtigung mit dem Makler wünschen.
Bevorzugtes Datum
Art der Tour

Zuletzt aktualisiert
Oktober 5
Erstmalig gelistet
März 10
Angebotsreferenz
DUY260027
Ähnliche Immobilien in der Nähe
Neue Angebote in Dublin




Entdecken Sie mehr Häuser zum Verkauf
Dublin, Irland Immobilienarten
Dublin, Irland beliebte Suchanfragen
- Immobilien mit Garten in Dublin, Irland
- Immobilien mit Wasserblick in Dublin, Irland
- Moderne Immobilien in Dublin, Irland
- Immobilien mit Balkon in Dublin, Irland
- Immobilien mit Bergblick in Dublin, Irland
- Immobilien mit Garage in Dublin, Irland
- Küste Immobilien in Dublin, Irland
- Neubauten Immobilien in Dublin, Irland
- Panorama Immobilien in Dublin, Irland
- Immobilien mit Meerblick in Dublin, Irland
- Duplex Immobilien in Dublin, Irland
- Immobilien mit Fitnessstudio in Dublin, Irland
- Gesicherte Wohnanlage Immobilien in Dublin, Irland
- Immobilien mit Tennisplatz in Dublin, Irland
- Immobilien mit Aufzug in Dublin, Irland
- am Wasser Immobilien in Dublin, Irland
- Immobilien mit Weinkeller in Dublin, Irland
- Blick auf die Stadt Immobilien in Dublin, Irland
- Immobilien mit Sauna in Dublin, Irland
- Luxusvilla Immobilien in Dublin, Irland
- Immobilien mit Pool in Dublin, Irland
- Immobilien mit Flussblick in Dublin, Irland
- Immobilien mit Golfblick in Dublin, Irland
- Immobilien auf Hügeln in Dublin, Irland
- Immobilien mit Hallenbad in Dublin, Irland
Dublin, Irland nachbarschaften
- Häuser zum Verkauf in Howth, Irland
- Häuser zum Verkauf in Abberley, Irland
- Häuser zum Verkauf in Beaumont, Irland
- Häuser zum Verkauf in Dartry, Irland
- Häuser zum Verkauf in Dundrum Town Centre, Irland
- Häuser zum Verkauf in Glenageary, Irland
- Häuser zum Verkauf in Harold's Cross, Irland
- Häuser zum Verkauf in Phibsborough, Irland
- Häuser zum Verkauf in Rathfarnham, Irland
- Häuser zum Verkauf in Sandycove, Irland
- Häuser zum Verkauf in Terenure, Irland
- Häuser zum Verkauf in The Gallops, Irland
- Häuser zum Verkauf in Baily, Irland
Verwandte Leitfäden & Geschichten
Das Vertrauen der führenden Makler der Welt
Die Makler hinter den außergewöhnlichsten Immobilien der Welt inserieren bei JamesEdition.
- Angebote von Sotheby's, Christie's, BARNES und Engel & Völkers
- Jedes Angebot wird vor der Veröffentlichung geprüft
- Verbinden Sie sich direkt mit verifizierten Maklern
Indem Sie fortfahren, akzeptieren Sie unsere Nutzungsbedingungen und Datenschutzrichtlinie.