Ibk Wilten: Zinshaus Mit Tollem Entwicklungspotenzial
- 3,822 Sqft
- Aktualisiert: Oktober 23
Über die Immobilie
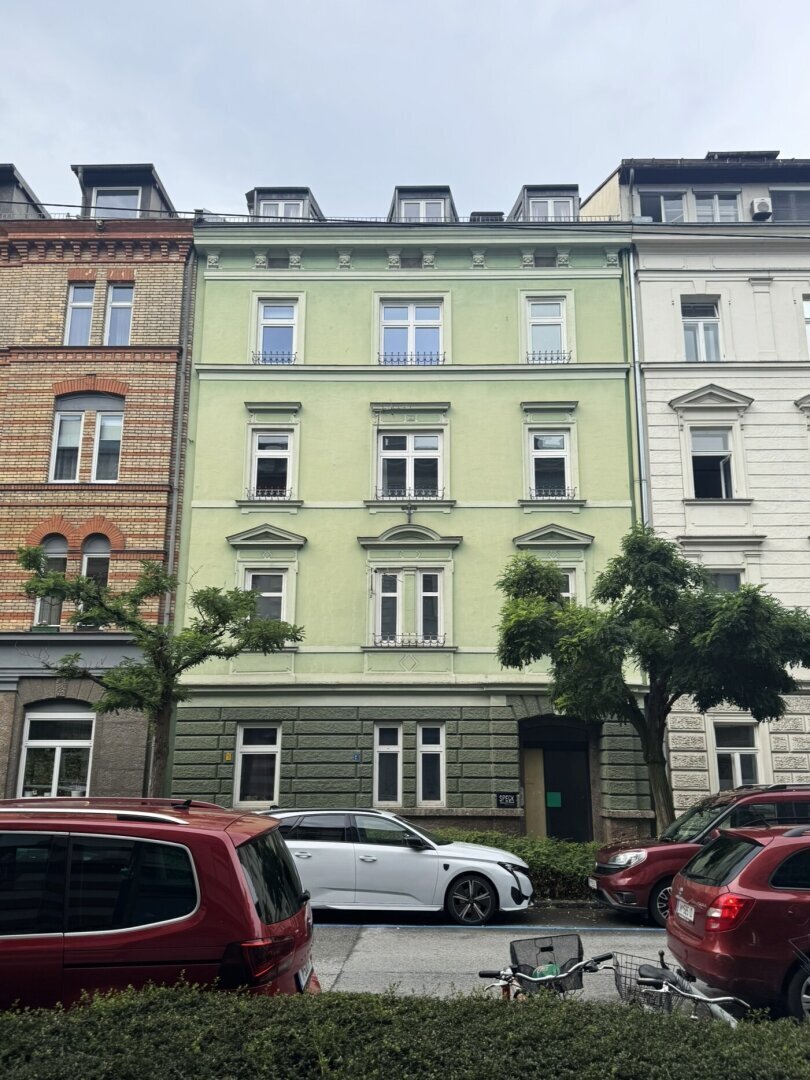
Income Property in Prime Location | Wilten, 6020 IBK – Within the core zone - on the border to the city center, this income property is now for sale!
- Your perfect combination of ongoing rental income, owner occupancy, and great expansion potential -
Highlights
Entire income property with multiple floors potential: Ground floor, 1st f
Income Property in Prime Location | Wilten, 6020 IBK – Within the core zone - on the border to the city center, this income property is now for sale!
- Your perfect combination of ongoing rental income, owner occupancy, and great expansion potential -
Highlights
Entire income property with multiple floors potential: Ground floor, 1st floor, 2nd floor, 3rd floor, attic
Unit 1 Ground Floor 61.82 m² net floor area
Unit 2 1st Floor 75.91 m² living space
Unit 3 2nd Floor 75.91 m² living space
Unit 4 3rd Floor 75.91 m² living space (divided into one unit with 60.86 m² and a separate room accessible from the stairwell with 15.03 m²)
Attic approx. 65 m² (3 single rooms facing east (dormers), each approx. 13 m² + anteroom, corridor, bathroom, WC, and attic chamber)
Income & Owner Use: Balanced mix of rented units and a vacant apartment on the 1st floor.
Dreamlike old building atmosphere: Generous ceiling heights of approx. 3.06 m create a unique living experience.
Expansion potential: Attic can be further developed – total living space can be increased up to approx. 400 m²!
Optimal lighting: Perfect east-west orientation for all-day sunshine
Property Description & Layout
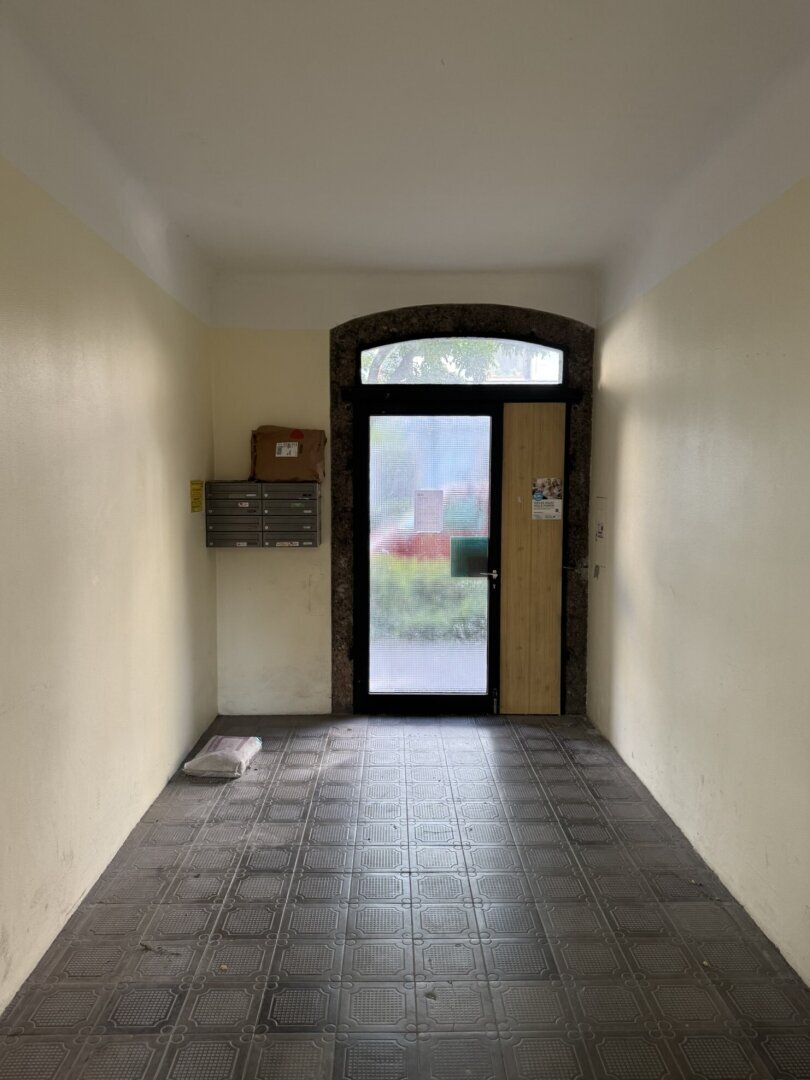
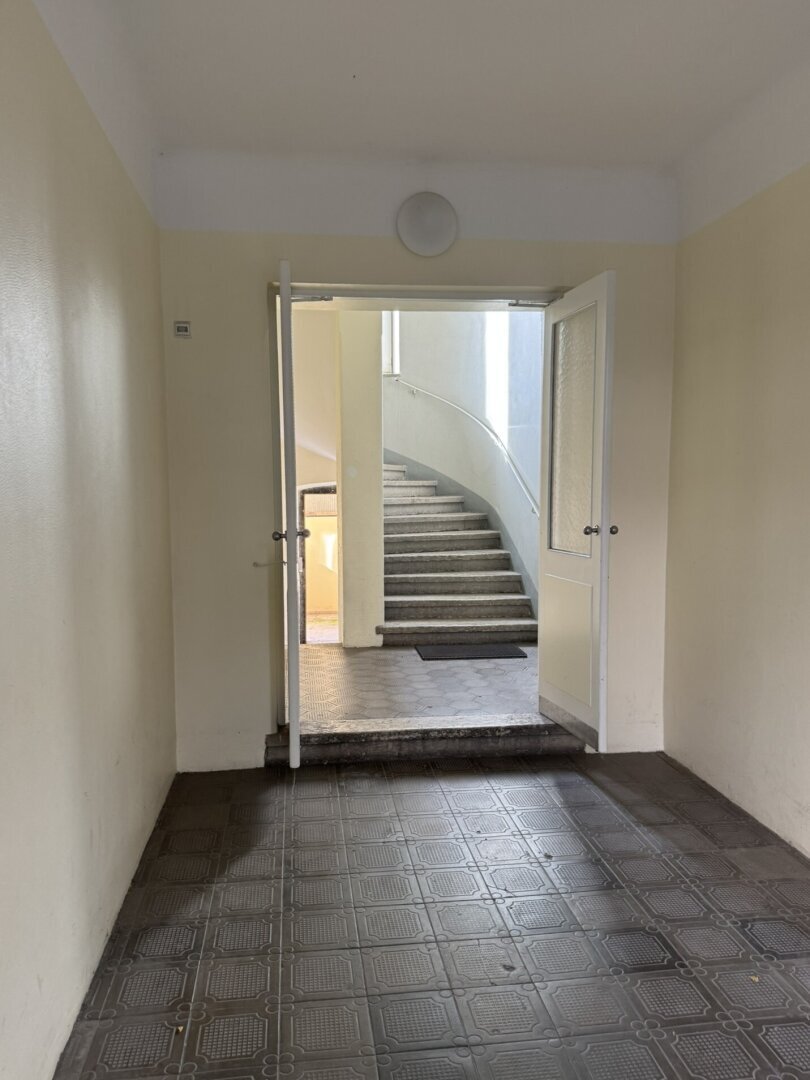
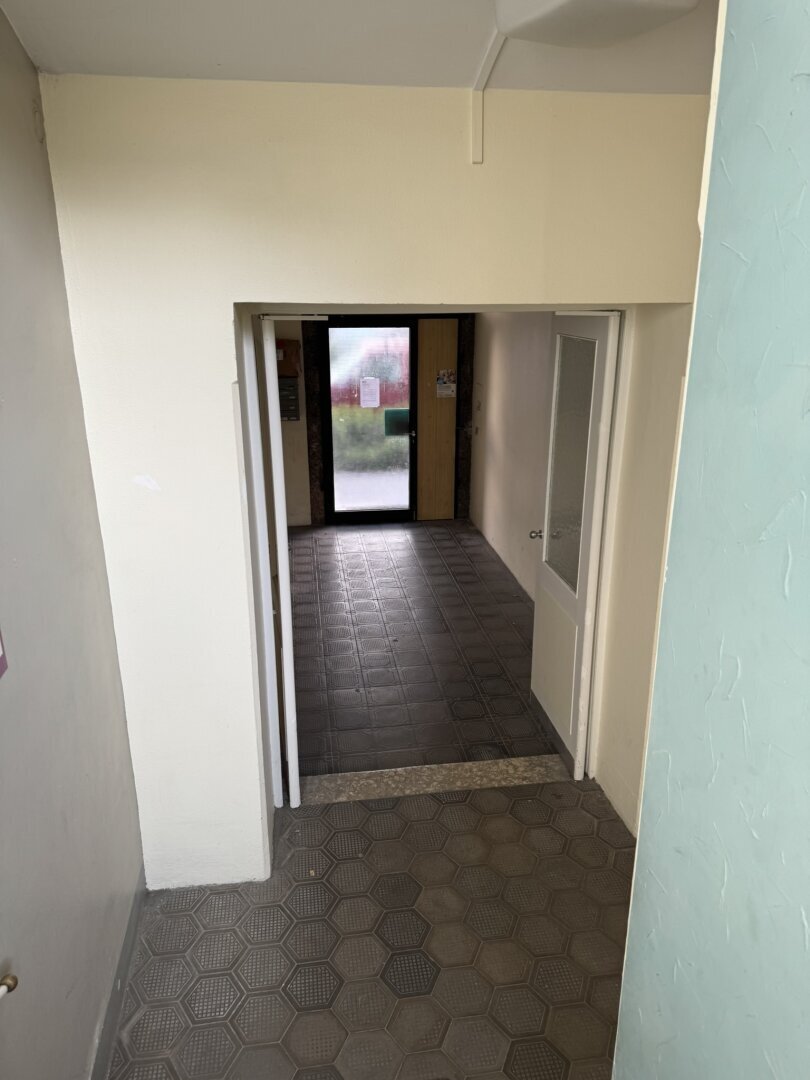
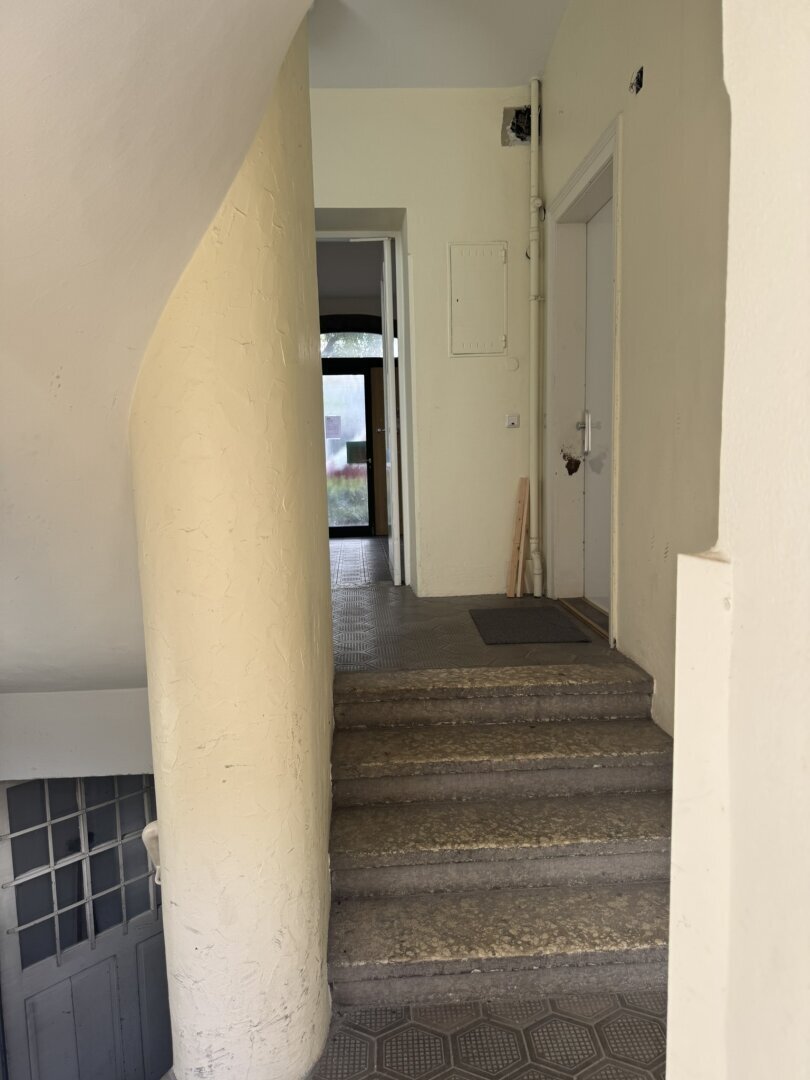
The vacant residential unit on the first floor requires complete renovation. The overall condition of the building is considered good, both regarding the roof and the facade/windows, and impresses with its charming architecture, classic old building proportions, and flexible usage options across multiple floors.
Sales Conditions
Location: Speckbacherstraße 2, 6020 Innsbruck (district Wilten)
Current living area: approx. 355 m²
Current rental agreements:
Unit 1: Ground floor (currently a recording studio) expiring on 28.02.2027
Unit 2: 1st floor vacant
Unit 3: 2nd floor expiring on 31.07.2028
Unit 4: 3rd floor expiring on 31.08.2027 (the room on this floor accessible separately from the stairwell is vacant)
Attic: vacant (three single rooms with sinks, attic chamber, WC, small bathroom)
Possible living area: up to approx. 400 m² - fully basemented.
Orientation: East-West
Ceiling height: approx. 3.06 m
Purchase price: € 2,100,000 (negotiable)
The shown example floor plan represents the first floor. The 2nd and 3rd floors have an almost identical layout and a balcony that spans the entire width of the building. The property does not include a garden share - see courtyard photo (there is the possibility to add an elevator shaft here).
More detailed information will follow - please contact us if interested:
Mobile 1: [hidden information] | Mobile 2: [hidden information]
Email: [hidden information]
Your team from Immobilientreuhand Dr. Pollo
Prime location in Wilten within the core zone: Speckbacherstraße 2, 6020 Innsbruck
-
Art der Immobilie
Haus
-
Preis/Quadratfuß
$614
Funktionen
- Balkon
- 2D Grundriss
Erkunden Sie die Gegend
Der Agent wird sich in Kürze mit Ihnen in Verbindung setzen
Gelistet von
Besichtigung mit the agent buchen
Wählen Sie ein Datum und ob Sie eine virtuelle oder persönliche Besichtigung mit dem Makler wünschen.
Das Vertrauen der führenden Makler der Welt
Die Makler hinter den außergewöhnlichsten Immobilien der Welt inserieren bei JamesEdition.
- Angebote von Sotheby's, Christie's, BARNES und Engel & Völkers
- Jedes Angebot wird vor der Veröffentlichung geprüft
- Verbinden Sie sich direkt mit verifizierten Maklern
Indem Sie fortfahren, akzeptieren Sie unsere Nutzungsbedingungen und Datenschutzrichtlinie.