Doppelwohnhaushälfte „Apeliotes“ Im Herzen Von Innsbruck — Ihre Traumimmobilie In Innsbruck/Arzl
- 3 Schlafz.
- 961 Sqft
- 7,977 Sqft lot
- Aktualisiert: Oktober 24
Über die Immobilie
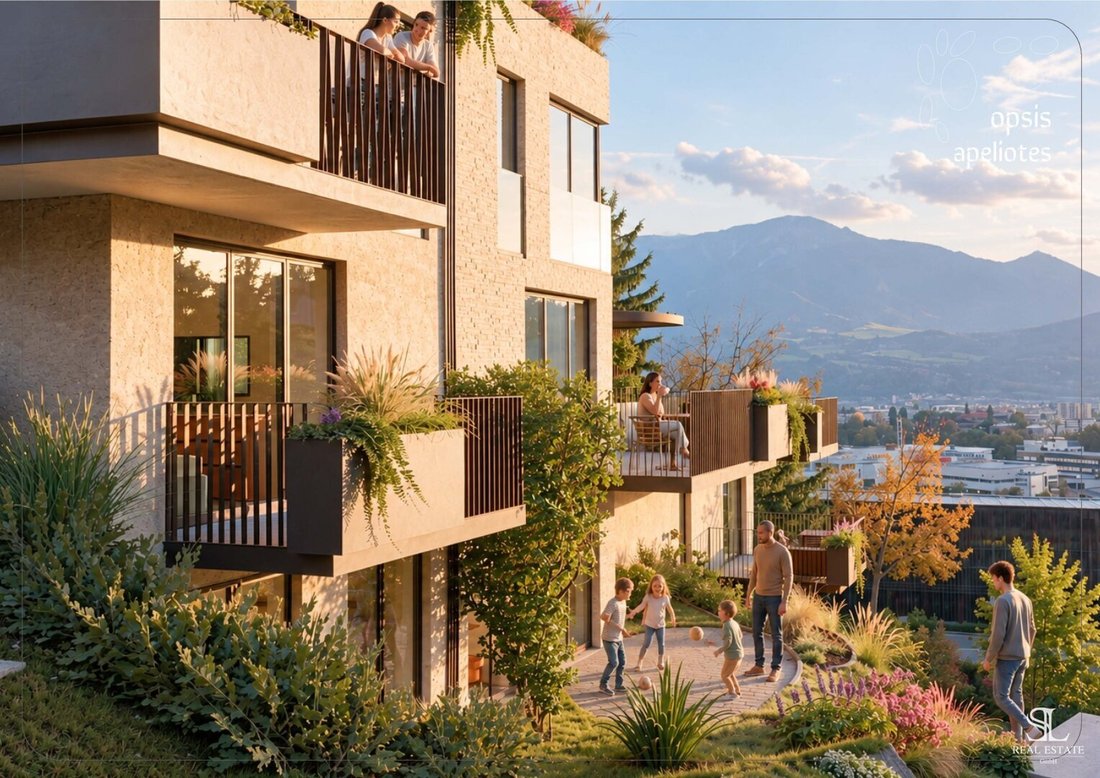
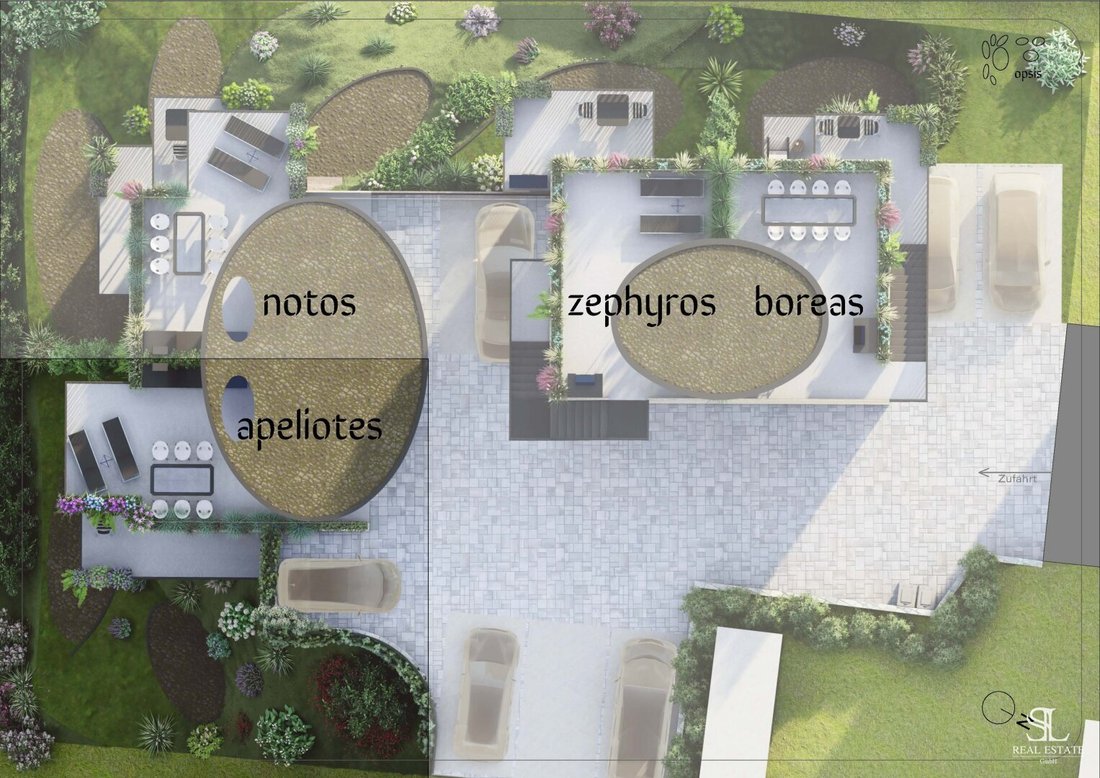
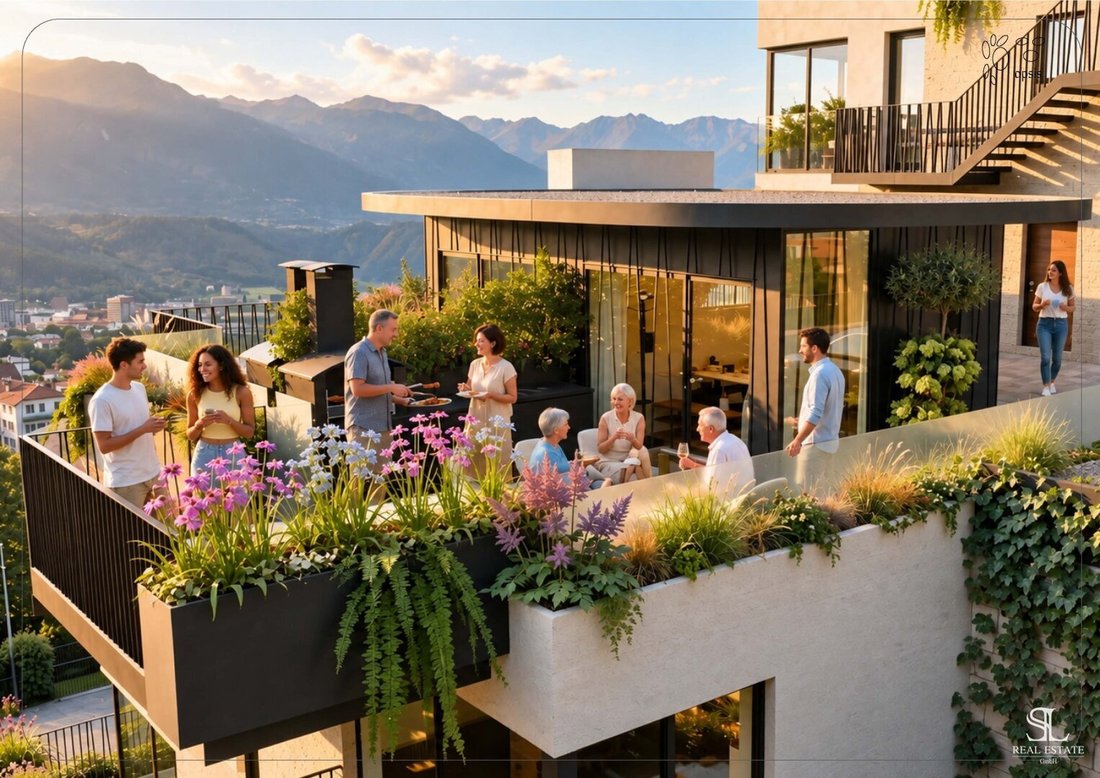
At Barthweg 14 in Innsbruck-Arzl, four semi-detached houses are being built, each with four floors that naturally integrate into the hillside location. The unique topography becomes a defining element of the design: grounded yet elevated, close to the established surroundings yet deliberately set apart from the city.
T
At Barthweg 14 in Innsbruck-Arzl, four semi-detached houses are being built, each with four floors that naturally integrate into the hillside location. The unique topography becomes a defining element of the design: grounded yet elevated, close to the established surroundings yet deliberately set apart from the city.
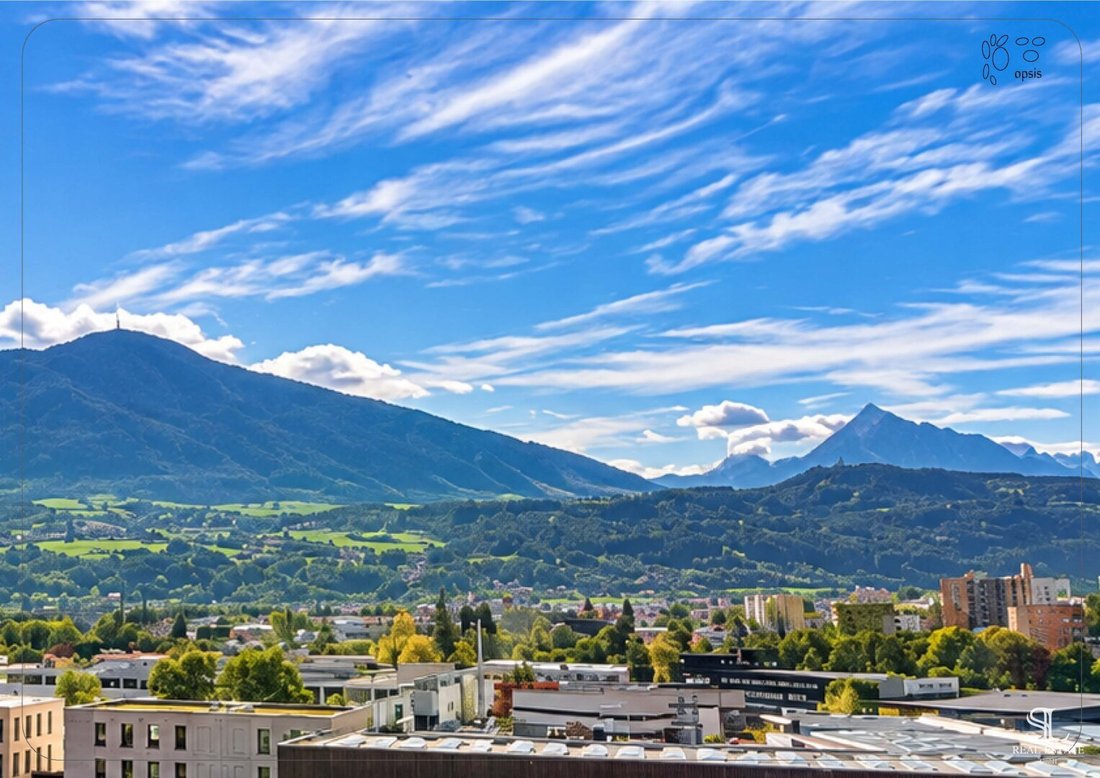
The view over Innsbruck creates a special spatial experience – the city lies at your feet while your gaze stretches into the distance. Between clear, linear architecture and playful moments, a dynamic interplay of contrasts emerges: closeness and distance, security and openness, grounding and detachment. A place to live that offers not only a view but also space to pause, drift away, and let your eyes wander.
OPSIS – Modern Living with a Panoramic View in Innsbruck-Arzl
Architecture, Outdoor Space, and Quality of Life in a Unique Hillside Location
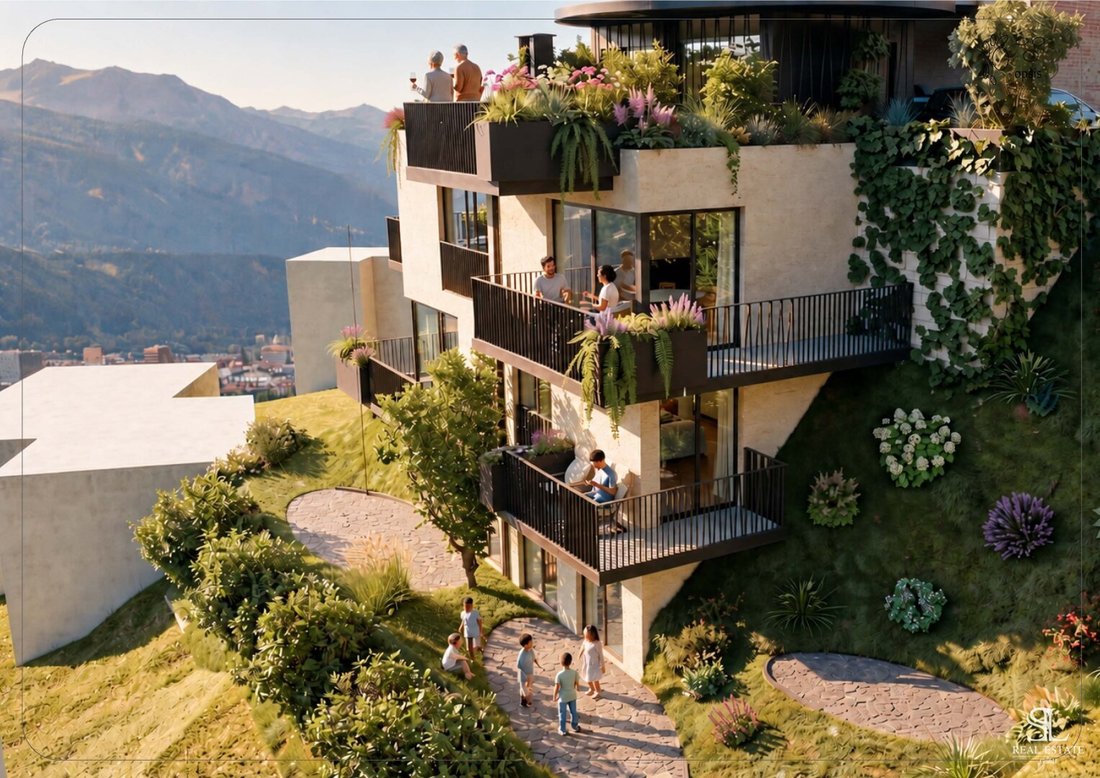
At Barthweg 14 in Innsbruck-Arzl, OPSIS is an exceptional residential project combining modern architecture with an attractive location and generous private outdoor spaces. The staggered buildings harmoniously blend into the natural hillside, creating a living experience that uniquely unites security and openness.
The elevated position offers charming views over Innsbruck and the surrounding mountains. Here, you enjoy the benefits of urban life alongside a retreat that provides space to breathe and relax.
Spacious Living Across Multiple Levels
The thoughtful architecture spans several floors, offering diverse possibilities to harmoniously combine living, working, and personal retreat areas. The space is complemented by a private basement level with additional usage and storage options.
Terraces, garden areas, and balconies extend the living space outdoors, creating attractive spots for relaxing hours, social evenings, or a brief everyday escape. The private rooftop terrace is a special highlight, inviting you to enjoy the view and the atmosphere of the surroundings.
High-Quality Features and Contemporary Technology
OPSIS also relies on modern solutions and selected materials for its fittings. High-quality parquet floors in the living areas, large-format tiles in the bathroom and WC, as well as triple-glazed windows create a contemporary living atmosphere.
A heat pump ensures a pleasant indoor climate. The modern construction with integrated thermal insulation complements the well-thought-out overall concept. The option for individual customizations – within technical and scheduling feasibility – offers additional creative freedom.
Attractive Location with Excellent Infrastructure
Innsbruck-Arzl combines nature-close living with the advantages of the city. Shopping facilities, doctors, pharmacies, as well as schools and kindergartens are nearby. Bus and tram connections provide good access to Innsbruck city center.
A Home with a Special Perspective
OPSIS stands for modern living, architectural clarity, and a lifestyle with a broad outlook. A home for those who appreciate spacious living areas, private outdoor spaces, and proximity to the city – while valuing a personal retreat in an attractive location.
Still haven’t found what you’re looking for? We inform you about suitable property offers before anyone else.
Create your individual search agent now via the following link. We will send you exclusive property offers in advance.
Create search agent - [hidden information]
We point out that there is a familial or economic close relationship between the broker and the third party to be brokered.
The broker acts as a dual agent.
The elevated location offers an impressive view over Innsbruck and the surrounding mountains, combining an urban lifestyle with proximity to nature. At the same time, the residential area convinces with excellent infrastructure: shopping facilities, doctors, pharmacies, as well as schools and kindergartens are easily accessible. Thanks to optimal public transport connections, you can quickly reach the city center. A special place to live that unites modern architecture, high living comfort, and a unique view.
-
Art der Immobilie
Haus
-
Preis/Quadratfuß
$1,253
Funktionen
Erkunden Sie die Gegend
Der Agent wird sich in Kürze mit Ihnen in Verbindung setzen
Gelistet von
Besichtigung mit the agent buchen
Wählen Sie ein Datum und ob Sie eine virtuelle oder persönliche Besichtigung mit dem Makler wünschen.
Das Vertrauen der führenden Makler der Welt
Die Makler hinter den außergewöhnlichsten Immobilien der Welt inserieren bei JamesEdition.
- Angebote von Sotheby's, Christie's, BARNES und Engel & Völkers
- Jedes Angebot wird vor der Veröffentlichung geprüft
- Verbinden Sie sich direkt mit verifizierten Maklern
Indem Sie fortfahren, akzeptieren Sie unsere Nutzungsbedingungen und Datenschutzrichtlinie.