$1,217,603
Eine Geräumige Und Makellos Präsentierte, Freistehende Residenz Mit Vier Doppelzimmern, Die Beneidenswert Auf C Erhöht Wurde
- 4 Schlafz.
- 3 Bäder
- Aktualisiert: August 2
-
22
Ansichten der letzten 30 Tage
- 1
Über die Immobilie
Beschreibung wurde automatisch übersetzt.
Die Beschreibung wird in der Originalsprache angezeigt.
A spacious and immaculately presented four-double-bedroom detached residence, enviably elevated to command breathtaking, uninterrupted panoramic views over Hythe town and out towards the English Channel. Extended and beautifully modernized throughout, this impressive home seamlessly balances luxury and function as well as enjoying a PIR wireless alarm system with the ground floor boasting a striki

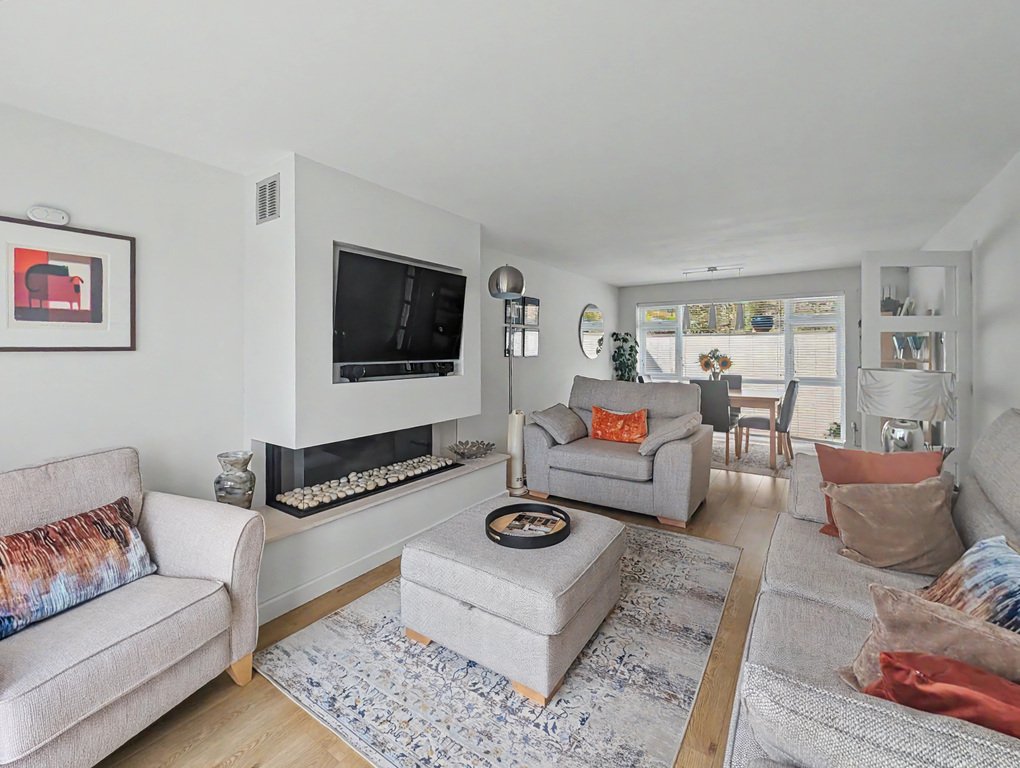
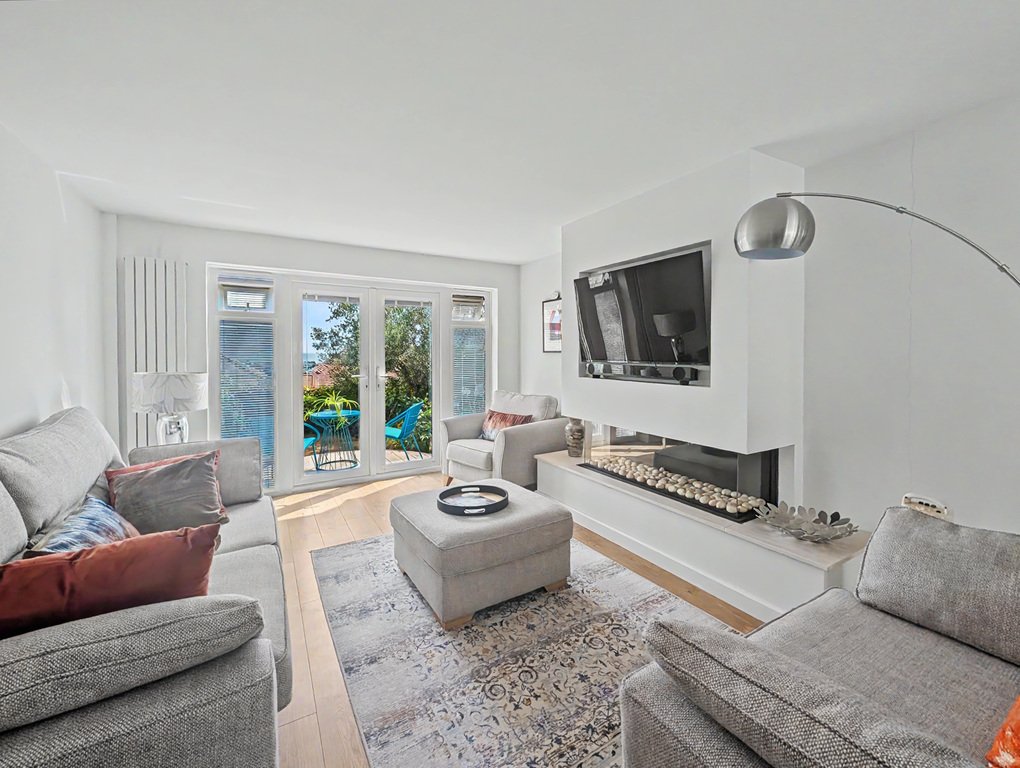
A spacious and immaculately presented four-double-bedroom detached residence, enviably elevated to command breathtaking, uninterrupted panoramic views over Hythe town and out towards the English Channel. Extended and beautifully modernized throughout, this impressive home seamlessly balances luxury and function as well as enjoying a PIR wireless alarm system with the ground floor boasting a striking kitchen/dining room with Corian countertops, a generous dual-aspect living room with a feature contemporary gas fireplace, two double bedrooms & shower room. To the first floor there are two bedroom suites, including the main bedroom with a Juliet balcony capturing the incredible coastal backdrop. Outside the property enjoys meticulously landscaped rear garden designed to maximize those coveted coastal vistas with the front offering further patio seating, double garage and driveway with ample off road parking.
Situated in an enviable location on Hythe’s hillside enjoying sweeping views across the town to the English Channel beyond. The village of Saltwood is only a short distance up the hill offering a newsagents/general store, The Castle Hotel and active village hall, together with both primary and secondary schooling. A short distance down the hill is the historic Cinque Port Town of Hythe offering a good selection of independent shops, together with a Waitrose, Iceland, Aldi and Sainsbury’s store. The historic Royal Military Canal runs through the centre of the Town offering pleasant walks and recreational facilities as does Hythe’s unspoilt seafront. The M20 Motorway, Channel Tunnel Terminal and Port of Dover are also easily accessed by car. High speed rail services are available from Folkestone West approximately fifteen minutes by car giving fast access to St Pancras London in just over fifty minutes.
GROUND FLOOR
SPACIOUS ENTRANCE HALL
16’7” x 9’11”
with double glazed frosted uPVC front door with windows to side, wood effect flooring, tall modern radiator with mirror, coats cupboard
LIVING/DINING ROOM
11’6” x 24’2”
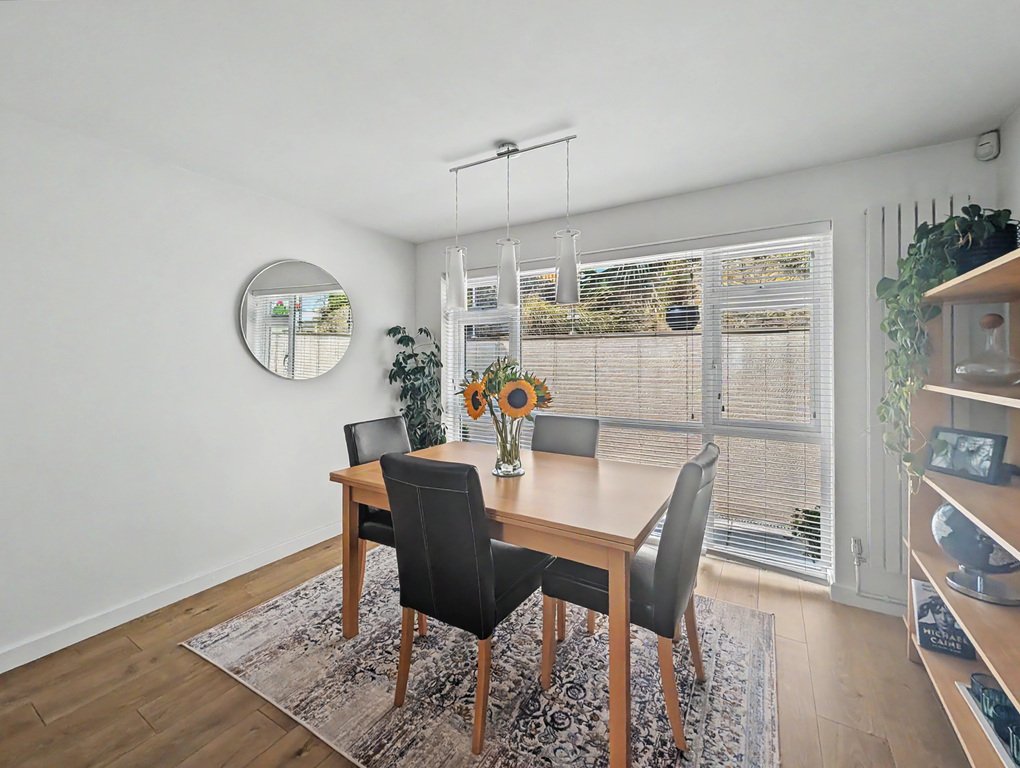
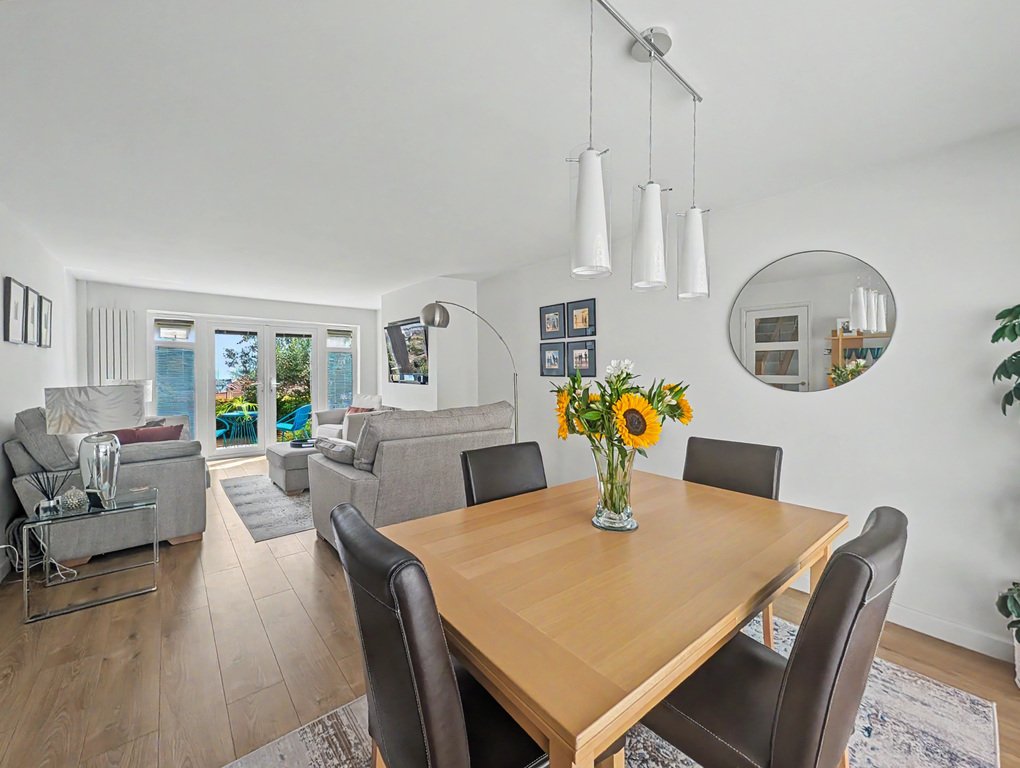
with wood effect flooring, uPVC floor to ceiling windows to front, two tall modern radiators, uPVC double glazed doors with windows to side leading to rear garden enjoying views over Hythe town to sea, feature gas fireplace with glass front & sides
KITCHEN/BREAKFAST ROOM
11’1” x 21’5”
with modern tiled flooring, a selection of high and low level kitchen cabinets, Corian worktops with matching up stands and splash back, breakfast bar, integrated Bosch dishwasher, inset one and a half bowl sink with built in waste disposal unit, uPVC double glazed window overlooking front with views over Hythe town to sea, Bosch induction hob with Neff extractor fan over, integrated Neff oven/grill, integrated Neff microwave/oven/grill, uPVC double glazed doors with windows to side leading to rear garden with views over Hythe town to sea, integrated Bosch fridge/freezer, integrated bin cupboard
BEDROOM FOUR
13’5” x 9’8”
with uPVC double glazed window overlooking rear with views over Hythe town to sea, radiator
BEDROOM THREE
13’5” x 14’3”
with uPVC double glazed window overlooking front, radiator
SHOWER ROOM
with modern tiled flooring, WC with concealed cistern, corner shower cubicle, towel radiator, hand basin with mixer tap over, localised tiling, uPVC double glazed frosted window
FIRST FLOOR
LANDING
with storage cupboard, loft hatch, light well
BEDROOM ONE
18’3” x 11’1”
with uPVC double glazed doors with windows to side & Juliet balcony taking advantage of stunning panoramic views over Hythe town to sea, built in wardrobes with hanging rails and shelving, radiator
EN-SUITE
with modern tiled flooring, WC incorporated into modern white gloss storage cabinets with hand basin to side, large fitted mirror, high level uPVC double glazed frosted window, towel radiator, large walk in shower, localised tiling
BEDROOM TWO
18’3” x 9’7”
with uPVC double glazed window overlooking front, radiator
EN-SUITE
with tiled flooring, WC, eaves storage cupboard, hand basin with modern storage cabinet under, high level uPVC double glazed window, towel radiator, paneled bath with mixer taps over, localised tiling, LED mirror
OUTSIDE
A truly magnificent feature of the property is the rear garden which has been beautifully landscaped to create a stunning outdoor sanctuary. Immediately adjacent to the house is an expansive patio featuring elegant pebbled divides and bordered by a rich selection of mature planting, all framed by a character rag stone wall to the side boundary. From here, steps lead to a dedicated raised seating area positioned to take full advantage of the stunning views stretching over Hythe town and out to sea. To the side there is an area laid to lawn with steps rising to a second elevated seating platform that captures those enviable coastal vistas once again. Side access is available down both sides, complete with patio pathways, while a built-in cupboard conveniently located beside the front door houses the water softener. Further steps ascend to an upper patio area, with steps leading up to the garage and out to the driveway, which comfortably provides off-road parking for multiple cars.
DOUBLE GARAGE
18’9” x 22’1”
with electric roller door, power, lighting, uPVC double glazed window & door to side
Situated in an enviable location on Hythe’s hillside enjoying sweeping views across the town to the English Channel beyond. The village of Saltwood is only a short distance up the hill offering a newsagents/general store, The Castle Hotel and active village hall, together with both primary and secondary schooling. A short distance down the hill is the historic Cinque Port Town of Hythe offering a good selection of independent shops, together with a Waitrose, Iceland, Aldi and Sainsbury’s store. The historic Royal Military Canal runs through the centre of the Town offering pleasant walks and recreational facilities as does Hythe’s unspoilt seafront. The M20 Motorway, Channel Tunnel Terminal and Port of Dover are also easily accessed by car. High speed rail services are available from Folkestone West approximately fifteen minutes by car giving fast access to St Pancras London in just over fifty minutes.
GROUND FLOOR
SPACIOUS ENTRANCE HALL
16’7” x 9’11”
with double glazed frosted uPVC front door with windows to side, wood effect flooring, tall modern radiator with mirror, coats cupboard
LIVING/DINING ROOM
11’6” x 24’2”
with wood effect flooring, uPVC floor to ceiling windows to front, two tall modern radiators, uPVC double glazed doors with windows to side leading to rear garden enjoying views over Hythe town to sea, feature gas fireplace with glass front & sides
KITCHEN/BREAKFAST ROOM
11’1” x 21’5”
with modern tiled flooring, a selection of high and low level kitchen cabinets, Corian worktops with matching up stands and splash back, breakfast bar, integrated Bosch dishwasher, inset one and a half bowl sink with built in waste disposal unit, uPVC double glazed window overlooking front with views over Hythe town to sea, Bosch induction hob with Neff extractor fan over, integrated Neff oven/grill, integrated Neff microwave/oven/grill, uPVC double glazed doors with windows to side leading to rear garden with views over Hythe town to sea, integrated Bosch fridge/freezer, integrated bin cupboard
BEDROOM FOUR
13’5” x 9’8”
with uPVC double glazed window overlooking rear with views over Hythe town to sea, radiator
BEDROOM THREE
13’5” x 14’3”
with uPVC double glazed window overlooking front, radiator
SHOWER ROOM
with modern tiled flooring, WC with concealed cistern, corner shower cubicle, towel radiator, hand basin with mixer tap over, localised tiling, uPVC double glazed frosted window
FIRST FLOOR
LANDING
with storage cupboard, loft hatch, light well
BEDROOM ONE
18’3” x 11’1”
with uPVC double glazed doors with windows to side & Juliet balcony taking advantage of stunning panoramic views over Hythe town to sea, built in wardrobes with hanging rails and shelving, radiator
EN-SUITE
with modern tiled flooring, WC incorporated into modern white gloss storage cabinets with hand basin to side, large fitted mirror, high level uPVC double glazed frosted window, towel radiator, large walk in shower, localised tiling
BEDROOM TWO
18’3” x 9’7”
with uPVC double glazed window overlooking front, radiator
EN-SUITE
with tiled flooring, WC, eaves storage cupboard, hand basin with modern storage cabinet under, high level uPVC double glazed window, towel radiator, paneled bath with mixer taps over, localised tiling, LED mirror
OUTSIDE
A truly magnificent feature of the property is the rear garden which has been beautifully landscaped to create a stunning outdoor sanctuary. Immediately adjacent to the house is an expansive patio featuring elegant pebbled divides and bordered by a rich selection of mature planting, all framed by a character rag stone wall to the side boundary. From here, steps lead to a dedicated raised seating area positioned to take full advantage of the stunning views stretching over Hythe town and out to sea. To the side there is an area laid to lawn with steps rising to a second elevated seating platform that captures those enviable coastal vistas once again. Side access is available down both sides, complete with patio pathways, while a built-in cupboard conveniently located beside the front door houses the water softener. Further steps ascend to an upper patio area, with steps leading up to the garage and out to the driveway, which comfortably provides off-road parking for multiple cars.
DOUBLE GARAGE
18’9” x 22’1”
with electric roller door, power, lighting, uPVC double glazed window & door to side
-
Art der Immobilie
Haus
Funktionen
Erkunden Sie die Gegend
North Road, Hythe, Kent, Seabrook, England
Auf Google Maps anzeigen
Preis pro sqft
Niedrig
Hoch
Vor 1 Jahr beigetreten
Sie haben sich nach diesem Objekt erkundigt
Der Agent wird sich in Kürze mit Ihnen in Verbindung setzen
Gelistet von
24
Angebote
2025
Beigetreten
Besichtigung mit the agent buchen
Wählen Sie ein Datum und ob Sie eine virtuelle oder persönliche Besichtigung mit dem Makler wünschen.
Bevorzugtes Datum
Art der Tour
Zuletzt aktualisiert
August 2
Erstmalig gelistet
Aug 2
Angebotsreferenz
381252_LDW1023110
Ähnliche Immobilien in der Nähe
Neue Angebote in Seabrook


Entdecken Sie mehr Häuser zum Verkauf
Seabrook, Hythe, England Immobilienarten
Seabrook, Hythe, England beliebte Suchanfragen
- Panorama Immobilien in Seabrook, Hythe, England
- Immobilien mit Meerblick in Seabrook, Hythe, England
- Immobilien mit Terrasse in Seabrook, Hythe, England
- Immobilien mit Bar in Seabrook, Hythe, England
- Immobilien mit Office in Seabrook, Hythe, England
- Immobilien mit Aufzug in Seabrook, Hythe, England
- Immobilien mit Garten in Seabrook, Hythe, England
- Küste Immobilien in Seabrook, Hythe, England
- am Wasser Immobilien in Seabrook, Hythe, England
- Moderne Immobilien in Seabrook, Hythe, England
- Immobilien mit Bibliothek in Seabrook, Hythe, England
- Immobilien mit Klimaanlage in Seabrook, Hythe, England
- Immobilien mit Kamin in Seabrook, Hythe, England
- Immobilien mit Garage in Seabrook, Hythe, England
- Immobilien mit Balkon in Seabrook, Hythe, England
- am Meer Immobilien in Seabrook, Hythe, England
- Immobilien mit Offene Küche in Seabrook, Hythe, England
- Renoviert Immobilien in Seabrook, Hythe, England
- Immobilien mit Wasserblick in Seabrook, Hythe, England
Verwandte Leitfäden & Geschichten
Das Vertrauen der führenden Makler der Welt
Die Makler hinter den außergewöhnlichsten Immobilien der Welt inserieren bei JamesEdition.
- Angebote von Sotheby's, Christie's, BARNES und Engel & Völkers
- Jedes Angebot wird vor der Veröffentlichung geprüft
- Verbinden Sie sich direkt mit verifizierten Maklern
Indem Sie fortfahren, akzeptieren Sie unsere Nutzungsbedingungen und Datenschutzrichtlinie.